
Open House Sat, Sep 26th 02:00 PM - 04:00 PM



Address
1590 County 18 Road, North Grenville, ON
Price
$ 989,000
Open House Sat, Sep 26th 02:00 PM - 04:00 PM
Property Attributes
- ID#X13826506
- TypeSingle Family
- Listing Status Active
- MunicipalityNorth Grenville
- CityNorth Grenville
- Area803 - North Grenville Twp (Kemptville South)
- Neighbourhood803 - North Grenville Twp
- Postal CodeK0G 1S0
- Style
- Price$ 989,000
- Bedrooms4
- Bathrooms4
- Half Bathrooms1
Data Source:
Canadian Real Estate Association (CREA)
Property Description
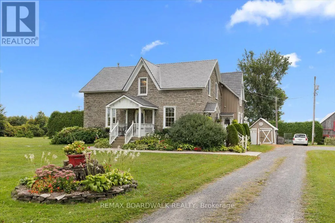
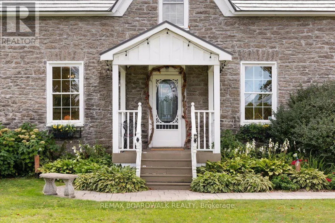
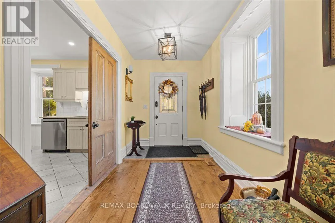
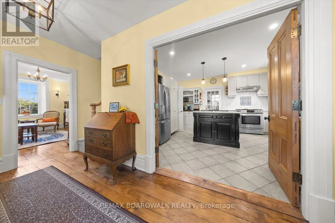
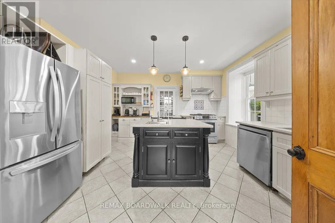
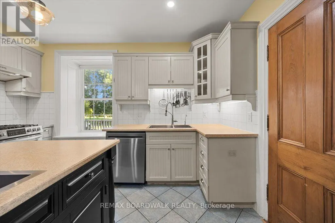
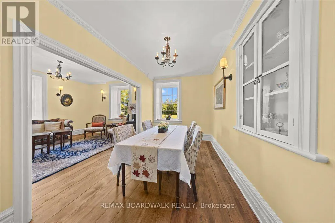
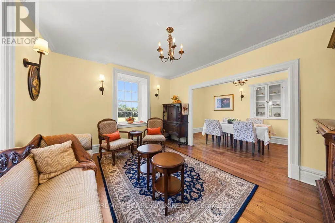
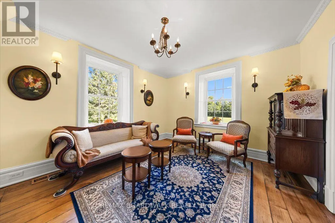
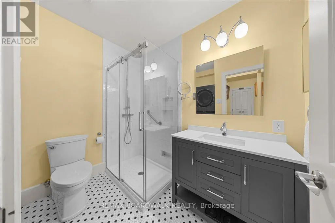
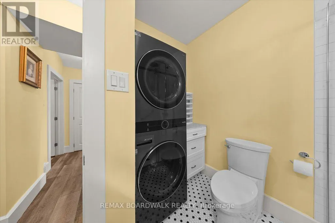
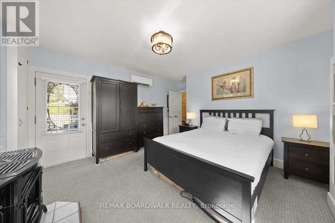
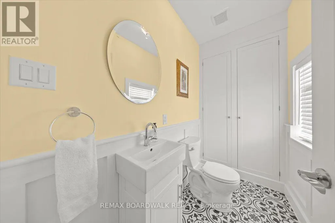
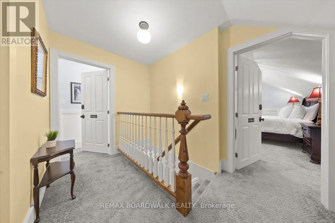
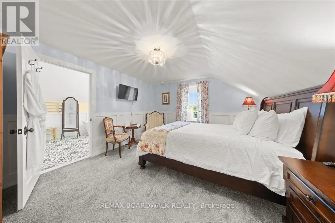
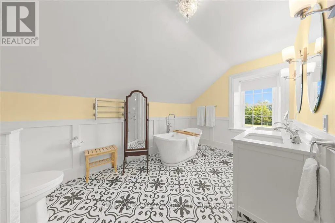
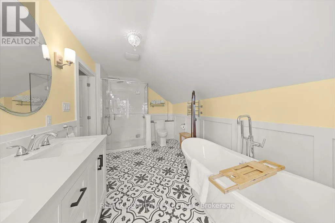
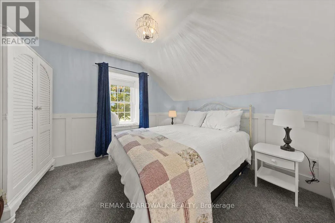
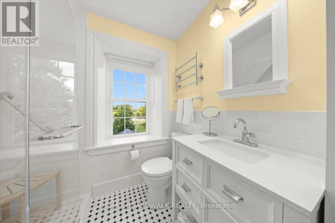
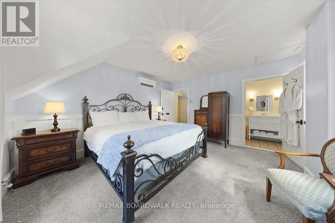
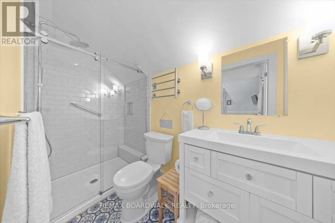
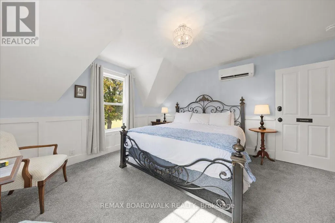
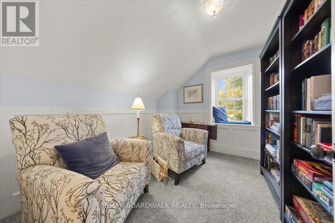
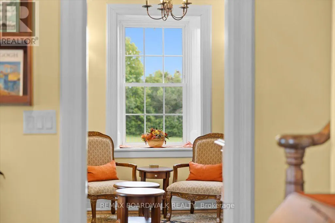
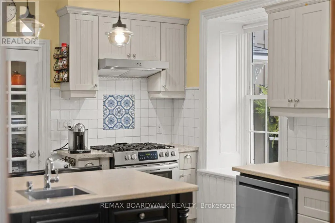
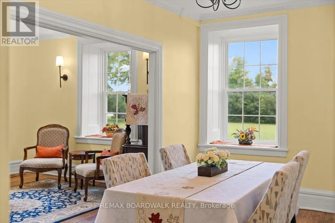
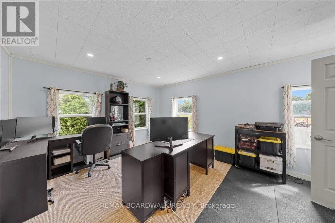
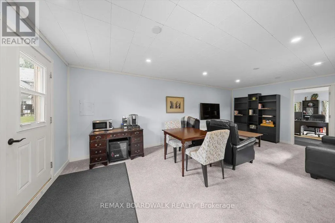
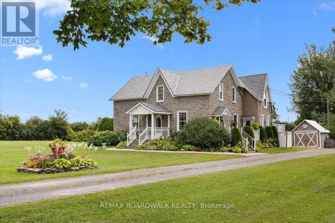
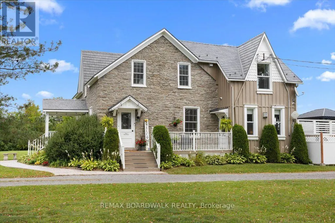
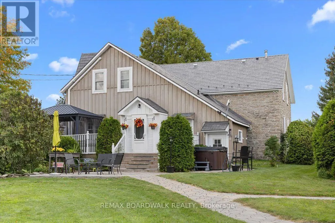
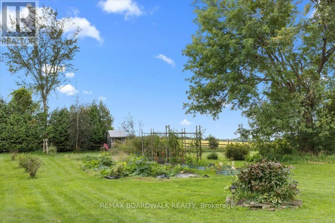
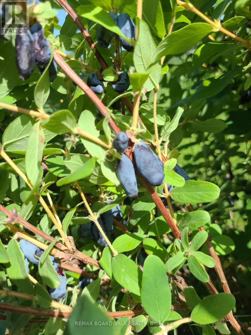
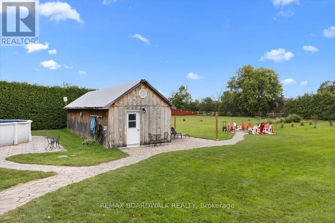
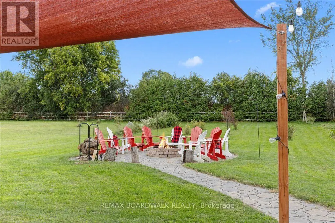
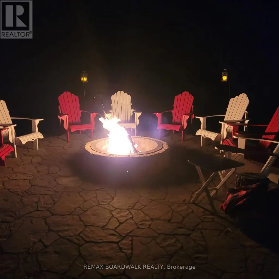
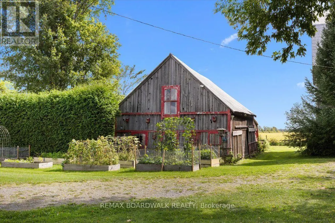
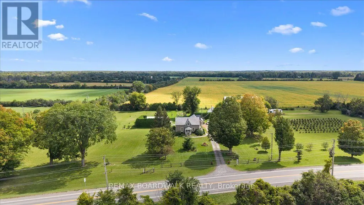
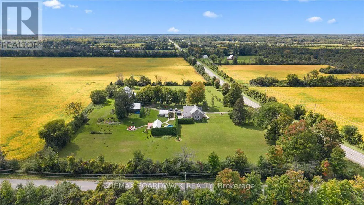
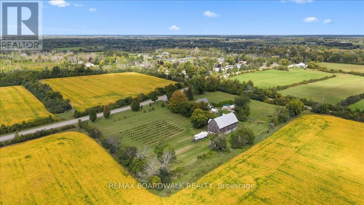
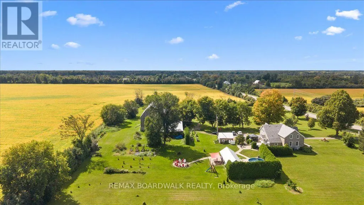
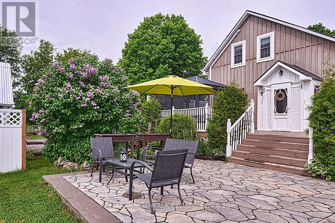
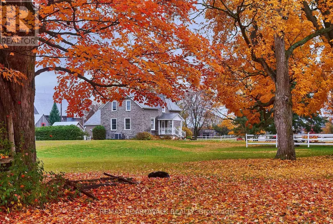
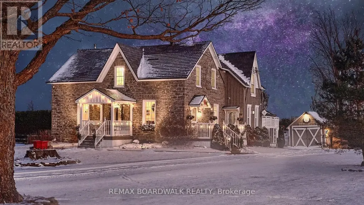
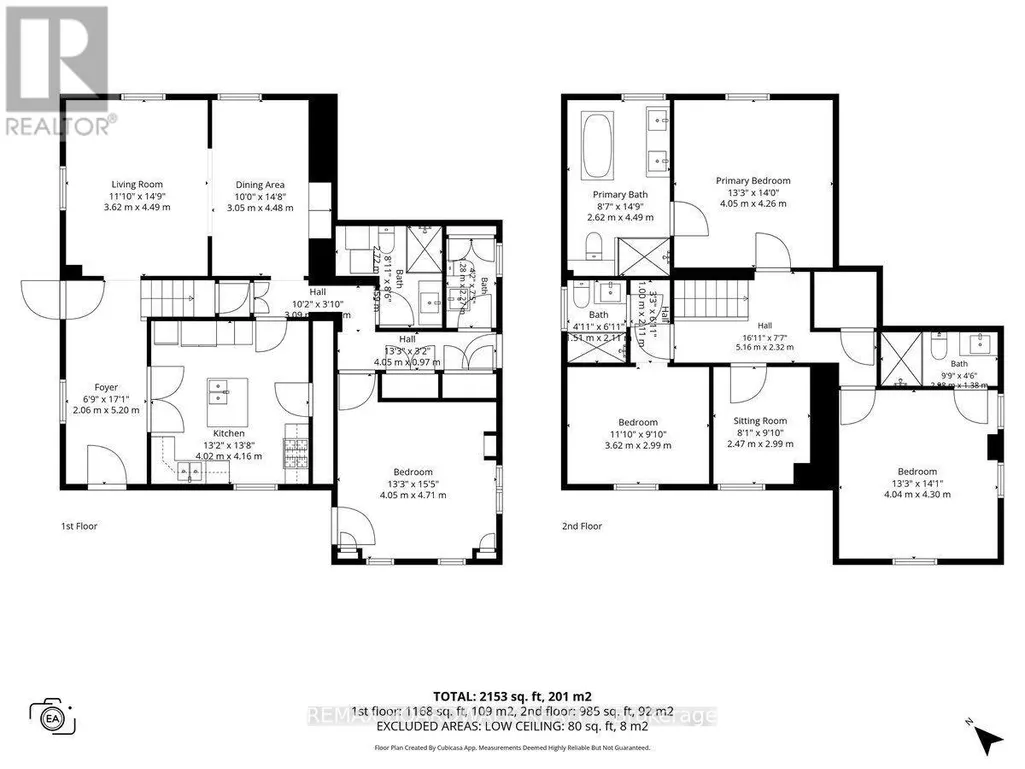
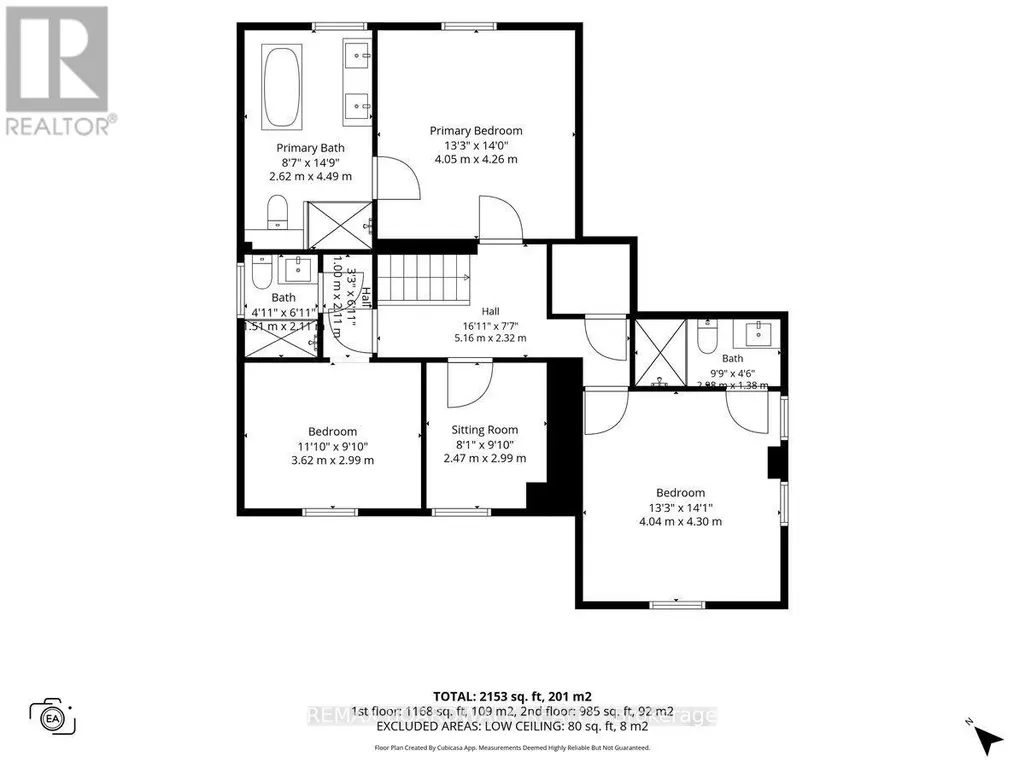
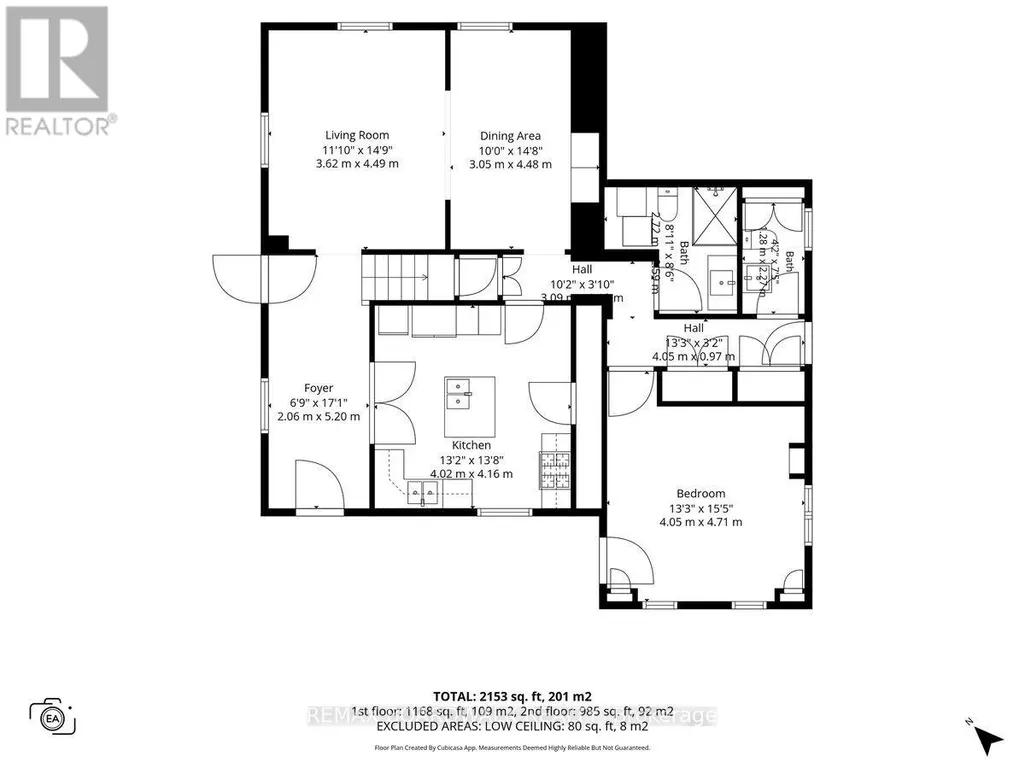
OPEN HOUSE THIS SATURDAY, SEPTEMBER 26TH FROM 2:00 TO 4:00 PM.Welcome to this remarkable stone century home, beautifully set on a picturesque 5.51-acre property offering privacy, character and exceptional versatility. Extensively refurbished from top to bottom, the home thoughtfully blends modern comfort with the timeless heritage details that make a century property so special.The inviting main level features an open-concept living and dining area, warm pine plank flooring and charming built-in cupboards. A flexible main-floor bedroom can also serve as an additional living space, while both a 3-piece with laundry and 2-piece bathroom provide options for a variety of lifestyles, including multigenerational living.Upstairs, you'll find three bedrooms, each with its own bathroom, along with a cozy library perfect for reading, working or unwinding. The outdoor spaces are equally impressive, with a private hot tub, above-ground pool and a pathway leading to the fire pit for evenings beneath the stars. A large vegetable garden, haskap bushes and apple trees provide fresh seasonal produce right from the property.A substantial barn, two sheds and a heated 39' x 12' flexible-use building offer endless possibilities for a workshop, office, entertainment room, teen retreat, hobby space or guest retreat.Rich in character and surrounded by nature, this one-of-a-kind country property offers an exceptional collection of indoor and outdoor spaces designed to grow and adapt alongside you. (id:7434)
General Features
| Features | Wooded area, Guest Suite |
|---|---|
| Property Type | Single Family |
| FarmType | Cash Crop, Nursery, Orchard |
| Zoning Description | Agriculture |
| CommunityName | 803 - North Grenville Twp (Kemptville South) |
| Building Age | 100+ years |
| Building Amenities | Fireplace(s) |
| Building Appliances | Hot Tub, Water Treatment, Water softener, Dishwasher, Dryer, Hood Fan, Stove, Washer, Two Refrigerators |
| Building Cooling Type | Central air conditioning |
| Location Description | Cross Streets: County Road 18 & Guy Road. ** Directions: From Kemptville, take County Road 43 west to Actons Corners. Turn south and continue approximately 5 km to County Road 18. Turn right onto County Road 18; property is immediately on the left. |
| Parking Space Total | 10 |
| Foundation Type | Stone |
| Building Type | House |
| Ownership Type | Freehold |
| Building.StoriesTotal | 2 |
Interior Features
| Building Fireplace Present | True |
|---|---|
| Building Fireplace Total | 1 |
| Building Heating Type | Forced air, Heat Pump |
| Building Heating Fuel | Electric, Propane |
| Basement Development | Unfinished,Other, See Remarks |
| Basement Type | N/A (Unfinished), N/A (Other, See Remarks) |
| Construction Style Attachment | Detached |
| Living Area Range | 1500 |
| Bedrooms | 4 |
Exterior Features
| Pool Type | Above ground pool |
|---|---|
| Structure | Porch, Deck, Patio(s), Barn, Shed, Workshop, Greenhouse |
| Landscape Features | Landscaped |
| Sewer | Septic System |
| Exterior Finish | Stone, Wood |
Room Details
| Room | Dimensions | Level | Flooring | Details |
|---|---|---|---|---|
| Bathroom | 1.27 m x 2.26 m | Main level | 2.26 m | |
| Bedroom | 4.04 m x 4.7 m | Main level | 4.7 m | |
| Bedroom 3 | 4.04 m x 4.29 m | Second level | 4.29 m | |
| Bedroom 4 | 3.61 m x 3 m | Second level | 3 m | |
| Dining room | 3.05 m x 4.47 m | Main level | 4.47 m | |
| Foyer | 2.06 m x 5.21 m | Main level | 5.21 m | |
| Kitchen | 4.01 m x 4.17 m | Main level | 4.17 m | |
| Library | 2.46 m x 3 m | Second level | 3 m | |
| Living room | 3.61 m x 4.5 m | Main level | 4.5 m | |
| Primary Bedroom | 4.04 m x 4.26 m | Second level | 4.26 m |
Amenities
- Views
- New Construction
- Adult 55+
- Lease To Own
- No Strata Fees
- Furnished
- Primary On Main
- Air Conditioning
- Seller Finance
- Green
- Fixer Upper
- Horse
- Golf
- Fireplace
- Deck
- Garage
- Basement
- Pool

Property vs Single Family Average in K0G 1S0
Price
In The Neighbourhood
Open House
North Grenville
$ 799,900
- Type
- Single Family
- Rooms
- 3 Beds + 3 Baths
HOMELIFE/DLK REAL ESTATE LTD
Water Views
North Grenville
$ 874,900
- Type
- Single Family
- Rooms
- 3 Beds + 2.5 Baths
REAL BROKER ONTARIO LTD.
Primary On Main
North Grenville
$ 624,900
- Type
- Single Family
- Rooms
- 4 Beds + 3 Baths
ROYAL LEPAGE TEAM REALTY
Primary On Main
North Grenville
$ 849,900
- Type
- Single Family
- Rooms
- 4 Beds + 3 Baths
ROYAL LEPAGE TEAM REALTY
Primary On Main
North Grenville
$ 560,000
- Type
- Single Family
- Rooms
- 3 Beds + 1.5 Baths
COLDWELL BANKER COBURN REALTY
Primary On Main
North Grenville
$ 519,000
- Type
- Single Family
- Rooms
- 3 Beds + 1 Baths
ROYAL LEPAGE TEAM REALTY
Water Views
North Grenville
$ 725,000
- Type
- Single Family
- Rooms
- 3 Beds + 2 Baths
ROYAL LEPAGE TEAM REALTY
Open House
North Grenville
$ 614,900
- Type
- Single Family
- Rooms
- 3 Beds + 2 Baths
SUTTON GROUP - OTTAWA REALTY
Reduced
North Grenville
$ 649,990
- Type
- Single Family
- Rooms
- 4 Beds + 2 Baths
ROYAL LEPAGE TEAM REALTY
Primary On Main
North Grenville
$ 999,999
- Type
- Single Family
- Rooms
- 3 Beds + 2 Baths
GRAPE VINE REALTY INC.
Primary On Main
North Grenville
$ 749,900
- Type
- Single Family
- Rooms
- 4 Beds + 2 Baths
RE/MAX HALLMARK REALTY GROUP
Waterfront
North Grenville
$ 789,900
- Type
- Single Family
- Rooms
- 3 Beds + 2 Baths
REAL BROKER ONTARIO LTD.
 Data is supplied by Pillar 9™ MLS® System. Pillar 9™ is the owner of the copyright in its MLS® System. Data is deemed reliable but is not guaranteed accurate by Pillar 9™. The trademarks MLS®, Multiple Listing Service® and the associated logos are owned by The Canadian Real Estate Association (CREA) and identify the quality of services provided by real estate professionals who are members of CREA. Used under license.
 Copyright 2026 by Greater Vancouver REALTORS®. All Rights Reserved. NOTE: This representation is based in whole or in part on data generated by the Chilliwack & District Real Estate Board, Fraser Valley Real Estate Board
or Greater Vancouver REALTORS® which assumes no responsibility for its accuracy.
The trademarks REALTOR®, REALTORS®, and the REALTOR® logo are controlled by The Canadian Real Estate Association (CREA) and identify real estate professionals who are members of CREA. The trademarks MLS®, Multiple Listing Service® and the associated logos are owned by CREA and identify the quality of services provided by real estate professionals who are members of CREA. Used under license.
Last Updated: September 24, 2026 9:48 PM UTC
Copyright 2026 by Greater Vancouver REALTORS®. All Rights Reserved. NOTE: This representation is based in whole or in part on data generated by the Chilliwack & District Real Estate Board, Fraser Valley Real Estate Board
or Greater Vancouver REALTORS® which assumes no responsibility for its accuracy.
The trademarks REALTOR®, REALTORS®, and the REALTOR® logo are controlled by The Canadian Real Estate Association (CREA) and identify real estate professionals who are members of CREA. The trademarks MLS®, Multiple Listing Service® and the associated logos are owned by CREA and identify the quality of services provided by real estate professionals who are members of CREA. Used under license.
Last Updated: September 24, 2026 9:48 PM UTC
