
Open House Sat, Sep 26th 02:00 PM - 04:00 PM
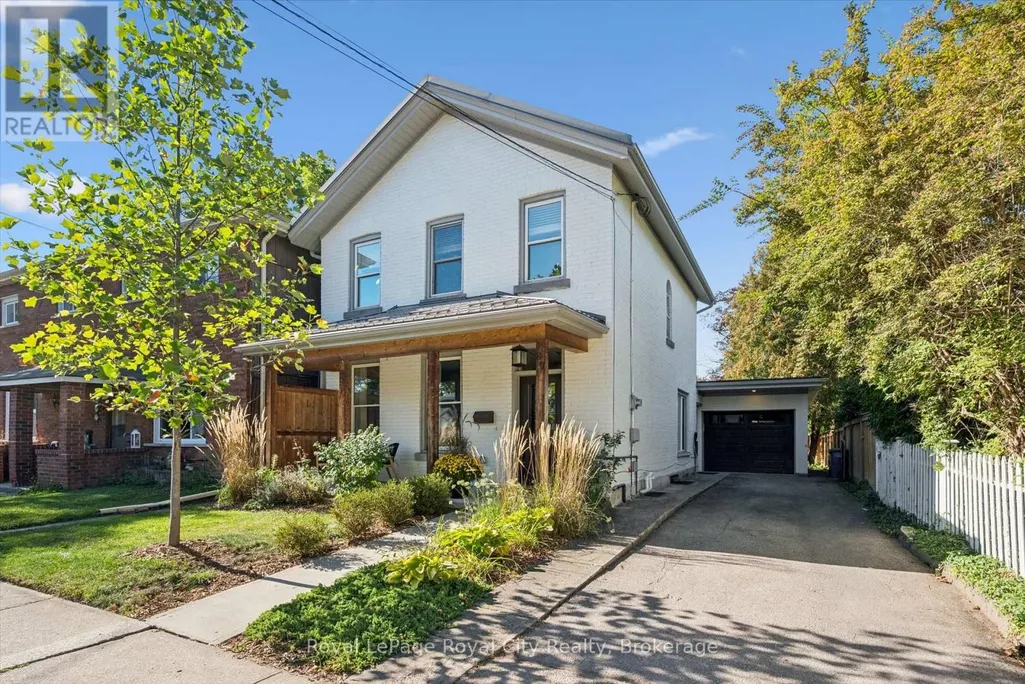
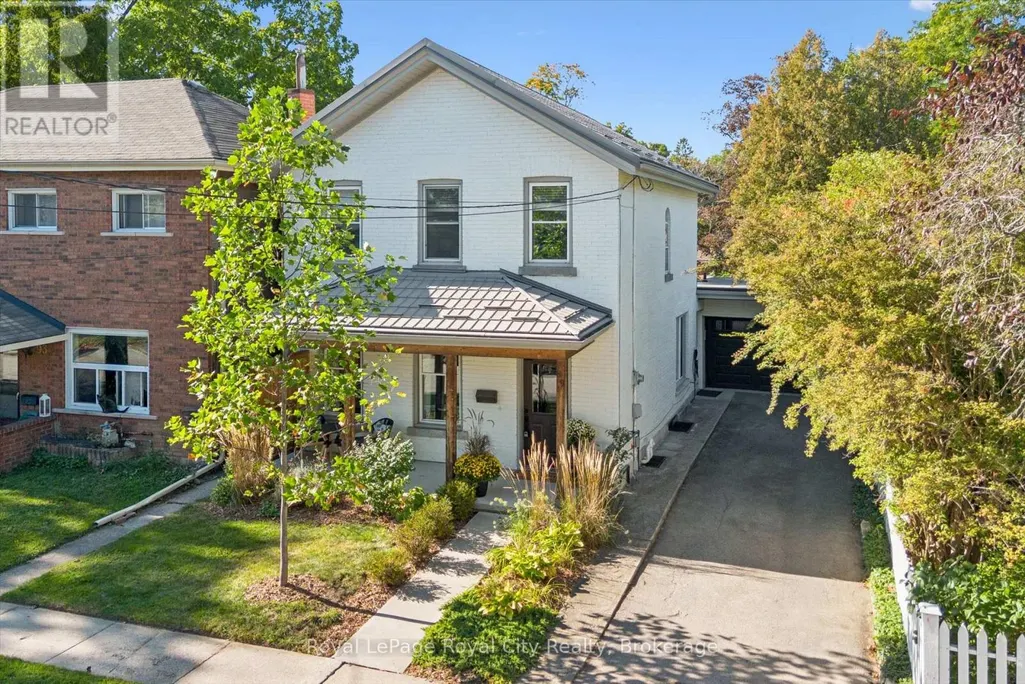
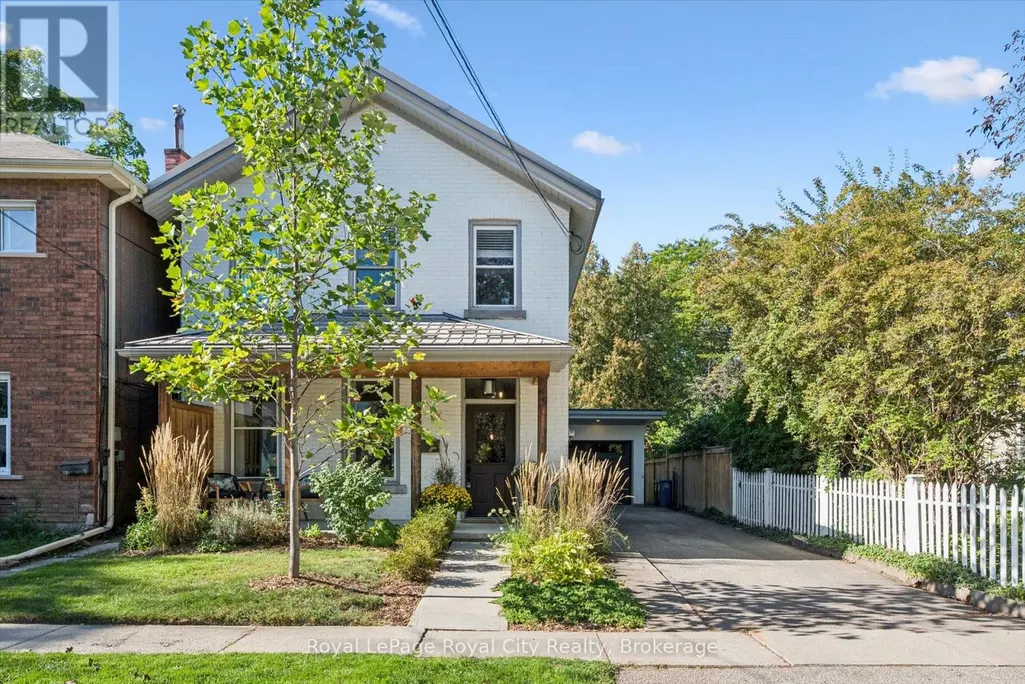

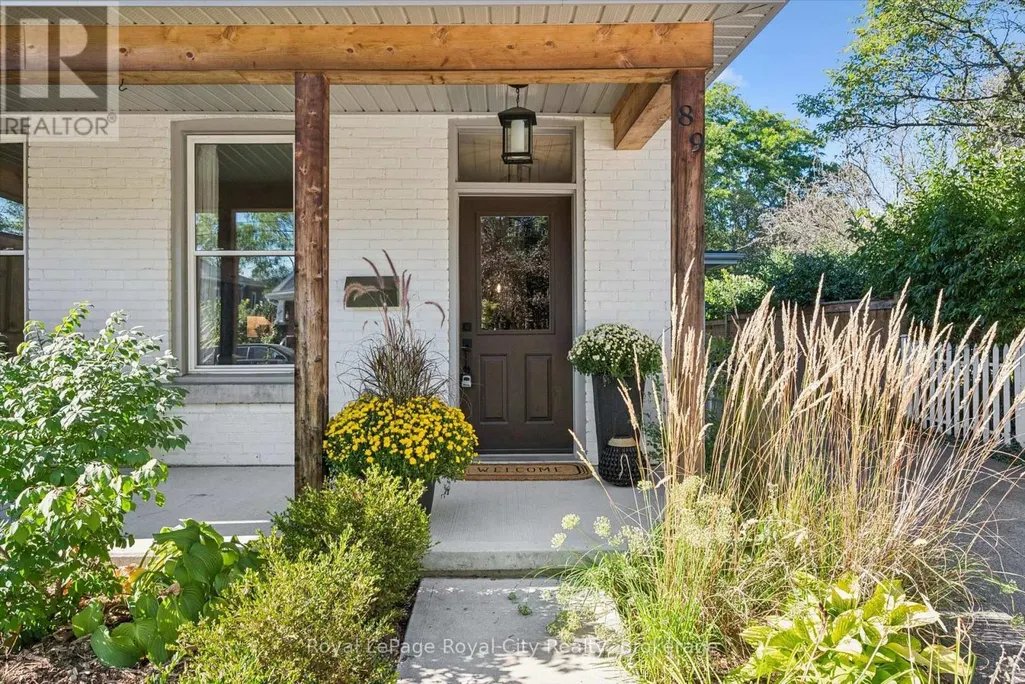






Address
89 Northumberland Street, Guelph (Downtown), ON
Price
$ 999,999
Open House Sat, Sep 26th 02:00 PM - 04:00 PM
Property Attributes
- ID#X13823340
- TypeSingle Family
- Listing Status Active
- MunicipalityGuelph (Downtown)
- CityGuelph (Downtown)
- AreaDowntown
- NeighbourhoodDowntown
- Postal CodeN1H 3A7
- Style
- Price$ 999,999
- Bedrooms3
- Bathrooms1
- Half Bathrooms1
Data Source:
Canadian Real Estate Association (CREA)
Property Description
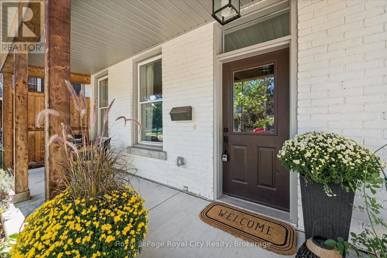
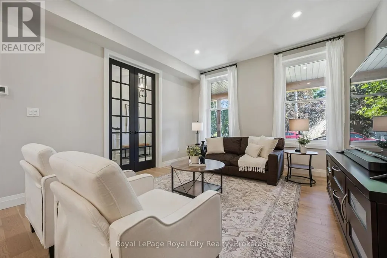
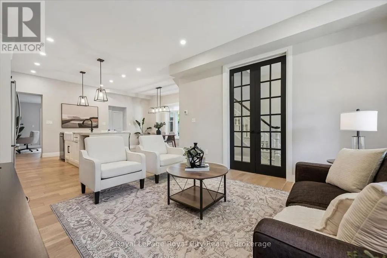
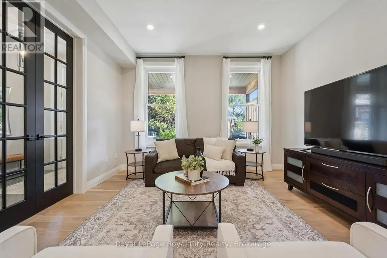
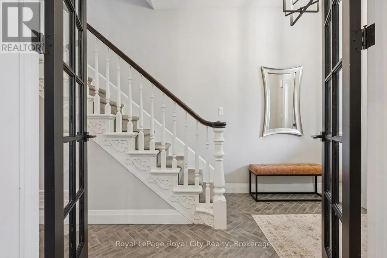
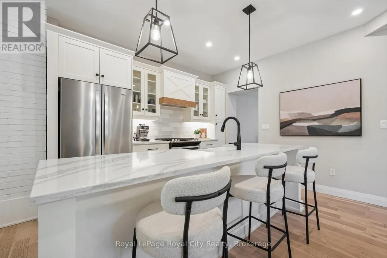
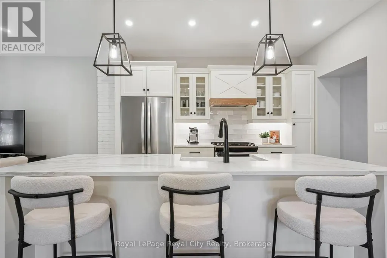
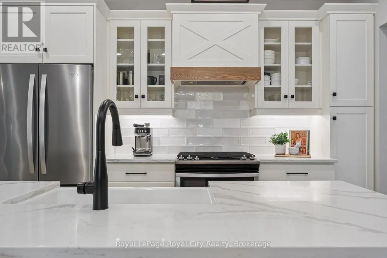
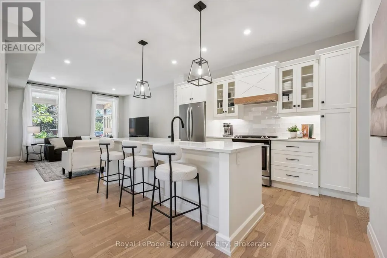
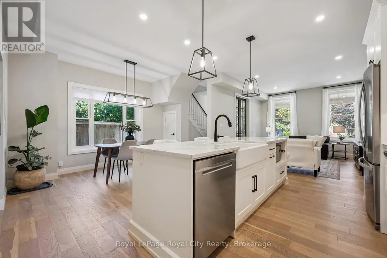
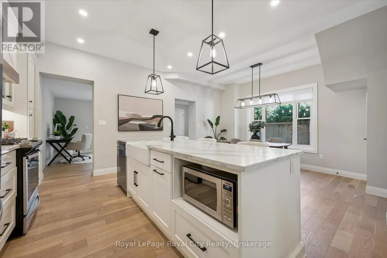
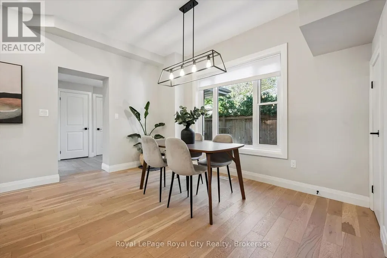
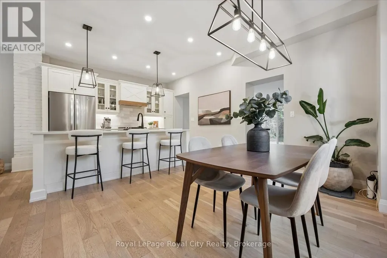
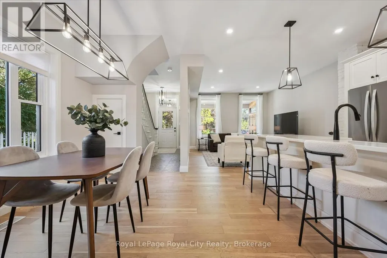
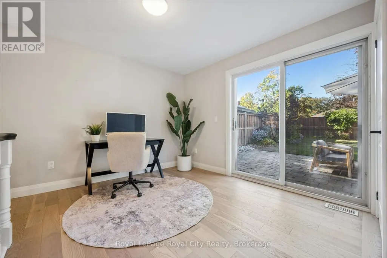
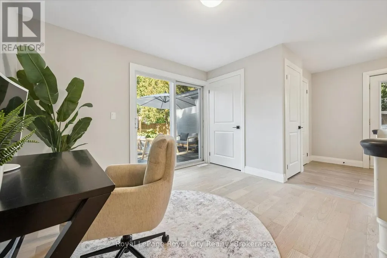
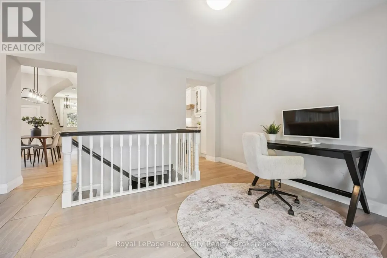
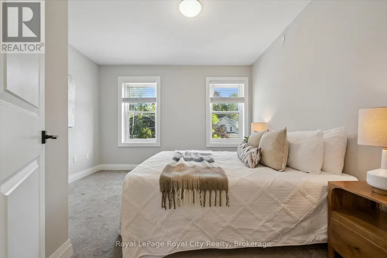
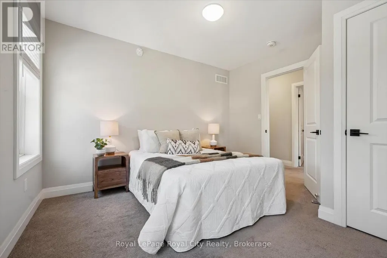
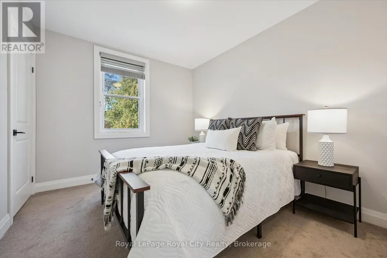
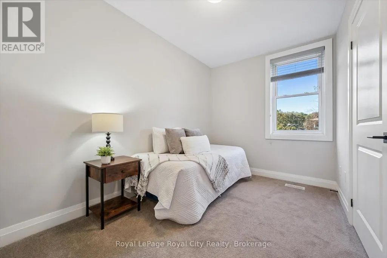
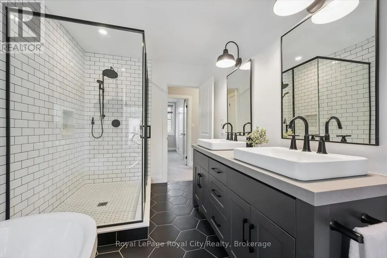
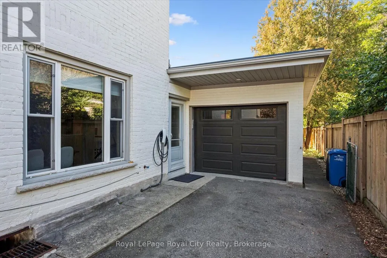
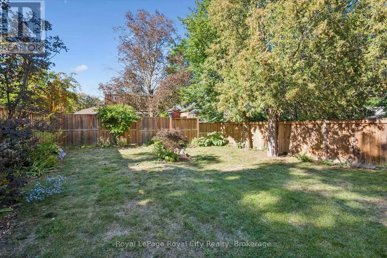
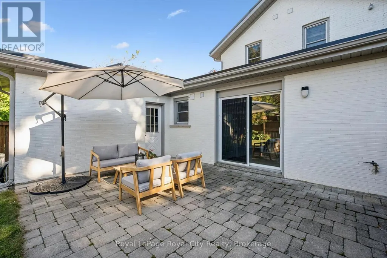
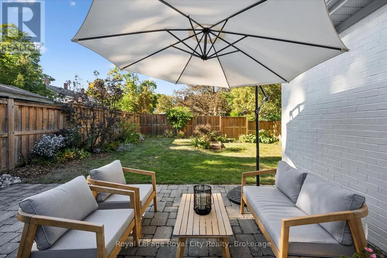
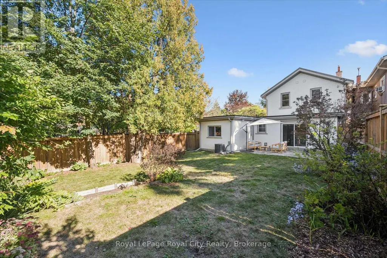
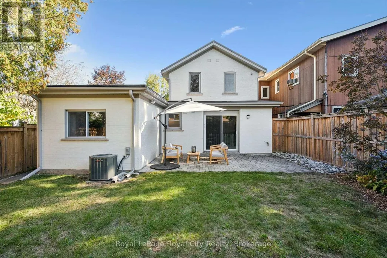
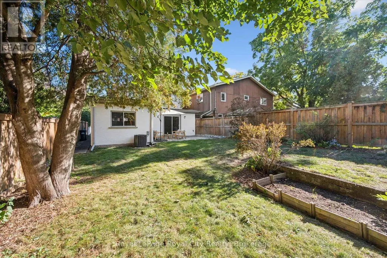
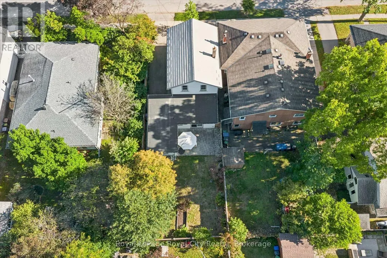
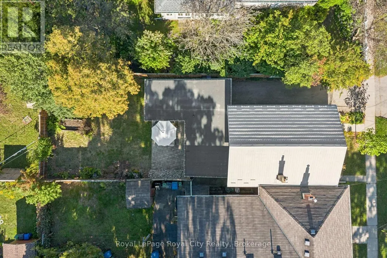
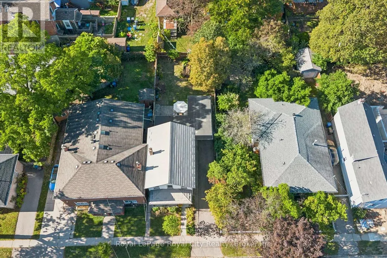
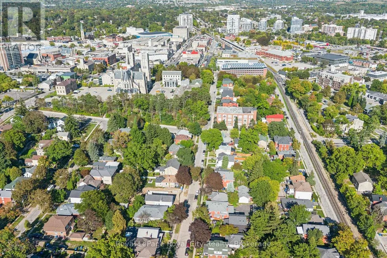
Located in Guelph's vibrant downtown, 89 Northumberland Street is an exceptional 3-bedroom, 2-bathroom home where thoughtful design meets modern living. From the moment you step inside, the stunning herringbone tile entryway and beautiful staircase set the tone for the stylish interior. The open-concept main floor features wide-plank light flooring, pot lights throughout, and a contemporary kitchen complete with a large island and sink, stainless steel appliances, modern black hardware, and under-cabinet lighting. At the rear of the home, a versatile additional space offers the perfect setting for a home office, reading area, or second living space, with direct access to the spacious, fully fenced backyard. A patio area provides an inviting spot for outdoor lounging and entertaining. Upstairs, three well-appointed bedrooms share an incredible 5-piece bathroom featuring a soaker tub, oversized walk-in shower, and double vanity with ample storage. With parking for four vehicles and an unbeatable downtown location close to shops, restaurants, parks, and everyday amenities, this thoughtfully designed home offers an exceptional opportunity to enjoy modern comfort in the heart of Guelph. (id:7434)
General Features
| Features | Sump Pump |
|---|---|
| Community Features | School Bus |
| Property Type | Single Family |
| CommunityName | Downtown |
| Amenities | Public Transit, Schools |
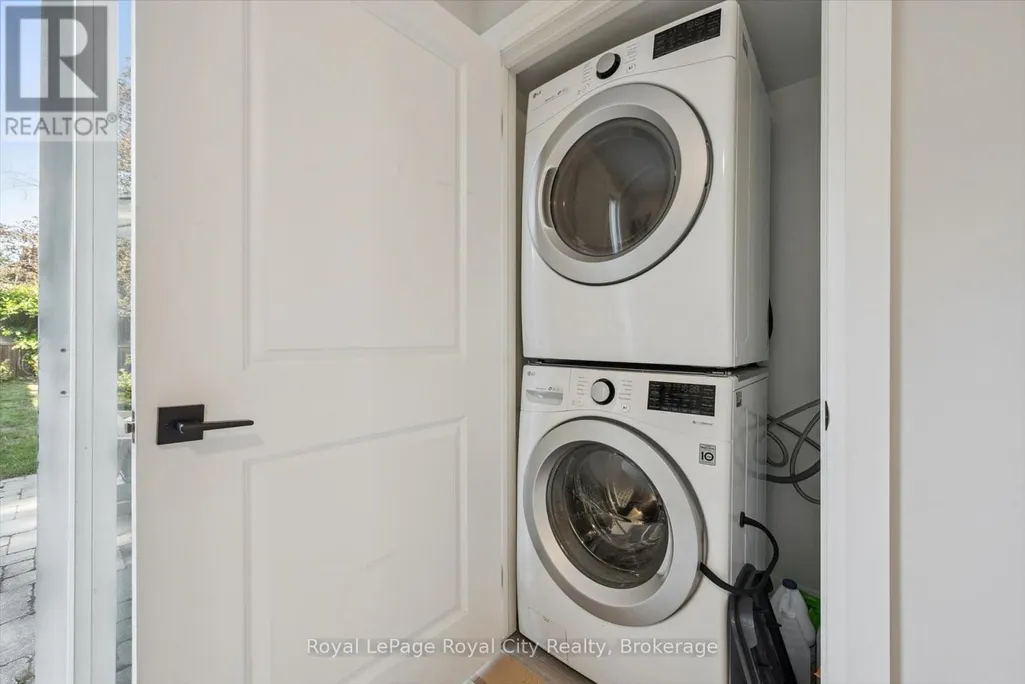
| Building Appliances | Garage door opener remote(s), Water Heater, Water meter, Dishwasher, Dryer, Garage door opener, Microwave, Hood Fan, Gas stove(s), Washer, Window Coverings, Refrigerator |
| Building Cooling Type | Central air conditioning |
| Location Description | Cross Streets: Dublin St N & Northumberland Street. ** Directions: Paisley Street to Dublin St N to Northumberland Street. |
| Parking Space Total | 4 |
| Foundation Type | Concrete |
| Building Type | House |
| Ownership Type | Freehold |
| Building.StoriesTotal | 2 |
Interior Features
| Building Fireplace Present | False |
|---|---|
| Building Heating Type | Forced air |
| Building Heating Fuel | Natural gas |
| Basement Development | Unfinished |
| Basement Type | Full (Unfinished) |
| Construction Style Attachment | Detached |
| Living Area Range | 1500 |
| Bedrooms | 3 |
Exterior Features
| Land Amenities | Public Transit, Schools |
|---|---|
| Sewer | Sanitary sewer |
| Exterior Finish | Brick |
| Fence Type | Fully Fenced |
Room Details
| Room | Dimensions | Level | Flooring | Details |
|---|---|---|---|---|
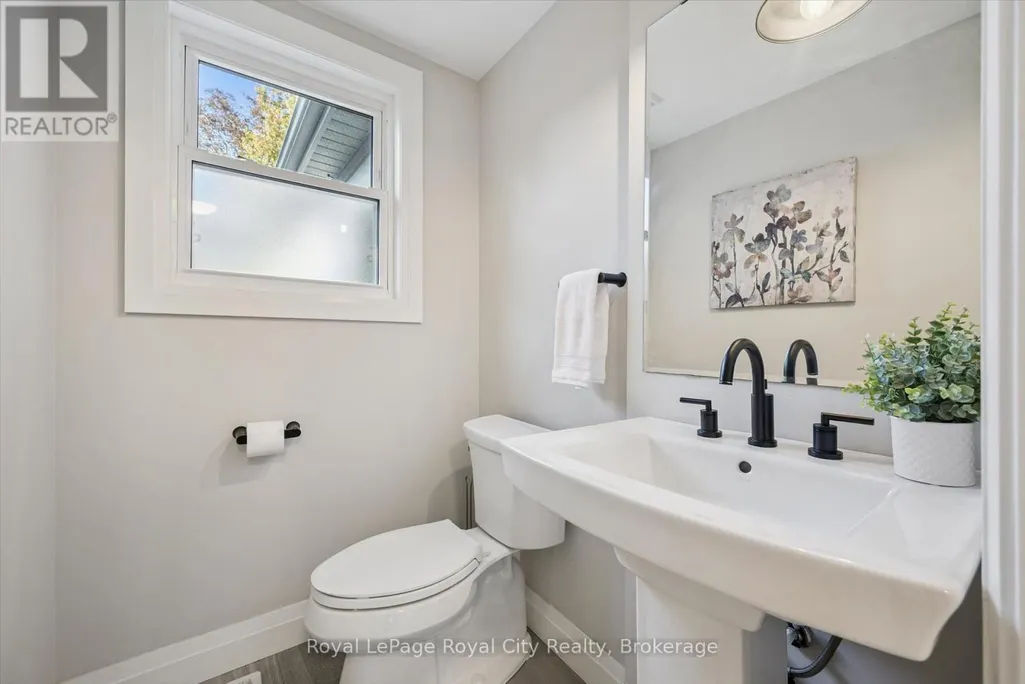
| Bathroom | 1.37 m x 1.61 m | Main level | 1.61 m | |
| Bedroom | 2.95 m x 3.39 m | Second level | 3.39 m | |
| Den | 3.35 m x 3.89 m | Main level | 3.89 m | |
| Dining room | 3.72 m x 4.22 m | Main level | 4.22 m | |
| Foyer | 2.04 m x 4.25 m | Main level | 4.25 m | |
| Kitchen | 2.61 m x 4.18 m | Main level | 4.18 m | |
| Living room | 3.94 m x 4.29 m | Main level | 4.29 m | |
| Mud room | 2.51 m x 2.15 m | Main level | 2.15 m | |
| Primary Bedroom | 3.66 m x 3.67 m | Second level | 3.67 m |
Amenities
- Views
- New Construction
- Adult 55+
- Lease To Own
- No Strata Fees
- Furnished
- Primary On Main
- Air Conditioning
- Seller Finance
- Green
- Fixer Upper
- Horse
- Golf
- Fireplace
- Deck
- Garage
- Basement
- Pool

Property vs Single Family Average in N1H 3A7
Price
In The Neighbourhood
Just Listed
Cochrane
$ 499,000
- Type
- Single Family
- Size
- 791 SqFt
- Rooms
- 3 Beds + 2 Baths
Royal LePage Benchmark
Just Listed
Fort McMurray
$ 375,000
- Type
- Single Family
- Size
- 1,084 SqFt
- Rooms
- 4 Beds + 2 Baths
RE/MAX Connect
Golf Course
Fort McMurray
$ 420,000
- Type
- Single Family
- Size
- 1,366 SqFt
- Rooms
- 5 Beds + 2 Baths
RE/MAX Connect
Primary On Main
Fort McMurray
$ 419,900
- Type
- Single Family
- Size
- 1,094 SqFt
- Rooms
- 3 Beds + 2 Baths
EXP REALTY
Primary On Main
Blackfalds
$ 235,900
- Type
- Single Family
- Size
- 804 SqFt
- Rooms
- 2 Beds + 1 Baths
Coldwell Banker OnTrack Realty
Primary On Main
Fort McMurray
$ 369,900
- Type
- Single Family
- Size
- 1,098 SqFt
- Rooms
- 4 Beds + 3 Baths
EXP REALTY
Waterfront
Victoria
$ 479,900
- Type
- Single Family
- Size
- 1,543 SqFt
- Rooms
- 3 Beds + 2 Baths
Coldwell Banker Oceanside Real Estate
Guelph (Downtown)
$ 1,450,000
- Type
- Single Family
- Rooms
- 4 Beds + 3.5 Baths
Keller Williams Home Group Realty
Victoria
$ 1,680,000
- Type
- Single Family
- Size
- 5,267 SqFt
- Rooms
- 7 Beds + 7 Baths
Coldwell Banker Oceanside Real Estate
Primary On Main
Fort McMurray
$ 349,900
- Type
- Single Family
- Size
- 1,030 SqFt
- Rooms
- 3 Beds + 2 Baths
EXP REALTY
Primary On Main
Brooks
$ 399,000
- Type
- Single Family
- Size
- 1,036 SqFt
- Rooms
- 4 Beds + 2 Baths
Real Estate Centre
 Data is supplied by Pillar 9™ MLS® System. Pillar 9™ is the owner of the copyright in its MLS® System. Data is deemed reliable but is not guaranteed accurate by Pillar 9™. The trademarks MLS®, Multiple Listing Service® and the associated logos are owned by The Canadian Real Estate Association (CREA) and identify the quality of services provided by real estate professionals who are members of CREA. Used under license.
 Copyright 2026 by Greater Vancouver REALTORS®. All Rights Reserved. NOTE: This representation is based in whole or in part on data generated by the Chilliwack & District Real Estate Board, Fraser Valley Real Estate Board
or Greater Vancouver REALTORS® which assumes no responsibility for its accuracy.
The trademarks REALTOR®, REALTORS®, and the REALTOR® logo are controlled by The Canadian Real Estate Association (CREA) and identify real estate professionals who are members of CREA. The trademarks MLS®, Multiple Listing Service® and the associated logos are owned by CREA and identify the quality of services provided by real estate professionals who are members of CREA. Used under license.
Last Updated: September 23, 2026 9:04 PM UTC
Copyright 2026 by Greater Vancouver REALTORS®. All Rights Reserved. NOTE: This representation is based in whole or in part on data generated by the Chilliwack & District Real Estate Board, Fraser Valley Real Estate Board
or Greater Vancouver REALTORS® which assumes no responsibility for its accuracy.
The trademarks REALTOR®, REALTORS®, and the REALTOR® logo are controlled by The Canadian Real Estate Association (CREA) and identify real estate professionals who are members of CREA. The trademarks MLS®, Multiple Listing Service® and the associated logos are owned by CREA and identify the quality of services provided by real estate professionals who are members of CREA. Used under license.
Last Updated: September 23, 2026 9:04 PM UTC
