
Open House Sat, Sep 26th 01:00 PM - 03:00 PM - Primary on Main









Address
433527 4th Line, Amaranth, ON
Price
$ 1,349,900
Open House Sat, Sep 26th 01:00 PM - 03:00 PM
Property Attributes
- ID#X13823160
- TypeSingle Family
- Listing Status Active
- MunicipalityAmaranth
- CityAmaranth
- AreaRural Amaranth
- NeighbourhoodRural Amaranth
- Postal CodeL9W 0P2
- StyleBungalow
- Price$ 1,349,900
- Bedrooms3+2
- Bathrooms3
- Half Bathrooms0
Data Source:
Canadian Real Estate Association (CREA)
Property Description
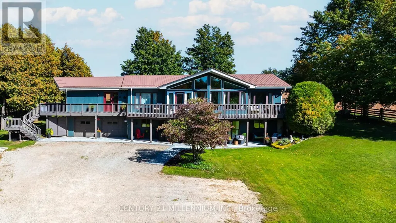
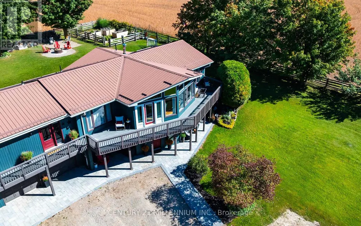
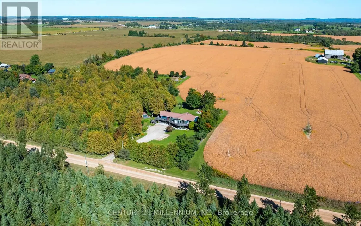
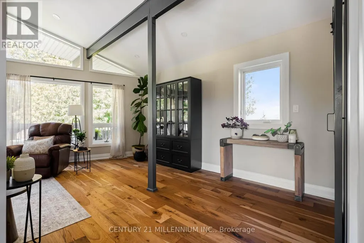
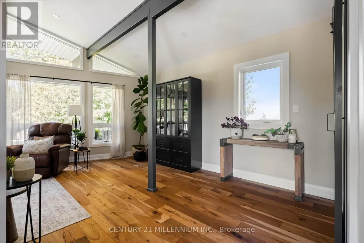
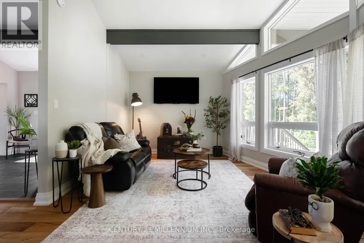
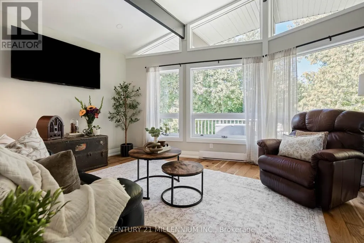
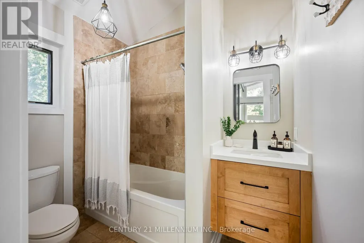
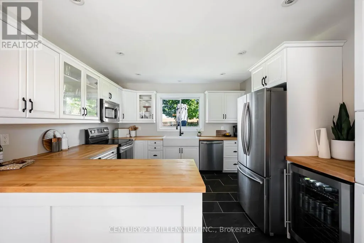
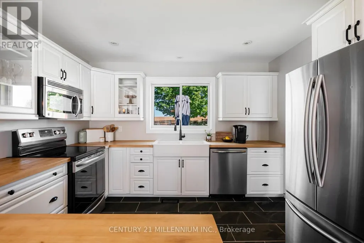
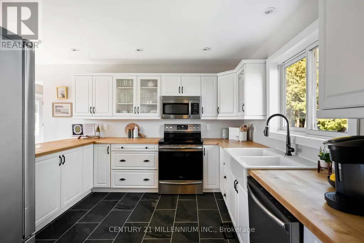
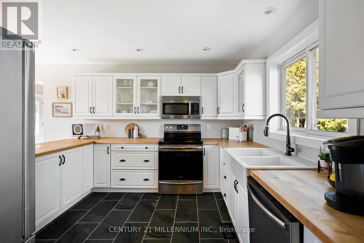
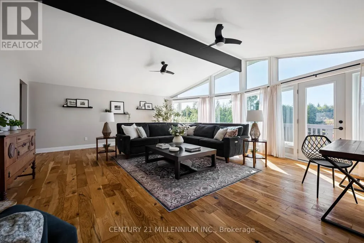
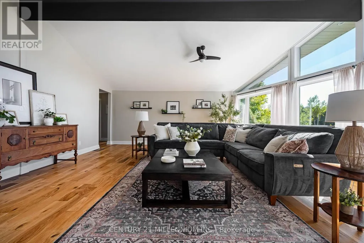
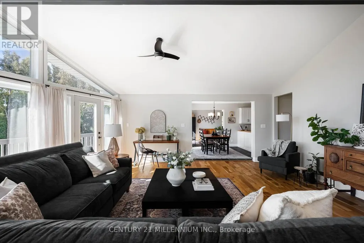
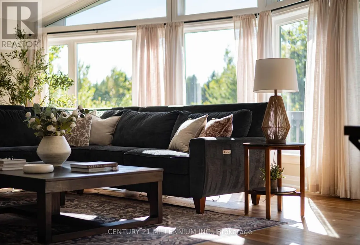
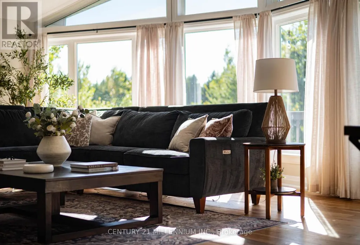
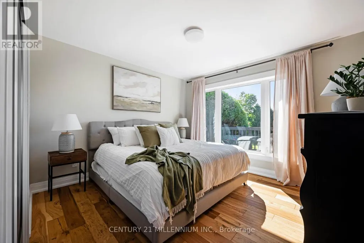
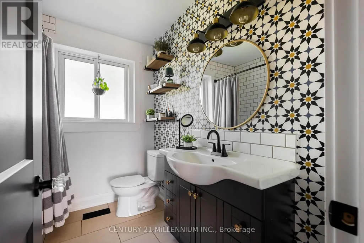
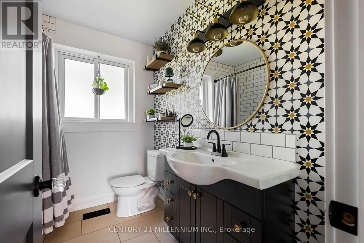
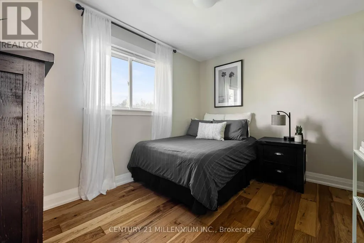
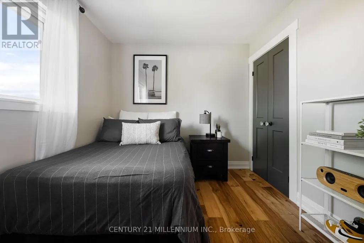
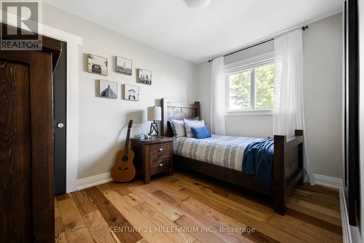
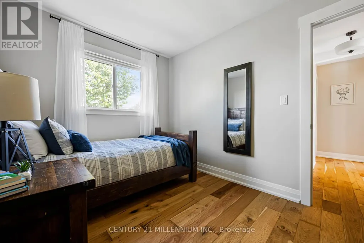
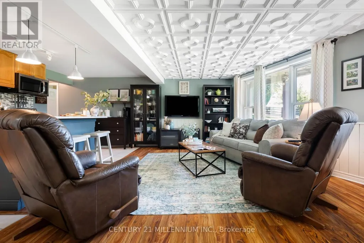
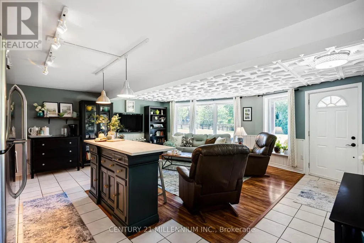
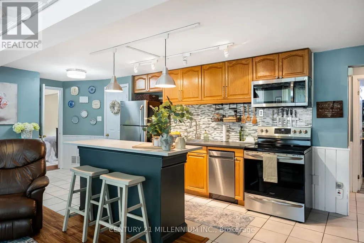
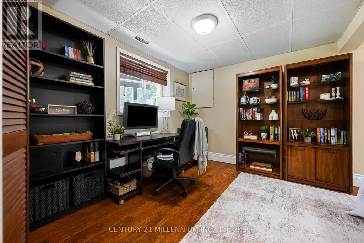
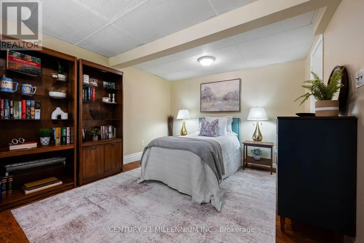
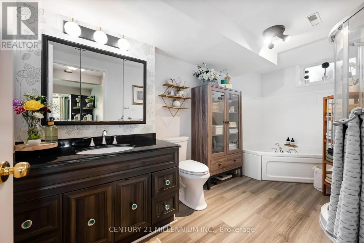
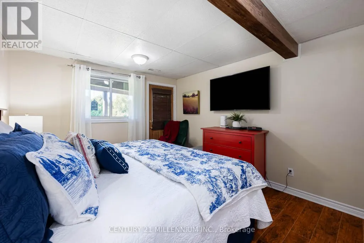
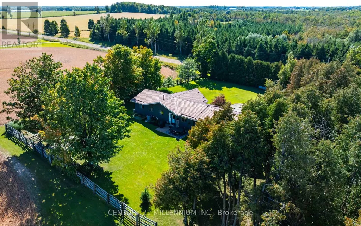
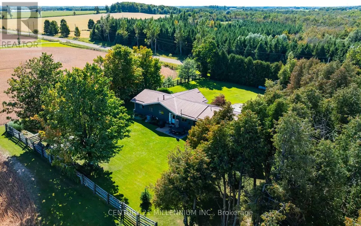
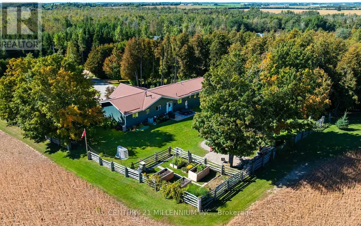
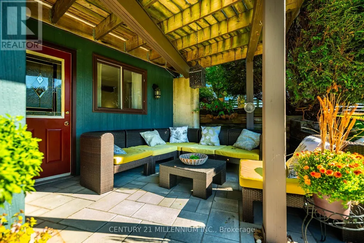
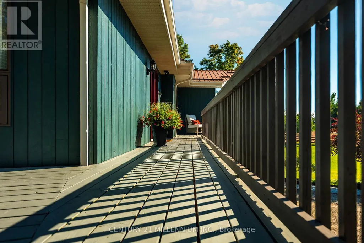
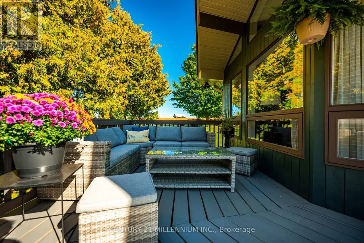
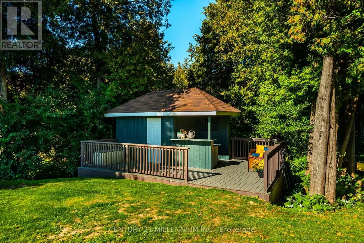
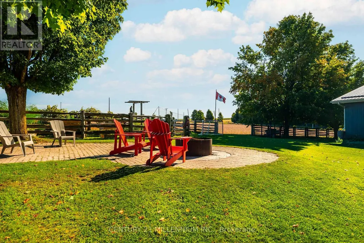
Drive into the long driveway and immediately exhale. That's what coming home to this property feels like! Lovingly maintained, this 3 bedroom, 2 bathroom home sits on a peaceful and private just over 1 acre lot outside of Laurel. It pairs a quiet country setting with a flexible layout. The lower level has a 2 bedroom self contained in-law suite with large picture windows & multiple walkouts to private patio areas, offering comfortable separate living space for extended household members, long-term guests, or anyone who wants room to spread out.The main level floor plan offers 2 living areas with cathedral ceilings and floor to ceiling windows overlooking the front & side yards and floods the home in natural light. A spacious & functional foyer opens up to both sides of the home with open sight lines that give a bright & airy feel. The home has been thoughtfully updated throughout, with new hardwood flooring, new trim, new interior doors, new laundry cabinetry and numerous other upgrades. The wrap around deck with multiple walkouts overlooks the surrounding trees and captures the most dreamy Amaranth sunsets. The well-kept main level and the added versatility below give you options for how you live today and in the years ahead. The outdoor space is a standout in every season. Mature trees, a raised vegetable garden, a spacious deck, and private patios offer plenty of room for gardening, entertaining, and enjoying life outdoors.The location lets you enjoy rural living without giving up convenience. You are only minutes to sought-after Laurelwoods Elementary School and a short drive to shopping, dining, and everyday amenities in town.This is an updated, versatile, well-loved home with space, privacy, and room to grow, gather, and make lasting memories in every season. (id:7434)
General Features
| Features | Carpet Free, Country residential |
|---|---|
| Property Type | Single Family |
| Zoning Description | Agricultural & EP2 |
| CommunityName | Rural Amaranth |
| Building Age | 31 to 50 years |
| Building Appliances | Water Heater, Water purifier, Water Treatment, Blinds, Dishwasher, Dryer, Microwave, Two stoves, Two Washers, Water softener, Two Refrigerators |
| Building Architectural Style | Bungalow |
| Building Cooling Type | Central air conditioning |
| Location Description | Cross Streets: 4th Line & Sideroad 10. ** Directions: Hwy 10 N to Sideroad 10. West on Sidereal 10 to 4th Line Amaranth. South on 4th Line. |
| Parking Space Total | 14 |
| Foundation Type | Poured Concrete |
| Building Type | House |
| Building.StoriesTotal | 1 |
Interior Features
| Building Fireplace Present | False |
|---|---|
| Building Heating Type | Baseboard heaters, Forced air |
| Building Heating Fuel | Electric, Propane |
| Basement Development | Partially finished |
| Basement Type | N/A (Partially finished) |
| Flooring Type | Hardwood, Tile, Laminate |
| Living Area Range | 1500 |
| Bedrooms | 3+2 |
Exterior Features
| Structure | Deck, Shed |
|---|---|
| Sewer | Septic System |
| Exterior Finish | Wood, Hardboard |
Room Details
| Room | Dimensions | Level | Flooring | Details |
|---|---|---|---|---|
| Bedroom 2 | 2.57 m x 3.42 m | Main level | 3.42 m | |
| Bedroom 3 | 2.75 m x 3.56 m | Main level | 3.56 m | |
| Bedroom 4 | 3.42 m x 4.92 m | Ground level | 4.92 m | |
| Bedroom 5 | 3.31 m x 4.12 m | Ground level | 4.12 m | |
| Den | 6.2 m x 3.76 m | Main level | 3.76 m | |
| Dining room | 3.47 m x 2.87 m | Main level | 2.87 m | |
| Foyer | 3.19 m x 2.97 m | Main level | 2.97 m | |
| Kitchen | 6.19 m x 6.45 m | Ground level | 6.45 m | |
| Laundry room | 1.88 m x 3.41 m | Main level | 3.41 m | |
| Living room | 6.19 m x 6.45 m | Ground level | 6.45 m | |
| Primary Bedroom | 3.57 m x 3.59 m | Main level | 3.59 m |
Amenities
- Views
- New Construction
- Adult 55+
- Lease To Own
- No Strata Fees
- Furnished
- Primary On Main
- Air Conditioning
- Seller Finance
- Green
- Fixer Upper
- Horse
- Golf
- Fireplace
- Deck
- Garage
- Basement
- Pool

Property vs Single Family Average in L9W 0P2
Price
In The Neighbourhood
Waterfront
Amaranth
$ 849,999
- Type
- Single Family
- Rooms
- 4 Beds + 2.5 Baths
RE/MAX REAL ESTATE CENTRE INC.
Primary On Main
Amaranth
$ 919,900
- Type
- Single Family
- Rooms
- 4 Beds + 2 Baths
ROYAL LEPAGE RCR REALTY
Water Views
Amaranth
$ 1,399,000
- Type
- Single Family
- Rooms
- 5 Beds + 2.5 Baths
Coldwell Banker Elevate Realty
Open House
Amaranth
$ 899,999
- Type
- Single Family
- Rooms
- 3 Beds + 2.5 Baths
RE/MAX REAL ESTATE CENTRE INC.
Water Views
Amaranth
$ 1,980,000
- Type
- Single Family
- Rooms
- 5 Beds + 0 Baths
KELLER WILLIAMS PORTFOLIO REALTY
 Data is supplied by Pillar 9™ MLS® System. Pillar 9™ is the owner of the copyright in its MLS® System. Data is deemed reliable but is not guaranteed accurate by Pillar 9™. The trademarks MLS®, Multiple Listing Service® and the associated logos are owned by The Canadian Real Estate Association (CREA) and identify the quality of services provided by real estate professionals who are members of CREA. Used under license.
 Copyright 2026 by Greater Vancouver REALTORS®. All Rights Reserved. NOTE: This representation is based in whole or in part on data generated by the Chilliwack & District Real Estate Board, Fraser Valley Real Estate Board
or Greater Vancouver REALTORS® which assumes no responsibility for its accuracy.
The trademarks REALTOR®, REALTORS®, and the REALTOR® logo are controlled by The Canadian Real Estate Association (CREA) and identify real estate professionals who are members of CREA. The trademarks MLS®, Multiple Listing Service® and the associated logos are owned by CREA and identify the quality of services provided by real estate professionals who are members of CREA. Used under license.
Last Updated: September 24, 2026 9:48 PM UTC
Copyright 2026 by Greater Vancouver REALTORS®. All Rights Reserved. NOTE: This representation is based in whole or in part on data generated by the Chilliwack & District Real Estate Board, Fraser Valley Real Estate Board
or Greater Vancouver REALTORS® which assumes no responsibility for its accuracy.
The trademarks REALTOR®, REALTORS®, and the REALTOR® logo are controlled by The Canadian Real Estate Association (CREA) and identify real estate professionals who are members of CREA. The trademarks MLS®, Multiple Listing Service® and the associated logos are owned by CREA and identify the quality of services provided by real estate professionals who are members of CREA. Used under license.
Last Updated: September 24, 2026 9:48 PM UTC
