
Open House Sat, Sep 26th 02:00 PM - 05:00 PM





Address
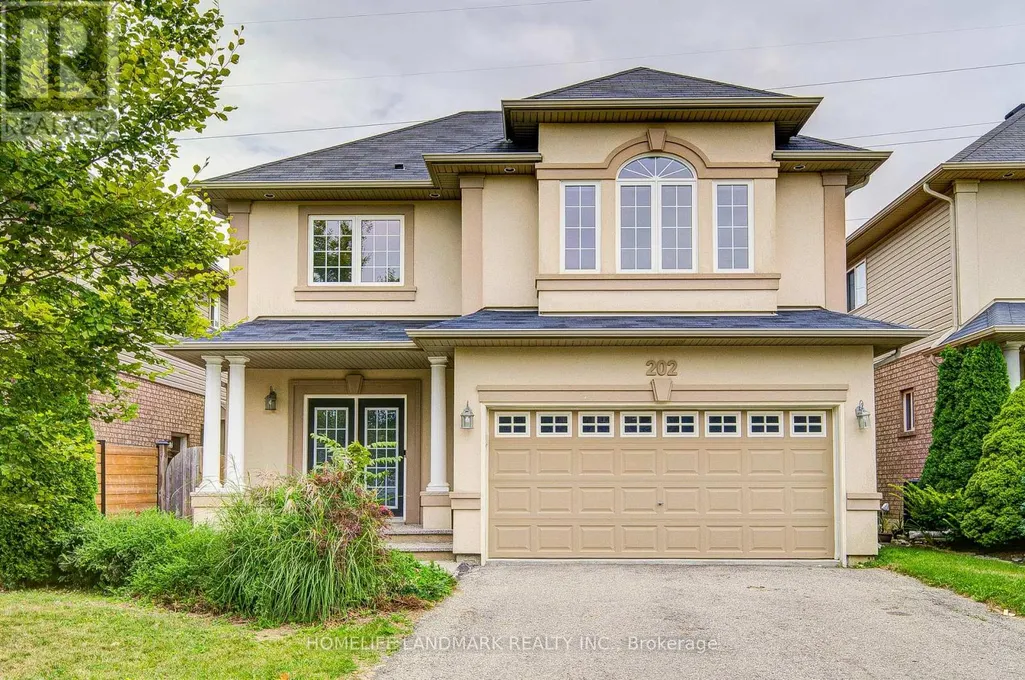
202 Fair Street, Hamilton (Meadowlands), ON
Price
$ 899,999
Open House Sat, Sep 26th 02:00 PM - 05:00 PM
Property Attributes
- ID#X13815718
- TypeSingle Family
- Listing Status Active
- MunicipalityHamilton (Meadowlands)
- CityHamilton (Meadowlands)
- AreaMeadowlands
- NeighbourhoodMeadowlands
- Postal CodeL9K 0B8
- Style
- Price$ 899,999
- Bedrooms4+1
- Bathrooms4
- Half Bathrooms1
Data Source:
Canadian Real Estate Association (CREA)
Property Description
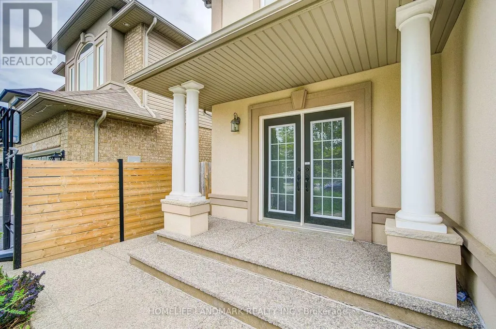
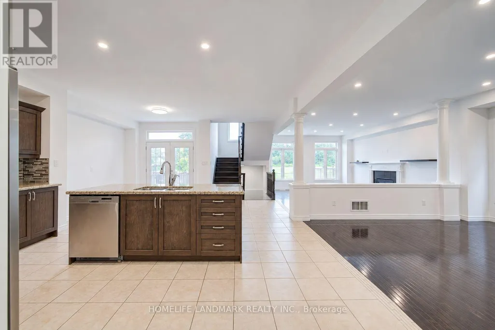
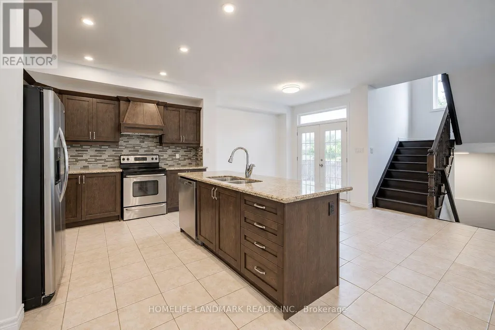
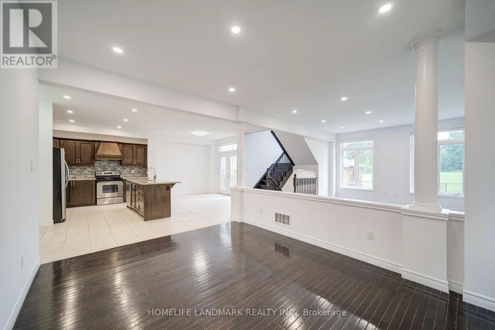
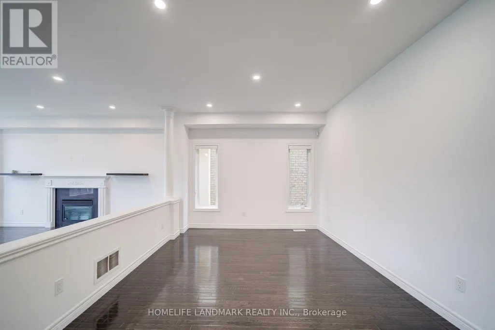
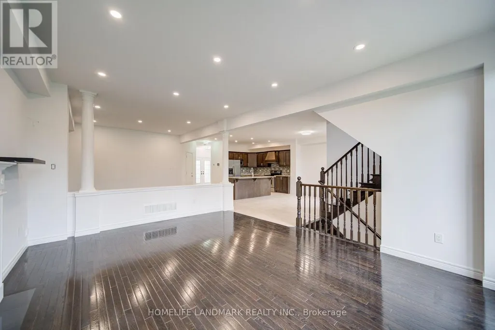
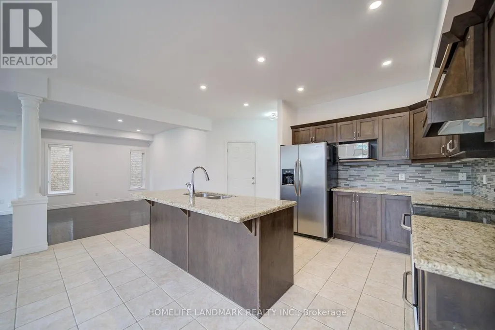
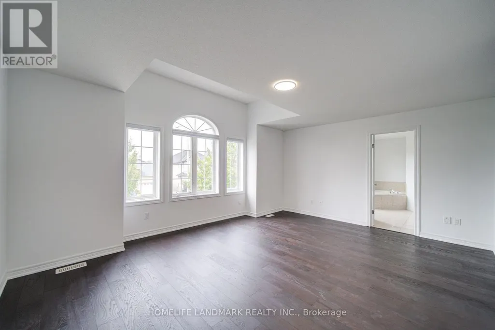
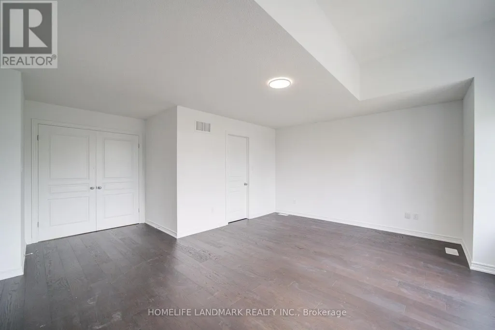
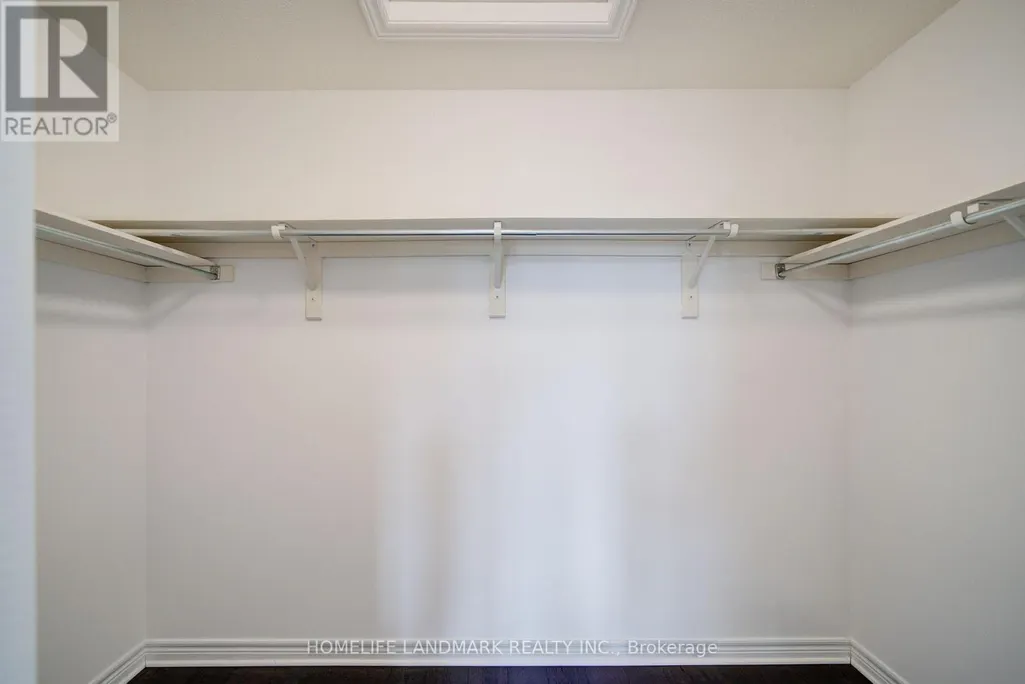
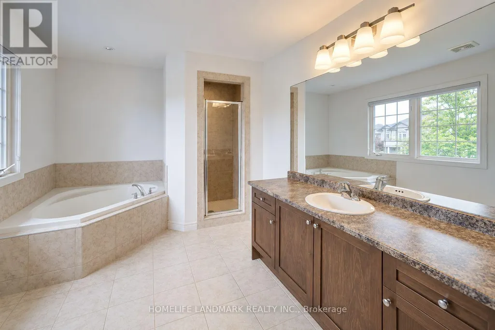
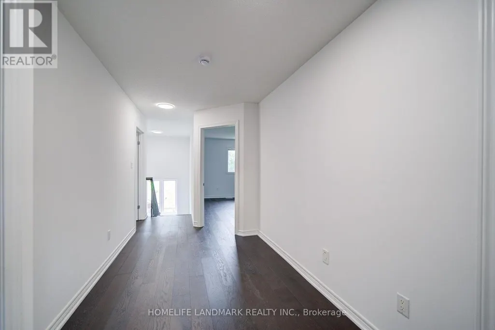
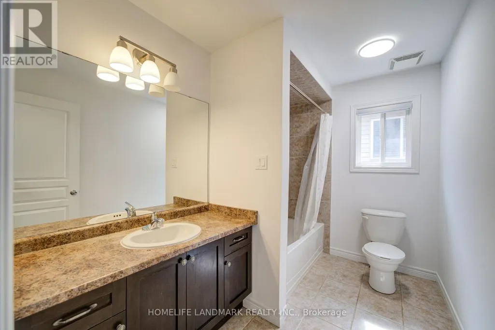
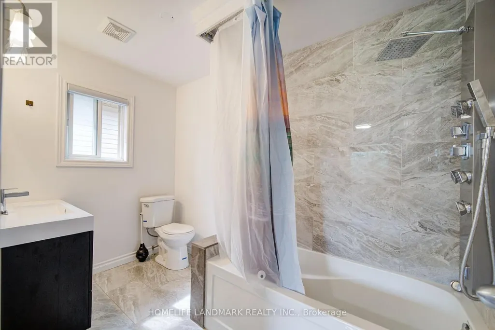
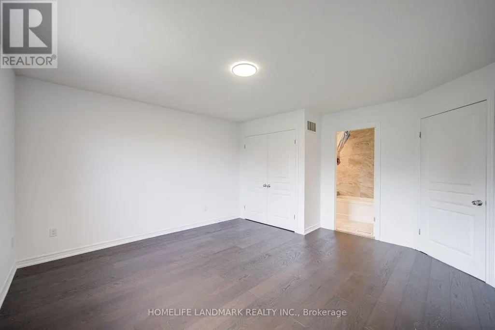
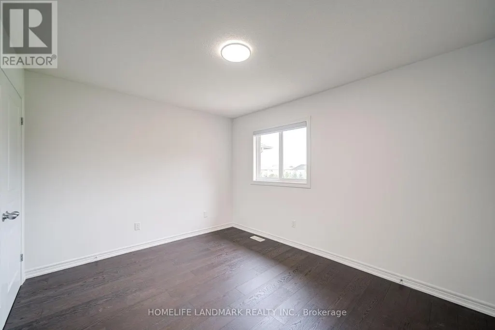
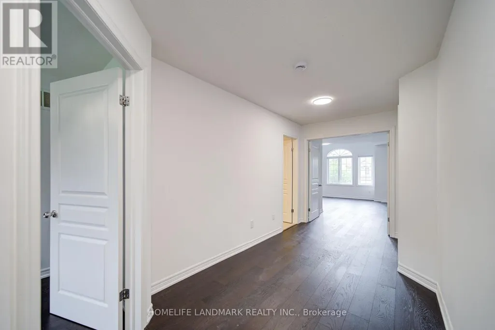
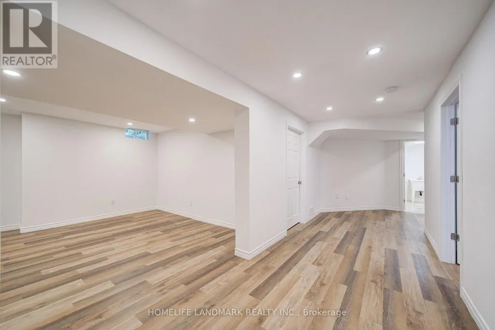
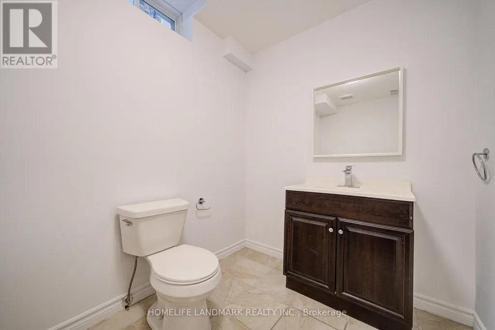
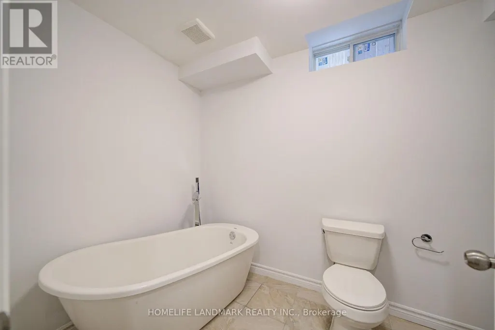
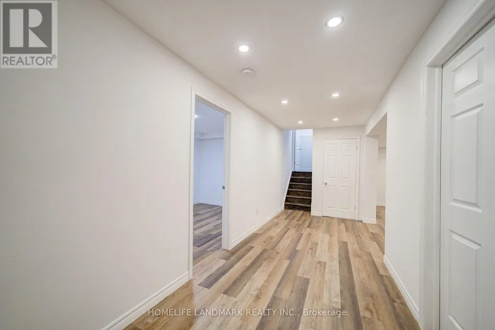
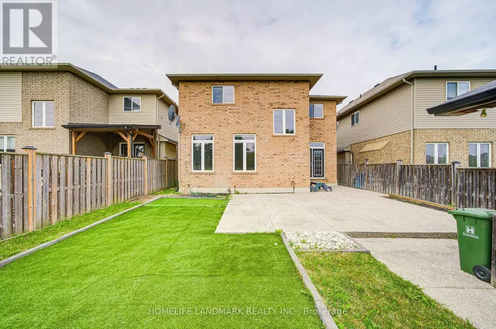
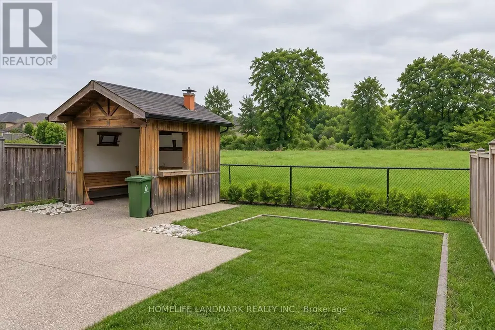
Welcome To This Fabulous All-Brick, 2-Storey Home In The Highly Sought-After Ancaster Meadowlands, Backing Onto Beautiful Greenspace! Freshly Painted Throughout In 2026, This Move-In Ready Home Features A Carpet-Free Interior, Brand New Second-Floor Flooring (2026), New Pot Lights, And Smooth Ceilings With All Popcorn Ceilings Removed. The Spacious Open-Concept Main Floor Offers Hardwood Flooring In The Living And Dining Areas And A Generous Eat-In Kitchen. Upstairs Features 4 Large Bedrooms, Including 2 Bedrooms With Private Ensuites. Need More Space? The Fully Finished Basement Offers A Large Family Room, 5th Bedroom And Spa-Like Bathroom. Step Outside And Unwind In The Backyard With An Outdoor Kitchen Cabana, Surrounded By Greenspace And Occasional Visits From Local Deer. A Rare Combination Of Space, Privacy And Modern Updates In A Fantastic Ancaster Location! Close to schools, parks, restaurants, shopping Minutes to HWY 403 (id:7434)
General Features
| Features | Carpet Free |
|---|---|
| Property Type | Single Family |
| CommunityName | Meadowlands |
| Building Age | 6 to 15 years |
| Building Appliances | Garage door opener remote(s), Central Vacuum, Water meter |
| Building Cooling Type | Central air conditioning |
| Location Description | Cross Streets: Oleary Dr. ** Directions: southcote rd & garner rd. |
| Parking Space Total | 4 |
| Foundation Type | Brick |
| Building Type | House |
| Ownership Type | Freehold |
| Building.StoriesTotal | 2 |
Interior Features
| Building Fireplace Present | True |
|---|---|
| Building Heating Type | Forced air |
| Building Heating Fuel | Natural gas |
| Basement Development | Finished |
| Basement Type | Full (Finished) |
| Construction Style Attachment | Detached |
| Living Area Range | 2500 |
| Bedrooms | 4+1 |
Exterior Features
| Sewer | Sanitary sewer |
|---|---|
| Exterior Finish | Brick, Stucco |
Room Details
| Room | Dimensions | Level | Flooring | Details |
|---|---|---|---|---|
| Bedroom | 4.17 m x 2.64 m | Basement | 2.64 m | |
| Bedroom 2 | 4.17 m x 3.05 m | Second level | 3.05 m | |
| Bedroom 3 | 3.71 m x 3.2 m | Second level | 3.2 m | |
| Dining room | 4.27 m x 3.43 m | Main level | 3.43 m | |
| Foyer | 2.74 m x 2.74 m | Main level | 2.74 m | |
| Kitchen | 6.4 m x 4.98 m | Main level | 4.98 m | |
| Living room | 5.18 m x 4.06 m | Main level | 4.06 m | |
| Primary Bedroom | 5.79 m x 5.69 m | Second level | 5.69 m |
Amenities
- Views
- New Construction
- Adult 55+
- Lease To Own
- No Strata Fees
- Furnished
- Primary On Main
- Air Conditioning
- Seller Finance
- Green
- Fixer Upper
- Horse
- Golf
- Fireplace
- Deck
- Garage
- Basement
- Pool

Property vs Single Family Average in L9K 0B8
Price
In The Neighbourhood
Hamilton (Meadowlands)
$ 990,000
- Type
- Single Family
- Rooms
- 4 Beds + 2.5 Baths
KELLER WILLIAMS EDGE REALTY
Hamilton (Meadowlands)
$ 1,275,000
- Type
- Single Family
- Rooms
- 4 Beds + 3.5 Baths
HOMELIFE/BAYVIEW REALTY INC.
Hamilton (Meadowlands)
$ 1,399,900
- Type
- Single Family
- Rooms
- 4 Beds + 3.5 Baths
RE/MAX ESCARPMENT REALTY INC.
Hamilton (Meadowlands)
$ 1,249,000
- Type
- Single Family
- Rooms
- 3 Beds + 3 Baths
CHESTNUT PARK REAL ESTATE LIMITED
Open House
Hamilton (Meadowlands)
$ 1,199,900
- Type
- Single Family
- Rooms
- 5 Beds + 2.5 Baths
EXP REALTY
Hamilton (Meadowlands)
$ 1,399,000
- Type
- Single Family
- Rooms
- 5 Beds + 3.5 Baths
HOMELIFE LANDMARK REALTY INC.
Primary On Main
Hamilton (Meadowlands)
$ 1,179,900
- Type
- Single Family
- Rooms
- 5 Beds + 2.5 Baths
RE/MAX ESCARPMENT REALTY INC.
West St Paul
$ 821,176
- Type
- Single Family
- Size
- 2,423 SqFt
- Rooms
- 4 Beds + 3 Baths
Royal LePage Prime Real Estate
Winnipeg
$ 494,900
- Type
- Single Family
- Size
- 1,404 SqFt
- Rooms
- 3 Beds + 2.5 Baths
Royal LePage Prime Real Estate
Open House
Hamilton (Meadowlands)
$ 1,429,000
- Type
- Single Family
- Rooms
- 5 Beds + 3.5 Baths
RIGHT AT HOME REALTY, BROKERAGE
Hamilton (Meadowlands)
$ 1,529,000
- Type
- Single Family
- Rooms
- 4 Beds + 3.5 Baths
ROYAL LEPAGE REAL ESTATE SERVICES LTD.
 Data is supplied by Pillar 9™ MLS® System. Pillar 9™ is the owner of the copyright in its MLS® System. Data is deemed reliable but is not guaranteed accurate by Pillar 9™. The trademarks MLS®, Multiple Listing Service® and the associated logos are owned by The Canadian Real Estate Association (CREA) and identify the quality of services provided by real estate professionals who are members of CREA. Used under license.
 Copyright 2026 by Greater Vancouver REALTORS®. All Rights Reserved. NOTE: This representation is based in whole or in part on data generated by the Chilliwack & District Real Estate Board, Fraser Valley Real Estate Board
or Greater Vancouver REALTORS® which assumes no responsibility for its accuracy.
The trademarks REALTOR®, REALTORS®, and the REALTOR® logo are controlled by The Canadian Real Estate Association (CREA) and identify real estate professionals who are members of CREA. The trademarks MLS®, Multiple Listing Service® and the associated logos are owned by CREA and identify the quality of services provided by real estate professionals who are members of CREA. Used under license.
Last Updated: September 23, 2026 9:04 PM UTC
Copyright 2026 by Greater Vancouver REALTORS®. All Rights Reserved. NOTE: This representation is based in whole or in part on data generated by the Chilliwack & District Real Estate Board, Fraser Valley Real Estate Board
or Greater Vancouver REALTORS® which assumes no responsibility for its accuracy.
The trademarks REALTOR®, REALTORS®, and the REALTOR® logo are controlled by The Canadian Real Estate Association (CREA) and identify real estate professionals who are members of CREA. The trademarks MLS®, Multiple Listing Service® and the associated logos are owned by CREA and identify the quality of services provided by real estate professionals who are members of CREA. Used under license.
Last Updated: September 23, 2026 9:04 PM UTC
