
Open House Sat, Sep 26th 02:00 PM - 04:00 PM











Address
638394 Prince Of Wales Road, Mulmur, ON
Price
$ 910,000
Open House Sat, Sep 26th 02:00 PM - 04:00 PM
Property Attributes
- ID#X13814866
- TypeSingle Family
- Listing Status Active
- MunicipalityMulmur
- CityMulmur
- AreaRural Mulmur
- NeighbourhoodRural Mulmur
- Postal CodeL9V 0C6
- Style
- Price$ 910,000
- Bedrooms3
- Bathrooms1
- Half Bathrooms1
Data Source:
Canadian Real Estate Association (CREA)
Property Description
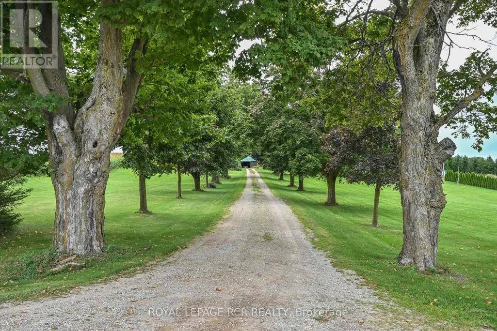
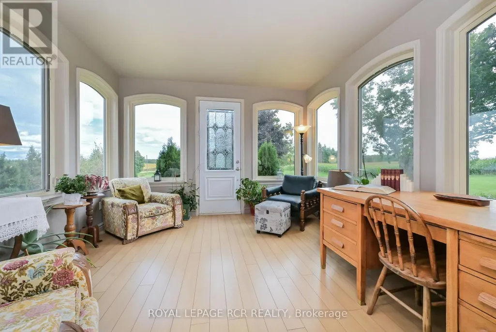
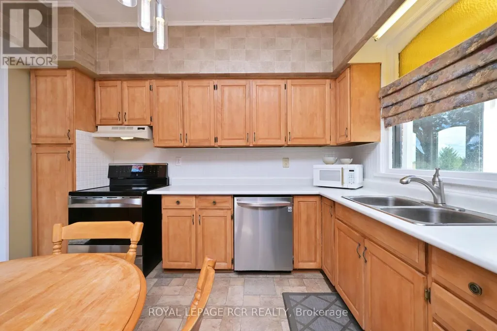
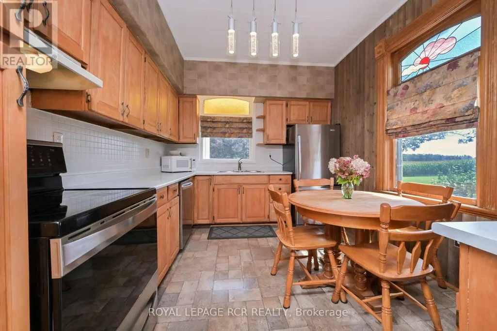
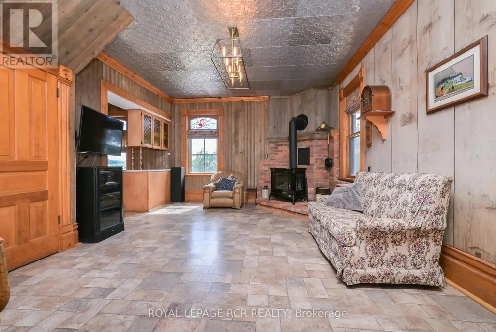
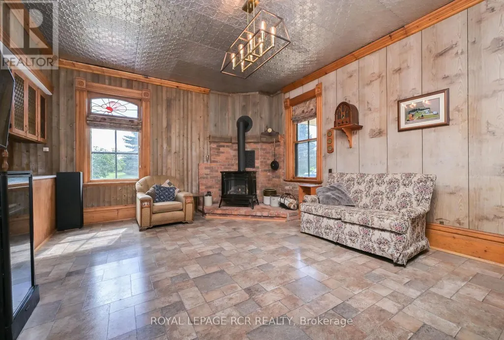
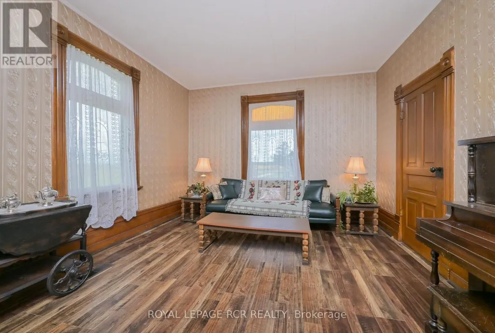
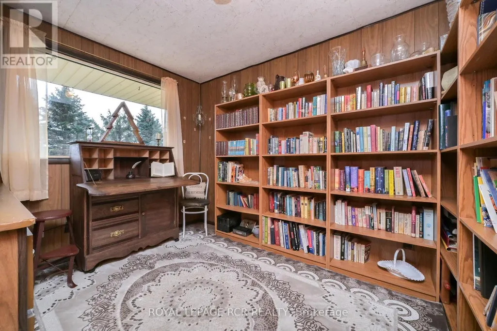
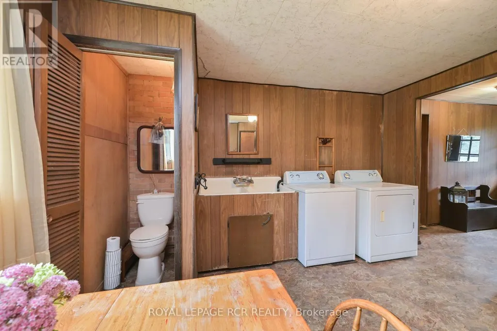
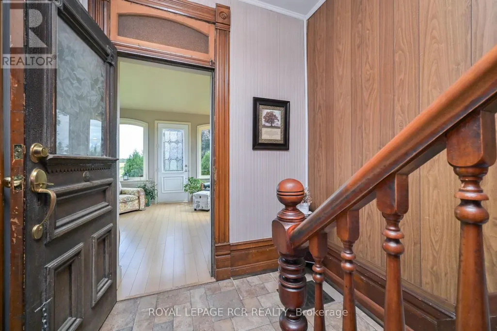
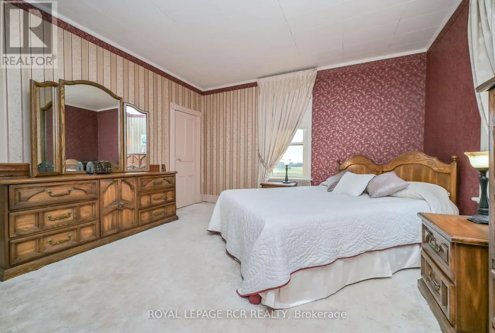
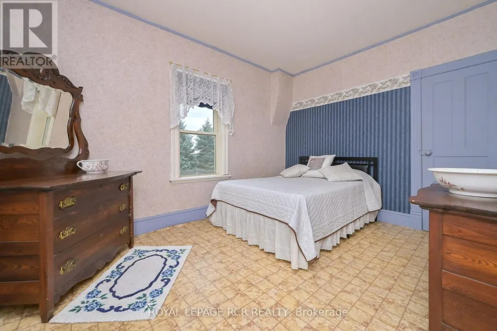
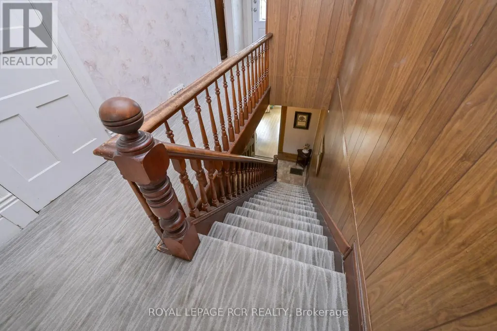
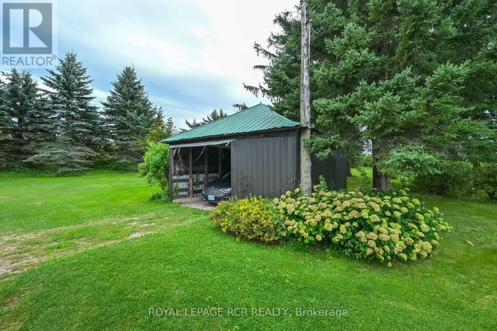
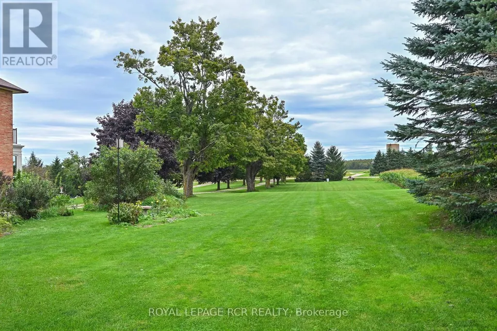
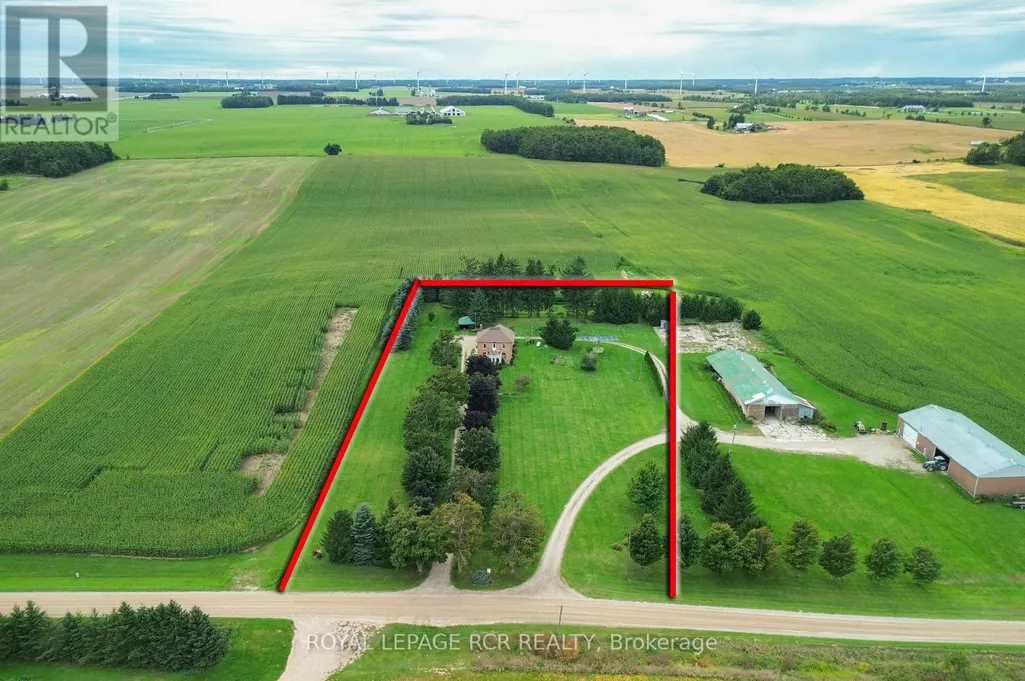
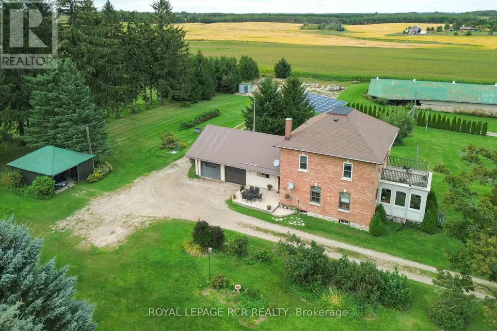
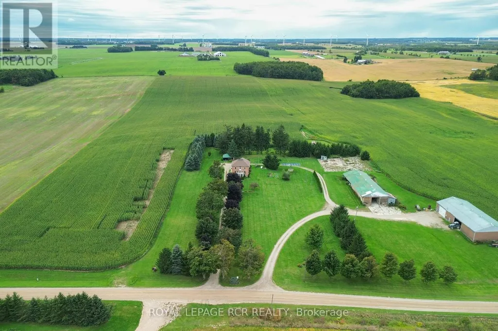
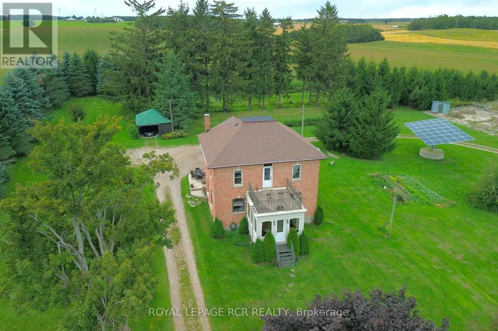
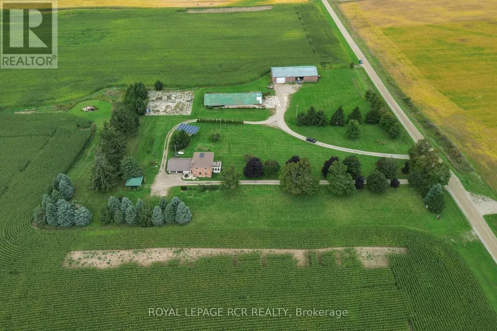
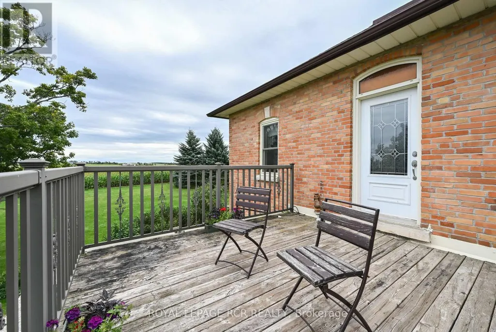
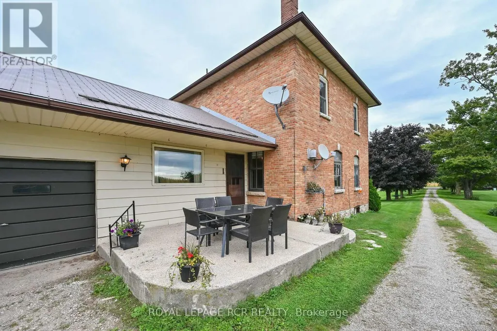
A piece of Canadian history with a view. Built in 1900, this solid brick two-storey home has the presence and curb appeal of another era, beautifully complemented by 3.2 acres of serene countryside. Inside, nine well-proportioned rooms showcase the craftsmanship of the period, with original-style wood mouldings & high ceilings that honour the home's heritage while offering comfortable modern living. At the front of the home, the stunning architect-designed solarium and elevated deck create an extraordinary place to pause and take in the countryside through panoramic views. Or write the all-Canadian novel here while enjoying the ever-changing rural landscape. Step outside from the upper hall onto the deck-your own private "widow's walk"-and settle in with a coffee, a glass of wine or your favourite book. The formal living and dining rooms open from the original front hall, while the side-entry foyer leads to a room affectionately known as the "teacher's room"-a wonderful space for a home office, study or creative retreat. A large utility room provides plenty of practical storage, with laundry, cupboards and direct entry to the two-car garage. This room would work well for home schooling or crafting. Further into the family area is the functional kitchen overlooking a family room with ambient gas stove. Upstairs, a spacious modern bathroom with deep soaker tub adds contemporary comfort, while the walk-up attic offers exciting potential for future finished living space in addition to the three bedrooms. And there's an added bonus that is both practical and environmentally minded: the included ground-mounted solar panel system generates monthly income through the sale of electricity to Hydro One. Historic character, thoughtful addition, open skies and 3.2 acres of countryside-this is a home with a story, and plenty of room for yours to continue. (id:7434)
General Features
| Features | Rolling, Solar Equipment |
|---|---|
| Property Type | Single Family |
| CommunityName | Rural Mulmur |
| Building Age | 100+ years |
| Building Amenities | Fireplace(s) |
| Building Appliances | Water Heater, Dishwasher, Dryer, Stove, Washer, Refrigerator |
| Building Cooling Type | None |
| Location Description | Cross Streets: County Rd 21 & Prince of Wales. ** Directions: E from Honeywood on County Rd 21 to Prince of Wales. N to 638394 on W Side. |
| Parking Space Total | 8 |
| Foundation Type | Stone |
| Building Type | House |
| Ownership Type | Freehold |
| Building.StoriesTotal | 2 |
Interior Features
| Building Fireplace Present | True |
|---|---|
| Building Fireplace Total | 1 |
| Building Heating Type | Forced air |
| Building Heating Fuel | Propane |
| Basement Type | Partial |
| Construction Style Attachment | Detached |
| Flooring Type | Laminate |
| Living Area Range | 2000 |
| Bedrooms | 3 |
Exterior Features
| Structure | Deck |
|---|---|
| Sewer | Septic System |
| Exterior Finish | Brick |
Room Details
| Room | Dimensions | Level | Flooring | Details |
|---|---|---|---|---|
| Bathroom | 2.89 m x 3.86 m | Second level | 3.86 m | |
| Bedroom 2 | 4.04 m x 3.05 m | Second level | 3.05 m | |
| Bedroom 3 | 3.16 m x 3.04 m | Second level | 3.04 m | |
| Dining room | 3.87 m x 3.97 m | Main level | 3.97 m | |
| Family room | 4.15 m x 5.31 m | Main level | 5.31 m | |
| Kitchen | 3.79 m x 3.07 m | Main level | 3.07 m | |
| Living room | 3.87 m x 4.04 m | Main level | 4.04 m | |
| Office | 2.57 m x 3.25 m | Main level | 3.25 m | |
| Primary Bedroom | 4.03 m x 3.86 m | Second level | 3.86 m | |
| Solarium | 3.72 m x 3.64 m | Main level | 3.64 m | |
| Utility room | 4.15 m x 3.96 m | Main level | 3.96 m |
Amenities
- Views
- New Construction
- Adult 55+
- Lease To Own
- No Strata Fees
- Furnished
- Primary On Main
- Air Conditioning
- Seller Finance
- Green
- Fixer Upper
- Horse
- Golf
- Fireplace
- Deck
- Garage
- Basement
- Pool

Property vs Single Family Average in L9V 0C6
Price
In The Neighbourhood
Primary On Main
Mulmur
$ 1,249,000
- Type
- Single Family
- Rooms
- 3 Beds + 2.5 Baths
SAM MCDADI REAL ESTATE INC.
Primary On Main
Mulmur
$ 649,900
- Type
- Single Family
- Rooms
- 4 Beds + 2.5 Baths
FARIS TEAM REAL ESTATE BROKERAGE
Primary On Main
Mulmur
$ 649,900
- Type
- Single Family
- Rooms
- 3 Beds + 1 Baths
RE/MAX HALLMARK PEGGY HILL GROUP REALTY
Primary On Main
Mulmur
$ 1,349,900
- Type
- Single Family
- Rooms
- 4 Beds + 3 Baths
RE/MAX HALLMARK CHAY REALTY
Water Views
Mulmur
$ 1,995,000
- Type
- Single Family
- Rooms
- 5 Beds + 3.5 Baths
Sotheby's International Realty Canada
Water Views
Mulmur
$ 850,000
- Type
- Single Family
- Rooms
- 4 Beds + 1.5 Baths
RE/MAX HALLMARK CHAY REALTY
 Data is supplied by Pillar 9™ MLS® System. Pillar 9™ is the owner of the copyright in its MLS® System. Data is deemed reliable but is not guaranteed accurate by Pillar 9™. The trademarks MLS®, Multiple Listing Service® and the associated logos are owned by The Canadian Real Estate Association (CREA) and identify the quality of services provided by real estate professionals who are members of CREA. Used under license.
 Copyright 2026 by Greater Vancouver REALTORS®. All Rights Reserved. NOTE: This representation is based in whole or in part on data generated by the Chilliwack & District Real Estate Board, Fraser Valley Real Estate Board
or Greater Vancouver REALTORS® which assumes no responsibility for its accuracy.
The trademarks REALTOR®, REALTORS®, and the REALTOR® logo are controlled by The Canadian Real Estate Association (CREA) and identify real estate professionals who are members of CREA. The trademarks MLS®, Multiple Listing Service® and the associated logos are owned by CREA and identify the quality of services provided by real estate professionals who are members of CREA. Used under license.
Last Updated: September 24, 2026 9:48 PM UTC
Copyright 2026 by Greater Vancouver REALTORS®. All Rights Reserved. NOTE: This representation is based in whole or in part on data generated by the Chilliwack & District Real Estate Board, Fraser Valley Real Estate Board
or Greater Vancouver REALTORS® which assumes no responsibility for its accuracy.
The trademarks REALTOR®, REALTORS®, and the REALTOR® logo are controlled by The Canadian Real Estate Association (CREA) and identify real estate professionals who are members of CREA. The trademarks MLS®, Multiple Listing Service® and the associated logos are owned by CREA and identify the quality of services provided by real estate professionals who are members of CREA. Used under license.
Last Updated: September 24, 2026 9:48 PM UTC
