
Open House Sun, Sep 27th 02:00 PM - 04:00 PM - Primary on Main
















Address
1570 Hansuld Street, London East (East H), ON
Price
$ 564,900
Open House Sun, Sep 27th 02:00 PM - 04:00 PM
Property Attributes
- ID#X13797448
- TypeSingle Family
- Listing Status Active
- MunicipalityLondon East (East H)
- CityLondon East (East H)
- AreaEast H
- NeighbourhoodEast H
- Postal CodeN5V 1Y5
- StyleBungalow
- Price$ 564,900
- Bedrooms3+2
- Bathrooms1
- Half Bathrooms0
Data Source:
Canadian Real Estate Association (CREA)
Property Description
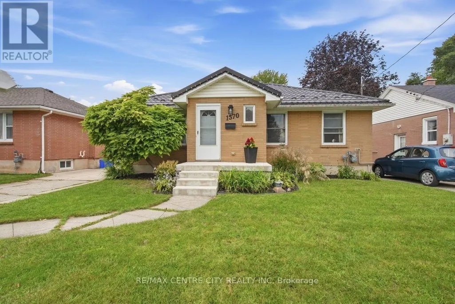
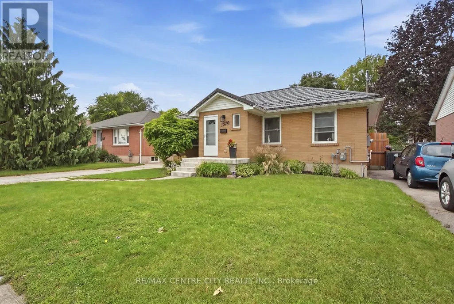
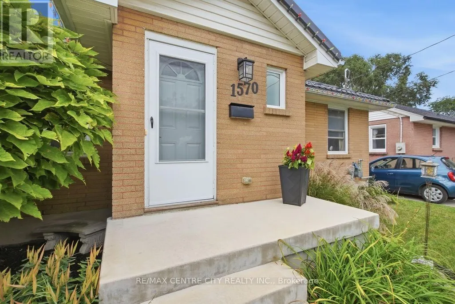
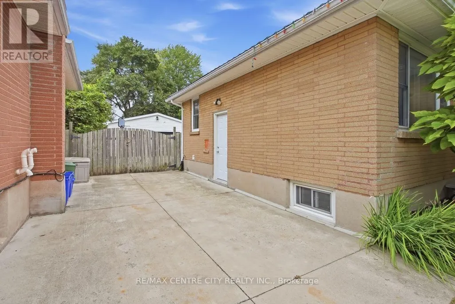
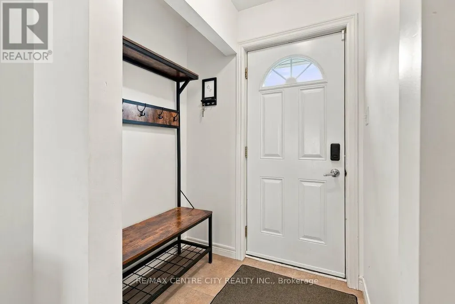
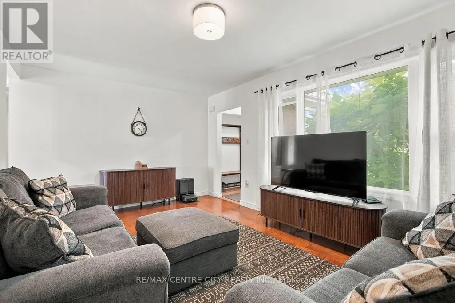
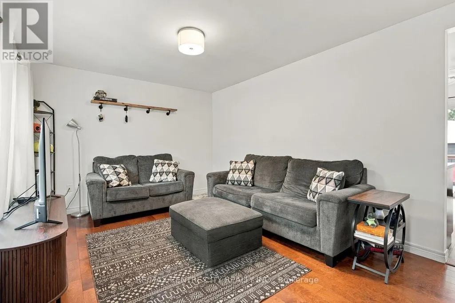
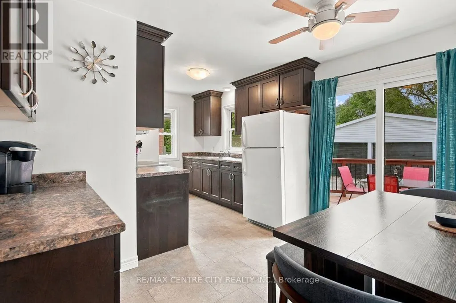
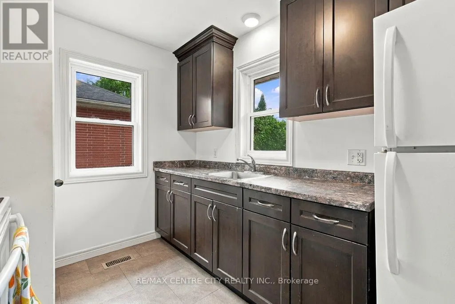
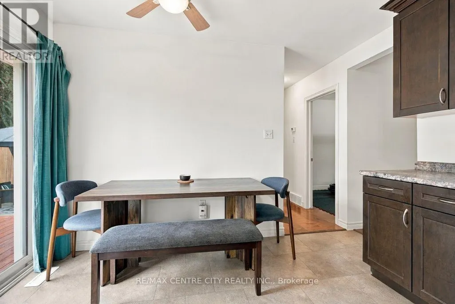
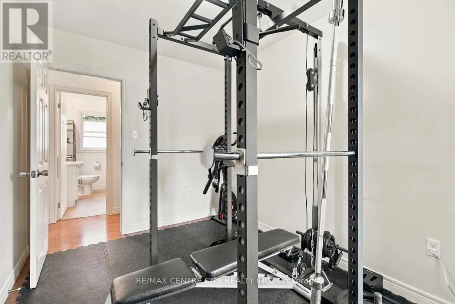
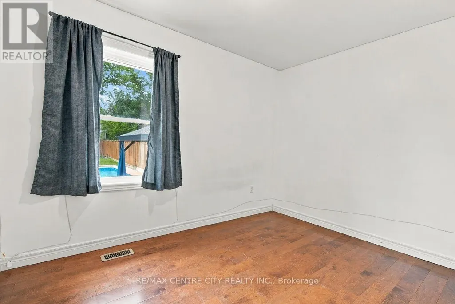
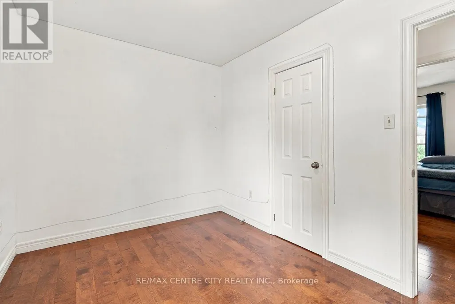
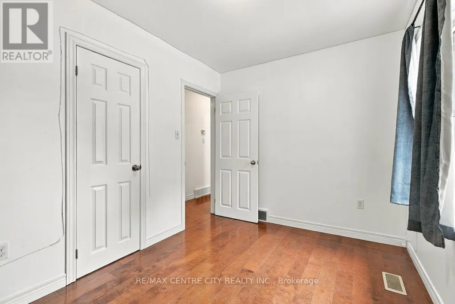
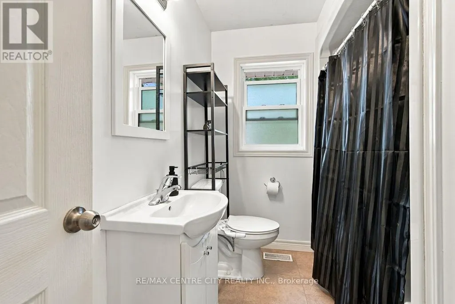
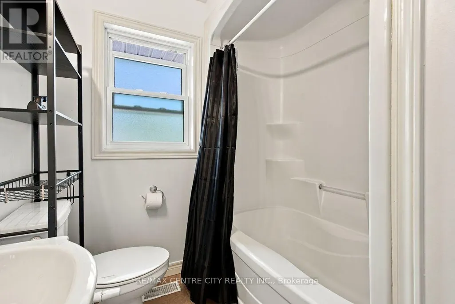
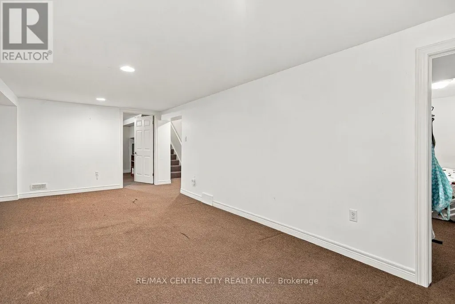
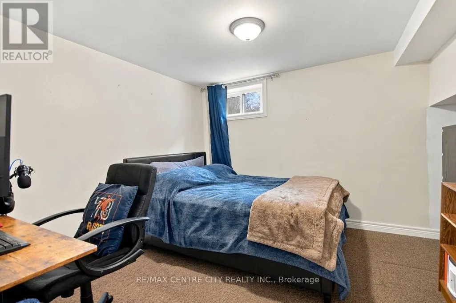
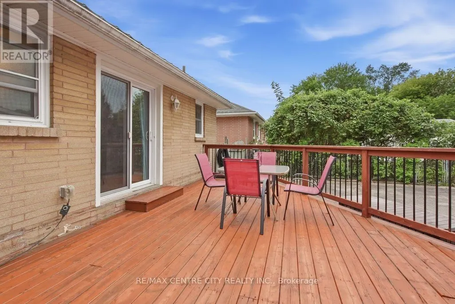
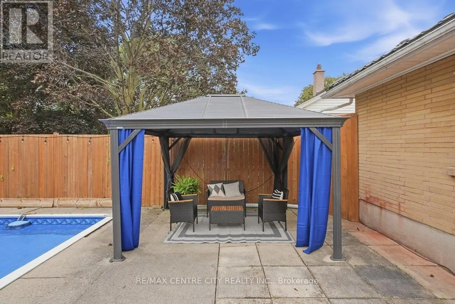
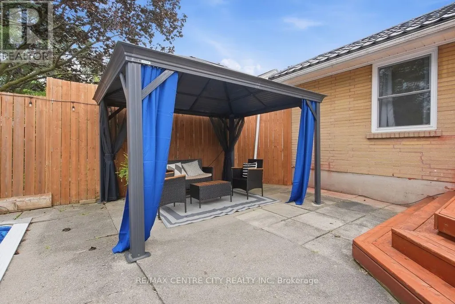
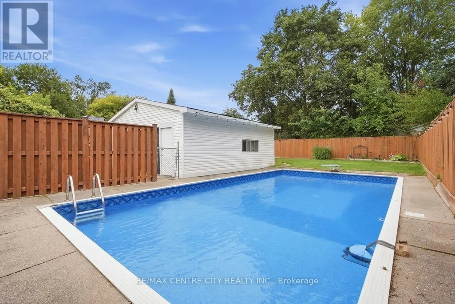
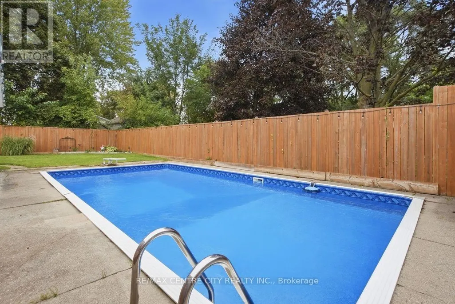
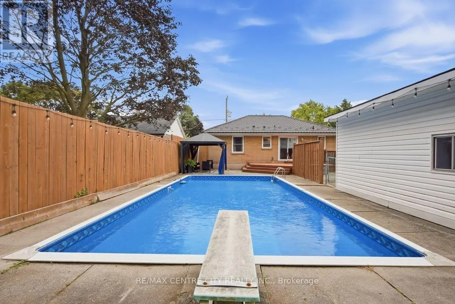
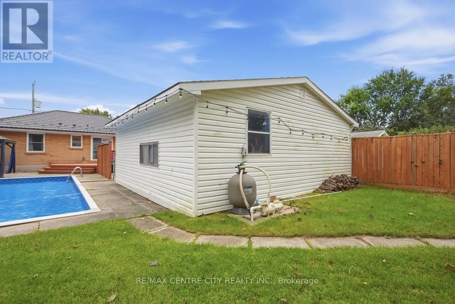
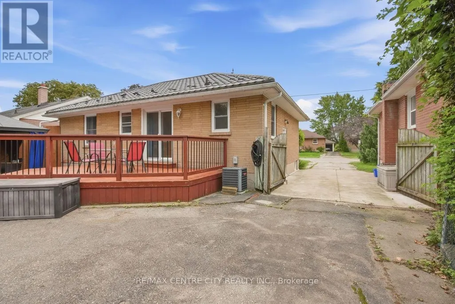
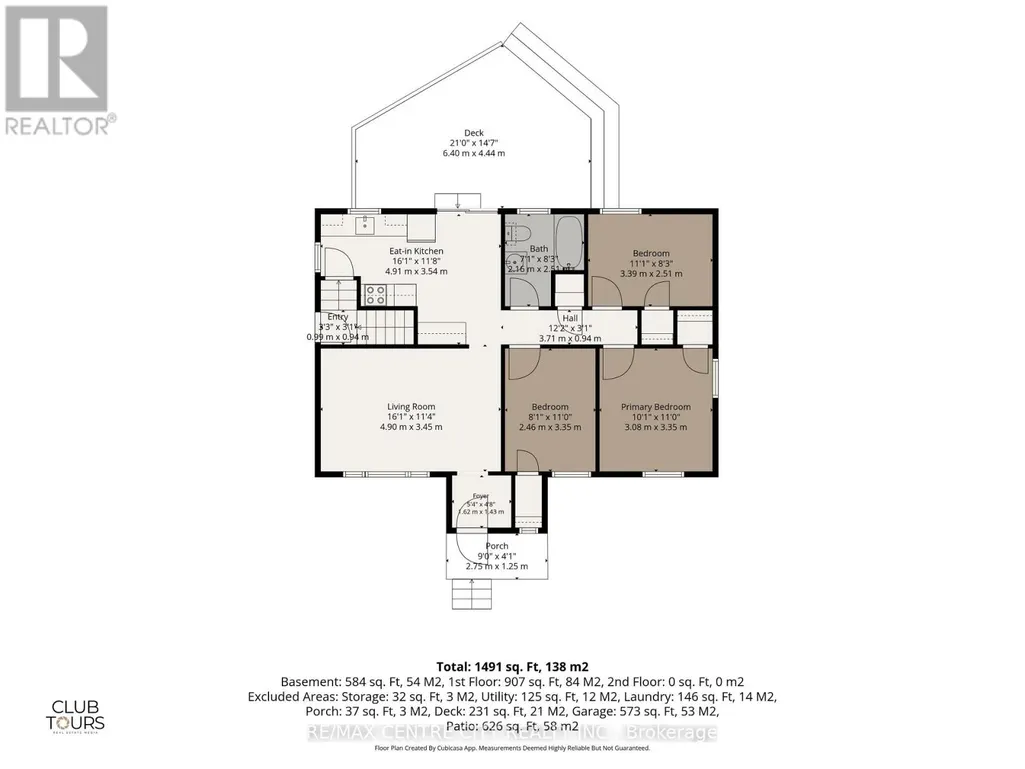
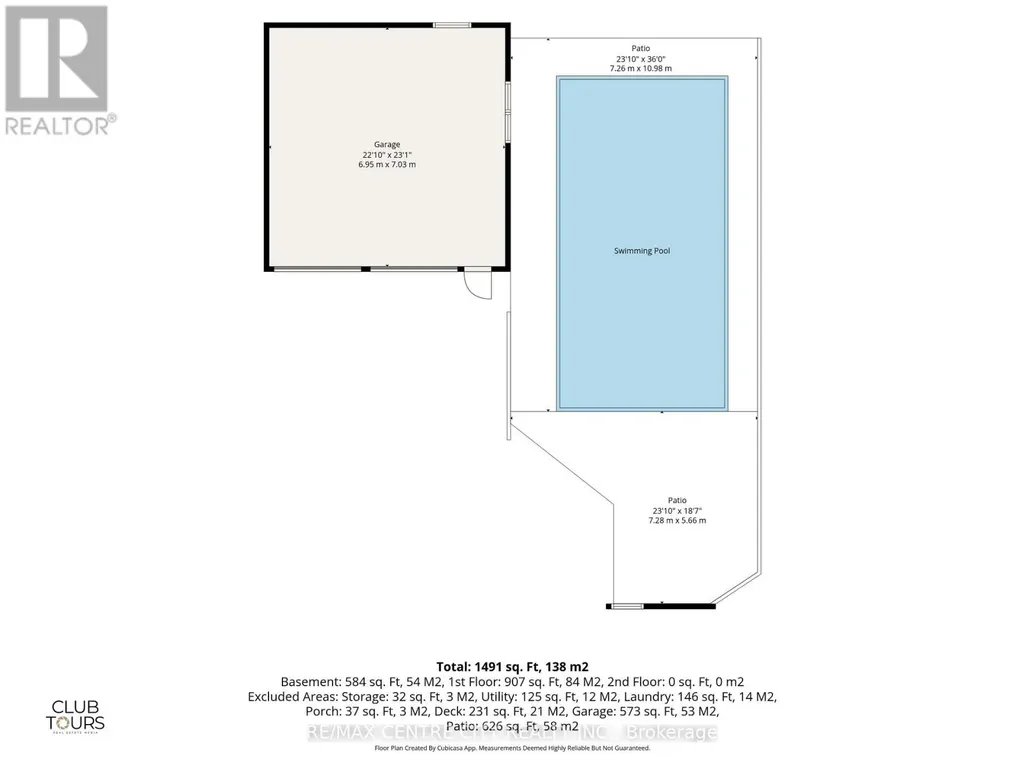
Welcome to 1570 Hansuld St., a bright and nicely updated all-brick bungalow situated on a generous 50' x 135' lot in a convenient east London location. Offering 5 bedrooms, an oversized double-car garage, finished basement and an inground pool, this home provides plenty of space for families and those looking for flexibility. The main floor features 3 bedrooms, including a spacious primary bedroom with a large closet, along with a well-appointed 4-piece bathroom. The eat-in kitchen offers an abundance of cabinetry extending to the ceiling with crown moulding and a patio door leading directly to the backyard. Step outside to enjoy your own private retreat with a generous sized deck, patio and inviting inground pool, complete with a newer liner. The beautifully landscaped front yard and welcoming front porch add to the home's excellent curb appeal. The finished lower level adds valuable living space with 2 additional bedrooms, a large family room, laundry room and storage. A convenient side entrance provides access to the basement and offers excellent potential for a secondary dwelling unit. Numerous updates have been completed over the years, including a metal roof (2020), vinyl windows, central air (2022), deck (2021) and fencing (2022). The oversized double-car garage is a rare and valuable feature, complemented by parking for up to 5 vehicles. Conveniently located close to Fanshawe College, London International Airport, shopping, restaurants and numerous amenities with easy access to the 401. A great opportunity to own a well-maintained home with space, updates and excellent potential in a desirable East London location. (id:7434)
General Features
| Community Features | Community Centre |
|---|---|
| Property Type | Single Family |
| Zoning Description | R1-6 |
| CommunityName | East H |
| Amenities | Public Transit, Schools |
| Building Appliances | Dishwasher, Dryer, Microwave, Stove, Washer, Refrigerator |
| Building Architectural Style | Bungalow |
| Building Cooling Type | Central air conditioning |
| Location Description | Cross Streets: Hansuld St and First St. ** Directions: Go South on Second St, from Oxford St, turn right on Hansuld St. Its on the right hand side. |
| Parking Space Total | 7 |
| Foundation Type | Poured Concrete |
| Building Type | House |
| Ownership Type | Freehold |
| Building.StoriesTotal | 1 |
Interior Features
| Building Fireplace Present | False |
|---|---|
| Building Heating Type | Forced air |
| Building Heating Fuel | Natural gas |
| Basement Development | Partially finished |
| Basement Type | N/A (Partially finished) |
| Construction Style Attachment | Detached |
| Living Area Range | 700 |
| Bedrooms | 3+2 |
Exterior Features
| Pool Type | Inground pool |
|---|---|
| Structure | Deck |
| Land Amenities | Public Transit, Schools |
| Landscape Features | Landscaped |
| Sewer | Sanitary sewer |
| Exterior Finish | Brick |
| Fence Type | Fenced yard |
Room Details
| Room | Dimensions | Level | Flooring | Details |
|---|---|---|---|---|
| Bathroom | 2.16 m x 2.51 m | Main level | 2.51 m | |
| Bedroom | 2.46 m x 3.35 m | Main level | 3.35 m | |
| Family room | 7.03 m x 4.49 m | Basement | 4.49 m | |
| Foyer | 1.62 m x 1.43 m | Main level | 1.43 m | |
| Kitchen | 4.91 m x 3.54 m | Main level | 3.54 m | |
| Laundry room | 4.95 m x 2.51 m | Basement | 2.51 m | |
| Living room | 4.9 m x 3.45 m | Main level | 3.45 m | |
| Primary Bedroom | 3.08 m x 3.35 m | Main level | 3.35 m |
Amenities
- Views
- New Construction
- Adult 55+
- Lease To Own
- No Strata Fees
- Furnished
- Primary On Main
- Air Conditioning
- Seller Finance
- Green
- Fixer Upper
- Horse
- Golf
- Fireplace
- Deck
- Garage
- Basement
- Pool

Property vs Single Family Average in N5V 1Y5
Price
In The Neighbourhood
Viewed
London East (East H)
$ 299,900
- Type
- Single Family
- Rooms
- 3 Beds + 1.5 Baths
KELLER WILLIAMS LIFESTYLES
Open House
London East (East H)
$ 484,900
- Type
- Single Family
- Rooms
- 3 Beds + 2 Baths
RE/MAX ADVANTAGE REALTY LTD.
Golf Course
London East (East H)
$ 1,890
- Type
- Single Family
- Rooms
- 4 Beds + 2 Baths
CENTURY 21 FIRST CANADIAN CORP
Primary On Main
London East (East H)
$ 424,500
- Type
- Single Family
- Rooms
- 3 Beds + 1 Baths
KELLER WILLIAMS LIFESTYLES
Viewed
London East (East H)
$ 479,900
- Type
- Single Family
- Rooms
- 3 Beds + 1.5 Baths
CENTURY 21 FIRST CANADIAN CORP
Primary On Main
London East (East H)
$ 499,999
- Type
- Single Family
- Rooms
- 6 Beds + 2 Baths
CENTURY 21 PROPERTY ZONE REALTY INC.
Reduced
London
$ 539,000
- Type
- Single Family
- Size
- 1,504 SqFt
- Rooms
- 4 Beds + 2 Baths
Forest Hill Real Estate Inc. Brokerage
Primary On Main
London East (East H)
$ 529,900
- Type
- Single Family
- Rooms
- 5 Beds + 2 Baths
PINHEIRO REALTY LTD
 Data is supplied by Pillar 9™ MLS® System. Pillar 9™ is the owner of the copyright in its MLS® System. Data is deemed reliable but is not guaranteed accurate by Pillar 9™. The trademarks MLS®, Multiple Listing Service® and the associated logos are owned by The Canadian Real Estate Association (CREA) and identify the quality of services provided by real estate professionals who are members of CREA. Used under license.
 Copyright 2026 by Greater Vancouver REALTORS®. All Rights Reserved. NOTE: This representation is based in whole or in part on data generated by the Chilliwack & District Real Estate Board, Fraser Valley Real Estate Board
or Greater Vancouver REALTORS® which assumes no responsibility for its accuracy.
The trademarks REALTOR®, REALTORS®, and the REALTOR® logo are controlled by The Canadian Real Estate Association (CREA) and identify real estate professionals who are members of CREA. The trademarks MLS®, Multiple Listing Service® and the associated logos are owned by CREA and identify the quality of services provided by real estate professionals who are members of CREA. Used under license.
Last Updated: September 24, 2026 9:48 PM UTC
Copyright 2026 by Greater Vancouver REALTORS®. All Rights Reserved. NOTE: This representation is based in whole or in part on data generated by the Chilliwack & District Real Estate Board, Fraser Valley Real Estate Board
or Greater Vancouver REALTORS® which assumes no responsibility for its accuracy.
The trademarks REALTOR®, REALTORS®, and the REALTOR® logo are controlled by The Canadian Real Estate Association (CREA) and identify real estate professionals who are members of CREA. The trademarks MLS®, Multiple Listing Service® and the associated logos are owned by CREA and identify the quality of services provided by real estate professionals who are members of CREA. Used under license.
Last Updated: September 24, 2026 9:48 PM UTC
