
Address
932 Parkwood Drive, Saugeen Shores, ON
Price
$ 999,900
Property Attributes
- ID#X13778722
- TypeSingle Family
- Listing Status Active
- MunicipalitySaugeen Shores
- CitySaugeen Shores
- AreaSaugeen Shores
- NeighbourhoodSaugeen Shores
- Postal CodeN0H 2C2
- Style
- Price$ 999,900
- Bedrooms4
- Bathrooms3
- Half Bathrooms1
Data Source:
Canadian Real Estate Association (CREA)
Property Description
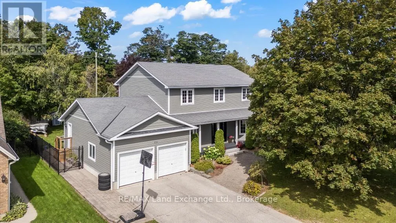
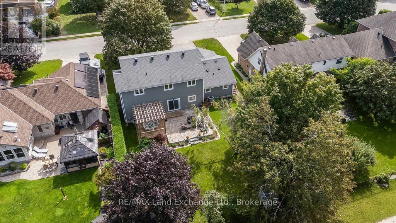
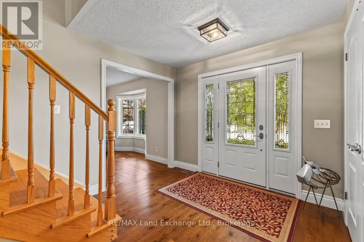
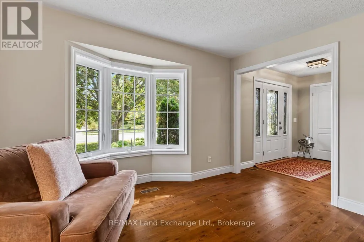
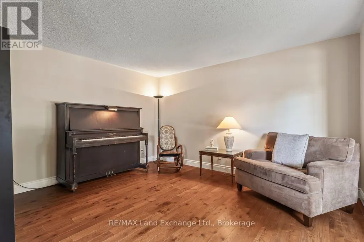
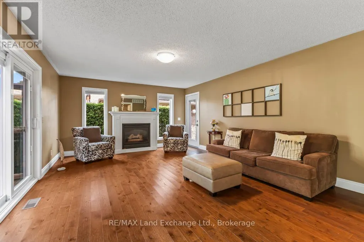
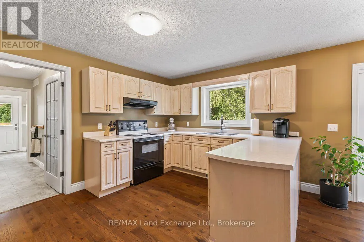
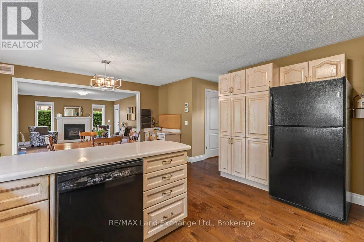
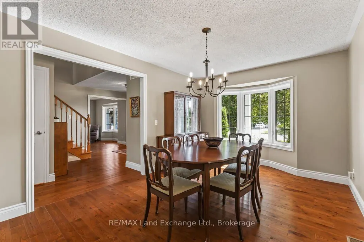
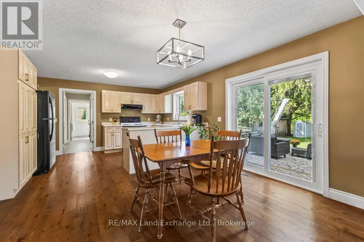
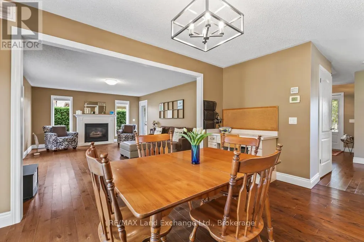
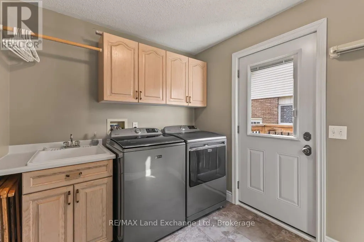
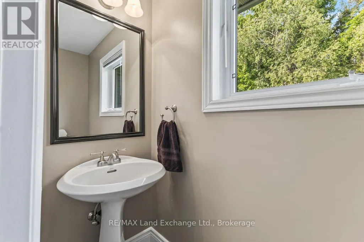
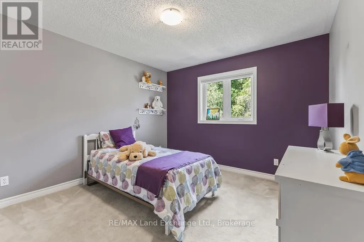
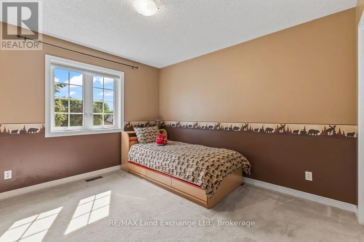
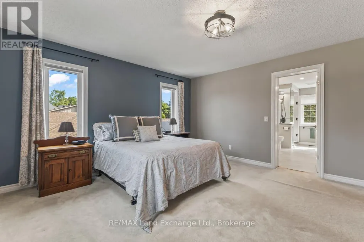
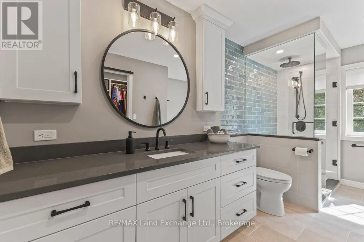
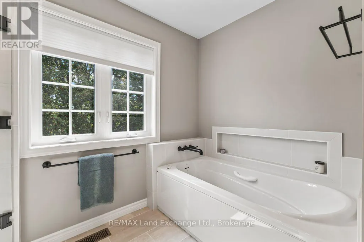
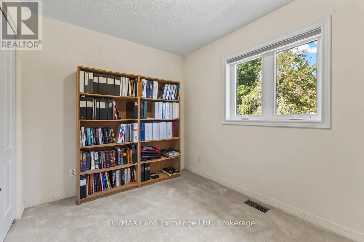
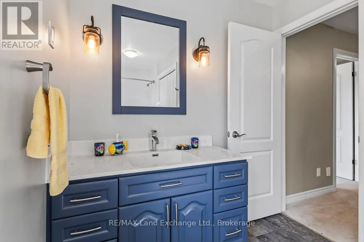
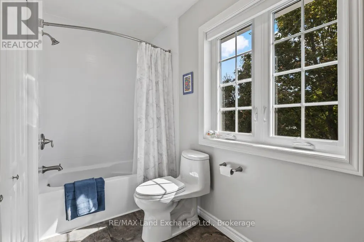
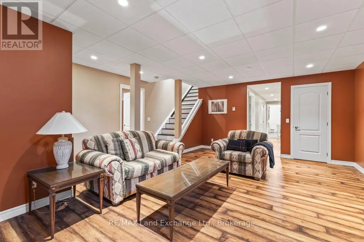
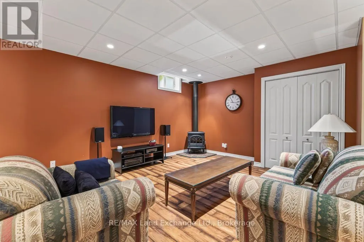
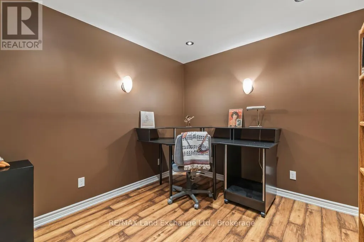
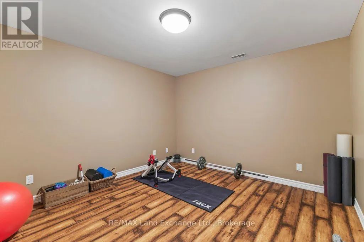
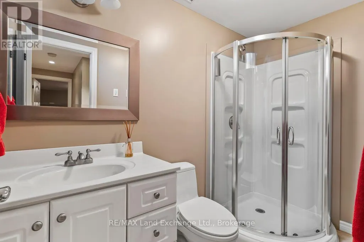
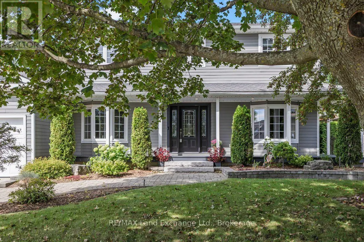
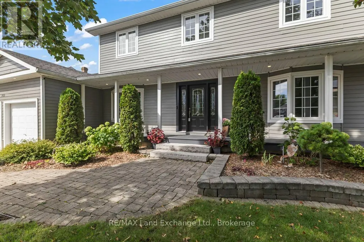
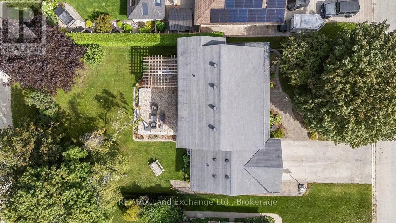
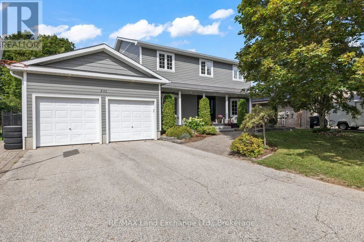
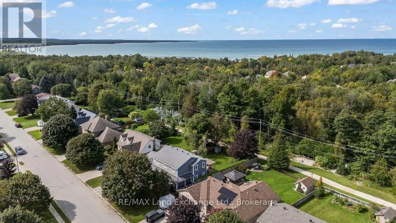
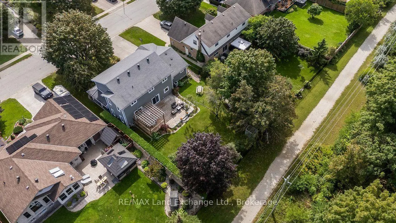
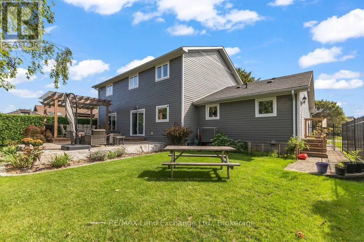
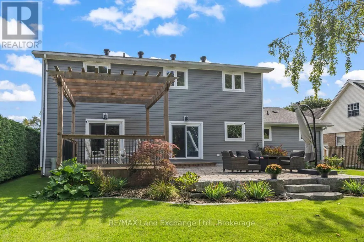
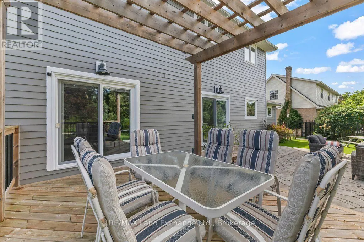
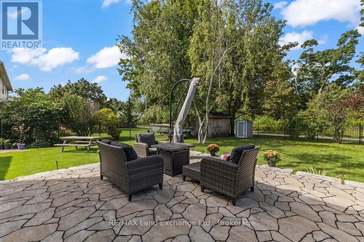
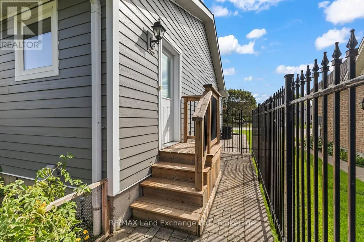
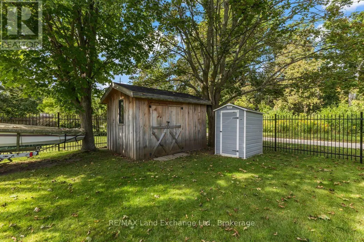
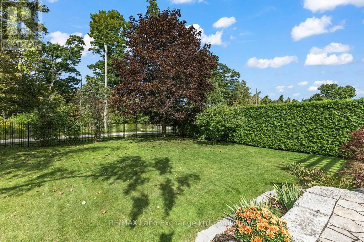
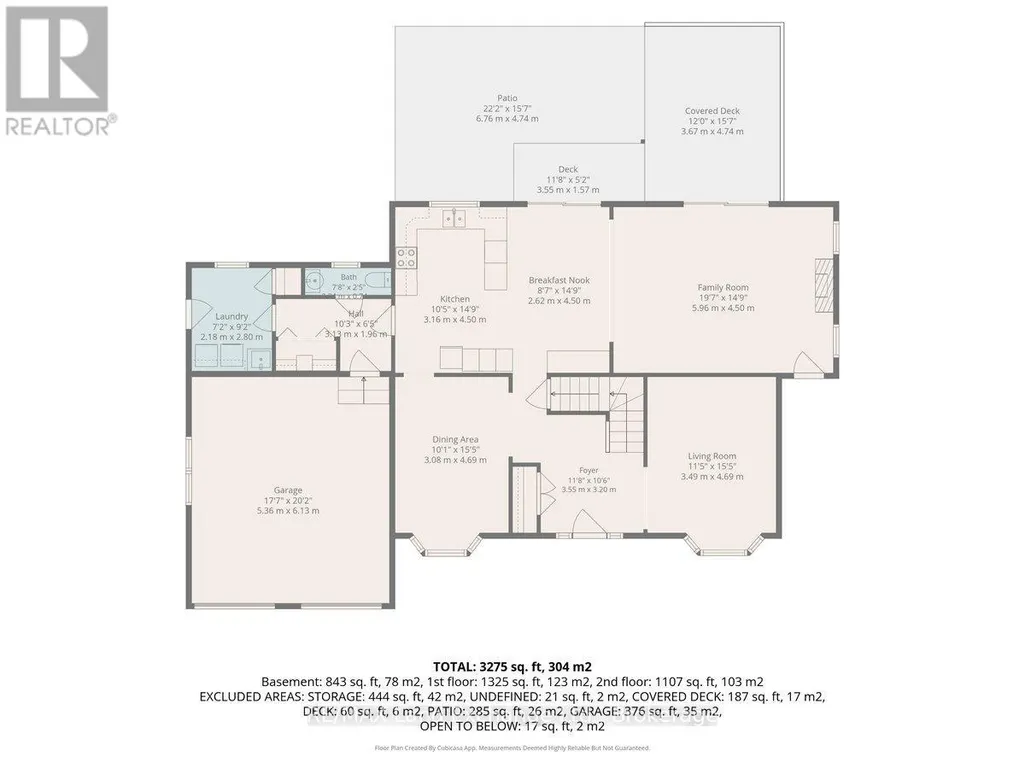
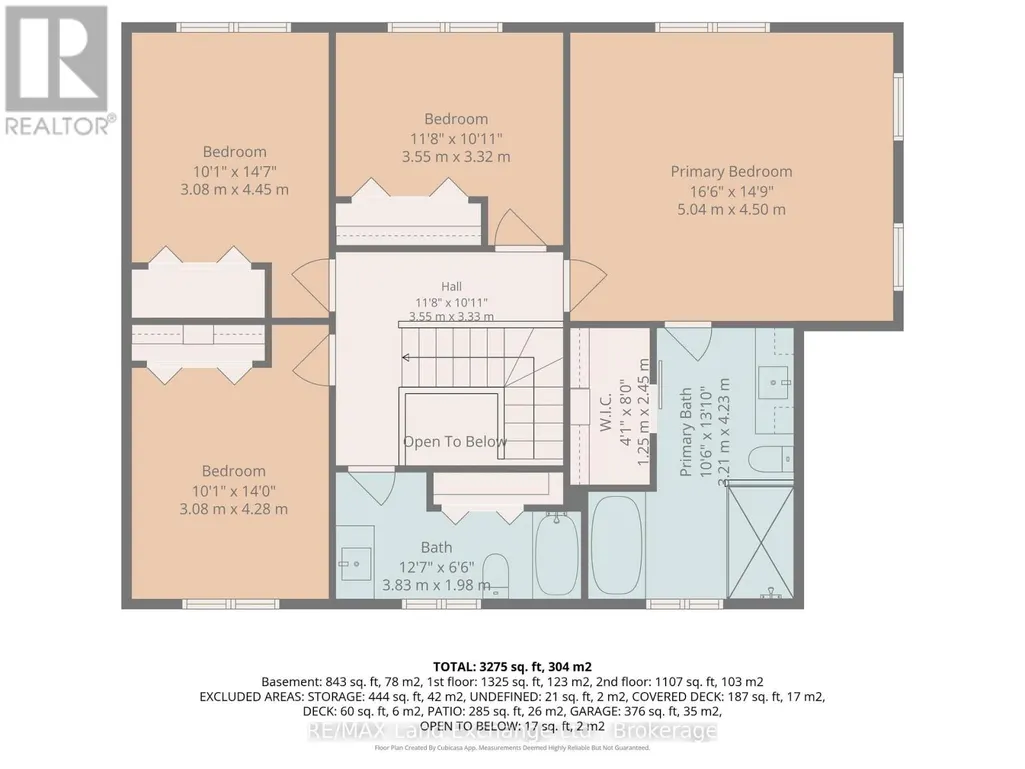
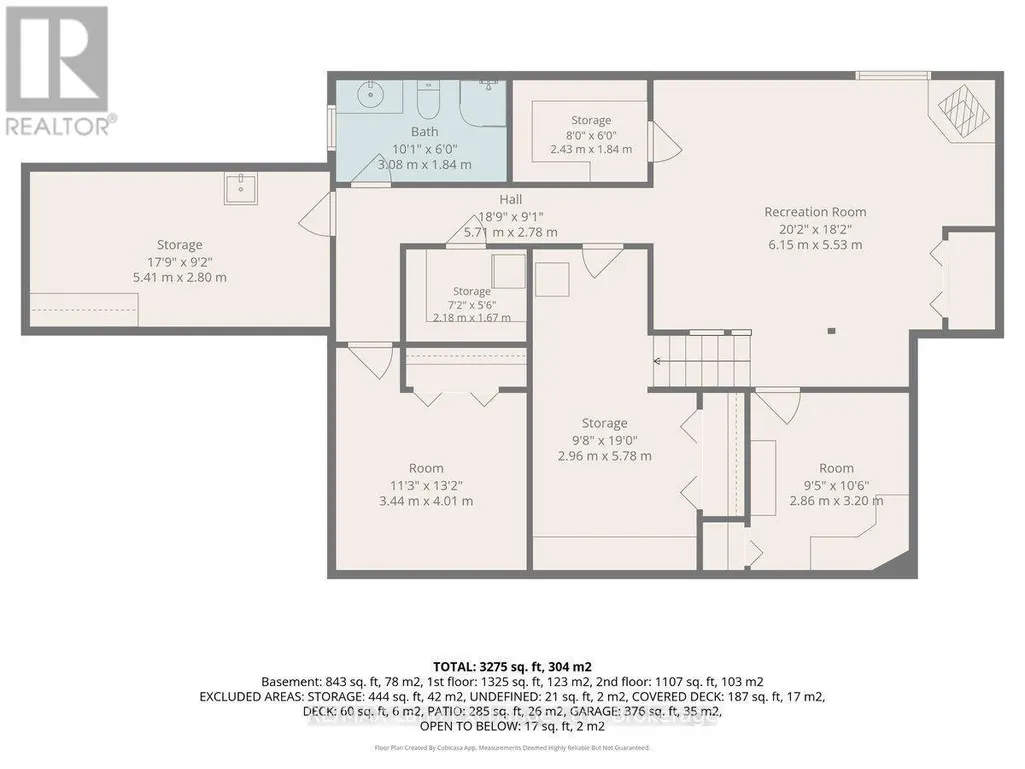
This "Quality Manufactured Home" was built in 1993 and is located at 932 Parkwood Drive, backing onto the ravine; making the location one of the most desirable in Port Elgin. With over 2553 sqft above grade it has been beautifully maintained featuring 4 bedrooms and 3.5 baths; it's a classic style for formal and informal entertaining. The main floor features a formal living room (or bright office), formal dining room and spacious entrance foyer. Across the back is where the memories are made; the eat-in kitchen walks out to the stunning fully fenced backyard and overlooks the family room; ideal for keeping an eye on the kids while dinner is being prepared. There is a large mudroom, powder room and separate laundry room off the 2-car garage. Upstairs there are 4 bedrooms; and 2 updated baths. The basement has more finished space for added enjoyment. The location is minutes from Northport Elementary and the beach, the walking and cycling trails can be accessed from a gate in the backyard. It's move in ready, the shingles were replaced in 2010, 2nd floor windows, LR & DR in 2021, ensuite bathroom 2023, deck & patio 2021, cement board siding 2012. This home is R2000 certified, the annual hydro costs are approximately $2600; annual gas costs approximately $750. (id:7434)
General Features
| Features | Wooded area, Backs on greenbelt, Level |
|---|---|
| Property Type | Single Family |
| Zoning Description | R1 |
| CommunityName | Saugeen Shores |
| Amenities | Beach, Park, Schools |
| Building Age | 31 to 50 years |
| Building Amenities | Fireplace(s) |
| Building Appliances | Garage door opener remote(s), Water Heater, Water meter, Dishwasher, Dryer, Garage door opener, Stove, Washer, Window Coverings, Refrigerator |
| Building Cooling Type | Central air conditioning, Air exchanger |
| Location Description | Cross Streets: Highland Street. ** Directions: Parkwood Drive West off of Highland Street. |
| Parking Space Total | 6 |
| Foundation Type | Poured Concrete |
| Building Type | House |
| Ownership Type | Freehold |
| Building.StoriesTotal | 2 |
Interior Features
| Building Fireplace Present | True |
|---|---|
| Building Fireplace Total | 2 |
| Building Heating Type | Forced air, Heat Pump |
| Building Heating Fuel | Electric, Natural gas |
| Basement Development | Finished |
| Basement Type | Full (Finished) |
| Construction Style Attachment | Detached |
| Flooring Type | Hardwood, Laminate |
| Living Area Range | 2500 |
| Bedrooms | 4 |
Exterior Features
| Structure | Deck, Patio(s), Porch, Shed |
|---|---|
| Land Amenities | Beach, Park, Schools |
| Landscape Features | Landscaped, Lawn sprinkler |
| Sewer | Sanitary sewer |
| Exterior Finish | Hardboard |
| Fence Type | Fenced yard |
Room Details
| Room | Dimensions | Level | Flooring | Details |
|---|---|---|---|---|
| Bedroom | 2.48 m x 3.42 m | Second level | 3.42 m | |
| Dining room | 3.2 m x 4.52 m | Main level | 4.52 m | |
| Eating area | 3.99 m x 2.84 m | Main level | 2.84 m | |
| Exercise room | 3.29 m x 3.48 m | Lower level | 3.48 m | |
| Family room | 4.87 m x 4.52 m | Main level | 4.52 m | |
| Foyer | 2.87 m x 3.32 m | Main level | 3.32 m | |
| Kitchen | 4.3 m x 3.32 m | Main level | 3.32 m | |
| Laundry room | 2.36 m x 2.74 m | Main level | 2.74 m | |
| Living room | 3.65 m x 4.14 m | Main level | 4.14 m | |
| Media | 2.77 m x 2.84 m | Lower level | 2.84 m | |
| Primary Bedroom | 4.52 m x 4.87 m | Second level | 4.87 m | |
| Recreational, Games room | 5.3 m x 5.83 m | Lower level | 5.83 m | |
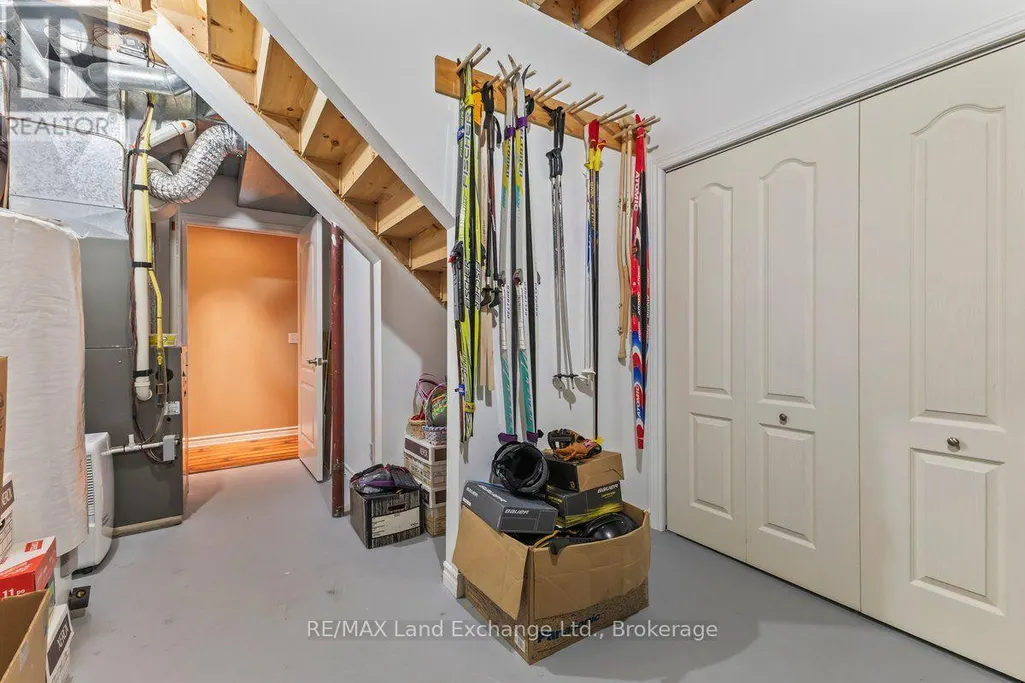
| Utility room | 5.79 m x 3.26 m | Basement | 3.26 m | |
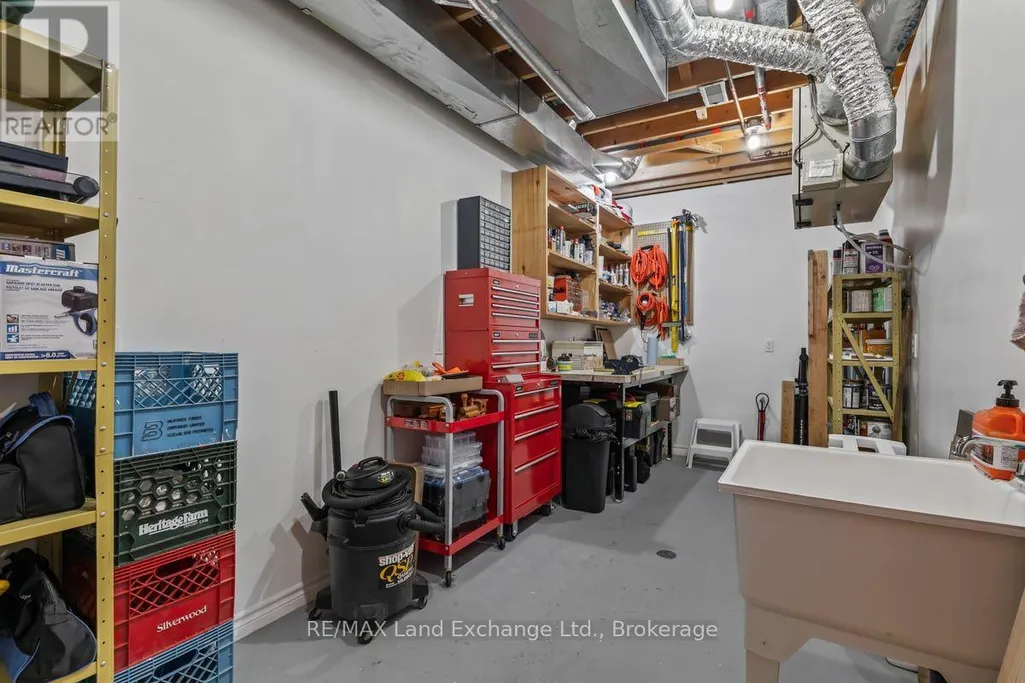
| Workshop | 5.49 m x 2.35 m | Basement | 2.35 m |
Amenities
- Views
- New Construction
- Adult 55+
- Lease To Own
- No Strata Fees
- Furnished
- Primary On Main
- Air Conditioning
- Seller Finance
- Green
- Fixer Upper
- Horse
- Golf
- Fireplace
- Deck
- Garage
- Basement
- Pool

Property vs Single Family Average in N0H 2C2
Price
In The Neighbourhood
Open House
Saugeen Shores
$ 499,000
- Type
- Single Family
- Rooms
- 3 Beds + 2 Baths
RE/MAX Four Seasons Realty Limited
Open House
Saugeen Shores
$ 999,999
- Type
- Single Family
- Rooms
- 2 Beds + 2 Baths
Royal LePage D C Johnston Realty
Water Views
Saugeen Shores
$ 979,000
- Type
- Single Family
- Rooms
- 3 Beds + 3 Baths
Royal LePage D C Johnston Realty
Open House
Saugeen Shores
$ 719,900
- Type
- Single Family
- Rooms
- 3 Beds + 1 Baths
Sutton-Huron Shores Realty Inc.
Primary On Main
Saugeen Shores
$ 749,900
- Type
- Single Family
- Rooms
- 4 Beds + 2.5 Baths
RE/MAX Land Exchange Ltd.
Waterfront
Saugeen Shores
$ 825,000
- Type
- Single Family
- Rooms
- 2 Beds + 1 Baths
RE/MAX Land Exchange Ltd.
Golf Course
Saugeen Shores
$ 1,469,000
- Type
- Single Family
- Rooms
- 5 Beds + 3.5 Baths
Wilfred McIntee & Co Limited
 Data is supplied by Pillar 9™ MLS® System. Pillar 9™ is the owner of the copyright in its MLS® System. Data is deemed reliable but is not guaranteed accurate by Pillar 9™. The trademarks MLS®, Multiple Listing Service® and the associated logos are owned by The Canadian Real Estate Association (CREA) and identify the quality of services provided by real estate professionals who are members of CREA. Used under license.
 Copyright 2026 by Greater Vancouver REALTORS®. All Rights Reserved. NOTE: This representation is based in whole or in part on data generated by the Chilliwack & District Real Estate Board, Fraser Valley Real Estate Board
or Greater Vancouver REALTORS® which assumes no responsibility for its accuracy.
The trademarks REALTOR®, REALTORS®, and the REALTOR® logo are controlled by The Canadian Real Estate Association (CREA) and identify real estate professionals who are members of CREA. The trademarks MLS®, Multiple Listing Service® and the associated logos are owned by CREA and identify the quality of services provided by real estate professionals who are members of CREA. Used under license.
Last Updated: September 24, 2026 9:48 PM UTC
Copyright 2026 by Greater Vancouver REALTORS®. All Rights Reserved. NOTE: This representation is based in whole or in part on data generated by the Chilliwack & District Real Estate Board, Fraser Valley Real Estate Board
or Greater Vancouver REALTORS® which assumes no responsibility for its accuracy.
The trademarks REALTOR®, REALTORS®, and the REALTOR® logo are controlled by The Canadian Real Estate Association (CREA) and identify real estate professionals who are members of CREA. The trademarks MLS®, Multiple Listing Service® and the associated logos are owned by CREA and identify the quality of services provided by real estate professionals who are members of CREA. Used under license.
Last Updated: September 24, 2026 9:48 PM UTC
