
Golf Course - Primary on Main
















Address
3603 Canfield Crescent, Fort Erie (Black Creek), ON
Price
$ 1,250,000
Property Attributes
- ID#X13776486
- TypeSingle Family
- Listing Status Active
- MunicipalityFort Erie (Black Creek)
- CityFort Erie (Black Creek)
- Area327 - Black Creek
- Neighbourhood327 - Black Creek
- Postal CodeL0S 1S0
- Style
- Price$ 1,250,000
- Bedrooms4+3
- Bathrooms4
- Half Bathrooms1
Data Source:
Canadian Real Estate Association (CREA)
Property Description
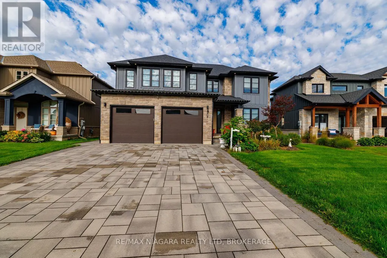
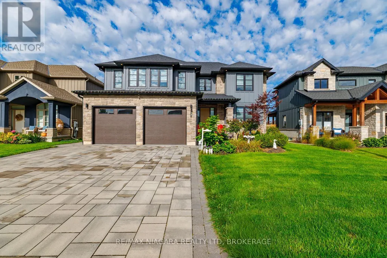
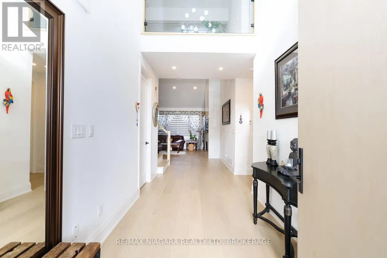
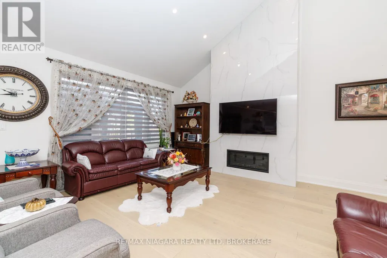
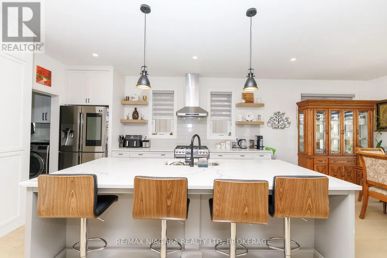
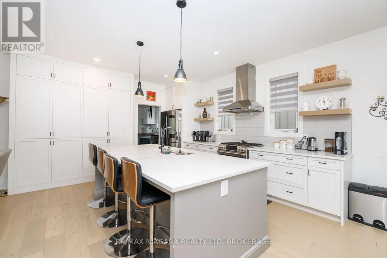
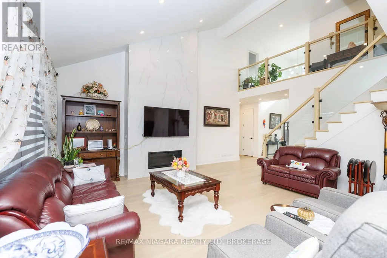
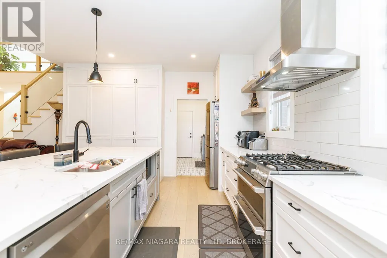
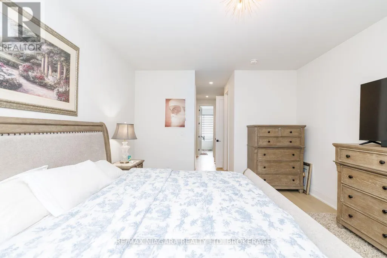
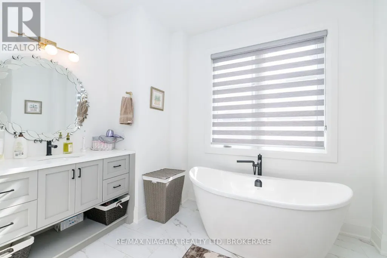
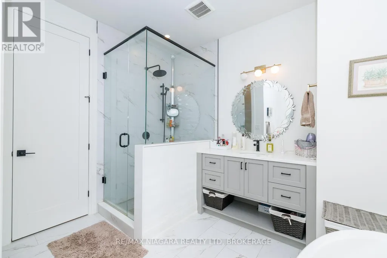
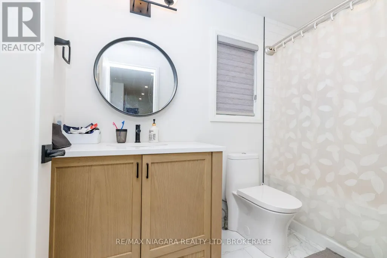
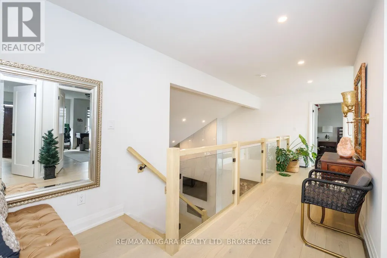
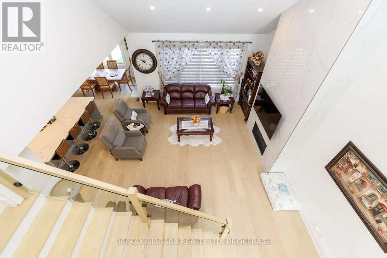
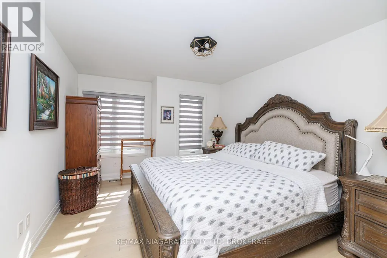
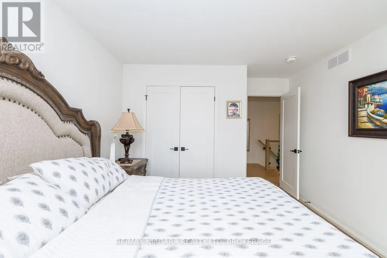
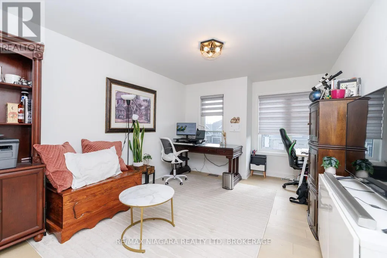
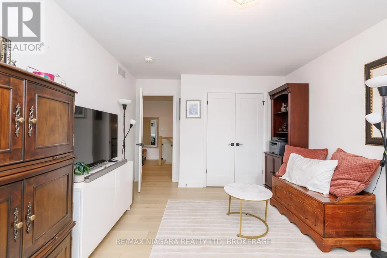
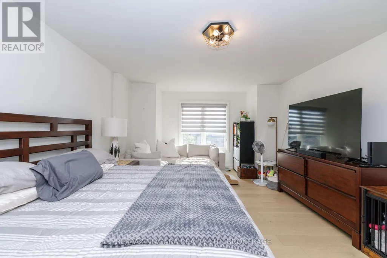
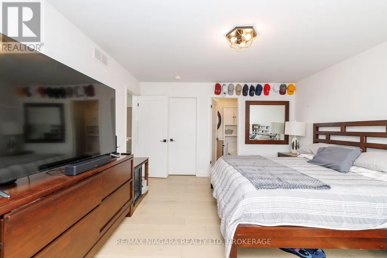
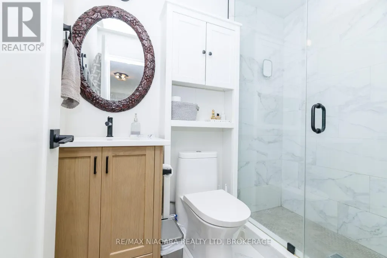
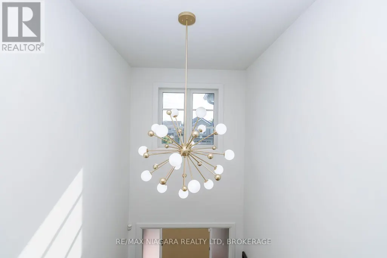
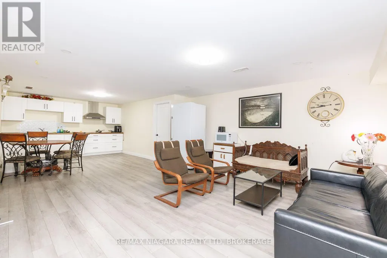
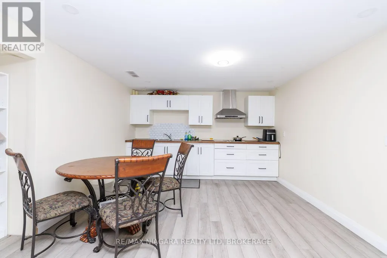
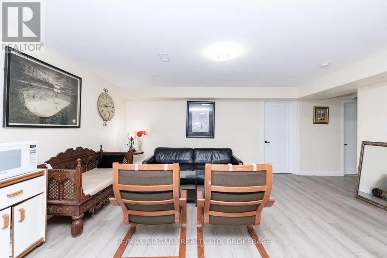
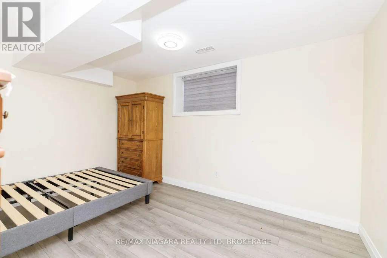
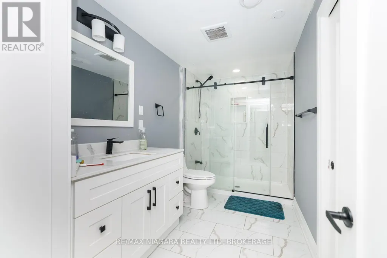
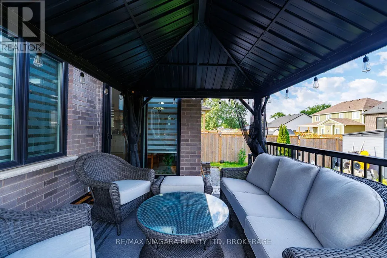
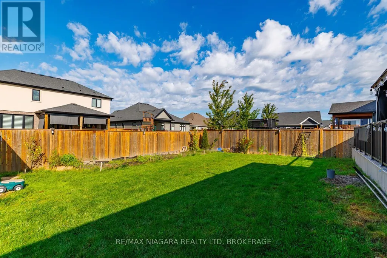
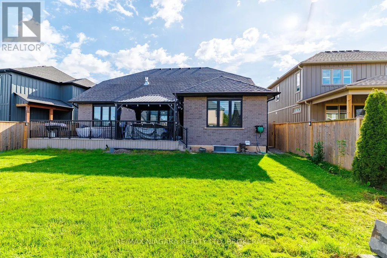
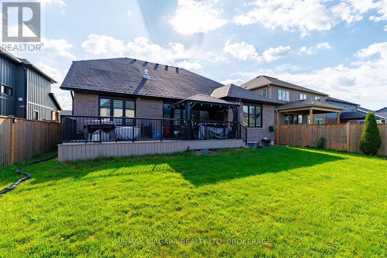
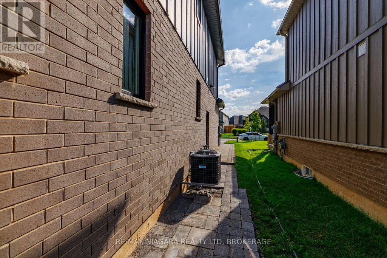
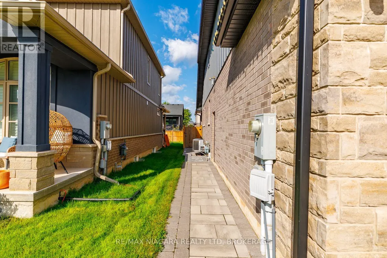
Luxury, space and versatility come together beautifully in this exceptional custom-built bungaloft, thoughtfully designed for today's modern and multigenerational family. Set on a premium 55' x 122' fully fenced lot, this impressive home offers approx. 2,638 sq. ft. above grade plus approx. 1,200 sq. ft. of beautifully finished lower-level living space. From the striking stone and board-and-batten exterior to the quality finishes throughout, every detail speaks to craftsmanship and style. Step inside to a show-stopping floor-to-ceiling linear fireplace and kitchen with a gorgeous oversized island, walk-in pantry and access to the 29'x12' deck-an inviting space made for gathering, entertaining and everyday life. The main-floor primary retreat feels like your own private escape, complete with a spa-inspired ensuite and his-and-hers walk-in closets. Upstairs, three additional bedrooms provide incredible flexibility, including one with its own ensuite, plus another full bathroom. And then there's the lower offers level-a home within a home! Perfect for extended family or multigenerational living, it features 3 bedrooms, an open-concept kitchen and living area, a 3-pc bath with ensuite privilege and two separate entrances. An oversized double garage with a Tesla charger, large driveway and fully fenced yard complete this extraordinary package. One home. Three beautifully finished levels. Endless possibilities for the way your family lives. (id:7434)
General Features
| Features | Flat site, In-Law Suite |
|---|---|
| Community Features | Community Centre |
| Property Type | Single Family |
| Zoning Description | R1 |
| CommunityName | 327 - Black Creek |
| Amenities | Golf Nearby, Marina |
| Building Age | 0 to 5 years |
| Building Amenities | Fireplace(s) |
| Building Appliances | Garage door opener remote(s), Water meter |
| Building Cooling Type | Central air conditioning |
| Location Description | Cross Streets: ARROWSMITH AND CANFIELD. ** Directions: NETHERBY RD EXIT TO BAKER RD TO BLACK CREEK RD TO CANFIELD CRESCENT. |
| Parking Space Total | 6 |
| Foundation Type | Poured Concrete |
| Building Type | House |
| Ownership Type | Freehold |
| Building.StoriesTotal | 1.5 |
Interior Features
| Building Fireplace Present | True |
|---|---|
| Building Fireplace Total | 1 |
| Building Heating Type | Forced air |
| Building Heating Fuel | Natural gas |
| Basement Development | Unfinished |
| Basement Type | Full (Unfinished) |
| Construction Style Attachment | Detached |
| Living Area Range | 2500 |
| Bedrooms | 4+3 |
Exterior Features
| Structure | Deck, Patio(s), Porch, Shed |
|---|---|
| Land Amenities | Golf Nearby, Marina |
| Sewer | Sanitary sewer |
| Exterior Finish | Wood, Stucco |
| Fence Type | Fully Fenced |
Room Details
| Room | Dimensions | Level | Flooring | Details |
|---|---|---|---|---|
| Bathroom | 1.68 m x 1.63 m | Main level | 1.63 m | |
| Bedroom | 4.27 m x 3.05 m | Basement | 3.05 m | |
| Bedroom 2 | 3.66 m x 3.96 m | Basement | 3.96 m | |
| Bedroom 3 | 3.66 m x 4.27 m | Basement | 4.27 m | |
| Cold room | 2.44 m x 2.74 m | Basement | 2.74 m | |
| Dining room | 4.26 m x 2.79 m | Main level | 2.79 m | |
| Foyer | 2.24 m x 2.95 m | Main level | 2.95 m | |
| Great room | 4.62 m x 5.23 m | Main level | 5.23 m | |
| Kitchen | 4.41 m x 4.72 m | Main level | 4.72 m | |
| Living room | 4.88 m x 3.96 m | Basement | 3.96 m | |
| Mud room | 2.79 m x 2.38 m | Main level | 2.38 m | |
| Primary Bedroom | 3.96 m x 4.57 m | Main level | 4.57 m | |
| Utility room | 7 m x 3.05 m | Basement | 3.05 m |
Amenities
- Views
- New Construction
- Adult 55+
- Lease To Own
- No Strata Fees
- Furnished
- Primary On Main
- Air Conditioning
- Seller Finance
- Green
- Fixer Upper
- Horse
- Golf
- Fireplace
- Deck
- Garage
- Basement
- Pool

Property vs Single Family Average in L0S 1S0
Price
In The Neighbourhood
Waterfront
Stevensville
$ 564,900
- Type
- Single Family
- Size
- 1,254 SqFt
- Rooms
- 2 Beds + 2 Baths
RE/MAX Escarpment Realty Inc.
Waterfront
Fort Erie (Black Creek)
$ 564,900
- Type
- Single Family
- Rooms
- 2 Beds + 2 Baths
RE/MAX ESCARPMENT REALTY INC.
Golf Course
Fort Erie (Black Creek)
$ 599,900
- Type
- Single Family
- Rooms
- 2 Beds + 2 Baths
REVEL Realty Inc., Brokerage
Waterfront
Fort Erie (Black Creek)
$ 399,900
- Type
- Single Family
- Rooms
- 2 Beds + 1.5 Baths
RE/MAX NIAGARA REALTY LTD, BROKERAGE
Views
Fort Erie (Black Creek)
$ 3,500
- Type
- Single Family
- Rooms
- 6 Beds + 2 Baths
HOMELIFE MAPLE LEAF REALTY LTD.
Fort Erie (Black Creek)
$ 825,000
- Type
- Single Family
- Rooms
- 3 Beds + 2.5 Baths
RE/MAX NIAGARA REALTY LTD, BROKERAGE
Golf Course
Fort Erie (Black Creek)
$ 769,000
- Type
- Single Family
- Rooms
- 3 Beds + 2 Baths
RE/MAX ESCARPMENT REALTY INC.
Stevensville
$ 825,000
- Type
- Single Family
- Size
- 1,812 SqFt
- Rooms
- 3 Beds + 2.5 Baths
RE/MAX Niagara Realty Ltd.
Golf Course
Fort Erie (Black Creek)
$ 409,900
- Type
- Single Family
- Rooms
- 3 Beds + 2 Baths
RE/MAX ESCARPMENT REALTY INC.
Golf Course
Stevensville
$ 409,900
- Type
- Single Family
- Size
- 1,307 SqFt
- Rooms
- 3 Beds + 2 Baths
RE/MAX Escarpment Realty Inc.
Water Views
Fort Erie (Black Creek)
$ 399,900
- Type
- Single Family
- Rooms
- 2 Beds + 2 Baths
VALERY REAL ESTATE INC.
 Data is supplied by Pillar 9™ MLS® System. Pillar 9™ is the owner of the copyright in its MLS® System. Data is deemed reliable but is not guaranteed accurate by Pillar 9™. The trademarks MLS®, Multiple Listing Service® and the associated logos are owned by The Canadian Real Estate Association (CREA) and identify the quality of services provided by real estate professionals who are members of CREA. Used under license.
 Copyright 2026 by Greater Vancouver REALTORS®. All Rights Reserved. NOTE: This representation is based in whole or in part on data generated by the Chilliwack & District Real Estate Board, Fraser Valley Real Estate Board
or Greater Vancouver REALTORS® which assumes no responsibility for its accuracy.
The trademarks REALTOR®, REALTORS®, and the REALTOR® logo are controlled by The Canadian Real Estate Association (CREA) and identify real estate professionals who are members of CREA. The trademarks MLS®, Multiple Listing Service® and the associated logos are owned by CREA and identify the quality of services provided by real estate professionals who are members of CREA. Used under license.
Last Updated: September 23, 2026 9:04 PM UTC
Copyright 2026 by Greater Vancouver REALTORS®. All Rights Reserved. NOTE: This representation is based in whole or in part on data generated by the Chilliwack & District Real Estate Board, Fraser Valley Real Estate Board
or Greater Vancouver REALTORS® which assumes no responsibility for its accuracy.
The trademarks REALTOR®, REALTORS®, and the REALTOR® logo are controlled by The Canadian Real Estate Association (CREA) and identify real estate professionals who are members of CREA. The trademarks MLS®, Multiple Listing Service® and the associated logos are owned by CREA and identify the quality of services provided by real estate professionals who are members of CREA. Used under license.
Last Updated: September 23, 2026 9:04 PM UTC
