
Open House Sun, Sep 27th 02:00 PM - 04:00 PM - Golf Course












Address
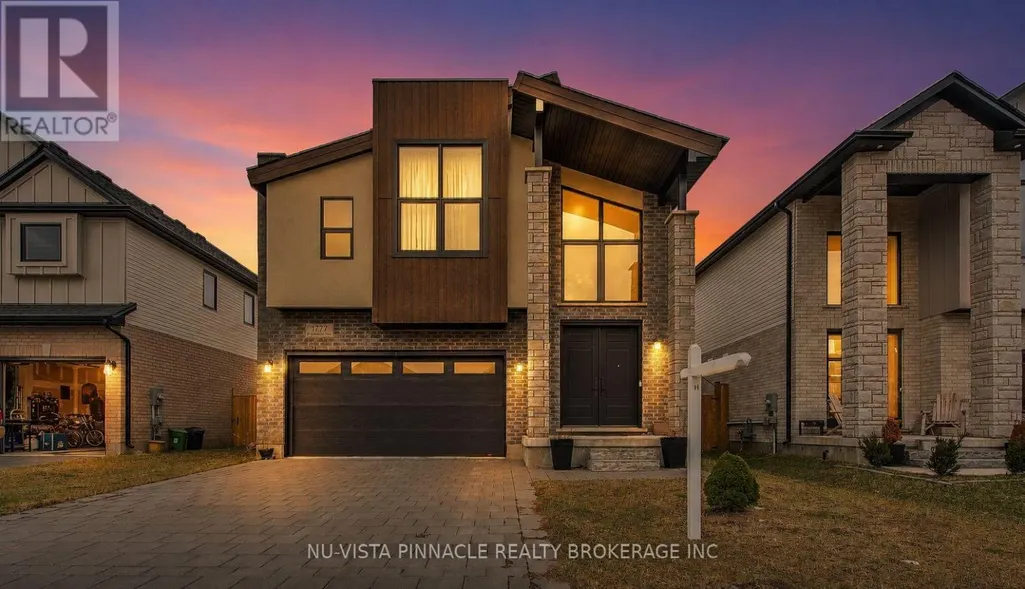
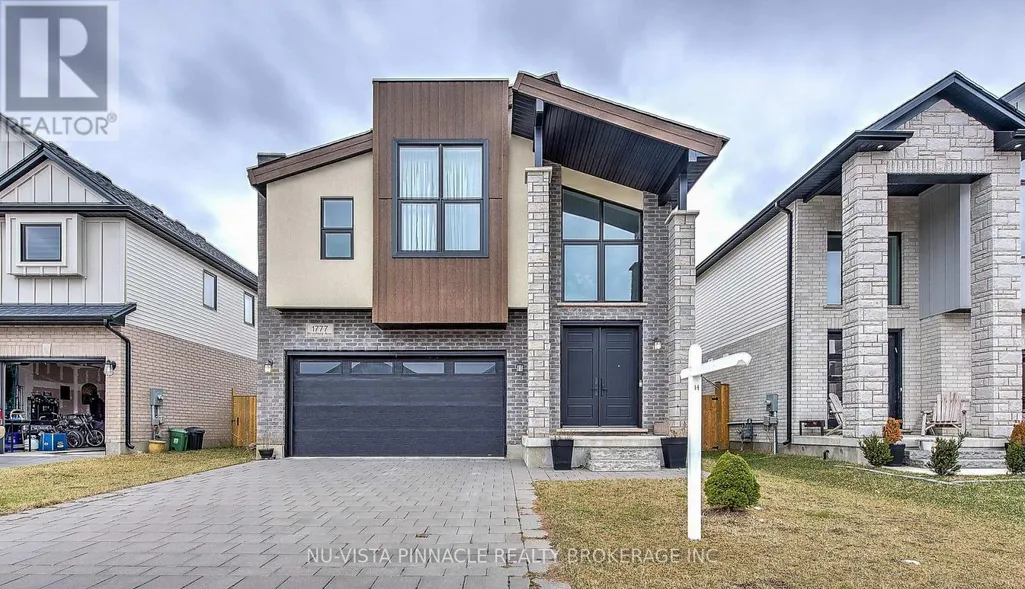
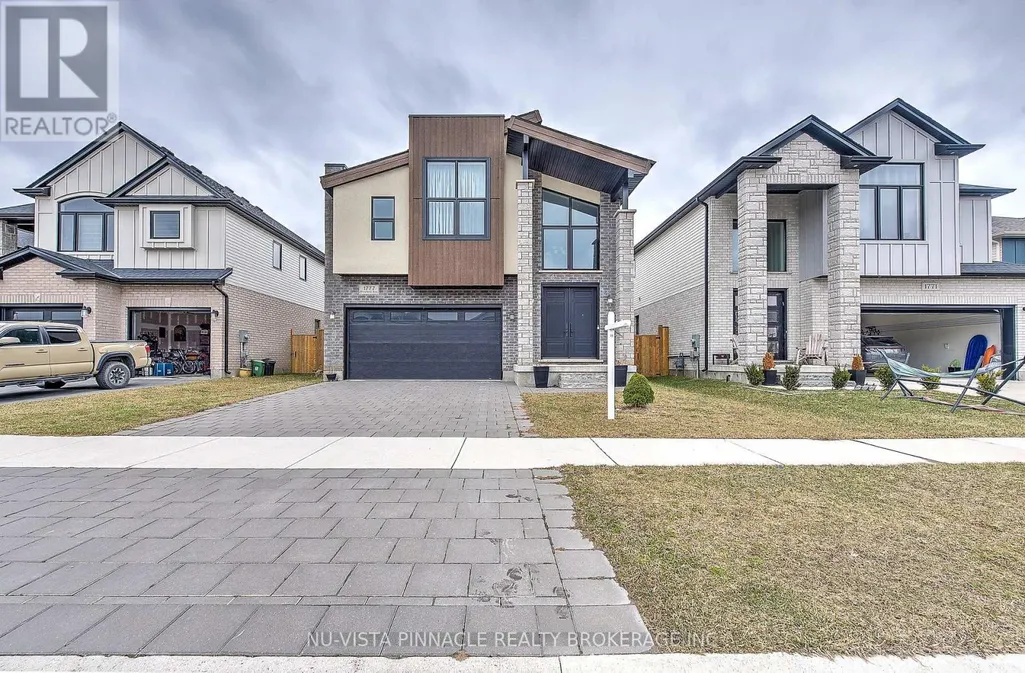
1777 Brayford Avenue, London South (South K), ON
Price
$ 849,900
Open House Sun, Sep 27th 02:00 PM - 04:00 PM
Property Attributes
- ID#X13760486
- TypeSingle Family
- Listing Status Active
- MunicipalityLondon South (South K)
- CityLondon South (South K)
- AreaSouth K
- NeighbourhoodSouth K
- Postal CodeN6K 0H4
- Style
- Price$ 849,900
- Bedrooms4
- Bathrooms3
- Half Bathrooms1
Data Source:
Canadian Real Estate Association (CREA)
Property Description
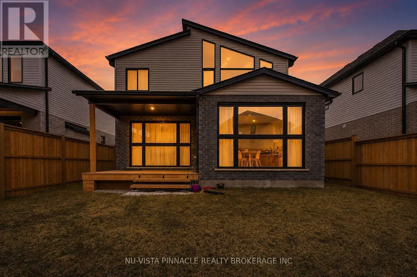
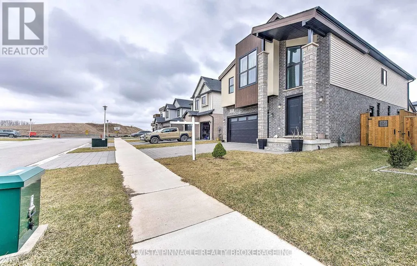
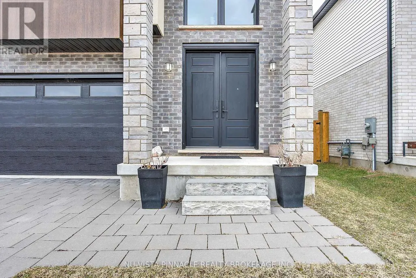
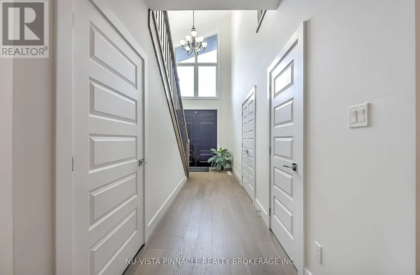
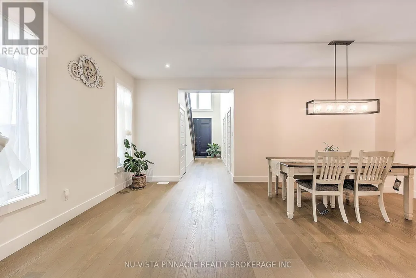
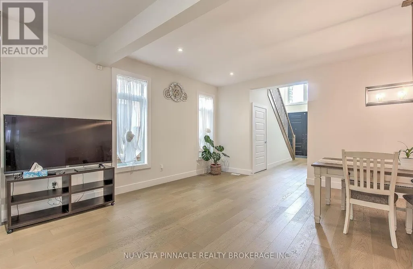
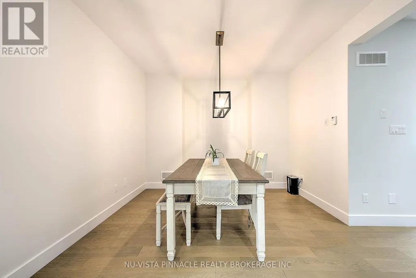
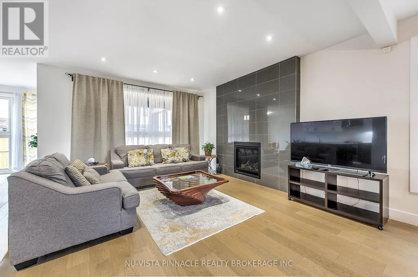
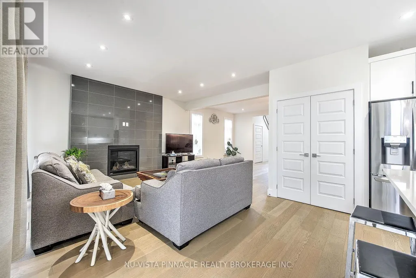
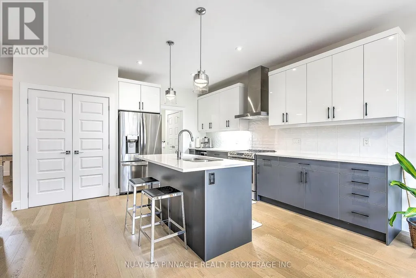
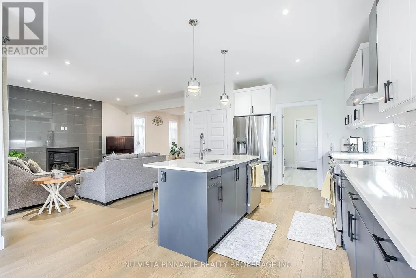
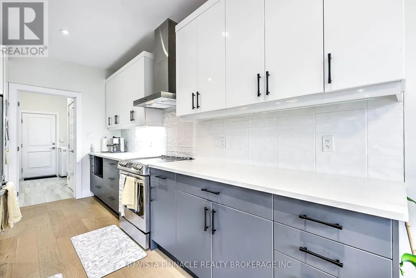
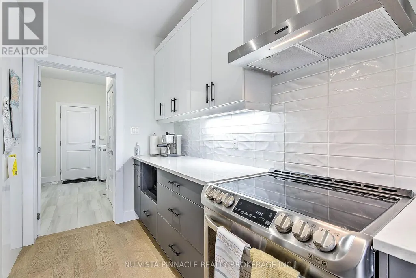
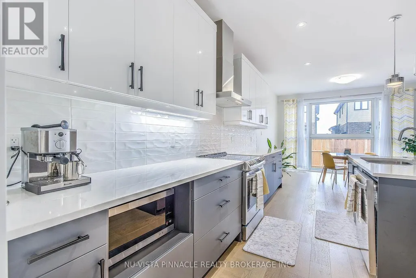
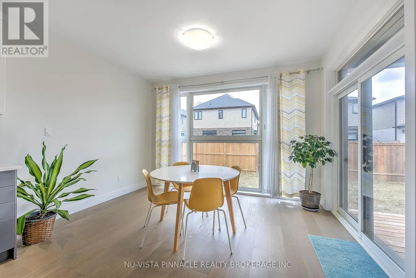
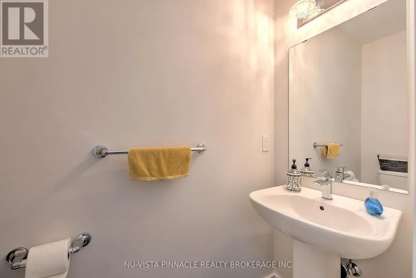
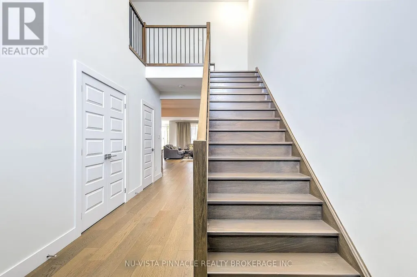
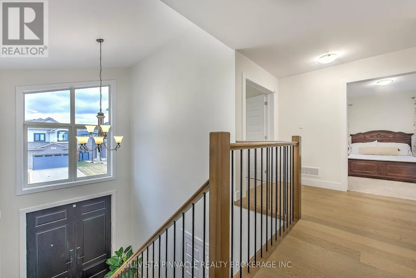
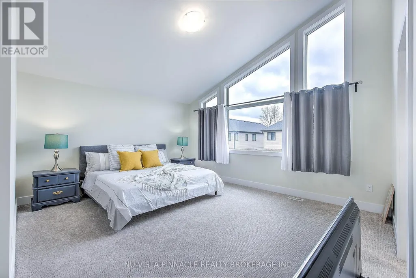
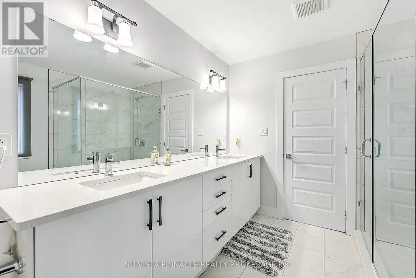
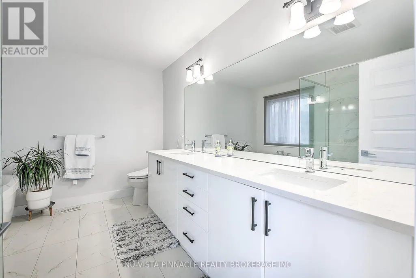
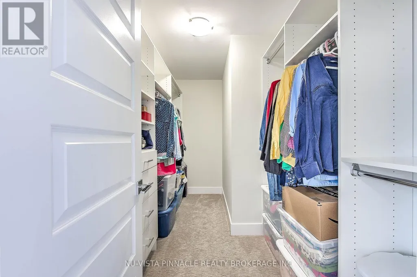
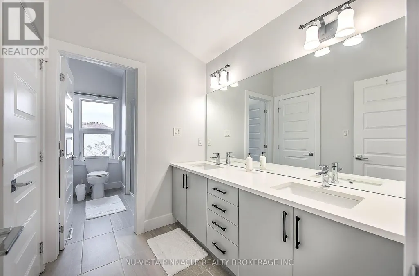
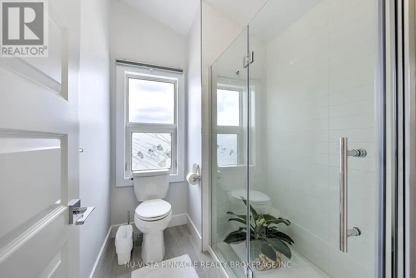
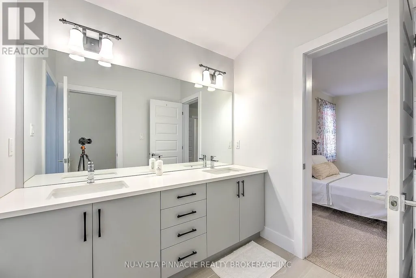
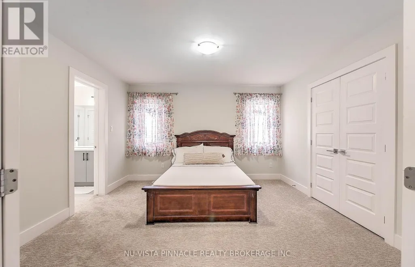
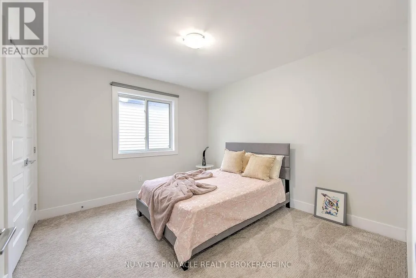
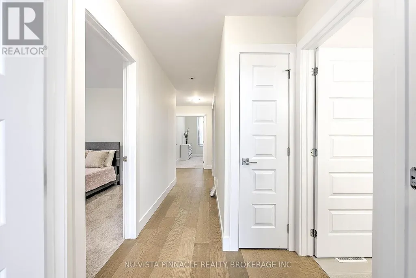
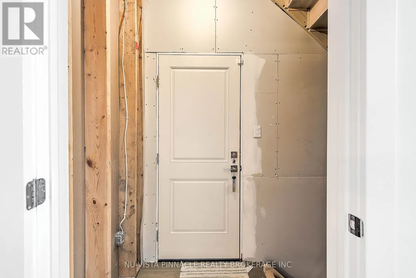
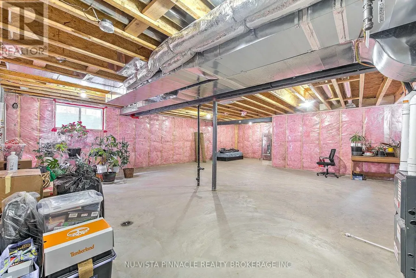
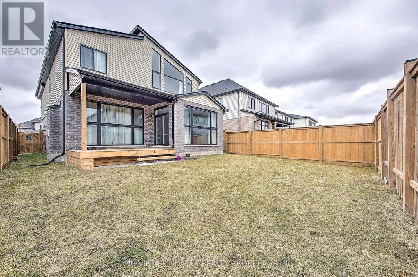
Every day feels like a retreat in this beautifully maintained 4 bedroom, 4 bathroom home, nestled in the highly sought-after, family-friendly community of Wickerson Hills. Welcome to 1777 Brayford Ave. - a spacious 2-storey residence offering approximately 2,660 sq. ft. of above-grade living space on a quiet, temporary dead-end street with no through traffic, creating the perfect setting for children to play and families to thrive. Thoughtfully designed for both everyday living and entertaining, this home features 4 generously sized bedrooms and 3.5 bathrooms, including a luxurious primary suite complete with a spa-inspired ensuite and soaker tub. A second bedroom offers direct access to its own 3-piece bathroom, making it an ideal guest suite or second primary bedroom. The main level boasts a functional and inviting layout, featuring a bright great room with a natural gas fireplace, a spacious separate formal dining area, a well-appointed kitchen with a large breakfast area, and the convenience of main-floor laundry and a mudroom. A separate entrance to the unfinished basement presents exceptional potential for additional living space, whether you envision a recreation room, home gym, or future in-law suite. Step outside to enjoy the fully fenced backyard and expansive deck - perfect for summer BBQs, relaxing evenings, and family gatherings. Conveniently located near Boler Mountain, parks, golf courses, places of worship, and within a desirable school district, this home offers the perfect blend of space, comfort, and future potential in one of Southwest London's most desirable communities. A wonderful opportunity for families looking for room to grow and a place to call home. (id:7434)
General Features
| Community Features | School Bus |
|---|---|
| Property Type | Single Family |
| CommunityName | South K |
| Amenities | Ski area, Park, Place of Worship, Golf Nearby |
| Building Amenities | Fireplace(s) |
| Building Appliances | Water Heater, Dishwasher, Dryer, Stove, Washer, Refrigerator |
| Building Basement Features | Separate entrance |
| Building Cooling Type | Central air conditioning |
| Location Description | Cross Streets: Tibet Butler Blvd. & Wickerson Rd. ** Directions: Southdale Rd West or Byron Baseline to Wickerson Rd. Turn on Tibet Butler Blvd. And then right on Brayford. Arrive Home on right side. |
| Parking Space Total | 4 |
| Foundation Type | Poured Concrete |
| Building Type | House |
| Ownership Type | Freehold |
| Building.StoriesTotal | 2 |
Interior Features
| Building Fireplace Present | True |
|---|---|
| Building Fireplace Total | 1 |
| Building Heating Type | Forced air |
| Building Heating Fuel | Natural gas |
| Basement Development | Unfinished |
| Basement Type | N/A, N/A (Unfinished) |
| Construction Style Attachment | Detached |
| Living Area Range | 2500 |
| Bedrooms | 4 |
Exterior Features
| Structure | Deck |
|---|---|
| Land Amenities | Ski area, Park, Place of Worship, Golf Nearby |
| Sewer | Sanitary sewer |
| Exterior Finish | Brick, Shingles |
| Fence Type | Fenced yard |
Room Details
| Room | Dimensions | Level | Flooring | Details |
|---|---|---|---|---|
| Bedroom 2 | 3.56 m x 3.29 m | Second level | 3.29 m | |
| Bedroom 3 | 3.71 m x 3.81 m | Second level | 3.81 m | |
| Bedroom 4 | 3.59 m x 3.9 m | Second level | 3.9 m | |
| Dining room | 5.94 m x 3.74 m | Main level | 3.74 m | |
| Eating area | 3.69 m x 2.8 m | Main level | 2.8 m | |
| Great room | 5.33 m x 4.57 m | Main level | 4.57 m | |
| Kitchen | 2.92 m x 4.57 m | Main level | 4.57 m | |
| Primary Bedroom | 4.81 m x 3.96 m | Second level | 3.96 m |
Amenities
- Views
- New Construction
- Adult 55+
- Lease To Own
- No Strata Fees
- Furnished
- Primary On Main
- Air Conditioning
- Seller Finance
- Green
- Fixer Upper
- Horse
- Golf
- Fireplace
- Deck
- Garage
- Basement
- Pool

Property vs Single Family Average in N6K 0H4
Price
In The Neighbourhood
Just Listed
London South (South K)
$ 1,099,000
- Type
- Single Family
- Rooms
- 6 Beds + 3.5 Baths
EXP REALTY
Open House
London South (South K)
$ 684,900
- Type
- Single Family
- Rooms
- 3 Beds + 2 Baths
KELLER WILLIAMS LIFESTYLES
Just Listed
London South (South K)
$ 4,750,000
- Type
- Single Family
- Rooms
- 4 Beds + 5.5 Baths
COLDWELL BANKER POWER REALTY
Open House
London South (South K)
$ 684,500
- Type
- Single Family
- Rooms
- 3 Beds + 3 Baths
SUTTON GROUP - SELECT REALTY
London South (South K)
$ 649,900
- Type
- Single Family
- Rooms
- 3 Beds + 1.5 Baths
ONE PERCENT REALTY LTD.
Views
London South (South K)
$ 649,900
- Type
- Single Family
- Rooms
- 3 Beds + 3 Baths
CENTURY 21 FIRST CANADIAN CORP
Open House
London South (South K)
$ 849,900
- Type
- Single Family
- Rooms
- 3 Beds + 2.5 Baths
OAK AND KEY REAL ESTATE
London South (South K)
$ 999,900
- Type
- Single Family
- Rooms
- 4 Beds + 3.5 Baths
COLDWELL BANKER POWER REALTY
Primary On Main
London South (South K)
$ 1,099,900
- Type
- Single Family
- Rooms
- 4 Beds + 3.5 Baths
THE REALTY FIRM INC.
London South (South K)
$ 899,900
- Type
- Single Family
- Rooms
- 4 Beds + 2.5 Baths
THE REALTY FIRM PRESTIGE BROKERAGE INC.
London South (South K)
$ 729,900
- Type
- Single Family
- Rooms
- 4 Beds + 2.5 Baths
ROYAL LEPAGE TRILAND PREMIER BROKERAGE
Water Views
London South (South K)
$ 2,995,000
- Type
- Single Family
- Rooms
- 5 Beds + 2.5 Baths
CENTURY 21 FIRST CANADIAN CORP
 Data is supplied by Pillar 9™ MLS® System. Pillar 9™ is the owner of the copyright in its MLS® System. Data is deemed reliable but is not guaranteed accurate by Pillar 9™. The trademarks MLS®, Multiple Listing Service® and the associated logos are owned by The Canadian Real Estate Association (CREA) and identify the quality of services provided by real estate professionals who are members of CREA. Used under license.
 Copyright 2026 by Greater Vancouver REALTORS®. All Rights Reserved. NOTE: This representation is based in whole or in part on data generated by the Chilliwack & District Real Estate Board, Fraser Valley Real Estate Board
or Greater Vancouver REALTORS® which assumes no responsibility for its accuracy.
The trademarks REALTOR®, REALTORS®, and the REALTOR® logo are controlled by The Canadian Real Estate Association (CREA) and identify real estate professionals who are members of CREA. The trademarks MLS®, Multiple Listing Service® and the associated logos are owned by CREA and identify the quality of services provided by real estate professionals who are members of CREA. Used under license.
Last Updated: September 24, 2026 9:48 PM UTC
Copyright 2026 by Greater Vancouver REALTORS®. All Rights Reserved. NOTE: This representation is based in whole or in part on data generated by the Chilliwack & District Real Estate Board, Fraser Valley Real Estate Board
or Greater Vancouver REALTORS® which assumes no responsibility for its accuracy.
The trademarks REALTOR®, REALTORS®, and the REALTOR® logo are controlled by The Canadian Real Estate Association (CREA) and identify real estate professionals who are members of CREA. The trademarks MLS®, Multiple Listing Service® and the associated logos are owned by CREA and identify the quality of services provided by real estate professionals who are members of CREA. Used under license.
Last Updated: September 24, 2026 9:48 PM UTC
