














Address
521 Gardner Crescent, Petawawa, ON
Price
$ 675,000
Property Attributes
- ID#X13750758
- TypeSingle Family
- Listing Status Active
- MunicipalityPetawawa
- CityPetawawa
- Area520 - Petawawa
- Neighbourhood520 - Petawawa
- Postal CodeK8H 0C4
- Style
- Price$ 675,000
- Bedrooms3+1
- Bathrooms3
- Half Bathrooms0
Data Source:
Canadian Real Estate Association (CREA)
Property Description
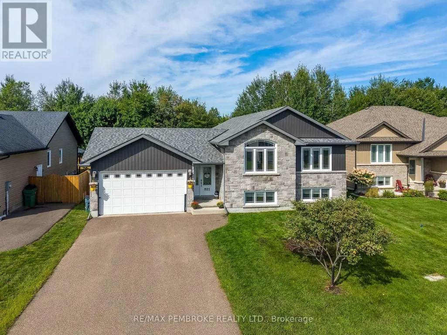
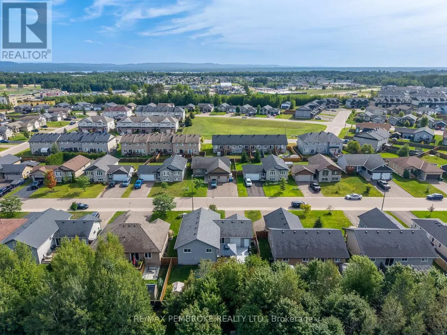
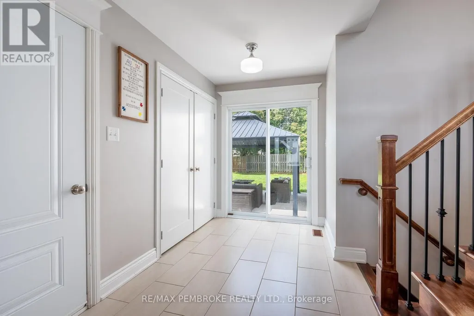
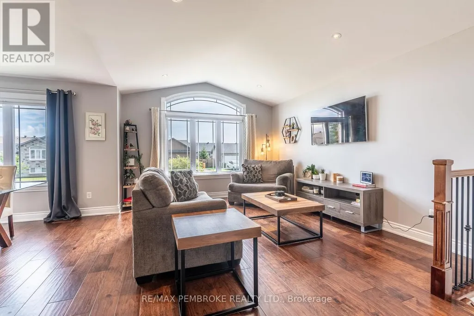
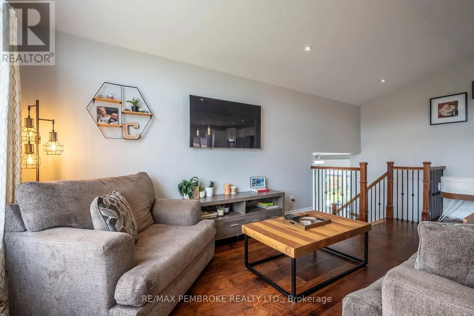
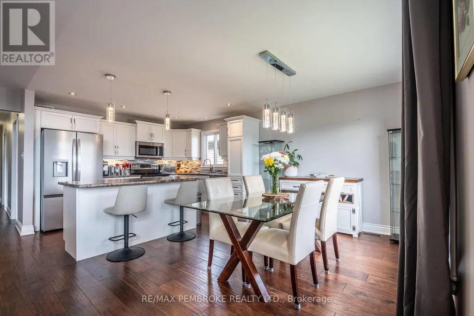
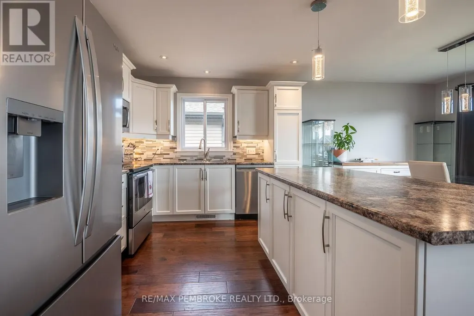
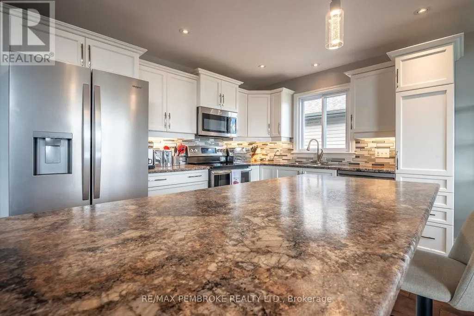
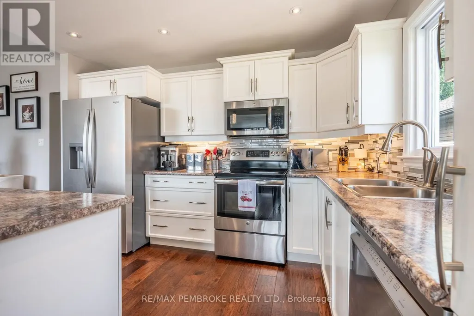
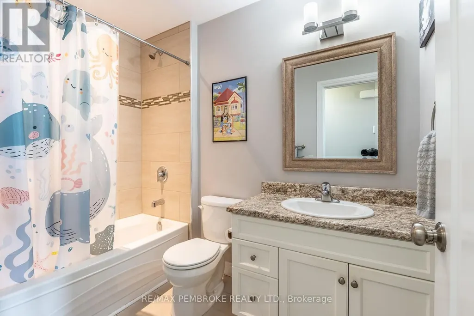
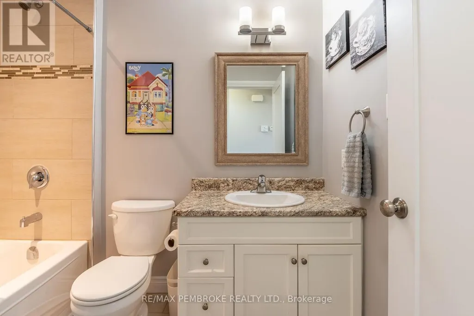
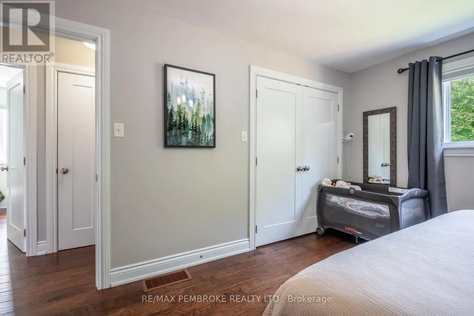
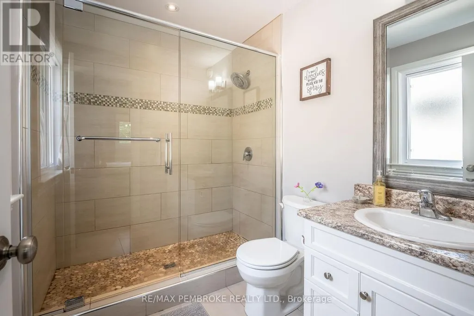
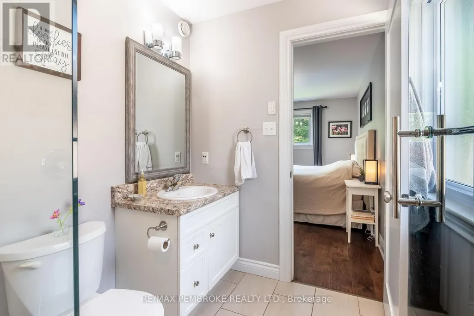
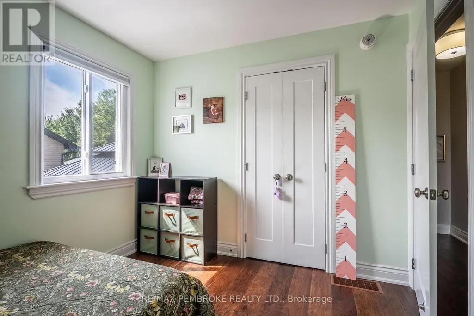
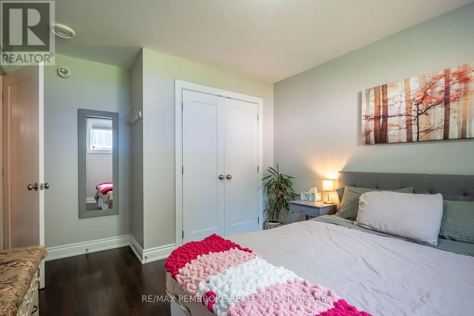
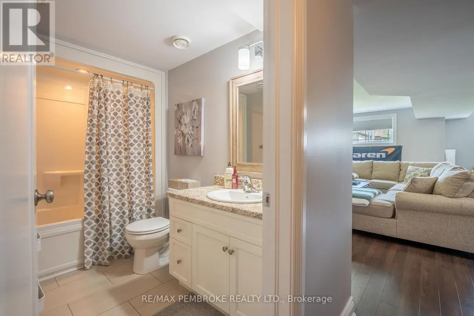
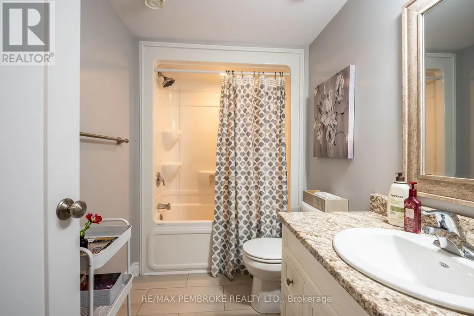
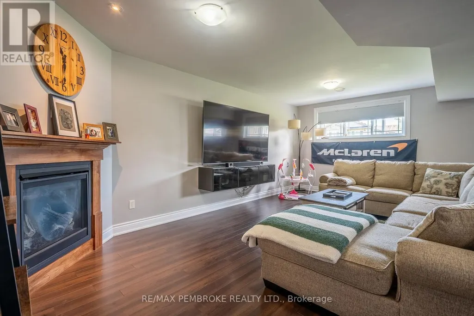
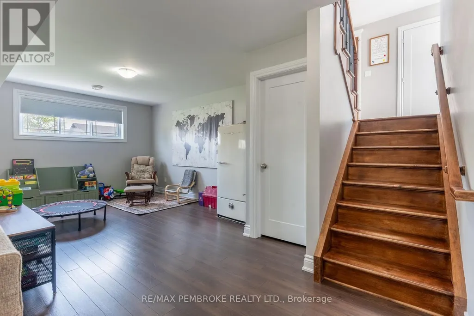
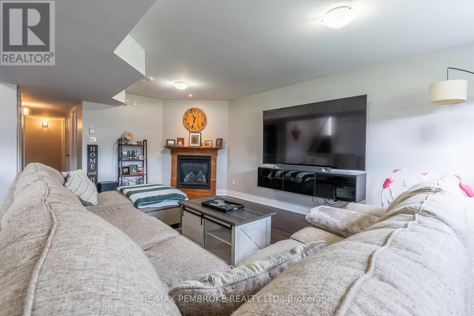
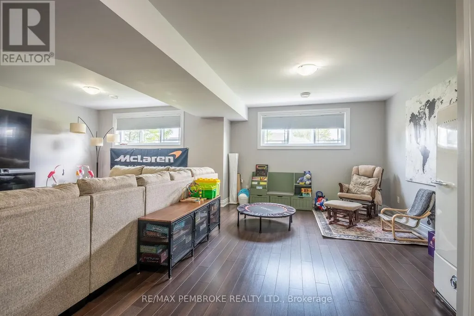
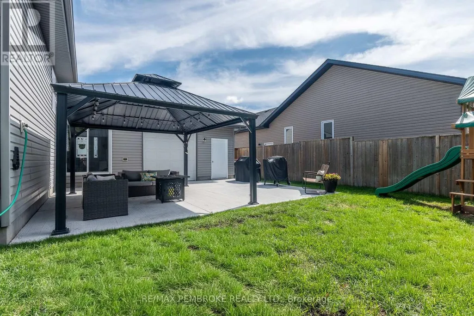
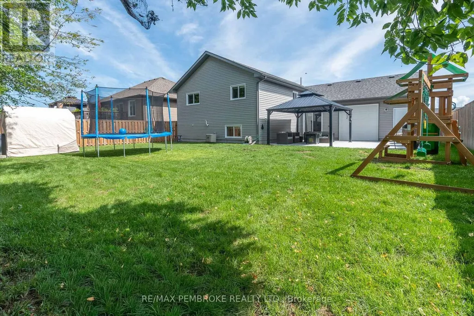
Welcome to 521 Gardner Crescent...the one you've been waiting for! This well-appointed hi-ranch offers a versatile layout, comfortable living spaces and a drive-through garage setup that adds exceptional convenience. The main floor begins with a foyer providing direct access to both the attached double garage and the backyard. The kitchen, dining area and living room flow together in an open-concept design, with large windows throughout. Three bedrooms are located on the main level, including the primary bedroom with a 3-piece ensuite that features a tiled glass shower. A second 4-piece bathroom completes this level. The lower level extends the living space with a welcoming family room centered around a gas fireplace, creating a comfortable setting for relaxing or gathering with family and friends. A fourth bedroom and third full bathroom are also located downstairs, along with a convenient home office and laundry area. Garage access has been thoughtfully designed for everyday convenience with the attached double garage featuring a second door leading directly to the backyard, creating a true drive-through setup. Paired with direct backyard access from the foyer as well, bringing in vehicles, trailers, recreational equipment, lawn equipment or larger items is simple and convenient. With room for everyone, thoughtful access throughout and the flexibility to fit the way you live, 521 Gardner Crescent is ready to welcome its next owners. (id:7434)
General Features
| Features | Carpet Free |
|---|---|
| Property Type | Single Family |
| CommunityName | 520 - Petawawa |
| Building Appliances | Garage door opener remote(s), Dishwasher, Dryer, Hood Fan, Microwave, Stove, Washer, Refrigerator |
| Building Cooling Type | Central air conditioning, Air exchanger |
| Location Description | Cross Streets: Butler & Gardner. ** Directions: From Murphy Rd turn onto Butler Blvd. then turn right on Gardner and the house will be on your right. |
| Parking Space Total | 6 |
| Foundation Type | Block |
| Building Type | House |
| Ownership Type | Freehold |
Interior Features
| Building Fireplace Present | True |
|---|---|
| Building Heating Type | Forced air |
| Building Heating Fuel | Natural gas |
| Basement Development | Finished |
| Basement Type | N/A (Finished) |
| Construction Style Attachment | Detached |
| Living Area Range | 1100 |
| Bedrooms | 3+1 |
Exterior Features
| Sewer | Sanitary sewer |
|---|---|
| Exterior Finish | Stone, Vinyl siding |
Room Details
| Room | Dimensions | Level | Flooring | Details |
|---|---|---|---|---|
| Bedroom | 3.2 m x 2.79 m | Upper Level | 2.79 m | |
| Bedroom 2 | 3.14 m x 2.81 m | Upper Level | 2.81 m | |
| Bedroom 3 | 3.17 m x 4.08 m | Lower level | 4.08 m | |
| Dining room | 3.96 m x 3.35 m | Upper Level | 3.35 m | |
| Family room | 7.23 m x 6.17 m | Lower level | 6.17 m | |
| Foyer | 2.13 m x 5.25 m | Main level | 5.25 m | |
| Kitchen | 3.81 m x 2.69 m | Upper Level | 2.69 m | |
| Living room | 3.96 m x 5.18 m | Upper Level | 5.18 m | |
| Office | 3.17 m x 2.74 m | Lower level | 2.74 m | |
| Primary Bedroom | 4.31 m x 3.58 m | Upper Level | 3.58 m | |
| Utility room | 4.74 m x 2.76 m | Lower level | 2.76 m |
Amenities
- Views
- New Construction
- Adult 55+
- Lease To Own
- No Strata Fees
- Furnished
- Primary On Main
- Air Conditioning
- Seller Finance
- Green
- Fixer Upper
- Horse
- Golf
- Fireplace
- Deck
- Garage
- Basement
- Pool

Property vs Single Family Average in K8H 0C4
Price
In The Neighbourhood
Just Listed
Petawawa
$ 309,900
- Type
- Single Family
- Rooms
- 2 Beds + 1 Baths
RE/MAX PEMBROKE REALTY LTD.
Just Listed
Petawawa
$ 474,900
- Type
- Single Family
- Rooms
- 3 Beds + 2 Baths
CENTURY 21 ASPIRE REALTY LTD.
Primary On Main
Petawawa
$ 799,900
- Type
- Single Family
- Rooms
- 4 Beds + 3 Baths
RE/MAX PEMBROKE REALTY LTD.
Primary On Main
Petawawa
$ 564,900
- Type
- Single Family
- Rooms
- 4 Beds + 2 Baths
SIGNATURE TEAM REALTY LTD.
Primary On Main
Petawawa
$ 359,900
- Type
- Single Family
- Rooms
- 4 Beds + 1 Baths
ROYAL LEPAGE EDMONDS & ASSOCIATES
Primary On Main
Petawawa
$ 2,500,000
- Type
- Single Family
- Rooms
- 2 Beds + 3.5 Baths
JAMES J. HICKEY REALTY LTD.
Primary On Main
Petawawa
$ 499,900
- Type
- Single Family
- Rooms
- 4 Beds + 2 Baths
SIGNATURE TEAM REALTY LTD.
 Data is supplied by Pillar 9™ MLS® System. Pillar 9™ is the owner of the copyright in its MLS® System. Data is deemed reliable but is not guaranteed accurate by Pillar 9™. The trademarks MLS®, Multiple Listing Service® and the associated logos are owned by The Canadian Real Estate Association (CREA) and identify the quality of services provided by real estate professionals who are members of CREA. Used under license.
 Copyright 2026 by Greater Vancouver REALTORS®. All Rights Reserved. NOTE: This representation is based in whole or in part on data generated by the Chilliwack & District Real Estate Board, Fraser Valley Real Estate Board
or Greater Vancouver REALTORS® which assumes no responsibility for its accuracy.
The trademarks REALTOR®, REALTORS®, and the REALTOR® logo are controlled by The Canadian Real Estate Association (CREA) and identify real estate professionals who are members of CREA. The trademarks MLS®, Multiple Listing Service® and the associated logos are owned by CREA and identify the quality of services provided by real estate professionals who are members of CREA. Used under license.
Last Updated: September 23, 2026 9:04 PM UTC
Copyright 2026 by Greater Vancouver REALTORS®. All Rights Reserved. NOTE: This representation is based in whole or in part on data generated by the Chilliwack & District Real Estate Board, Fraser Valley Real Estate Board
or Greater Vancouver REALTORS® which assumes no responsibility for its accuracy.
The trademarks REALTOR®, REALTORS®, and the REALTOR® logo are controlled by The Canadian Real Estate Association (CREA) and identify real estate professionals who are members of CREA. The trademarks MLS®, Multiple Listing Service® and the associated logos are owned by CREA and identify the quality of services provided by real estate professionals who are members of CREA. Used under license.
Last Updated: September 23, 2026 9:04 PM UTC
