
Primary on Main
Address
32 Forest Drive, Kawartha Lakes (Manvers), ON
Price
$ 875,000
Property Attributes
- ID#X13732620
- TypeSingle Family
- Listing Status Active
- MunicipalityKawartha Lakes (Manvers)
- CityKawartha Lakes (Manvers)
- AreaManvers
- NeighbourhoodManvers
- Postal CodeL0A 1A0
- StyleBungalow
- Price$ 875,000
- Bedrooms3+1
- Bathrooms2
- Half Bathrooms1
Data Source:
Canadian Real Estate Association (CREA)
Property Description
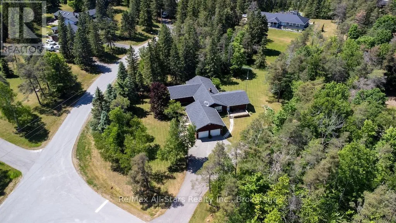
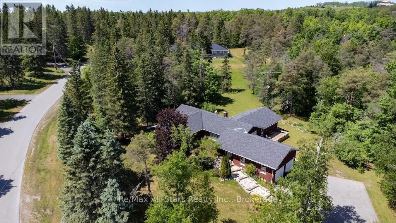
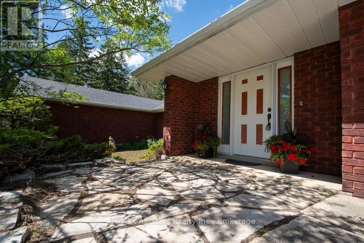
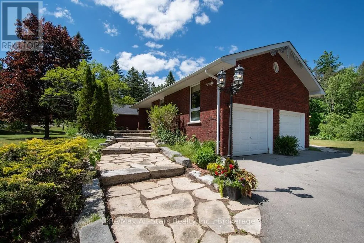
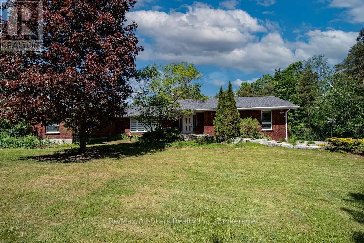
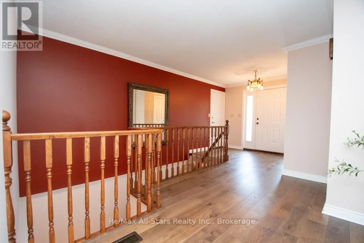
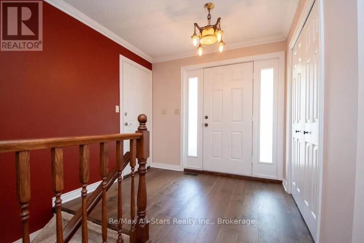
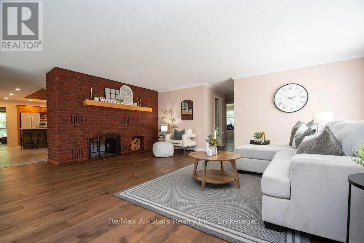
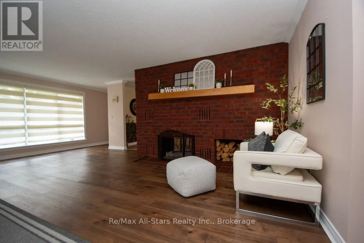
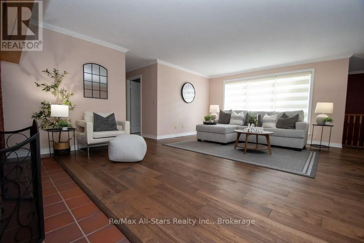
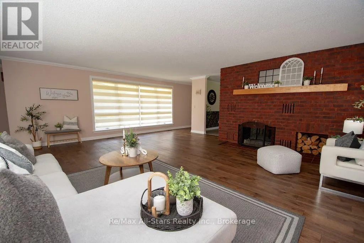
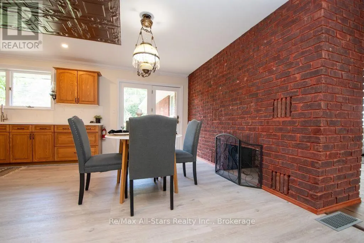
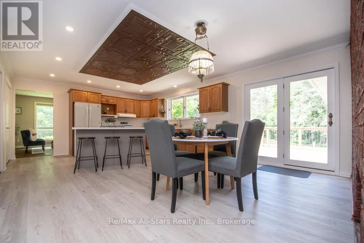
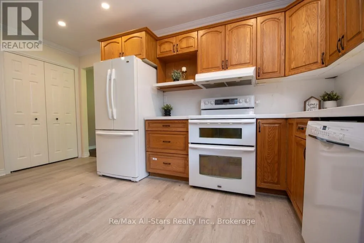
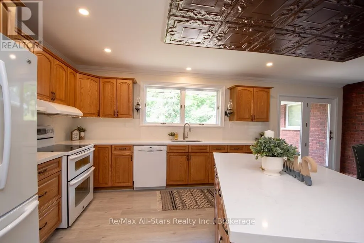
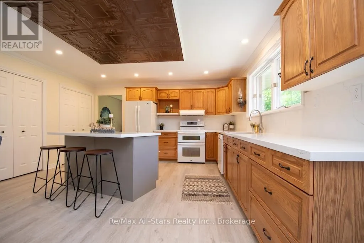
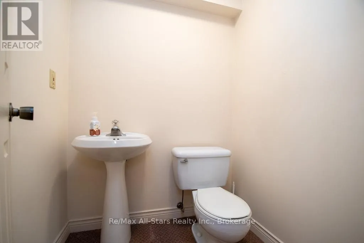
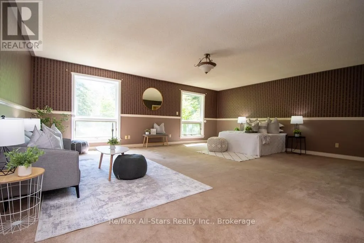
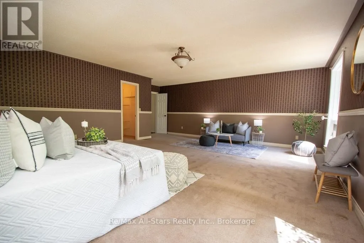
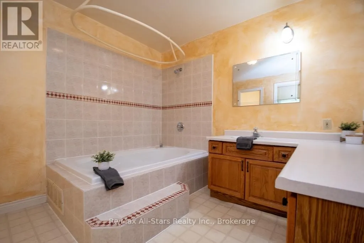
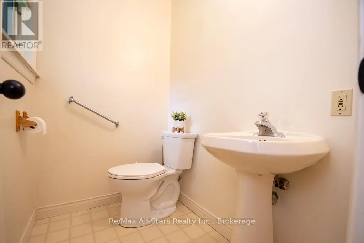
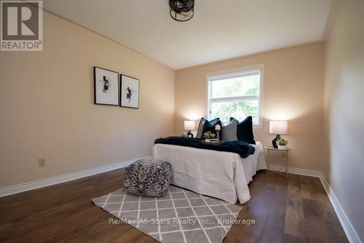
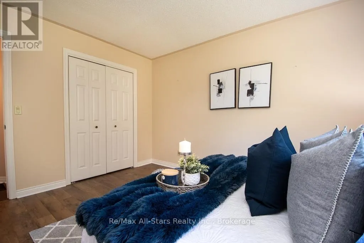
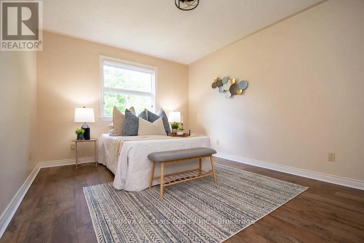
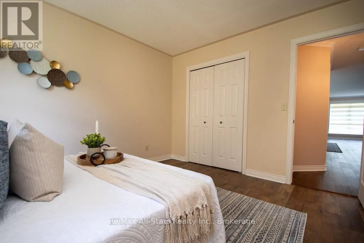
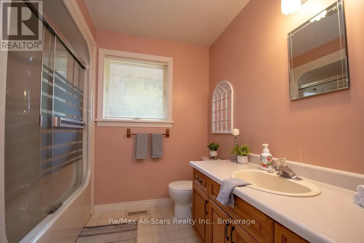
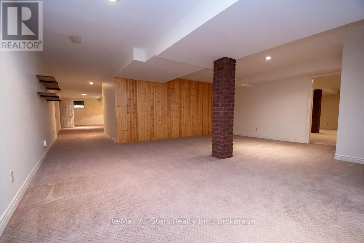
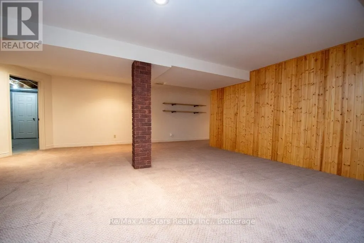
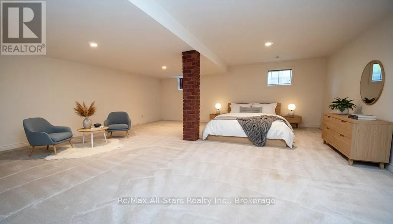
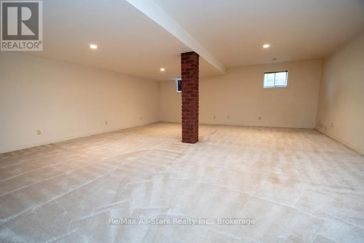
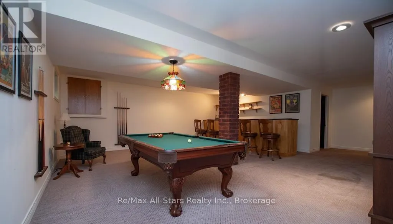
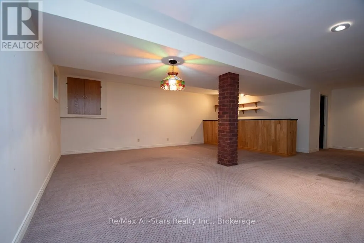
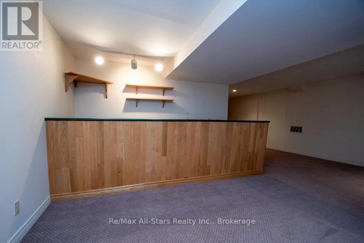
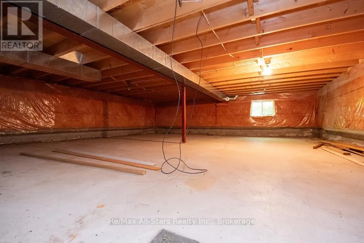
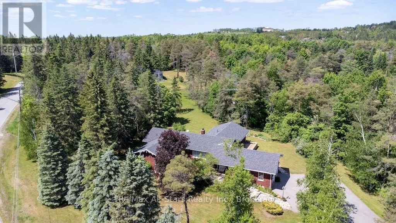
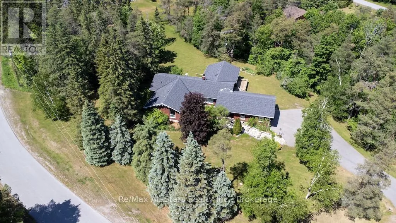
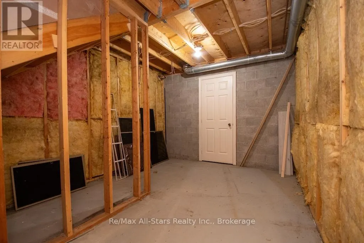
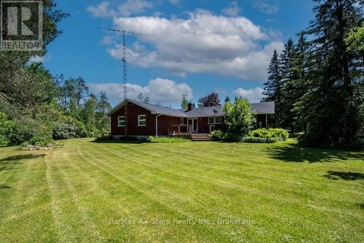
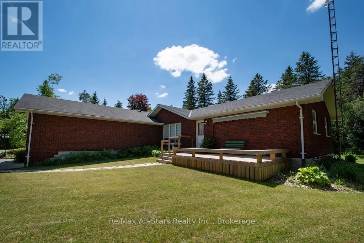
Prestigious Estate Living: Custom Brick Bungalow on 1.18 Acres in Bethany. Welcome home to 32 Forest Dr., an exceptional, one-owner custom-built all-brick bungalow nestled in a highly desirable estate subdivision. Spanning 2,794 square feet of meticulously maintained main-floor living space, this property perfectly blends timeless quality with modern updates. Step inside to discover new engineered hardwood and laminate flooring flowing through a bright, functional layout. The heart of the home is a massive eat-in kitchen complete with premium granite countertops, a convenient breakfast bar, and a walk-out to your private deck. Gather around the unique two-sided fireplace that connects the kitchen and the spacious living room, or relax in the separate main-floor family room. Retreat to the expansive primary suite, featuring a full ensuite bath and a large walk-in closet. Three additional bedrooms and three baths provide plenty of room for family and guests. The fully finished basement expands your living space significantly, offering a massive recreation room, a dedicated games room, a fourth bedroom, and a 2-piece bath. Outside, the property sits on a breathtaking 1.18-acre lot adorned with mature trees, perennial gardens, and elegant flagstone stairs and patio. Complete with a 2-car attached garage, paved driveway, reliable gas heat, and central A/C, this estate offers the perfect balance of rural tranquility and modern comfort. (id:7434)
General Features
| Features | Cul-de-sac, Level lot, Irregular lot size, Level |
|---|---|
| Community Features | School Bus |
| Property Type | Single Family |
| CommunityName | Manvers |
| Building Age | 31 to 50 years |
| Building Amenities | Fireplace(s) |
| Building Appliances | Garage door opener remote(s), Water softener, Dishwasher, Dryer, Garage door opener, Stove, Washer, Refrigerator |
| Building Architectural Style | Bungalow |
| Building Cooling Type | Central air conditioning |
| Location Description | Cross Streets: Ski Hill/Bethany Hills. ** Directions: Hwy 7A to Ski Hill Rd., to Bethany Hills Rd., to Forest Dr. |
| Parking Space Total | 8 |
| Foundation Type | Block |
| Building Type | House |
| Ownership Type | Freehold |
| Building.StoriesTotal | 1 |
Interior Features
| Building Fireplace Present | True |
|---|---|
| Building Heating Type | Forced air |
| Building Heating Fuel | Natural gas |
| Basement Development | Partially finished |
| Basement Type | Crawl space, None, N/A (Partially finished) |
| Construction Style Attachment | Detached |
| Living Area Range | 2500 |
| Bedrooms | 3+1 |
Exterior Features
| Structure | Deck |
|---|---|
| Landscape Features | Landscaped |
| Sewer | Septic System |
| Exterior Finish | Brick |
Room Details
| Room | Dimensions | Level | Flooring | Details |
|---|---|---|---|---|
| Bathroom | 2.67 m x 2.58 m | Main level | 2.58 m | |
| Bedroom 2 | 3.1 m x 3.86 m | Main level | 3.86 m | |
| Bedroom 3 | 3.41 m x 3.87 m | Main level | 3.87 m | |
| Dining room | 3.82 m x 5.51 m | Main level | 5.51 m | |
| Family room | 3.63 m x 5.51 m | Main level | 5.51 m | |
| Foyer | 2.6 m x 4.81 m | Main level | 4.81 m | |
| Kitchen | 3.08 m x 4.77 m | Main level | 4.77 m | |
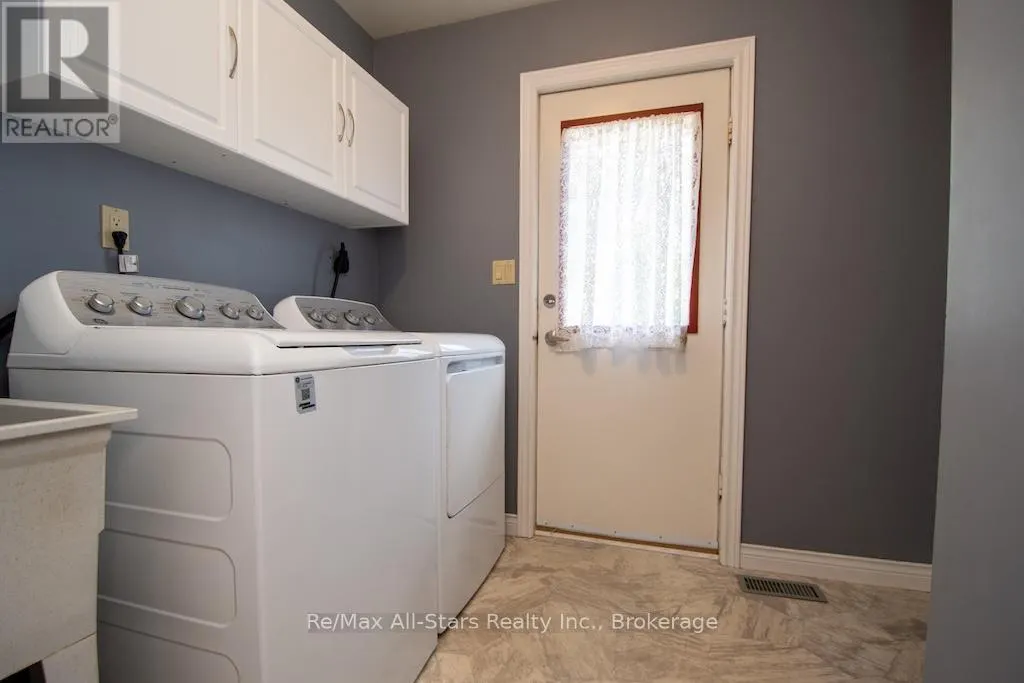
| Laundry room | 2.64 m x 2.58 m | Main level | 2.58 m | |
| Living room | 7.47 m x 6.75 m | Main level | 6.75 m | |
| Other | 6.27 m x 6.82 m | Basement | 6.82 m | |
| Primary Bedroom | 6.91 m x 6.62 m | Main level | 6.62 m | |
| Recreational, Games room | 17.13 m x 6.58 m | Basement | 6.58 m | |
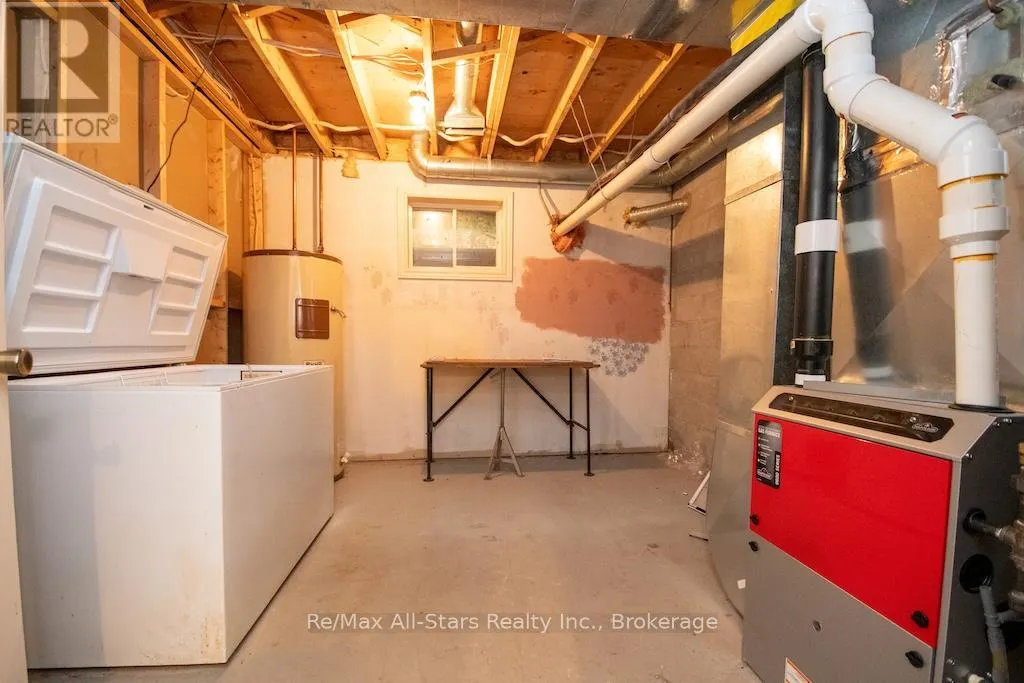
| Utility room | 3.96 m x 3.68 m | Basement | 3.68 m |
Amenities
- Views
- New Construction
- Adult 55+
- Lease To Own
- No Strata Fees
- Furnished
- Primary On Main
- Air Conditioning
- Seller Finance
- Green
- Fixer Upper
- Horse
- Golf
- Fireplace
- Deck
- Garage
- Basement
- Pool

Property vs Single Family Average in L0A 1A0
Price
In The Neighbourhood
Open House
Kawartha Lakes (Manvers)
$ 1,239,000
- Type
- Single Family
- Rooms
- 4 Beds + 2.5 Baths
Strive Realty Ltd.
Kawartha Lakes (Manvers)
$ 1,329,900
- Type
- Single Family
- Rooms
- 4 Beds + 3 Baths
Real Broker Ontario Ltd.
Kawartha Lakes (Manvers)
$ 1,099,990
- Type
- Single Family
- Rooms
- 3 Beds + 1 Baths
AFFINITY GROUP PINNACLE REALTY LTD.
Open House
Kawartha Lakes (Manvers)
$ 1,249,000
- Type
- Single Family
- Rooms
- 4 Beds + 2.5 Baths
ROYAL LEPAGE ESTATE REALTY
Water Views
Kawartha Lakes (Manvers)
$ 1,199,999
- Type
- Single Family
- Rooms
- 5 Beds + 3 Baths
Royal Lepage Kawartha Lakes Realty Inc.
Open House
Kawartha Lakes (Manvers)
$ 814,900
- Type
- Single Family
- Rooms
- 3 Beds + 2 Baths
Re/Max All-Stars Realty Inc.
Waterfront
Kawartha Lakes (Manvers)
$ 859,000
- Type
- Single Family
- Rooms
- 2 Beds + 1 Baths
RE/MAX EXCEL REALTY LTD.
Views
Kawartha Lakes (Manvers)
$ 1,849,000
- Type
- Single Family
- Rooms
- 4 Beds + 3.5 Baths
REVEL Realty Inc.
Views
Kawartha Lakes (Manvers)
$ 859,900
- Type
- Single Family
- Rooms
- 5 Beds + 2 Baths
RE/MAX Rouge River Realty Ltd.
Reduced
Kawartha Lakes (Manvers)
$ 624,900
- Type
- Single Family
- Rooms
- 3 Beds + 2 Baths
Re/Max All-Stars Realty Inc.
Kawartha Lakes
$ 499,000
- Type
- Single Family
- Size
- 2,450 SqFt
- Rooms
- 5 Beds + 1 Baths
Easy List Realty Ltd.
Open House
Kawartha Lakes (Manvers)
$ 1,699,900
- Type
- Single Family
- Rooms
- 5 Beds + 2.5 Baths
Revel Realty Inc.
 Data is supplied by Pillar 9™ MLS® System. Pillar 9™ is the owner of the copyright in its MLS® System. Data is deemed reliable but is not guaranteed accurate by Pillar 9™. The trademarks MLS®, Multiple Listing Service® and the associated logos are owned by The Canadian Real Estate Association (CREA) and identify the quality of services provided by real estate professionals who are members of CREA. Used under license.
 Copyright 2026 by Greater Vancouver REALTORS®. All Rights Reserved. NOTE: This representation is based in whole or in part on data generated by the Chilliwack & District Real Estate Board, Fraser Valley Real Estate Board
or Greater Vancouver REALTORS® which assumes no responsibility for its accuracy.
The trademarks REALTOR®, REALTORS®, and the REALTOR® logo are controlled by The Canadian Real Estate Association (CREA) and identify real estate professionals who are members of CREA. The trademarks MLS®, Multiple Listing Service® and the associated logos are owned by CREA and identify the quality of services provided by real estate professionals who are members of CREA. Used under license.
Last Updated: September 23, 2026 9:04 PM UTC
Copyright 2026 by Greater Vancouver REALTORS®. All Rights Reserved. NOTE: This representation is based in whole or in part on data generated by the Chilliwack & District Real Estate Board, Fraser Valley Real Estate Board
or Greater Vancouver REALTORS® which assumes no responsibility for its accuracy.
The trademarks REALTOR®, REALTORS®, and the REALTOR® logo are controlled by The Canadian Real Estate Association (CREA) and identify real estate professionals who are members of CREA. The trademarks MLS®, Multiple Listing Service® and the associated logos are owned by CREA and identify the quality of services provided by real estate professionals who are members of CREA. Used under license.
Last Updated: September 23, 2026 9:04 PM UTC
