
Golf Course - Primary on Main
Address
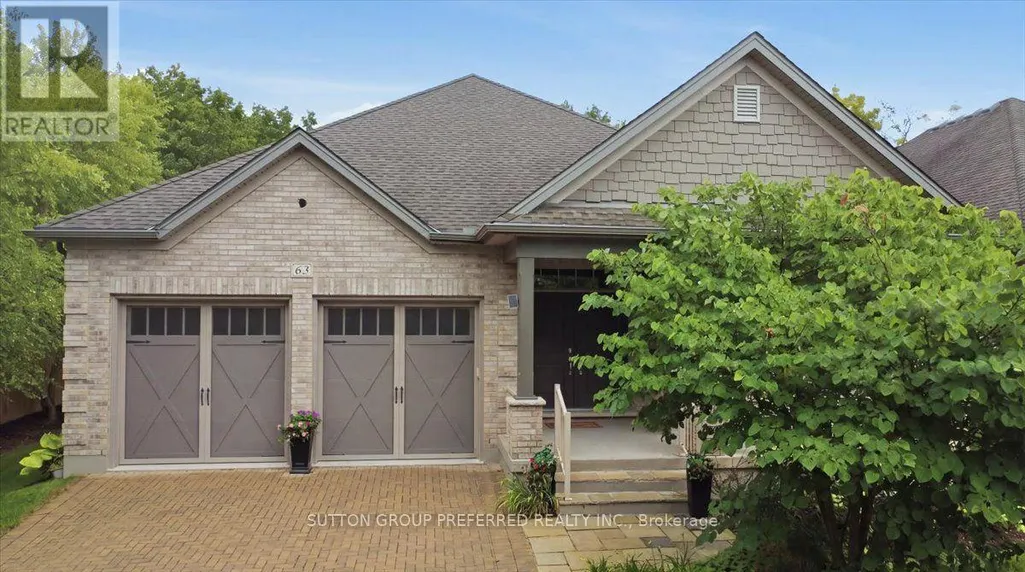
63 - 725 Eagletrace Drive, London North (North R), ON
Price
$ 1,199,900
Property Attributes
- ID#X13712858
- TypeSingle Family
- Listing Status Active
- MunicipalityLondon North (North R)
- CityLondon North (North R)
- AreaNorth R
- NeighbourhoodNorth R
- Postal CodeN6G 0J7
- Style
- Price$ 1,199,900
- Bedrooms2+2
- Bathrooms3
- Half Bathrooms0
Data Source:
Canadian Real Estate Association (CREA)
Property Description
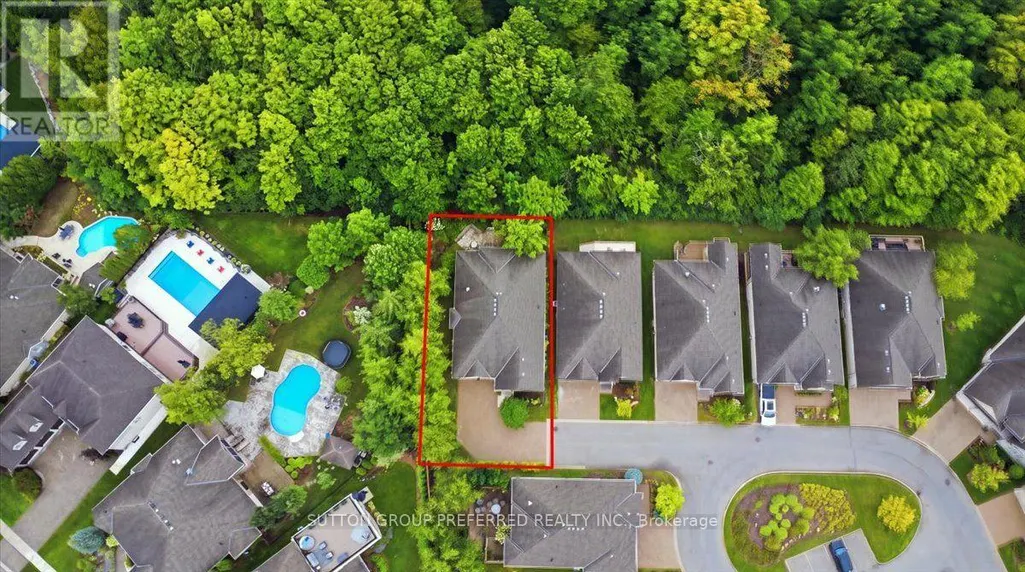
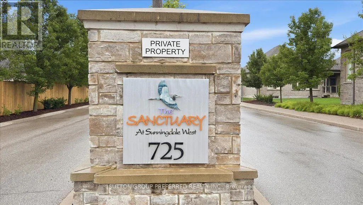
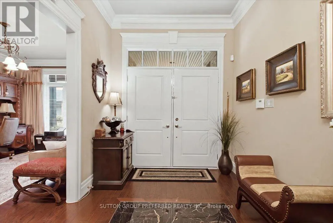
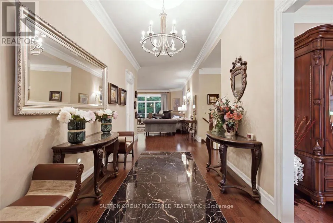
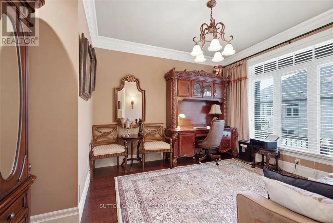
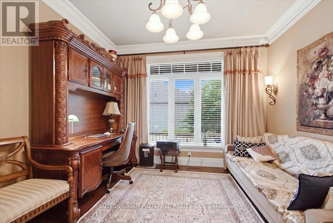
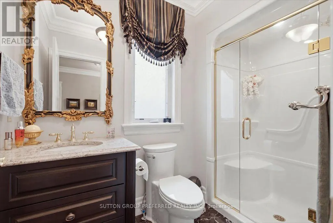
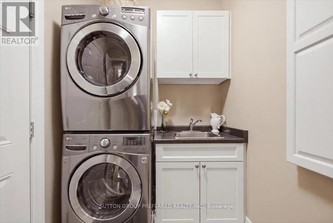
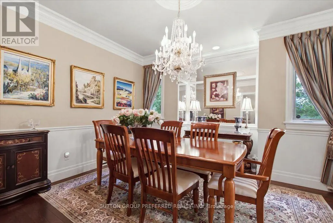
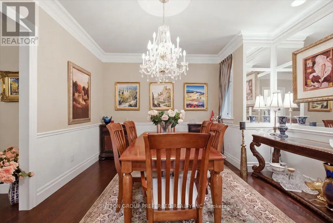
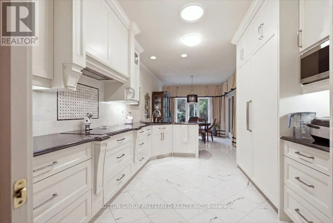
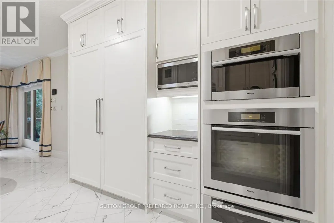
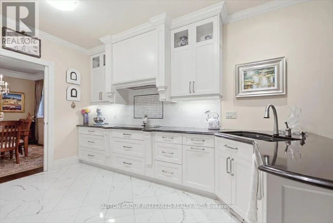
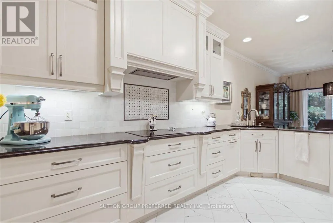
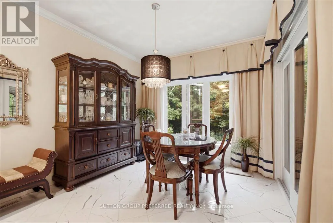
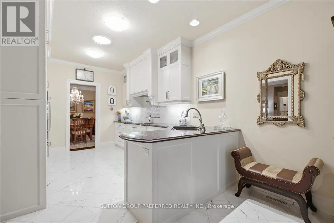
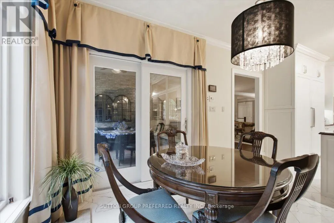
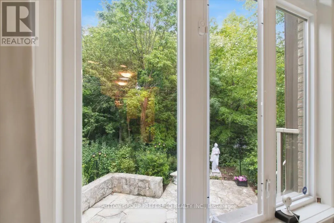
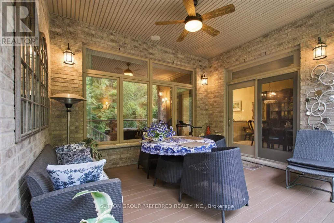
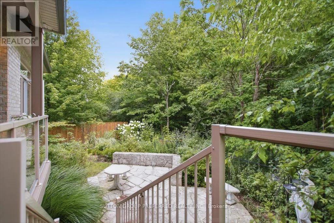
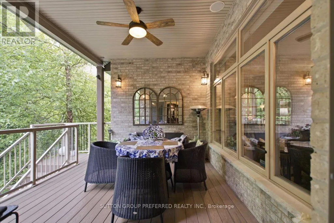
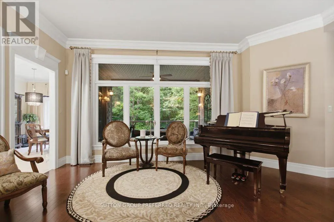
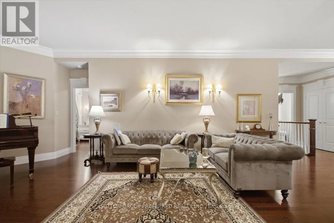
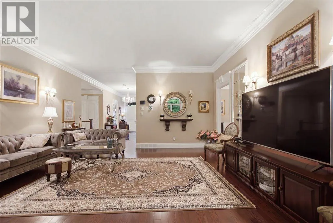
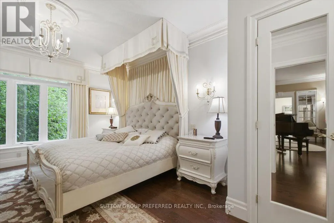
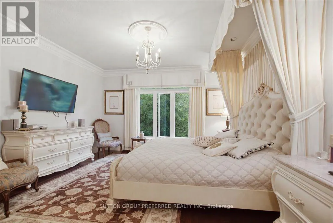
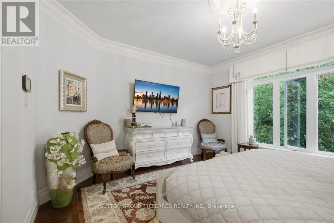
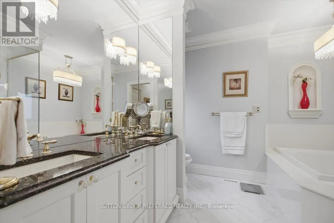
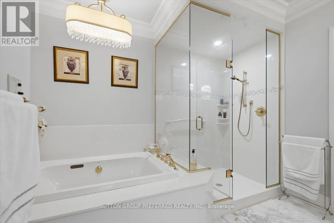
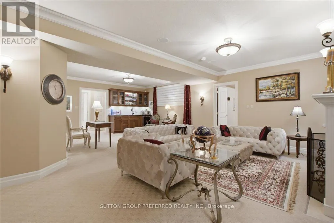
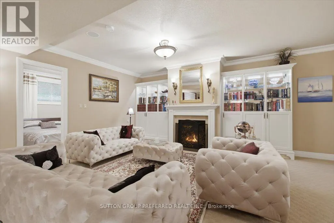
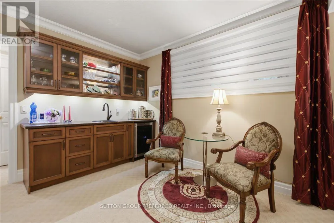
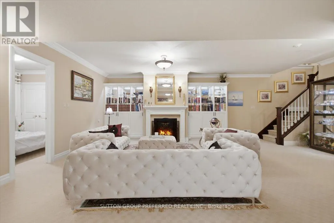
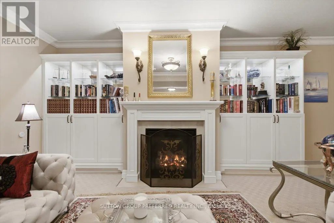
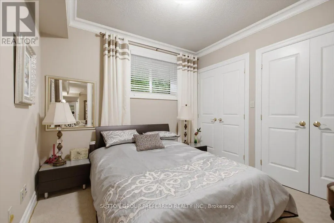
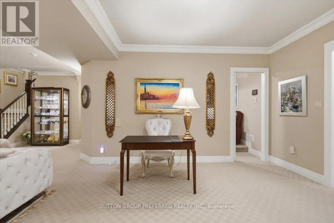
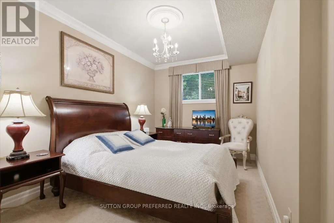
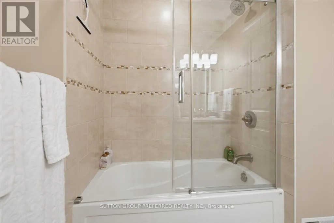
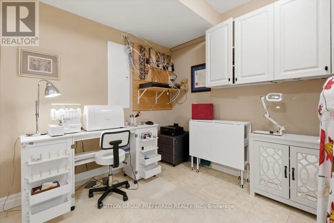
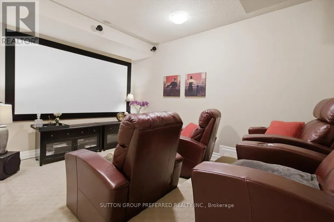
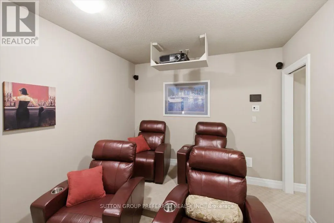
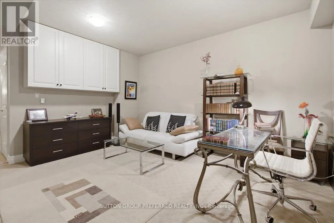
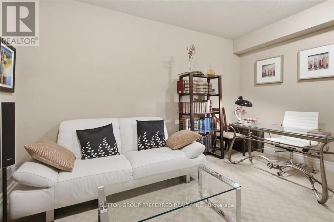
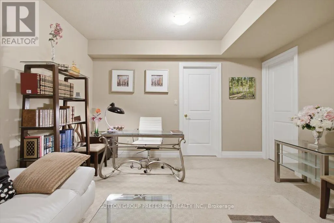
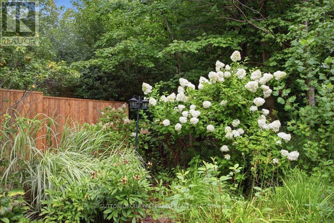
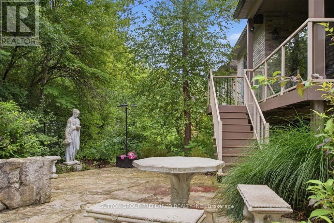
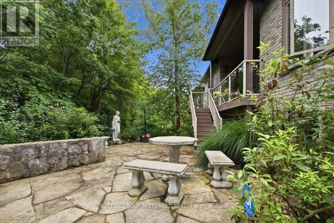
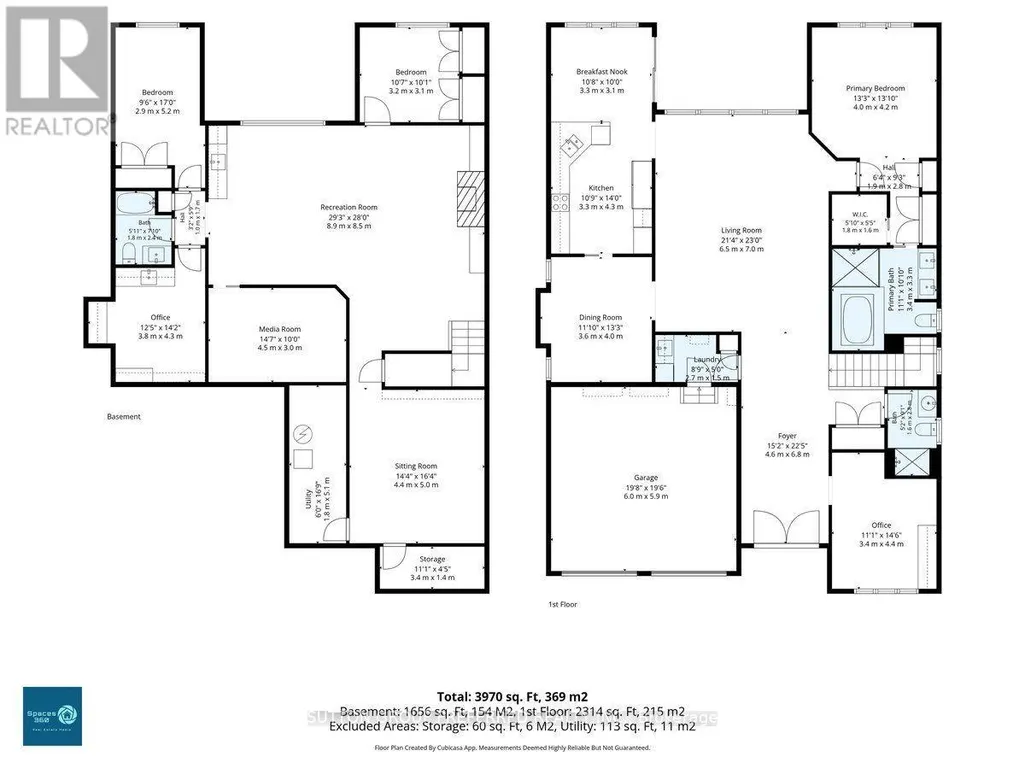
One-floor living, at its best. This immaculately kept vacant land condo offers 1,933 sq ft of main-floor space plus a fully finished 1,782 sq ft lower level - nearly 3,700 sq ft of move-in-ready living, with none of the upkeep of a large freehold property. The main floor is designed for comfort and peace of mind. The primary bedroom has an ensuite bathroom, and the main-floor bedroom works well as an office or den. Crown moulding runs throughout, and the kitchen is a genuine showpiece - granite countertops, a built-in 60" fridge, induction cooktop, steam oven, plate warmer, and Miele dishwasher. Then, you have a family-size dining room and a breakfast room with double doors to the covered composite deck, private and low-maintenance. The double car garage features epoxy flooring, a small but telling detail that speaks to how well this home has been cared for. Downstairs, the finished lower level adds 2 more bedrooms and nearly doubles your living space - room for family, guests, or simply spreading out. It includes an exercise room, a home theatre room, and even a hobby room. The large family room has a built-in counter and sink, a wine cooler, and a gas fireplace. Surround sound carries through the home, and a security camera and alarm system offer added peace of mind. The Sanctuary is one of Sunningdale West's most sought-after enclaves, adult-oriented with homes built to a higher standard. This home is built for comfort, entertaining, and effortless single-level living - with finishes to match a $1,250,000 address. Schedule an appointment now to see; pictures and words can't capture all the amenities and upscale finishes this home offers. (id:7434)
General Features
| Features | Wooded area, Sloping, Backs on greenbelt, Conservation/green belt, Sump Pump |
|---|---|
| Community Features | Pets Allowed With Restrictions |
| Property Type | Single Family |
| CommunityName | North R |
| Amenities | Golf Nearby, Park, Place of Worship |
| Building Amenities | Visitor Parking, Fireplace(s) |
| Building Appliances | Garage door opener remote(s), Oven - Built-In, Range, Intercom, Water Treatment, Central Vacuum, Water purifier, Water meter, Dryer, Alarm System, Washer |
| Building Cooling Type | Central air conditioning, Air exchanger, Ventilation system |
| Location Description | Wonderland and Fanshawe Park Rd W |
| Parking Space Total | 6 |
| Foundation Type | Concrete |
| Building Type | House |
| Maintenance Fee | 325.00 |
| Ownership Type | Condominium/Strata |
Interior Features
| Building Fireplace Present | True |
|---|---|
| Building Fireplace Total | 1 |
| Building Fireplace Type | Insert |
| Building Heating Type | Forced air |
| Building Heating Fuel | Natural gas |
| Basement Development | Finished |
| Basement Type | Full (Finished) |
| Construction Style Attachment | Detached |
| Flooring Type | Hardwood, Tile |
| Living Area Range | 1800 |
| Bedrooms | 2+2 |
Exterior Features
| Structure | Deck, Porch |
|---|---|
| Land Amenities | Golf Nearby, Park, Place of Worship |
| Landscape Features | Landscaped, Lawn sprinkler |
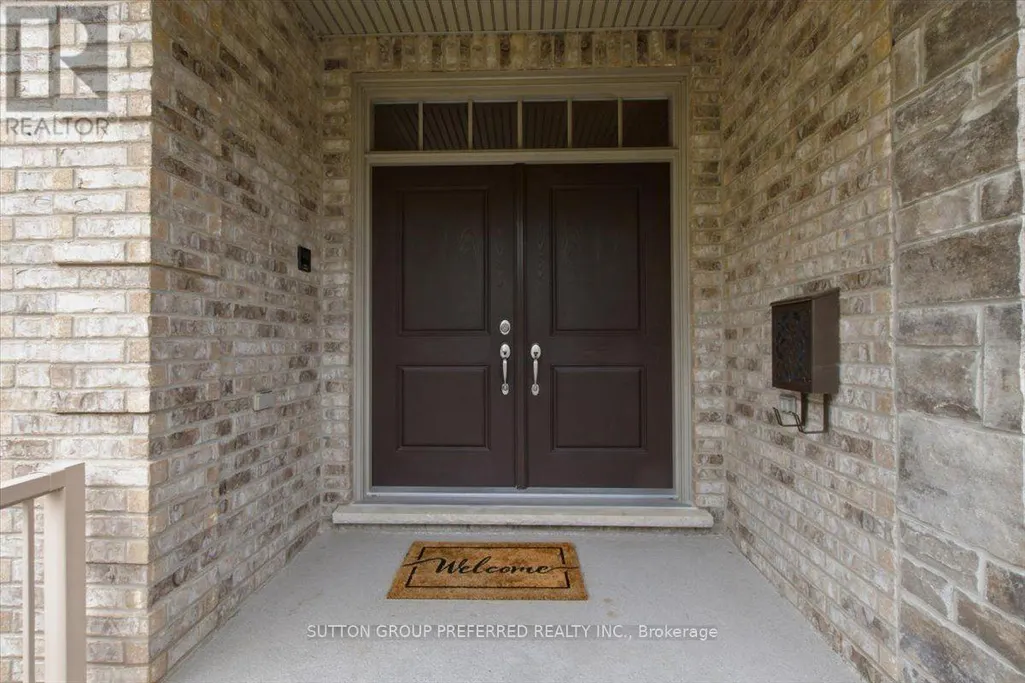
| Exterior Finish | Brick Facing, Stone |
Room Details
| Room | Dimensions | Level | Flooring | Details |
|---|---|---|---|---|
| Bedroom | 3.36 m x 3.77 m | Main level | 3.77 m | |
| Dining room | 3.97 m x 3.2 m | Main level | 3.2 m | |
| Eating area | 3.5 m x 3.2 m | Main level | 3.2 m | |
| Exercise room | 4.27 m x 4.55 m | Lower level | 4.55 m | |
| Games room | 3.76 m x 3.15 m | Lower level | 3.15 m | |
| Great room | 5.46 m x 6.93 m | Main level | 6.93 m | |
| Kitchen | 4.19 m x 3.2 m | Main level | 3.2 m | |
| Laundry room | 1.67 m x 2.94 m | Main level | 2.94 m | |
| Media | 3.32 m x 4.47 m | Lower level | 4.47 m | |
| Primary Bedroom | 4.27 m x 4.27 m | Main level | 4.27 m | |
| Recreational, Games room | 5.1 m x 8.9 m | Lower level | 8.9 m | |
| Utility room | 1.45 m x 5.03 m | Lower level | 5.03 m |
Amenities
- Views
- New Construction
- Adult 55+
- Lease To Own
- No Strata Fees
- Furnished
- Primary On Main
- Air Conditioning
- Seller Finance
- Green
- Fixer Upper
- Horse
- Golf
- Fireplace
- Deck
- Garage
- Basement
- Pool

Property vs Single Family Average in N6G 0J7
Price
In The Neighbourhood
Water Views
London North (North R)
$ 2,495,000
- Type
- Single Family
- Rooms
- 4 Beds + 3.5 Baths
SUTTON GROUP - SELECT REALTY
Primary On Main
London North (North R)
$ 1,679,900
- Type
- Single Family
- Rooms
- 7 Beds + 4.5 Baths
SUTTON GROUP - SELECT REALTY
Open House
London North (North R)
$ 649,900
- Type
- Single Family
- Rooms
- 3 Beds + 2.5 Baths
CENTURY 21 FIRST CANADIAN CORP
Golf Course
London North (North R)
$ 1,589,900
- Type
- Single Family
- Rooms
- 5 Beds + 2.5 Baths
ROYAL LEPAGE TRILAND REALTY
Golf Course
London North (North R)
$ 1,849,900
- Type
- Single Family
- Rooms
- 5 Beds + 4.5 Baths
ROYAL LEPAGE TRILAND REALTY
Open House
London North (North R)
$ 1,275,500
- Type
- Single Family
- Rooms
- 5 Beds + 4.5 Baths
SUTTON - JIE DAN REALTY BROKERAGE
London North (North R)
$ 3,350
- Type
- Single Family
- Rooms
- 4 Beds + 2.5 Baths
KELLER WILLIAMS LIFESTYLES
London North (North R)
$ 988,888
- Type
- Single Family
- Rooms
- 4 Beds + 3.5 Baths
HOMELIFE LANDMARK REALTY INC.
Primary On Main
London North (North R)
$ 799,999
- Type
- Single Family
- Rooms
- 3 Beds + 3 Baths
ROYAL LEPAGE TRILAND REALTY
London North (North R)
$ 1,700,000
- Type
- Single Family
- Rooms
- 4 Beds + 4.5 Baths
SUTTON GROUP - SELECT REALTY
London North (North R)
$ 1,125,000
- Type
- Single Family
- Rooms
- 5 Beds + 3.5 Baths
NU-VISTA PINNACLE REALTY BROKERAGE INC
London North (North R)
$ 1,290,000
- Type
- Single Family
- Rooms
- 4 Beds + 2.5 Baths
BAY STREET GROUP INC.
Open House
London North (North R)
$ 1,490,000
- Type
- Single Family
- Rooms
- 4 Beds + 3.5 Baths
PRIME REAL ESTATE BROKERAGE
Golf Course
London North (North R)
$ 1,799,000
- Type
- Single Family
- Rooms
- 4 Beds + 3.5 Baths
PRIME REAL ESTATE BROKERAGE
 Data is supplied by Pillar 9™ MLS® System. Pillar 9™ is the owner of the copyright in its MLS® System. Data is deemed reliable but is not guaranteed accurate by Pillar 9™. The trademarks MLS®, Multiple Listing Service® and the associated logos are owned by The Canadian Real Estate Association (CREA) and identify the quality of services provided by real estate professionals who are members of CREA. Used under license.
 Copyright 2026 by Greater Vancouver REALTORS®. All Rights Reserved. NOTE: This representation is based in whole or in part on data generated by the Chilliwack & District Real Estate Board, Fraser Valley Real Estate Board
or Greater Vancouver REALTORS® which assumes no responsibility for its accuracy.
The trademarks REALTOR®, REALTORS®, and the REALTOR® logo are controlled by The Canadian Real Estate Association (CREA) and identify real estate professionals who are members of CREA. The trademarks MLS®, Multiple Listing Service® and the associated logos are owned by CREA and identify the quality of services provided by real estate professionals who are members of CREA. Used under license.
Last Updated: September 25, 2026 10:46 PM UTC
Copyright 2026 by Greater Vancouver REALTORS®. All Rights Reserved. NOTE: This representation is based in whole or in part on data generated by the Chilliwack & District Real Estate Board, Fraser Valley Real Estate Board
or Greater Vancouver REALTORS® which assumes no responsibility for its accuracy.
The trademarks REALTOR®, REALTORS®, and the REALTOR® logo are controlled by The Canadian Real Estate Association (CREA) and identify real estate professionals who are members of CREA. The trademarks MLS®, Multiple Listing Service® and the associated logos are owned by CREA and identify the quality of services provided by real estate professionals who are members of CREA. Used under license.
Last Updated: September 25, 2026 10:46 PM UTC
