
Golf Course - Primary on Main
Address
3 Delicious Court, Thorold (Rolling Meadows), ON
Price
$ 999,500
Property Attributes
- ID#X13693732
- TypeSingle Family
- Listing Status Active
- MunicipalityThorold (Rolling Meadows)
- CityThorold (Rolling Meadows)
- Area560 - Rolling Meadows
- Neighbourhood560 - Rolling Meadows
- Postal CodeL2V 0B8
- StyleRaised bungalow
- Price$ 999,500
- Bedrooms3+2
- Bathrooms3
- Half Bathrooms0
Data Source:
Canadian Real Estate Association (CREA)
Property Description
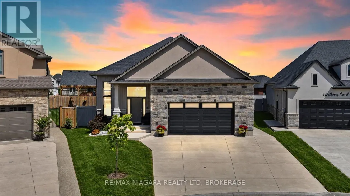
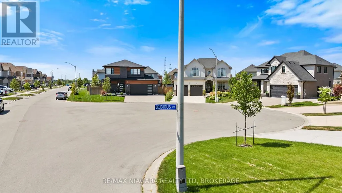
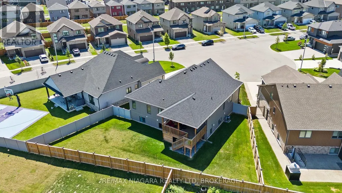
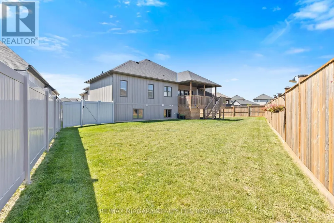
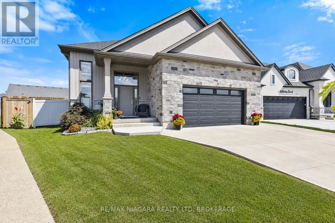
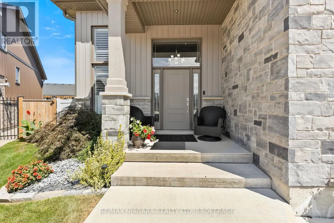
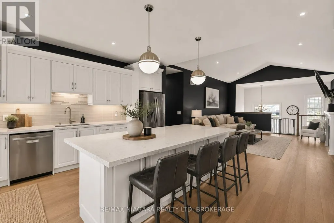
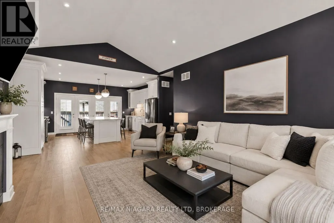
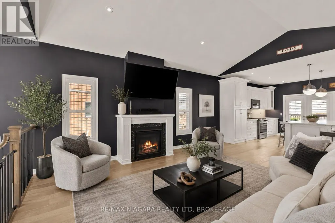
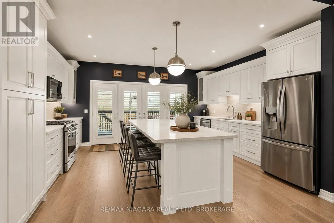
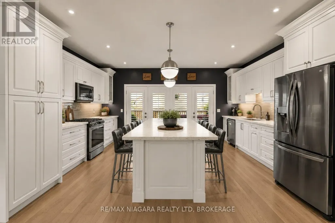
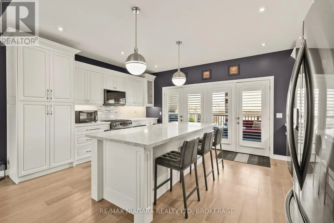
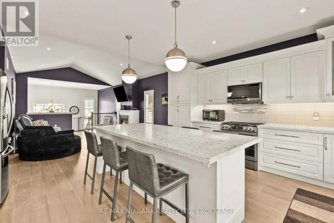
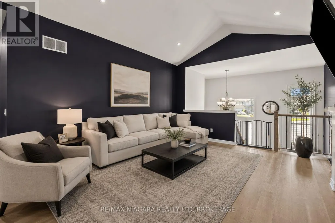
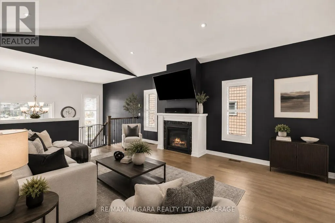
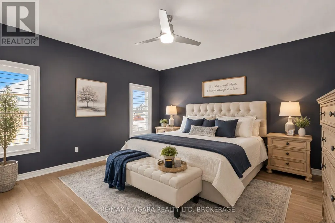
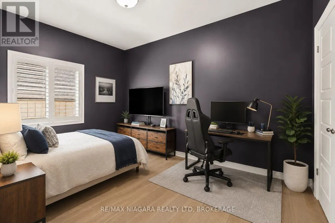
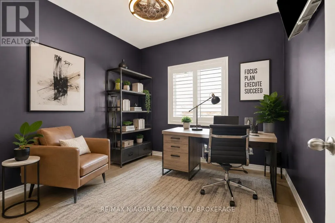
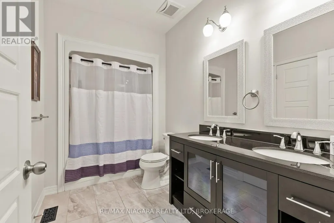
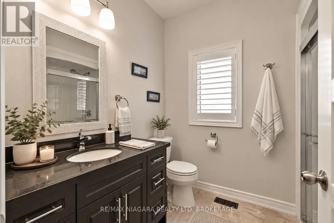
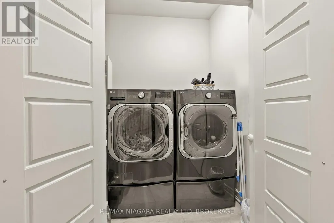
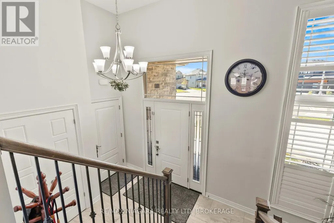
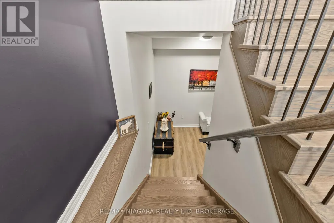
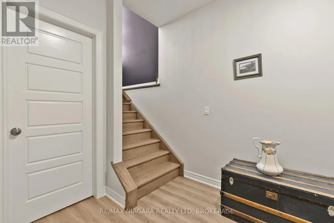
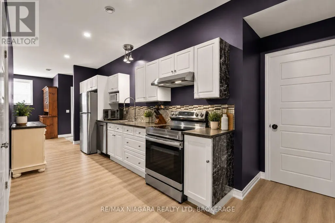
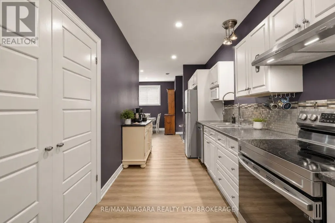
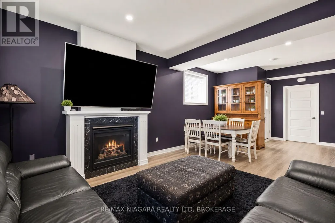
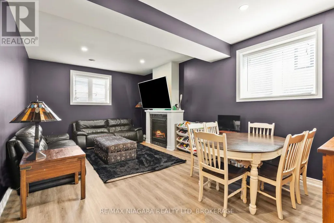
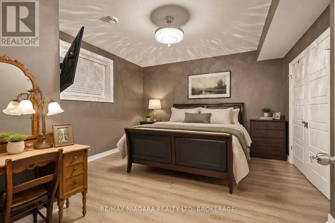
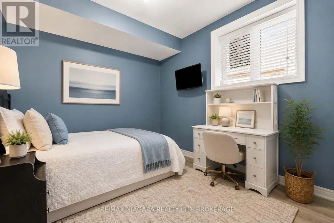
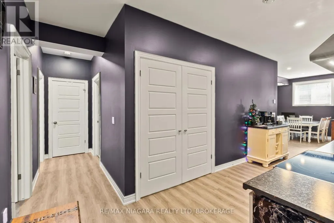
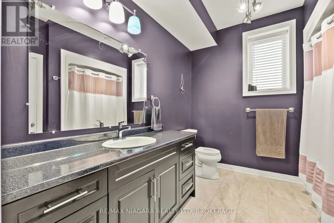
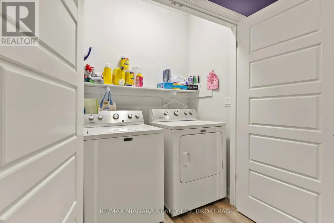
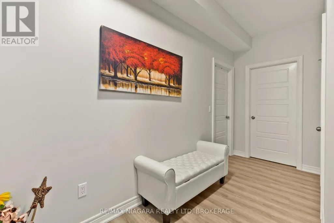
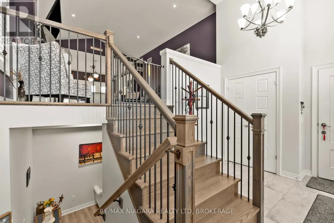
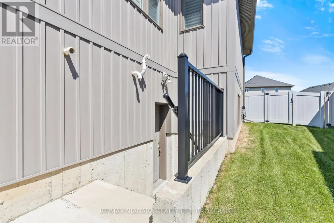
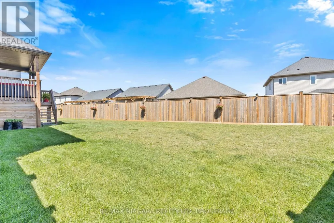
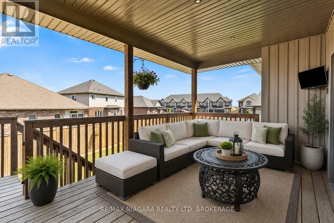
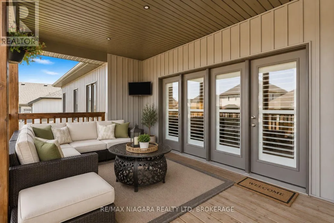
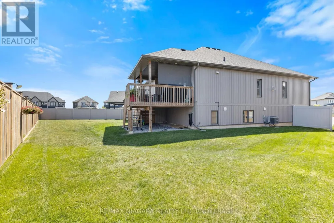
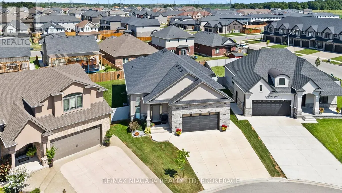
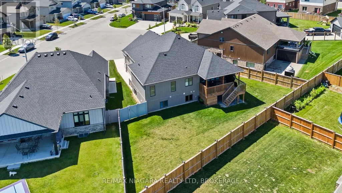
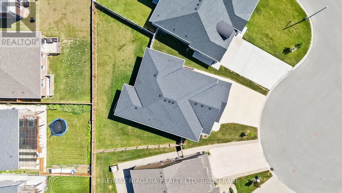
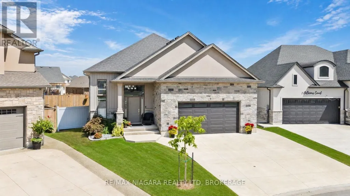
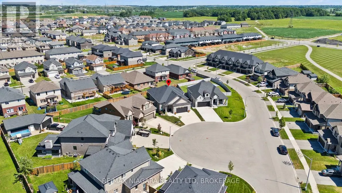
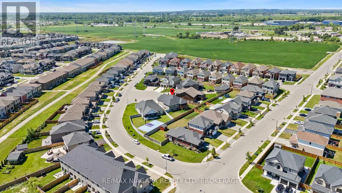
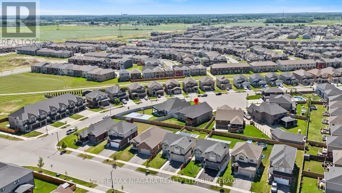
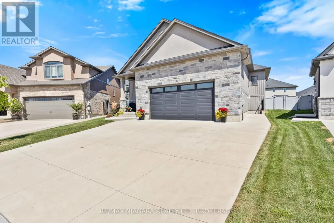
Welcome to 3 Delicious Court - and I dare you to find a tastier deal than this one.Built in 2023, this incredible custom raised bungalow sits on a massive pie-shaped lot tucked away on a hidden gem of a court surrounded by other beautiful custom homes in Rolling Meadows.With 5 total bedrooms, 3 bathrooms, 2 kitchens and 2 laundry rooms and 9-foot ceilings on BOTH levels, this home offers an incredible setup for a large or multi-generational family. Even better, the fully finished walkout basement features its own entrance, kitchen, living room, 2 bedrooms, full bathroom and laundry - perfect for the in-laws, older kids, guests or some serious rental income potential.The bright main floor features a spacious living area, modern kitchen with quartz countertops, high-end appliances and custom shelving, 3 bedrooms, 2 bathrooms and main-floor laundry. Walk straight out to the massive deck overlooking the fully privacy-fenced backyard - an amazing space for entertaining or enjoying summer nights.California shutters throughout, gas lines for indoor cooking and BBQ, plus a double garage with an impressive 12-foot ceiling and 8-foot garage door.Quiet court. Huge lot. Nearly new custom home. Five bedrooms. Three bathrooms. Two kitchens. Two laundry areas. Separate basement entrance. Incredible income or multi-generational potential.Close to schools, parks, shopping and highway access. (id:7434)
General Features
| Features | Irregular lot size, In-Law Suite |
|---|---|
| Community Features | School Bus |
| Property Type | Single Family |
| CommunityName | 560 - Rolling Meadows |
| Amenities | Golf Nearby, Park, Schools |
| Building Appliances | Dishwasher, Dryer, Two stoves, Two Washers, Two Refrigerators |
| Building Architectural Style | Raised bungalow |
| Building Basement Features | Apartment in basement |
| Building Cooling Type | Central air conditioning |
| Location Description | BARKER PKWY - UPPERS - VENTURE WAY - DELICIOUS CRT |
| Parking Space Total | 4 |
| Foundation Type | Concrete |
| Building Type | House |
| Ownership Type | Freehold |
| Building.StoriesTotal | 1 |
Interior Features
| Building Fireplace Present | True |
|---|---|
| Building Fireplace Total | 2 |
| Building Heating Type | Forced air |
| Building Heating Fuel | Natural gas |
| Basement Development | Finished |
| Basement Type | N/A, N/A (Finished) |
| Construction Style Attachment | Detached |
| Living Area Range | 1500 |
| Bedrooms | 3+2 |
Exterior Features
| Land Amenities | Golf Nearby, Park, Schools |
|---|---|
| Sewer | Sanitary sewer |
| Exterior Finish | Brick, Vinyl siding |
| Fence Type | Fenced yard |
Room Details
| Room | Dimensions | Level | Flooring | Details |
|---|---|---|---|---|
| Bedroom | 3.61 m x 3.2 m | Basement | 3.2 m | |
| Bedroom 2 | 3.15 m x 4.11 m | Main level | 4.11 m | |
| Bedroom 3 | 4.58 m x 4.51 m | Basement | 4.51 m | |
| Bedroom 4 | 4.27 m x 3.1 m | Basement | 3.1 m | |
| Bedroom 5 | 3.04 m x 3.07 m | Basement | 3.07 m | |
| Dining room | 4.09 m x 2.42 m | Main level | 2.42 m | |
| Family room | 4.09 m x 4.22 m | Main level | 4.22 m | |
| Kitchen | 4.99 m x 2.24 m | Main level | 2.24 m | |
| Laundry room | 1.89 m x 1.29 m | Basement | 1.29 m | |
| Living room | 4.48 m x 4.93 m | Basement | 4.93 m | |
| Pantry | 2.03 m x 1.6 m | Main level | 1.6 m | |
| Primary Bedroom | 4.33 m x 4.21 m | Main level | 4.21 m | |
| Recreational, Games room | 6.48 m x 4.11 m | Basement | 4.11 m |
Amenities
- Views
- New Construction
- Adult 55+
- Lease To Own
- No Strata Fees
- Furnished
- Primary On Main
- Air Conditioning
- Seller Finance
- Green
- Fixer Upper
- Horse
- Golf
- Fireplace
- Deck
- Garage
- Basement
- Pool

Property vs Single Family Average in L2V 0B8
Price
In The Neighbourhood
Thorold (Rolling Meadows)
$ 1,049,900
- Type
- Single Family
- Rooms
- 5 Beds + 4.5 Baths
ROYAL LEPAGE NRC REALTY
Thorold (Rolling Meadows)
$ 2,595
- Type
- Single Family
- Rooms
- 3 Beds + 2.5 Baths
RE/MAX REAL ESTATE CENTRE INC.
Thorold (Rolling Meadows)
$ 2,650
- Type
- Single Family
- Rooms
- 3 Beds + 2.5 Baths
HOMELIFE/MIRACLE REALTY LTD
Thorold (Rolling Meadows)
$ 679,000
- Type
- Single Family
- Rooms
- 4 Beds + 2.5 Baths
ROYAL LEPAGE SIGNATURE REALTY
Golf Course
Thorold
$ 999,500
- Type
- Single Family
- Size
- 2,681 SqFt
- Rooms
- 5 Beds + 3 Baths
RE/MAX Niagara Realty Ltd.
Thorold (Rolling Meadows)
$ 949,000
- Type
- Single Family
- Rooms
- 4 Beds + 4.5 Baths
BOLDT REALTY INC., BROKERAGE
Thorold (Rolling Meadows)
$ 1,189,000
- Type
- Single Family
- Rooms
- 6 Beds + 3.5 Baths
CENTURY 21 GREEN REALTY INC.
Primary On Main
Thorold (Rolling Meadows)
$ 1,199,000
- Type
- Single Family
- Rooms
- 5 Beds + 3 Baths
ENGEL & VOLKERS NIAGARA
 Data is supplied by Pillar 9™ MLS® System. Pillar 9™ is the owner of the copyright in its MLS® System. Data is deemed reliable but is not guaranteed accurate by Pillar 9™. The trademarks MLS®, Multiple Listing Service® and the associated logos are owned by The Canadian Real Estate Association (CREA) and identify the quality of services provided by real estate professionals who are members of CREA. Used under license.
 Copyright 2026 by Greater Vancouver REALTORS®. All Rights Reserved. NOTE: This representation is based in whole or in part on data generated by the Chilliwack & District Real Estate Board, Fraser Valley Real Estate Board
or Greater Vancouver REALTORS® which assumes no responsibility for its accuracy.
The trademarks REALTOR®, REALTORS®, and the REALTOR® logo are controlled by The Canadian Real Estate Association (CREA) and identify real estate professionals who are members of CREA. The trademarks MLS®, Multiple Listing Service® and the associated logos are owned by CREA and identify the quality of services provided by real estate professionals who are members of CREA. Used under license.
Last Updated: September 23, 2026 9:04 PM UTC
Copyright 2026 by Greater Vancouver REALTORS®. All Rights Reserved. NOTE: This representation is based in whole or in part on data generated by the Chilliwack & District Real Estate Board, Fraser Valley Real Estate Board
or Greater Vancouver REALTORS® which assumes no responsibility for its accuracy.
The trademarks REALTOR®, REALTORS®, and the REALTOR® logo are controlled by The Canadian Real Estate Association (CREA) and identify real estate professionals who are members of CREA. The trademarks MLS®, Multiple Listing Service® and the associated logos are owned by CREA and identify the quality of services provided by real estate professionals who are members of CREA. Used under license.
Last Updated: September 23, 2026 9:04 PM UTC
