
Water Views - Golf Course
Address
156 Darlingside Drive, Front of Leeds & Seeleys Bay, ON
Price
$ 815,000
Property Attributes
- ID#X13690764
- TypeSingle Family
- Listing Status Active
- MunicipalityFront of Leeds & Seeleys Bay
- CityFront of Leeds & Seeleys Bay
- Area02 - Front of Leeds & Seeleys Bay
- Neighbourhood02 - Front of Leeds & Seeleys Bay
- Postal CodeK0E 1L0
- Style
- Price$ 815,000
- Bedrooms3
- Bathrooms2
- Half Bathrooms0
Data Source:
Canadian Real Estate Association (CREA)
Property Description
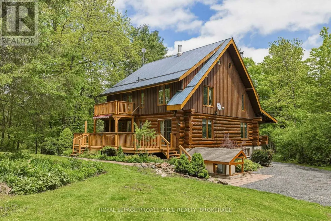
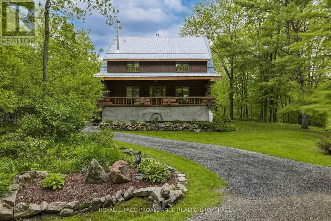
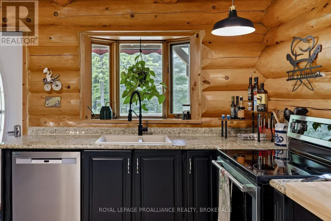
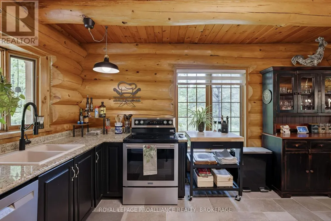
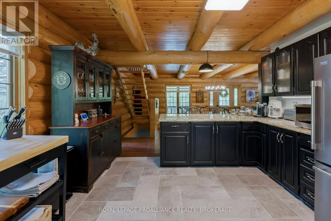
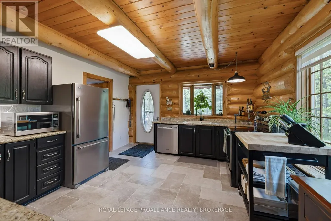
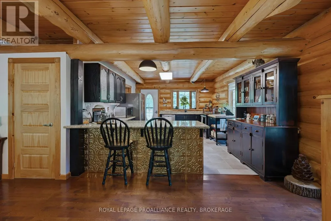
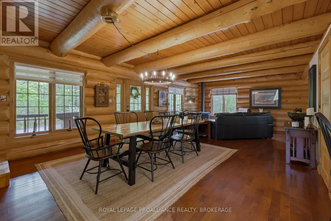
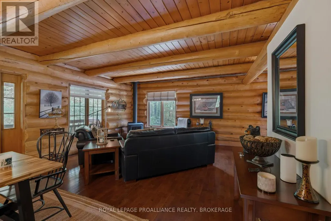
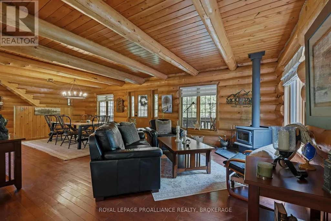
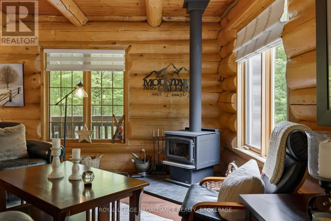
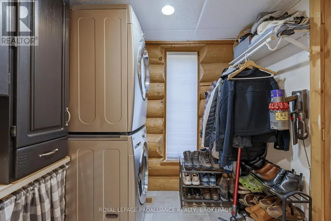
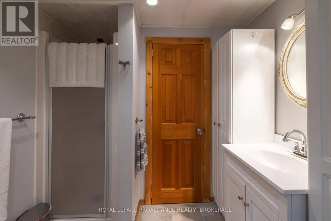
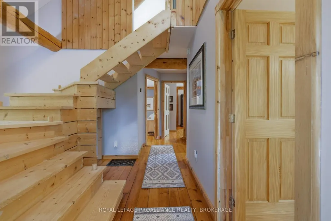
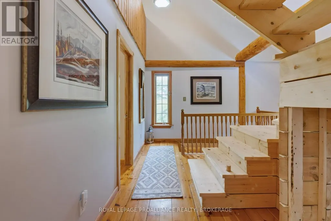
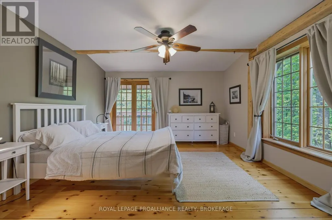
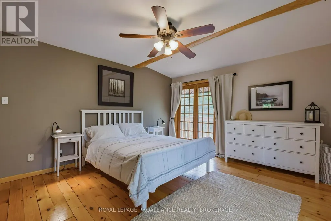
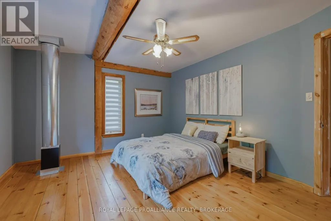
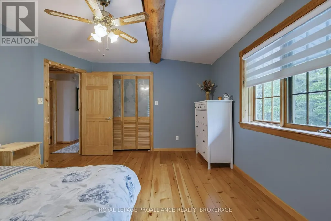
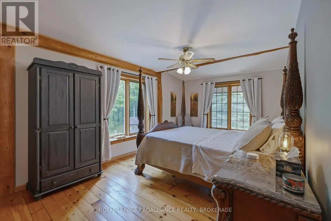
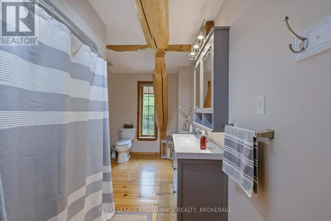
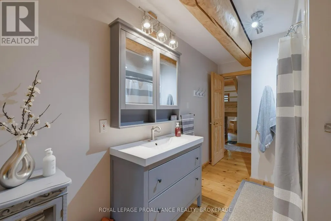
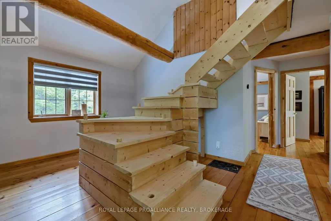
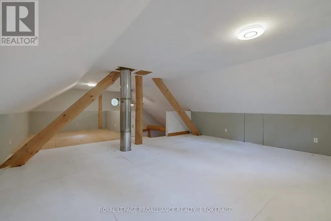
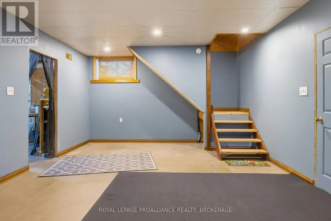
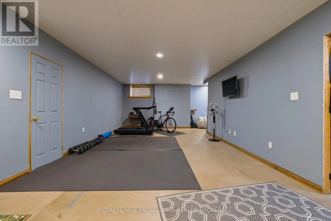
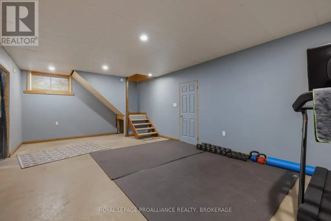
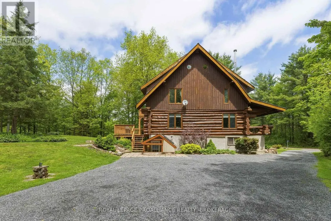
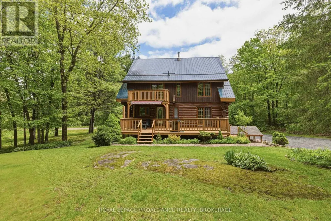
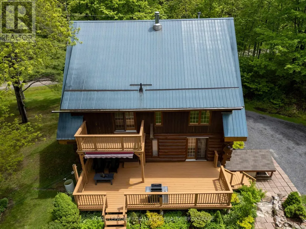
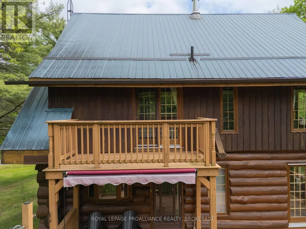
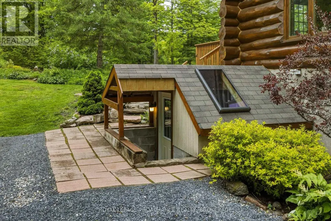
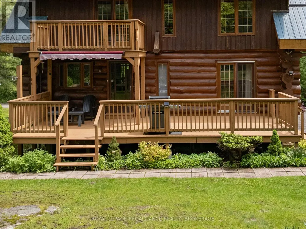
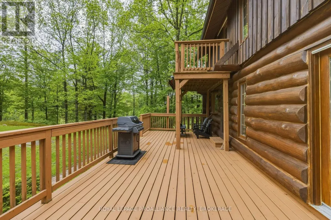
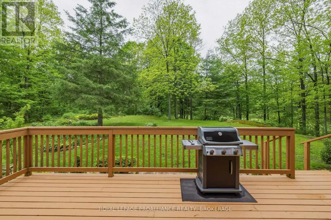
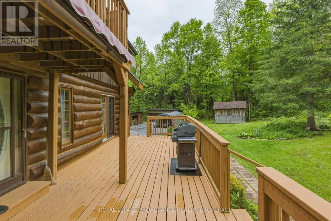
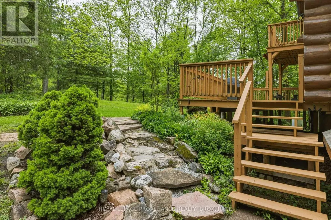
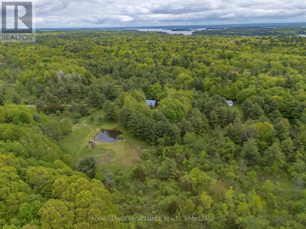
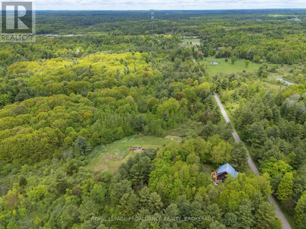
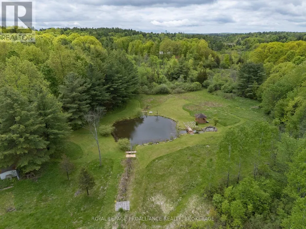
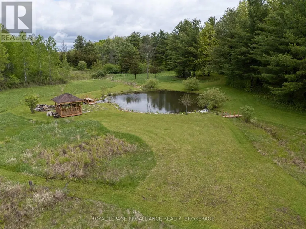
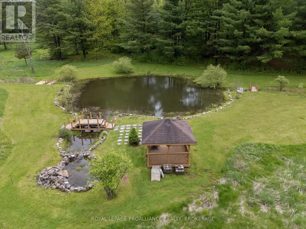
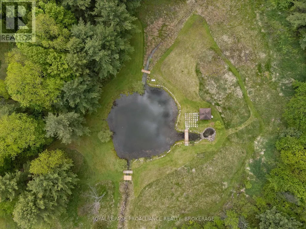
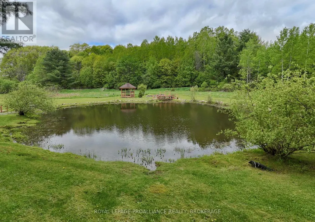
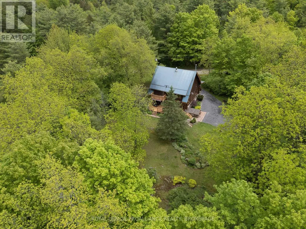
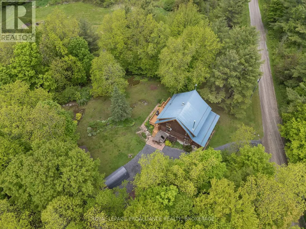
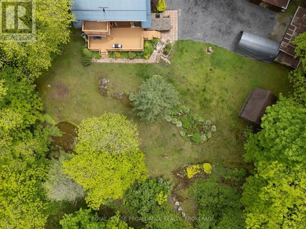
An idyllic setting surrounds this perfectly maintained 2.5-storey log home, sure to impress from the minute you pull into the driveway off the private dead-end road. The open main floor features a painted oak kitchen with granite counters overlooking the dining and living area which has an efficient corner woodstove. Also, there is a laundry room with a 3-piece bath just inside the back door, and a covered front porch overlooking the road. Upstairs are 3 bedrooms and the main 4-piece bath, with the primary bedroom featuring its own balcony overlooking your private parklike grounds. An open staircase leads to the upper loft, which would make a wonderful office, studio or additional living space. The lower level is partially finished with a rec room or home gym, and a large utility room with a walkout to the driveway. A large back deck is perfect for entertaining, surrounded by beautiful perennial gardens with paths leading to a gazebo next to your own pond! Located just off the Thousand Islands Parkway, minutes to the Hill Island Bridge to the U.S. with easy access to the 401. (id:7434)
General Features
| Features | Cul-de-sac, Wooded area, Rolling, Open space |
|---|---|
| Property Type | Single Family |
| Zoning Description | RU |
| CommunityName | 02 - Front of Leeds & Seeleys Bay |
| Amenities | Golf Nearby |
| Building Age | 31 to 50 years |
| Building Appliances | Water Heater - Tankless, Water softener, Water Treatment, Dishwasher, Dryer, Stove, Washer, Window Coverings, Refrigerator |
| Building Basement Features | Walk-up |
| Building Cooling Type | Central air conditioning |
| Location Description | Cross Streets: Darlingside Drive and Thousand Island Parkway. ** Directions: THOUSAND ISLAND PARKWAY TO DARLINGSIDE DRIVE. |
| Parking Space Total | 6 |
| Foundation Type | Block |
| Building Type | House |
| Ownership Type | Freehold |
| Building.StoriesTotal | 2 |
Interior Features
| Building Fireplace Present | True |
|---|---|
| Building Fireplace Total | 1 |
| Building Fireplace Type | Woodstove |
| Building Heating Type | Forced air |
| Building Heating Fuel | Propane, Wood |
| Basement Development | Partially finished |
| Basement Type | Full, N/A (Partially finished), N/A |
| Construction Style Attachment | Detached |
| Living Area Range | 2500 |
| Bedrooms | 3 |
Exterior Features
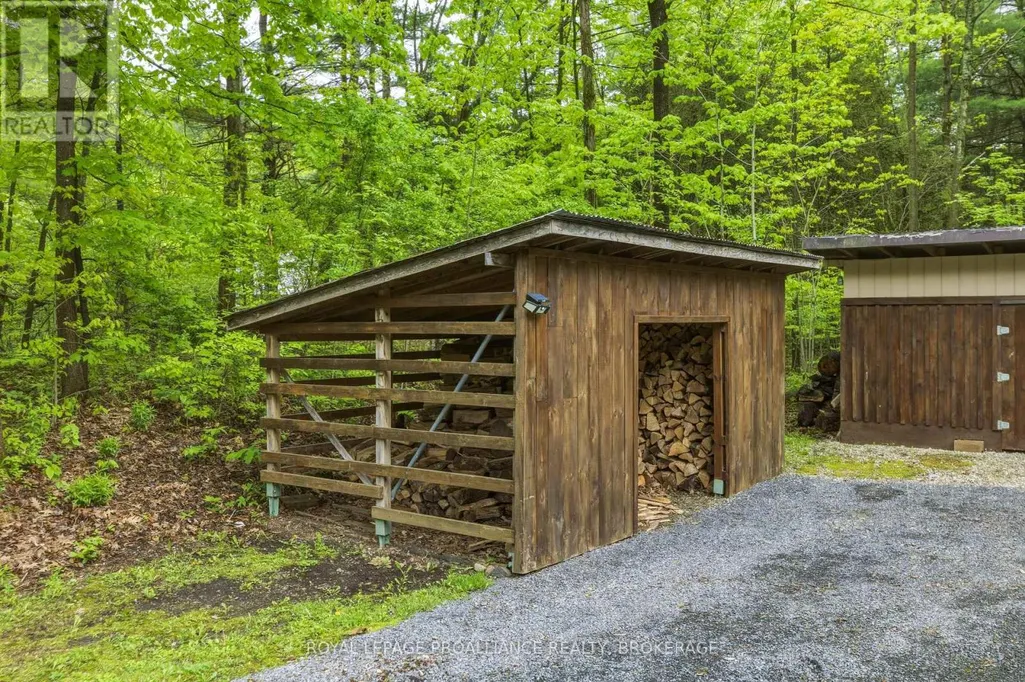
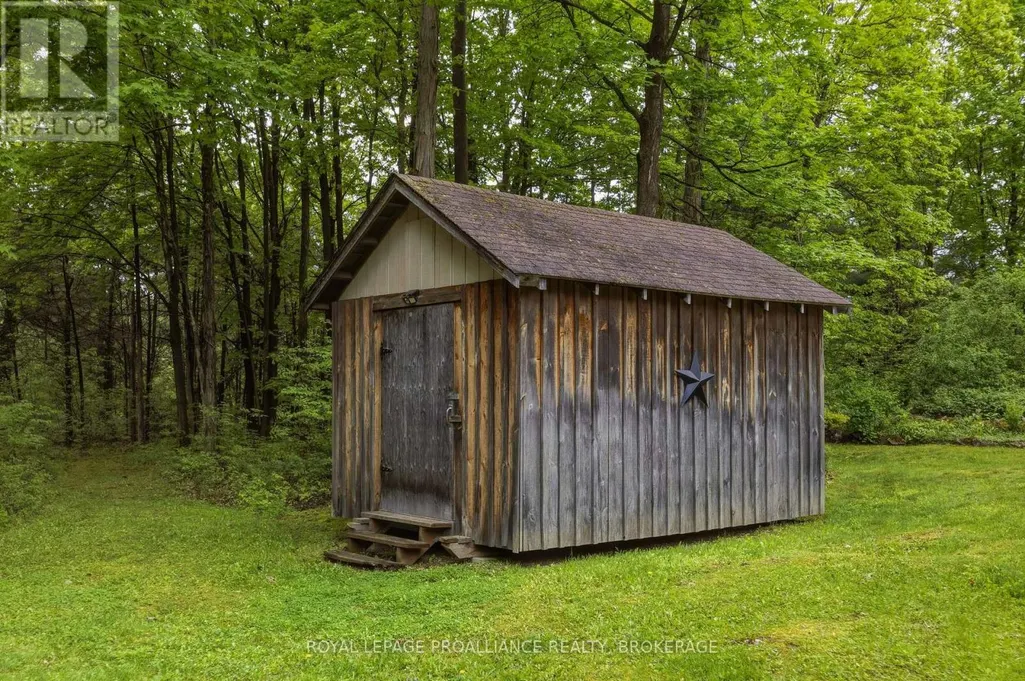
| Structure | Deck, Porch, Shed |
|---|---|
| ViewType | View |
| Land Amenities | Golf Nearby |
| Landscape Features | Landscaped |
| Sewer | Septic System |
| Exterior Finish | Log, Wood |
Room Details
| Room | Dimensions | Level | Flooring | Details |
|---|---|---|---|---|
| Bathroom | 1.94 m x 2.18 m | Main level | 2.18 m | |
| Bedroom 2 | 3.75 m x 4.53 m | Second level | 4.53 m | |
| Bedroom 3 | 5.87 m x 3.25 m | Second level | 3.25 m | |
| Dining room | 4.81 m x 5.34 m | Main level | 5.34 m | |
| Family room | 4.81 m x 4.22 m | Main level | 4.22 m | |
| Kitchen | 4.77 m x 3.92 m | Main level | 3.92 m | |
| Laundry room | 1.84 m x 2.17 m | Main level | 2.17 m | |
| Living room | 4.74 m x 3.19 m | Main level | 3.19 m | |
| Loft | 9.72 m x 6.45 m | Third level | 6.45 m | |
| Mud room | 2.31 m x 2.19 m | Basement | 2.19 m | |
| Primary Bedroom | 5.19 m x 3.99 m | Second level | 3.99 m | |
| Recreational, Games room | 9.18 m x 7.53 m | Basement | 7.53 m | |
| Utility room | 6.12 m x 2.43 m | Basement | 2.43 m |
Amenities
- Views
- New Construction
- Adult 55+
- Lease To Own
- No Strata Fees
- Furnished
- Primary On Main
- Air Conditioning
- Seller Finance
- Green
- Fixer Upper
- Horse
- Golf
- Fireplace
- Deck
- Garage
- Basement
- Pool

Property vs Single Family Average in K0E 1L0
Price
In The Neighbourhood
Front of Leeds & Seeleys Bay
$ 1,299,000
- Type
- Single Family
- Rooms
- 4 Beds + 3 Baths
RE/MAX FINEST REALTY INC., BROKERAGE
Golf Course
Front of Leeds & Seeleys Bay
$ 699,900
- Type
- Single Family
- Rooms
- 3 Beds + 1.5 Baths
RE/MAX FINEST REALTY INC., BROKERAGE
Open House
Front of Leeds & Seeleys Bay
$ 510,000
- Type
- Single Family
- Rooms
- 3 Beds + 1.5 Baths
REVEL REALTY INC., BROKERAGE
Reduced
Front of Leeds & Seeleys Bay
$ 699,000
- Type
- Single Family
- Rooms
- 3 Beds + 2 Baths
SUTTON GROUP - OTTAWA REALTY
Water Views
Front of Leeds & Seeleys Bay
$ 649,000
- Type
- Single Family
- Rooms
- 4 Beds + 2 Baths
ONE PERCENT REALTY LTD.
Waterfront
Front of Leeds & Seeleys Bay
$ 2,795,000
- Type
- Single Family
- Rooms
- 4 Beds + 3.5 Baths
ROYAL LEPAGE PROALLIANCE REALTY, BROKERAGE
Open House
Front of Leeds & Seeleys Bay
$ 640,000
- Type
- Single Family
- Rooms
- 3 Beds + 1.5 Baths
ROYAL LEPAGE PROALLIANCE REALTY, BROKERAGE
Waterfront
Front of Leeds & Seeleys Bay
$ 589,900
- Type
- Single Family
- Rooms
- 3 Beds + 2 Baths
ROYAL LEPAGE PROALLIANCE REALTY, BROKERAGE
Waterfront
Seeleys Bay
$ 689,900
- Type
- Single Family
- Size
- 982 SqFt
- Rooms
- 2 Beds + 1 Baths
RE/MAX Escarpment Realty Inc.
Reduced
Front of Leeds & Seeleys Bay
$ 340,000
- Type
- Single Family
- Rooms
- 3 Beds + 1 Baths
RE/MAX RISE EXECUTIVES, BROKERAGE
Water Views
Front of Leeds & Seeleys Bay
$ 524,900
- Type
- Single Family
- Rooms
- 4 Beds + 1 Baths
RE/MAX FINEST REALTY INC., BROKERAGE
Front of Leeds & Seeleys Bay
$ 849,000
- Type
- Single Family
- Rooms
- 3 Beds + 1.5 Baths
ONE PERCENT REALTY LTD.
 Data is supplied by Pillar 9™ MLS® System. Pillar 9™ is the owner of the copyright in its MLS® System. Data is deemed reliable but is not guaranteed accurate by Pillar 9™. The trademarks MLS®, Multiple Listing Service® and the associated logos are owned by The Canadian Real Estate Association (CREA) and identify the quality of services provided by real estate professionals who are members of CREA. Used under license.
 Copyright 2026 by Greater Vancouver REALTORS®. All Rights Reserved. NOTE: This representation is based in whole or in part on data generated by the Chilliwack & District Real Estate Board, Fraser Valley Real Estate Board
or Greater Vancouver REALTORS® which assumes no responsibility for its accuracy.
The trademarks REALTOR®, REALTORS®, and the REALTOR® logo are controlled by The Canadian Real Estate Association (CREA) and identify real estate professionals who are members of CREA. The trademarks MLS®, Multiple Listing Service® and the associated logos are owned by CREA and identify the quality of services provided by real estate professionals who are members of CREA. Used under license.
Last Updated: September 25, 2026 10:46 PM UTC
Copyright 2026 by Greater Vancouver REALTORS®. All Rights Reserved. NOTE: This representation is based in whole or in part on data generated by the Chilliwack & District Real Estate Board, Fraser Valley Real Estate Board
or Greater Vancouver REALTORS® which assumes no responsibility for its accuracy.
The trademarks REALTOR®, REALTORS®, and the REALTOR® logo are controlled by The Canadian Real Estate Association (CREA) and identify real estate professionals who are members of CREA. The trademarks MLS®, Multiple Listing Service® and the associated logos are owned by CREA and identify the quality of services provided by real estate professionals who are members of CREA. Used under license.
Last Updated: September 25, 2026 10:46 PM UTC
