
Waterfront - Primary on Main
Address
106 Coldstream Road, Kawartha Lakes (Fenelon Falls), ON
Price
$ 679,900
Property Attributes
- ID#X13683356
- TypeSingle Family
- Listing Status Active
- MunicipalityKawartha Lakes (Fenelon Falls)
- CityKawartha Lakes (Fenelon Falls)
- AreaFenelon Falls
- NeighbourhoodFenelon Falls
- Postal CodeK0M 1N0
- StyleBungalow
- Price$ 679,900
- Bedrooms3
- Bathrooms1
- Half Bathrooms0
Data Source:
Canadian Real Estate Association (CREA)
Property Description
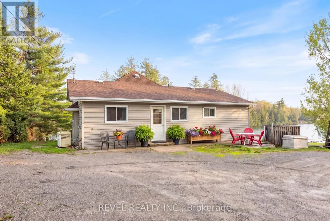
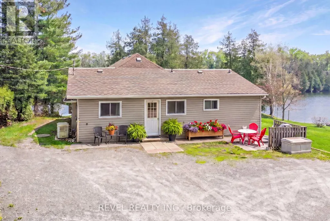
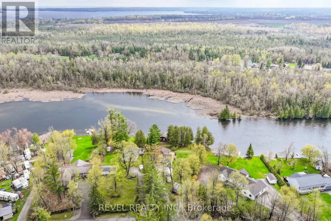
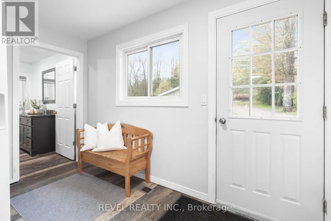
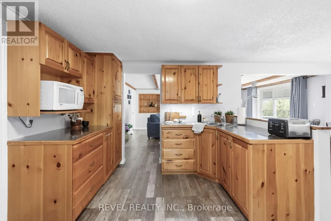
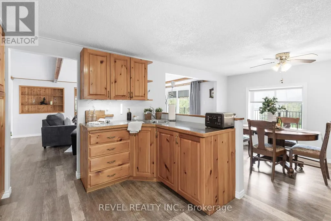
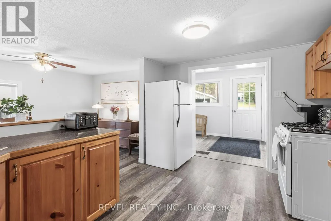
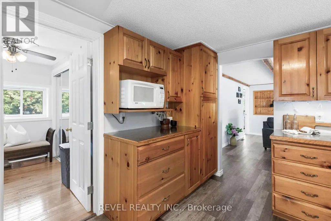
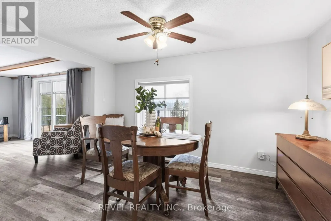
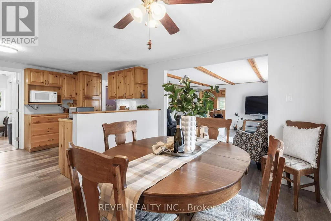
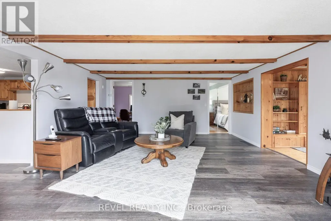
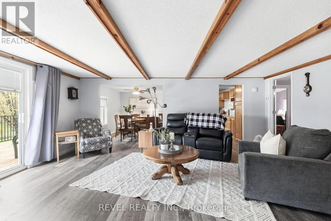
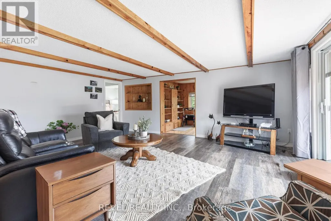
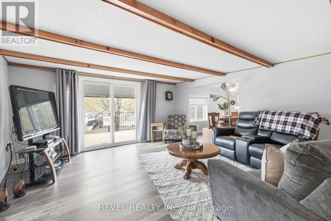
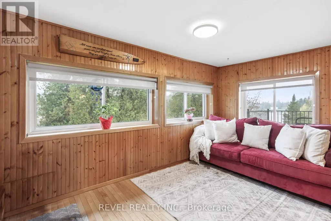
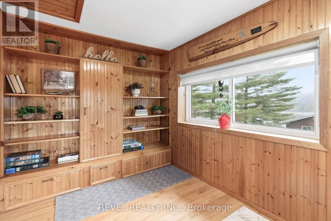
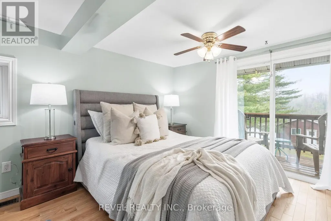
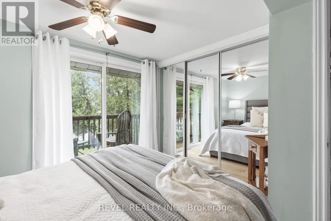
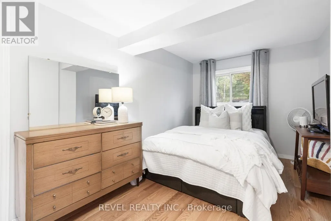
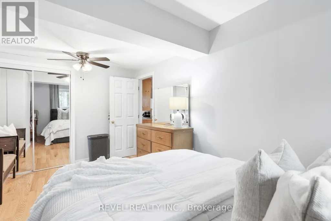
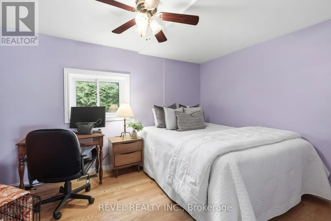
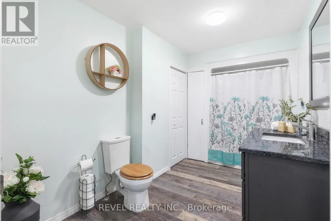
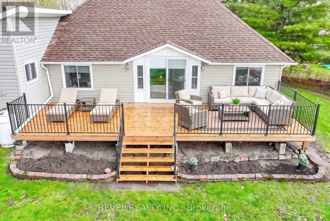
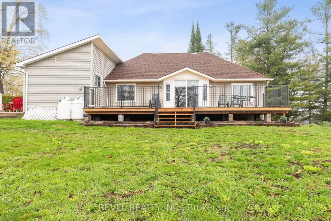
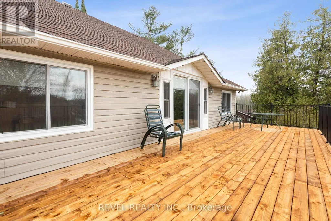
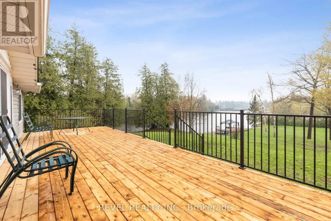
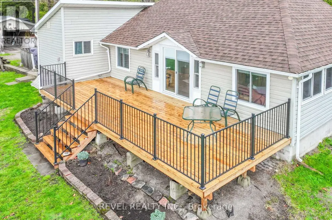
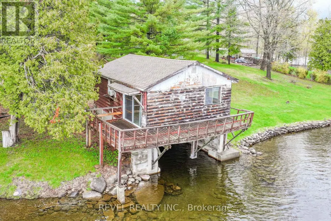
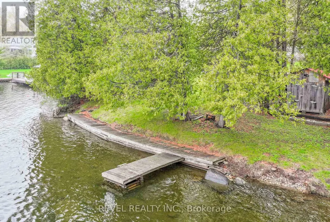
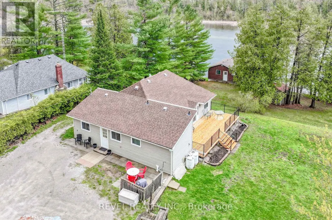
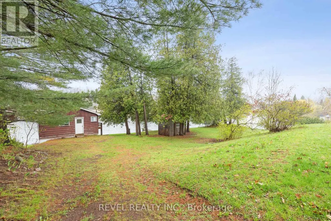
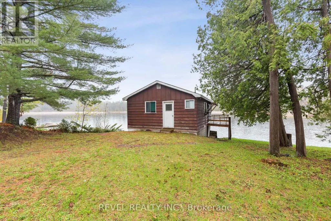
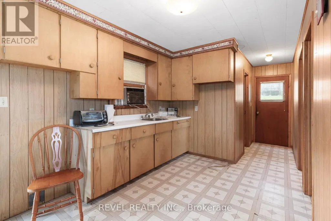
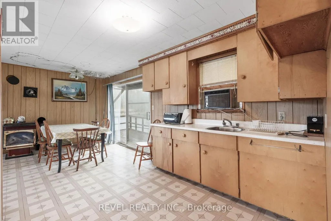
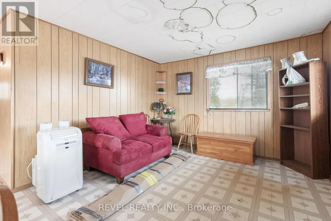
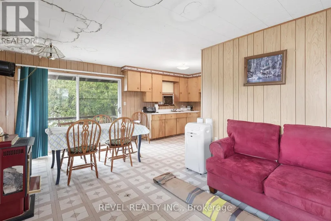
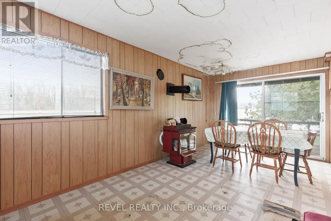
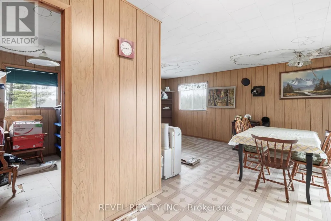
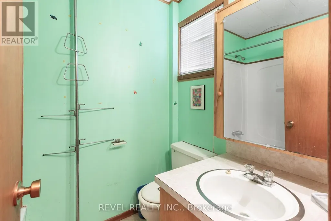
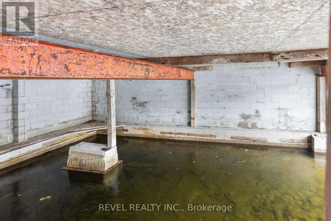
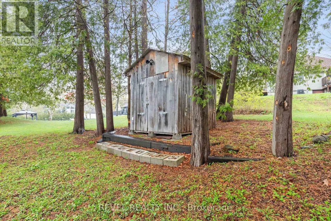
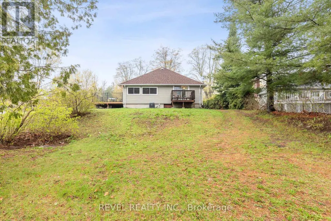
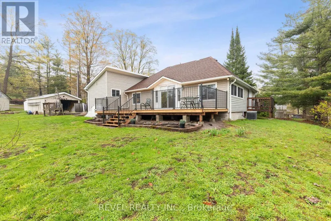
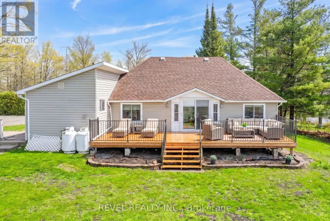
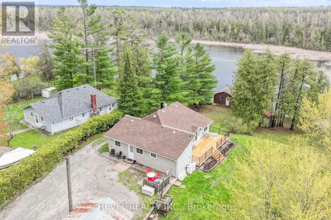
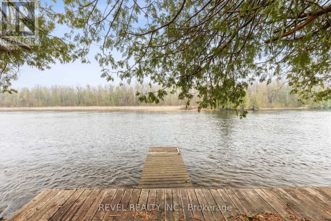
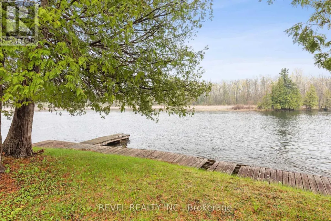
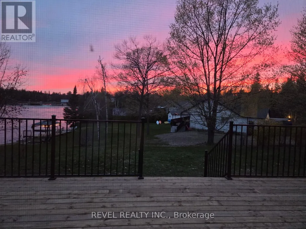
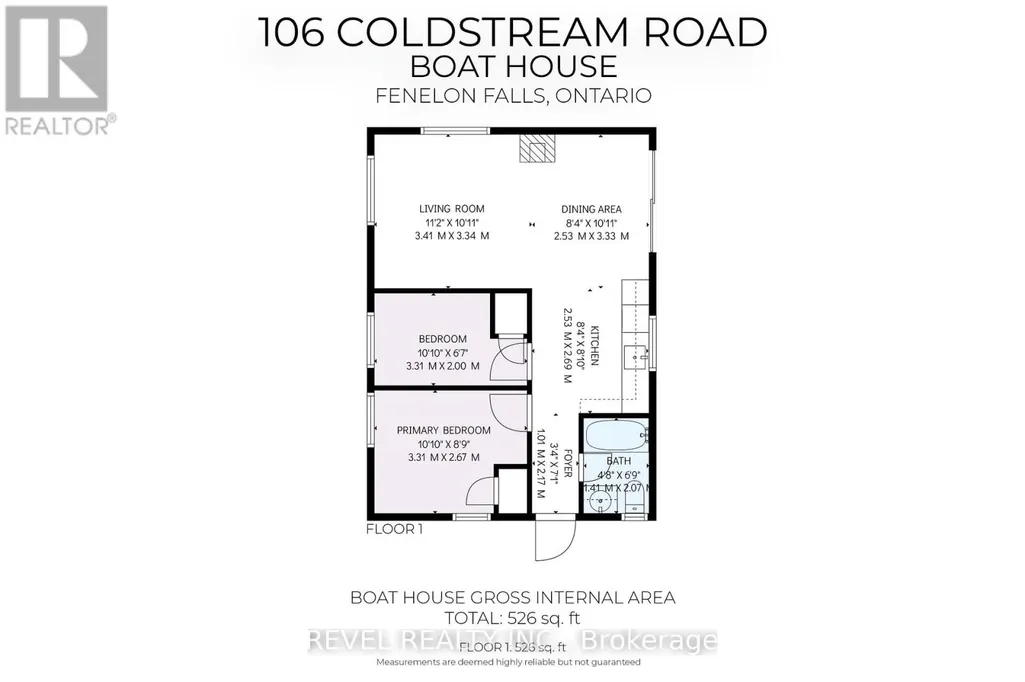
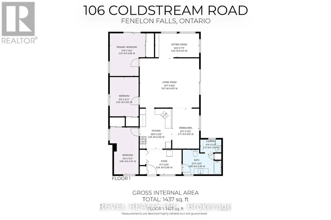
Welcome to 106 Coldstream Road. This rare waterfront retreat offering the perfect blend of year round living and cottage lifestyle on the scenic Rosedale River. Set on a sprawling and beautifully maintained 0.76-acre property, this updated home showcases breathtaking river views, exceptional boating access, and a separate fully equipped boathouse with private wet slip accommodations.The main residence features 3 bedrooms and 1 updated bathroom with a bright open-concept layout designed to maximize natural light and water views. Thoughtful updates include renovated kitchen and bathroom spaces with main floor laundry, updated windows and flooring. Major mechanical improvements provide peace of mind with a propane furnace (approx. 3 years), central air conditioning, and roof shingles replaced approximately 4 years ago. The spacious primary bedroom offers a private walkout deck overlooking the river the perfect place to enjoy peaceful mornings by the water. Adding incredible versatility to the property is the detached boathouse featuring a 15 x 24 wet slip, kitchen, bathroom, 2 bedrooms, separate holding tank, and guest accommodations ideal for extended family or weekend visitors. Enjoy approximately 130 feet of pristine waterfront with a clean gravel and sandy bottom, excellent for swimming, fishing, and boating. Cruise with ease to beautiful Cameron Lake or prestigious Balsam Lake through the historic Rosedale Lock. A brand new side deck off the living room provides the ultimate setting to unwind while taking in spectacular nightly sunsets and panoramic skyline views.Additional features include a Generac backup generator, ample outdoor space, and a convenient location just a short drive or boat ride to the charming shops and restaurants of Fenelon Falls, all within approximately 1.5 hours of the GTA. A truly exceptional waterfront opportunity ready to be enjoyed in every season. (id:7434)
General Features
| Features | Sloping |
|---|---|
| Property Type | Single Family |
| Zoning Description | RR3 |
| CommunityName | Fenelon Falls |
| Building Appliances | Water Heater, Stove, Refrigerator |
| Building Architectural Style | Bungalow |
| Building Cooling Type | Central air conditioning |
| Location Description | HWY 35 TO COLDSTREAM RD |
| Parking Space Total | 11 |
| Foundation Type | Concrete |
| Building Type | House |
| Ownership Type | Freehold |
| Building.StoriesTotal | 1 |
Interior Features
| Building Fireplace Present | False |
|---|---|
| Building Heating Type | Forced air |
| Building Heating Fuel | Propane |
| Basement Type | Crawl space |
| Construction Style Attachment | Detached |
| Living Area Range | 1100 |
| Bedrooms | 3 |
Exterior Features
| Structure | Boathouse |
|---|---|
| Water Front Name | Rosedale River |
| Water Front Type | Waterfront on river |
| ViewType | View of water, Direct Water View |
| Sewer | Septic System |
| Exterior Finish | Vinyl siding |
Room Details
| Room | Dimensions | Level | Flooring | Details |
|---|---|---|---|---|
| Bedroom 2 | 2.9 m x 3.93 m | Main level | 3.93 m | |
| Bedroom 3 | 2.89 m x 4.7 m | Main level | 4.7 m | |
| Dining room | 2.71 m x 4.01 m | Main level | 4.01 m | |
| Foyer | 3.54 m x 2.48 m | Main level | 2.48 m | |
| Kitchen | 3.25 m x 4.02 m | Main level | 4.02 m | |
| Laundry room | 2.11 m x 1.3 m | Main level | 1.3 m | |
| Living room | 5.97 m x 4.95 m | Main level | 4.95 m | |
| Primary Bedroom | 3.55 m x 4.28 m | Main level | 4.28 m | |
| Sitting room | 4.43 m x 2.41 m | Main level | 2.41 m |
Amenities
- Views
- New Construction
- Adult 55+
- Lease To Own
- No Strata Fees
- Furnished
- Primary On Main
- Air Conditioning
- Seller Finance
- Green
- Fixer Upper
- Horse
- Golf
- Fireplace
- Deck
- Garage
- Basement
- Pool

Property vs Single Family Average in K0M 1N0
Price
In The Neighbourhood
Water Views
Kawartha Lakes (Fenelon Falls)
$ 515,000
- Type
- Single Family
- Rooms
- 4 Beds + 2 Baths
AFFINITY GROUP PINNACLE REALTY LTD.
Golf Course
Kawartha Lakes (Fenelon Falls)
$ 649,900
- Type
- Single Family
- Rooms
- 2 Beds + 2 Baths
Revel Realty Inc.
Waterfront
Kawartha Lakes (Fenelon Falls)
$ 799,000
- Type
- Single Family
- Rooms
- 2 Beds + 2 Baths
AFFINITY GROUP PINNACLE REALTY LTD.
Kawartha Lakes (Fenelon Falls)
$ 449,900
- Type
- Single Family
- Rooms
- 3 Beds + 1 Baths
AFFINITY GROUP PINNACLE REALTY LTD.
Kawartha Lakes (Fenelon Falls)
$ 349,900
- Type
- Single Family
- Rooms
- 3 Beds + 1 Baths
Royal Lepage Kawartha Lakes Realty Inc.
Waterfront
Kawartha Lakes (Fenelon Falls)
$ 2,200,000
- Type
- Single Family
- Rooms
- 4 Beds + 2.5 Baths
CENTURY 21 LEADING EDGE REALTY INC.
Primary On Main
Kawartha Lakes (Fenelon Falls)
$ 698,900
- Type
- Single Family
- Rooms
- 3 Beds + 2 Baths
MANOR HILL REALTY INC.
Golf Course
Kawartha Lakes (Fenelon Falls)
$ 639,000
- Type
- Single Family
- Rooms
- 4 Beds + 2 Baths
AFFINITY GROUP PINNACLE REALTY LTD.
Open House
Kawartha Lakes (Fenelon Falls)
$ 799,000
- Type
- Single Family
- Rooms
- 3 Beds + 2 Baths
Royal Lepage Kawartha Lakes Realty Inc.
Waterfront
Kawartha Lakes (Fenelon Falls)
$ 1,195,000
- Type
- Single Family
- Rooms
- 3 Beds + 2.5 Baths
Royal Lepage Kawartha Lakes Realty Inc.
Reduced
Kawartha Lakes (Fenelon Falls)
$ 679,000
- Type
- Single Family
- Rooms
- 4 Beds + 3 Baths
Re/Max All-Stars Realty Inc.
Kawartha Lakes (Fenelon Falls)
$ 569,000
- Type
- Single Family
- Rooms
- 6 Beds + 4 Baths
ROYAL LEPAGE FIRST CONTACT REALTY
 Data is supplied by Pillar 9™ MLS® System. Pillar 9™ is the owner of the copyright in its MLS® System. Data is deemed reliable but is not guaranteed accurate by Pillar 9™. The trademarks MLS®, Multiple Listing Service® and the associated logos are owned by The Canadian Real Estate Association (CREA) and identify the quality of services provided by real estate professionals who are members of CREA. Used under license.
 Copyright 2026 by Greater Vancouver REALTORS®. All Rights Reserved. NOTE: This representation is based in whole or in part on data generated by the Chilliwack & District Real Estate Board, Fraser Valley Real Estate Board
or Greater Vancouver REALTORS® which assumes no responsibility for its accuracy.
The trademarks REALTOR®, REALTORS®, and the REALTOR® logo are controlled by The Canadian Real Estate Association (CREA) and identify real estate professionals who are members of CREA. The trademarks MLS®, Multiple Listing Service® and the associated logos are owned by CREA and identify the quality of services provided by real estate professionals who are members of CREA. Used under license.
Last Updated: September 24, 2026 9:48 PM UTC
Copyright 2026 by Greater Vancouver REALTORS®. All Rights Reserved. NOTE: This representation is based in whole or in part on data generated by the Chilliwack & District Real Estate Board, Fraser Valley Real Estate Board
or Greater Vancouver REALTORS® which assumes no responsibility for its accuracy.
The trademarks REALTOR®, REALTORS®, and the REALTOR® logo are controlled by The Canadian Real Estate Association (CREA) and identify real estate professionals who are members of CREA. The trademarks MLS®, Multiple Listing Service® and the associated logos are owned by CREA and identify the quality of services provided by real estate professionals who are members of CREA. Used under license.
Last Updated: September 24, 2026 9:48 PM UTC
