
Water Views - Golf Course - Primary on Main
Address
24 Thimbleweed Drive, Bluewater (Bayfield), ON
Price
$ 1,299,000
Property Attributes
- ID#X13662378
- TypeSingle Family
- Listing Status Active
- MunicipalityBluewater (Bayfield)
- CityBluewater (Bayfield)
- AreaBayfield
- NeighbourhoodBayfield
- Postal CodeN0M 1G0
- Style
- Price$ 1,299,000
- Bedrooms3+1
- Bathrooms3
- Half Bathrooms1
Data Source:
Canadian Real Estate Association (CREA)
Property Description
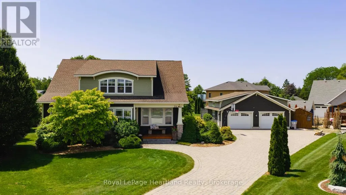
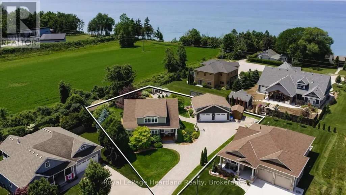
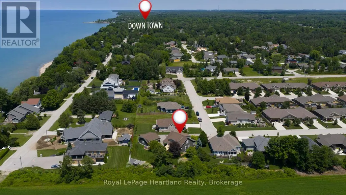
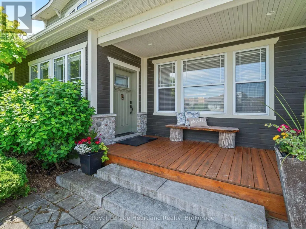
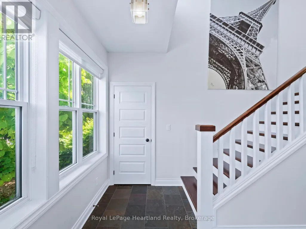
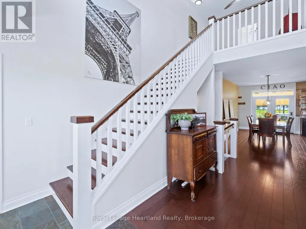
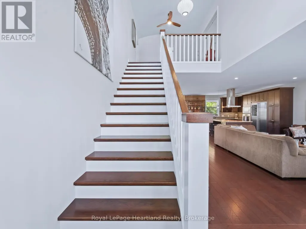
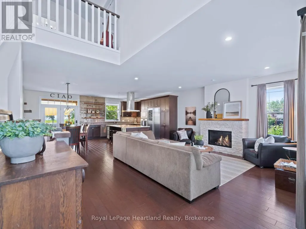
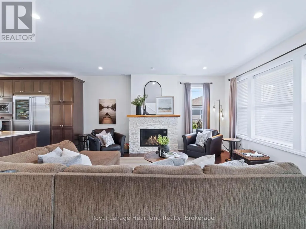
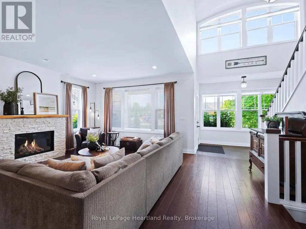
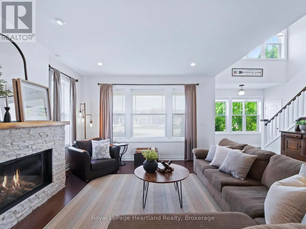
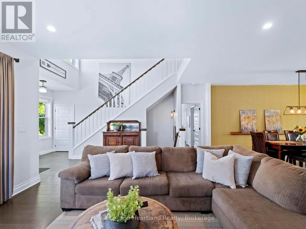
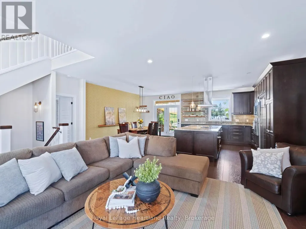
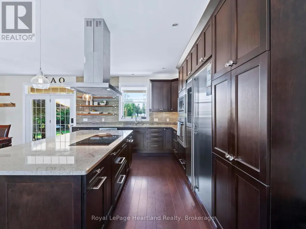
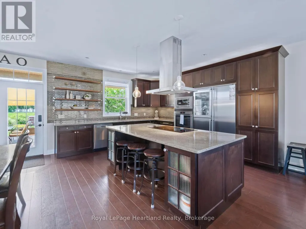
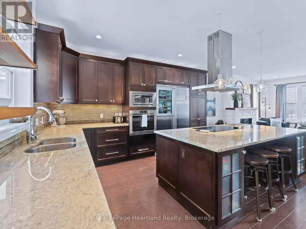
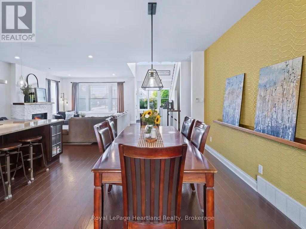
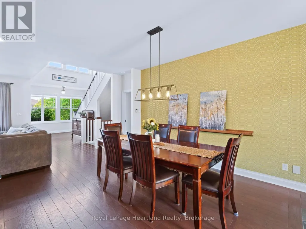
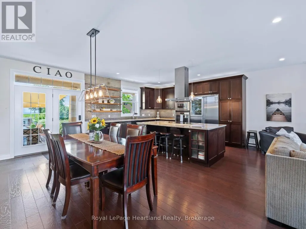
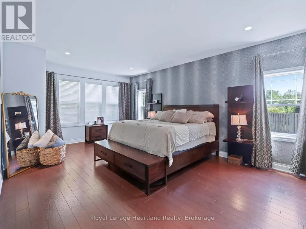
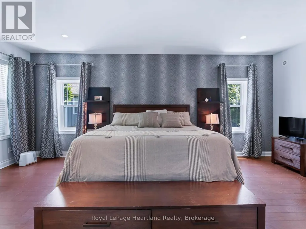
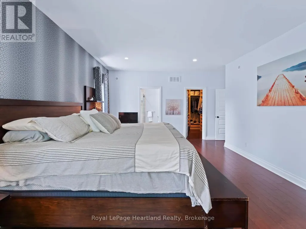
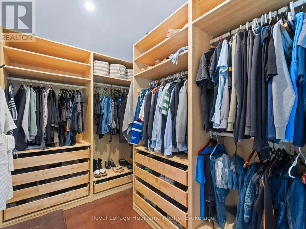
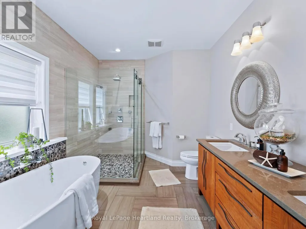
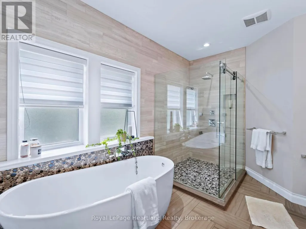
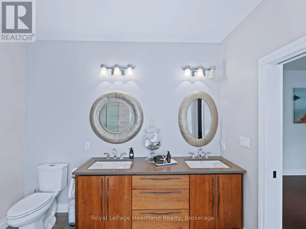
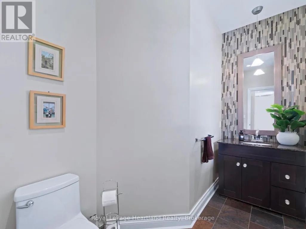
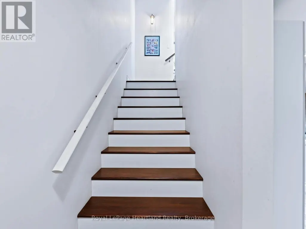
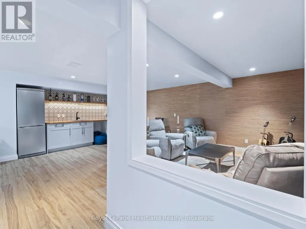
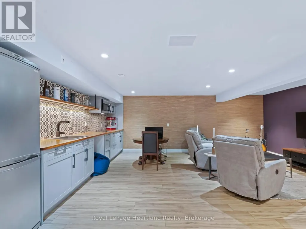

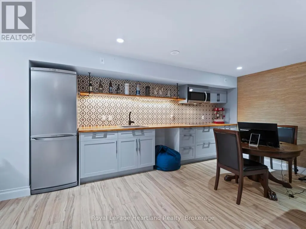
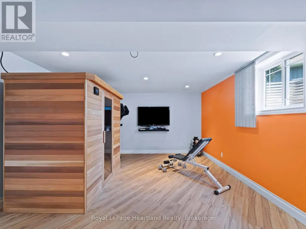
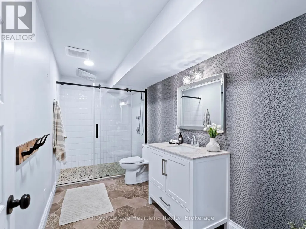
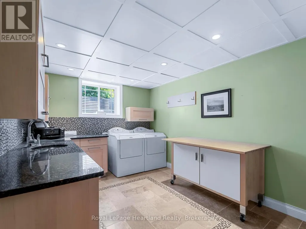
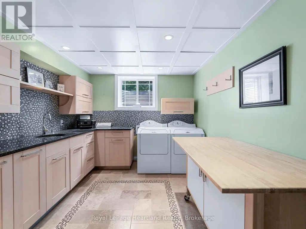
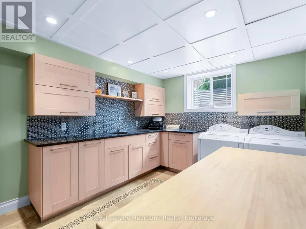
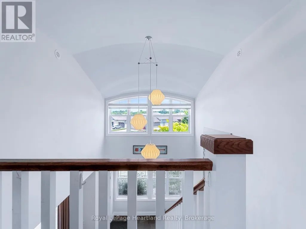
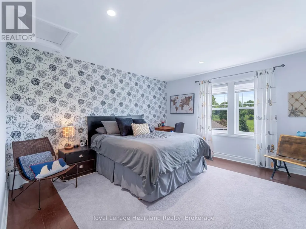
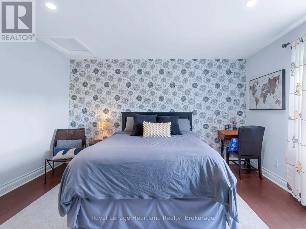
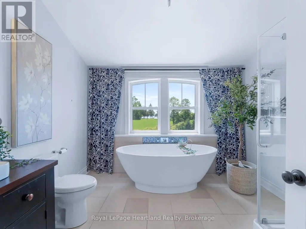
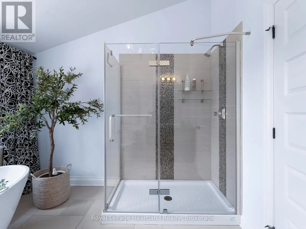
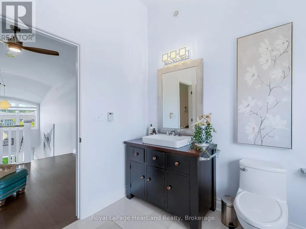
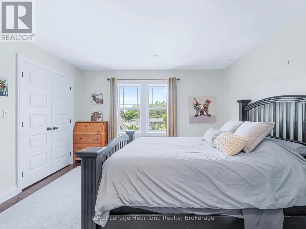
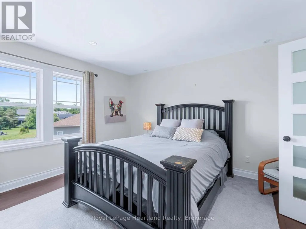
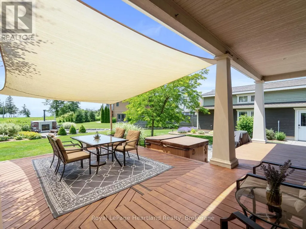
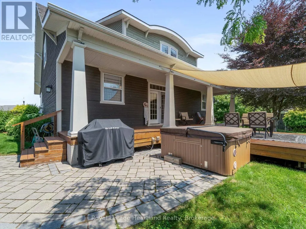
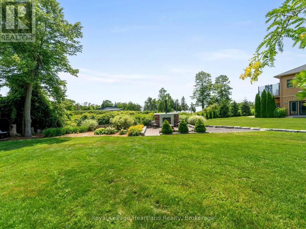
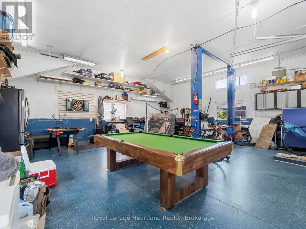
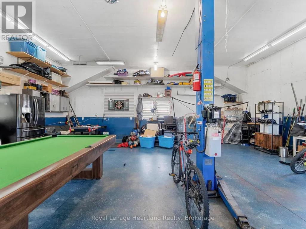
24 Thimbleweed Drive- a stunning custom-built 4 bed, 4 bath home in one of Bayfield's most prestigious lakeside neighbourhoods. Just steps from Lake Hurons sandy beaches and a short stroll to the village core, this exceptional residence offers over 3,000 sq ft of finished living space, a rare heated 4-car garage with 12' ceilings and car hoist, and premium finishes throughout. Inside, enjoy a sunlit open-concept layout with a chefs kitchen featuring granite countertops, stainless appliances, and custom cabinetry. The elegant great room flows to the expansive deck, while the luxurious main floor primary suite offers a spa-inspired ensuite and walk-in closet with built-ins. The beautiful staircase leads to the second level with two spacious bedrooms and a 4 piece spa like bathroom. The fully finished lower level is a showstopper featuring radiant in-floor heating, a second full kitchen, large rec room, an additional bedroom, a stylish bath, and spacious laundry room with granite counters and storage galore. Outdoors, entertain or unwind around the built-in fireplace, or on the oversized deck with sweeping views of open countryside and lake horizon. Professionally landscaped with full irrigation, this home delivers tranquility and wow factor in equal measure.A rare opportunity to own one of Bayfield's finest homes offering luxury, functionality, and an unbeatable location. This is lakeside living at its best! (id:7434)
General Features
| Features | Sump Pump |
|---|---|
| Property Type | Single Family |
| Zoning Description | R1 |
| CommunityName | Bayfield |
| Amenities | Golf Nearby |
| Building Age | 6 to 15 years |
| Building Appliances | Hot Tub, Dishwasher, Dryer, Microwave, Stove, Refrigerator |
| Building Cooling Type | Central air conditioning, Air exchanger |
| Location Description | Cross Streets: Bluewater Highway to Cameron. Turn left onto Lidderdale. Turn right onto Thimbleweed. ** Directions: Bluewater Highway to Cameron. Turn left onto Lidderdale. Turn right onto Thimbleweed. Watch for sign. |
| Parking Space Total | 10 |
| Foundation Type | Poured Concrete |
| Building Type | House |
| Ownership Type | Freehold |
| Building.StoriesTotal | 2 |
Interior Features
| Building Fireplace Present | True |
|---|---|
| Building Fireplace Total | 1 |
| Building Heating Fuel | Natural gas |
| Basement Development | Finished |
| Basement Type | Full (Finished) |
| Construction Style Attachment | Detached |
| Living Area Range | 2000 |
| Bedrooms | 3+1 |
Exterior Features
| Structure | Deck, Porch |
|---|---|
| ViewType | Lake view |
| Land Amenities | Golf Nearby |
| Sewer | Sanitary sewer |
| Exterior Finish | Wood |
Room Details
| Room | Dimensions | Level | Flooring | Details |
|---|---|---|---|---|
| Bathroom | 3.19 m x 2.91 m | Upper Level | 2.91 m | |
| Bedroom 2 | 4.16 m x 3.89 m | Upper Level | 3.89 m | |
| Bedroom 3 | 4.16 m x 3.87 m | Upper Level | 3.87 m | |
| Bedroom 4 | 3.97 m x 6.5 m | Lower level | 6.5 m | |
| Dining room | 2.77 m x 5.08 m | Main level | 5.08 m | |
| Foyer | 3.18 m x 2.01 m | Main level | 2.01 m | |
| Kitchen | 3.99 m x 5.09 m | Main level | 5.09 m | |
| Laundry room | 3.96 m x 2.94 m | Lower level | 2.94 m | |
| Living room | 6.71 m x 4.61 m | Main level | 4.61 m | |
| Other | 2.01 m x 3.14 m | Main level | 3.14 m | |
| Primary Bedroom | 5 m x 6.62 m | Main level | 6.62 m | |
| Recreational, Games room | 7.37 m x 9.54 m | Lower level | 9.54 m | |
| Utility room | 6.54 m x 2.97 m | Lower level | 2.97 m |
Amenities
- Views
- New Construction
- Adult 55+
- Lease To Own
- No Strata Fees
- Furnished
- Primary On Main
- Air Conditioning
- Seller Finance
- Green
- Fixer Upper
- Horse
- Golf
- Fireplace
- Deck
- Garage
- Basement
- Pool

Property vs Single Family Average in N0M 1G0
Price
In The Neighbourhood
Golf Course
Bluewater (Bayfield)
$ 839,000
- Type
- Single Family
- Rooms
- 3 Beds + 1 Baths
RE/MAX Reliable Realty Inc
Waterfront
Bluewater (Bayfield)
$ 799,900
- Type
- Single Family
- Rooms
- 3 Beds + 1 Baths
Coldwell Banker All Points-Festival City Realty
Water Views
Bluewater (Bayfield)
$ 749,900
- Type
- Single Family
- Rooms
- 5 Beds + 3 Baths
RE/MAX Reliable Realty Inc
Reduced
Bayfield
$ 899,000
- Type
- Single Family
- Size
- 2,025 SqFt
- Rooms
- 2 Beds + 2.5 Baths
CENTURY 21 HERITAGE HOUSE LTD.
Golf Course
Bluewater (Bayfield)
$ 1,299,000
- Type
- Single Family
- Rooms
- 5 Beds + 2.5 Baths
Coldwell Banker All Points-Festival City Realty
Primary On Main
Bluewater (Bayfield)
$ 829,900
- Type
- Single Family
- Rooms
- 5 Beds + 2 Baths
K.J. Talbot Realty Incorporated
Golf Course
Bluewater (Bayfield)
$ 1,399,000
- Type
- Single Family
- Rooms
- 4 Beds + 2.5 Baths
RE/MAX Reliable Realty Inc
Reduced
Bluewater (Bayfield)
$ 669,900
- Type
- Single Family
- Rooms
- 3 Beds + 1.5 Baths
RE/MAX Reliable Realty Inc
Reduced
Bluewater (Bayfield)
$ 1,124,000
- Type
- Single Family
- Rooms
- 3 Beds + 2.5 Baths
RE/MAX Reliable Realty Inc
Primary On Main
Bluewater (Bayfield)
$ 999,900
- Type
- Single Family
- Rooms
- 4 Beds + 3 Baths
SUTTON GROUP PREFERRED REALTY INC.
Reduced
Bluewater (Bayfield)
$ 999,500
- Type
- Single Family
- Rooms
- 3 Beds + 2 Baths
PRIME REAL ESTATE BROKERAGE
Reduced
Bluewater (Bayfield)
$ 749,900
- Type
- Single Family
- Rooms
- 2 Beds + 2 Baths
Royal LePage Heartland Realty
 Data is supplied by Pillar 9™ MLS® System. Pillar 9™ is the owner of the copyright in its MLS® System. Data is deemed reliable but is not guaranteed accurate by Pillar 9™. The trademarks MLS®, Multiple Listing Service® and the associated logos are owned by The Canadian Real Estate Association (CREA) and identify the quality of services provided by real estate professionals who are members of CREA. Used under license.
 Copyright 2026 by Greater Vancouver REALTORS®. All Rights Reserved. NOTE: This representation is based in whole or in part on data generated by the Chilliwack & District Real Estate Board, Fraser Valley Real Estate Board
or Greater Vancouver REALTORS® which assumes no responsibility for its accuracy.
The trademarks REALTOR®, REALTORS®, and the REALTOR® logo are controlled by The Canadian Real Estate Association (CREA) and identify real estate professionals who are members of CREA. The trademarks MLS®, Multiple Listing Service® and the associated logos are owned by CREA and identify the quality of services provided by real estate professionals who are members of CREA. Used under license.
Last Updated: September 21, 2026 8:53 PM UTC
Copyright 2026 by Greater Vancouver REALTORS®. All Rights Reserved. NOTE: This representation is based in whole or in part on data generated by the Chilliwack & District Real Estate Board, Fraser Valley Real Estate Board
or Greater Vancouver REALTORS® which assumes no responsibility for its accuracy.
The trademarks REALTOR®, REALTORS®, and the REALTOR® logo are controlled by The Canadian Real Estate Association (CREA) and identify real estate professionals who are members of CREA. The trademarks MLS®, Multiple Listing Service® and the associated logos are owned by CREA and identify the quality of services provided by real estate professionals who are members of CREA. Used under license.
Last Updated: September 21, 2026 8:53 PM UTC
