
Views
Address
7120 Sixth Line, Centre Wellington, ON
Price
$ 1,549,900
Property Attributes
- ID#X13635600
- TypeSingle Family
- Listing Status Active
- MunicipalityCentre Wellington
- CityCentre Wellington
- AreaRural Centre Wellington East
- NeighbourhoodRural Centre Wellington East
- Postal CodeN0B 1J0
- Style
- Price$ 1,549,900
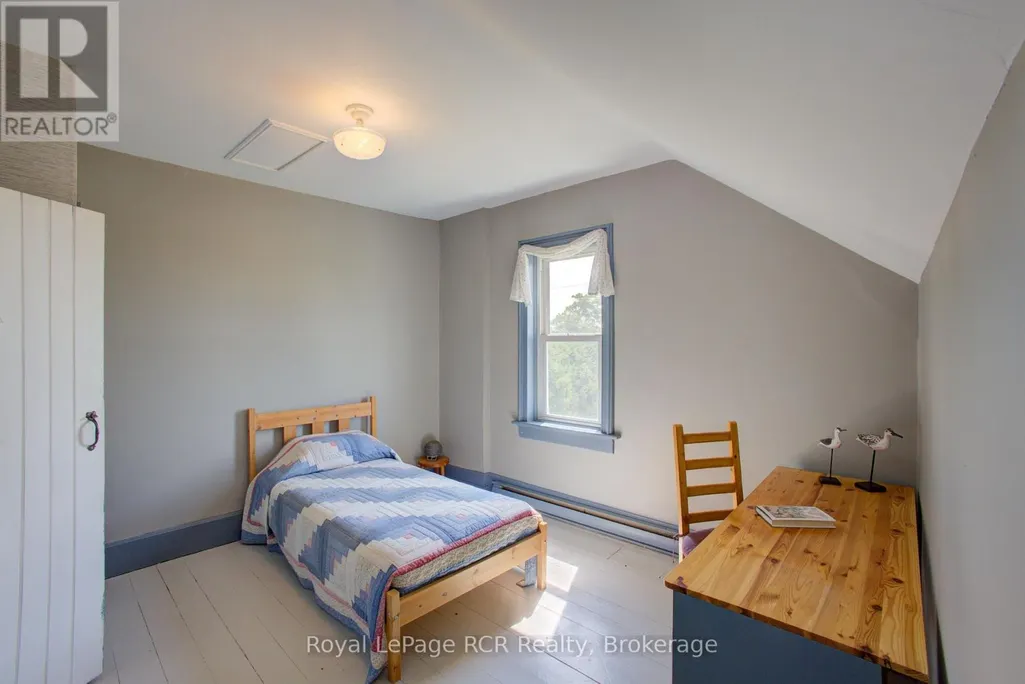
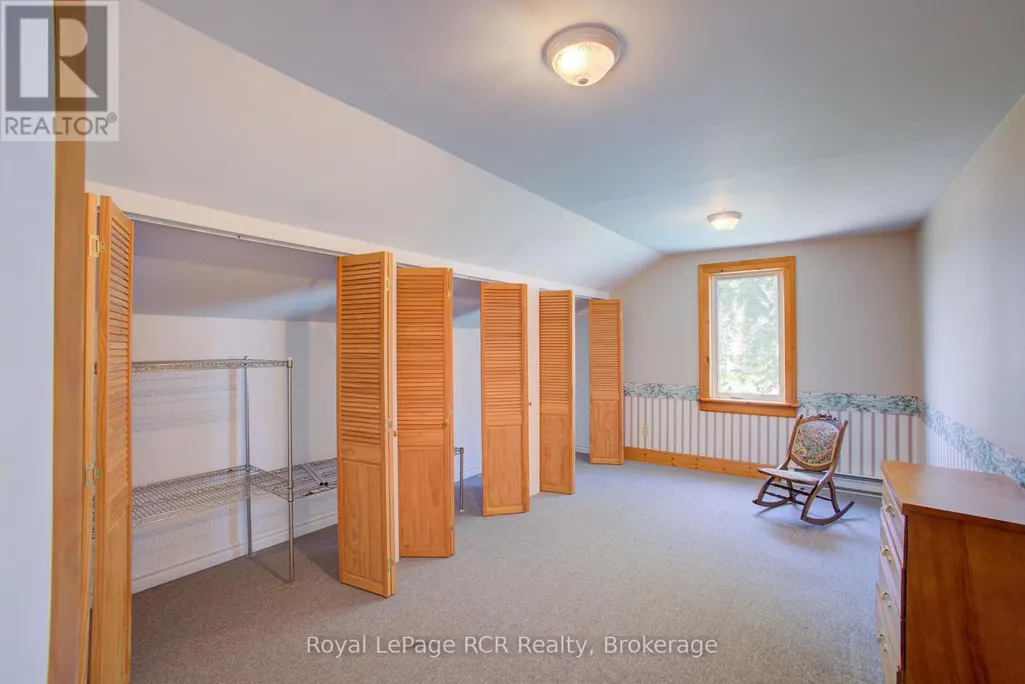
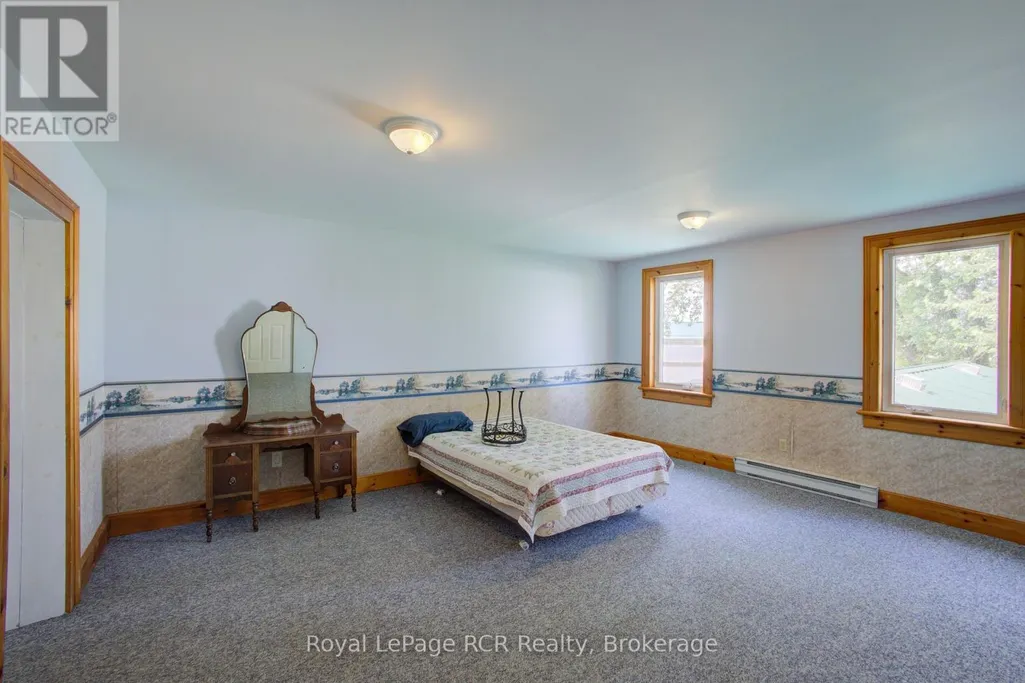
- Bedrooms6
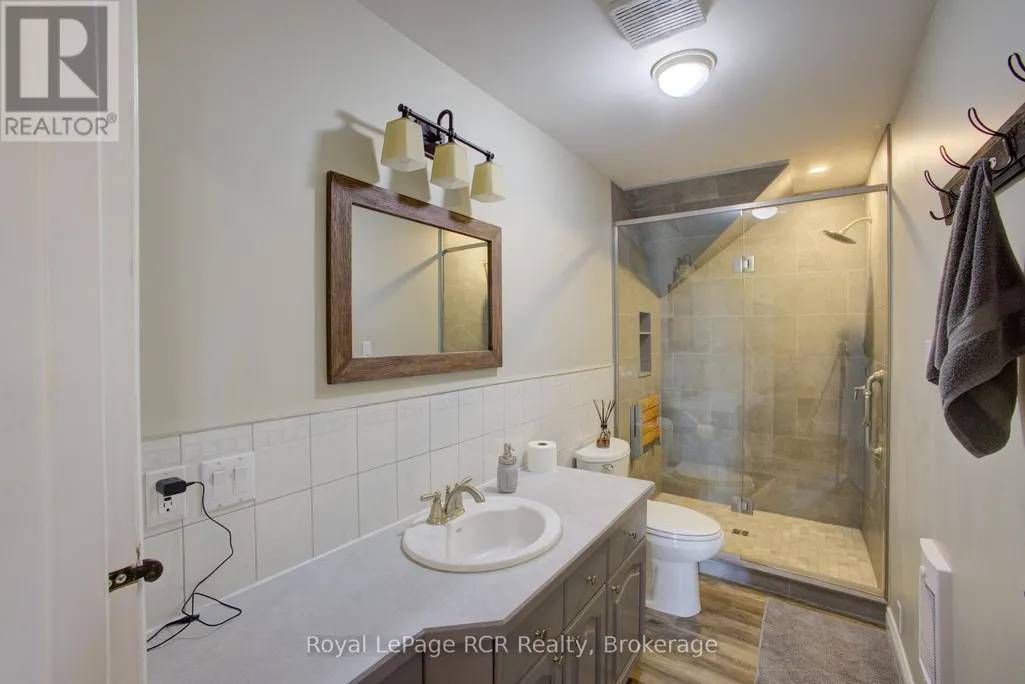
- Bathrooms1
- Half Bathrooms2
Data Source:
Canadian Real Estate Association (CREA)
Property Description
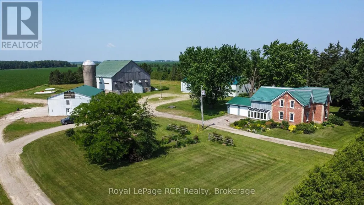
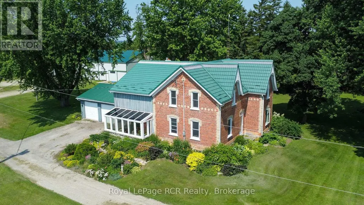
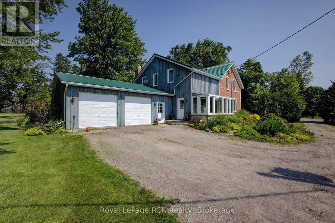
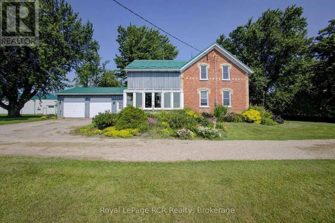
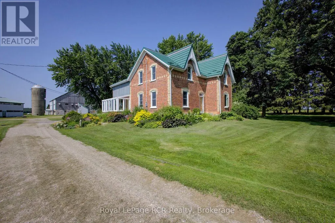
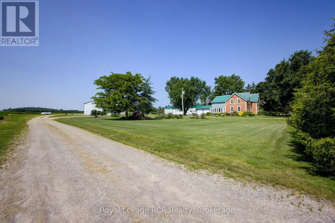
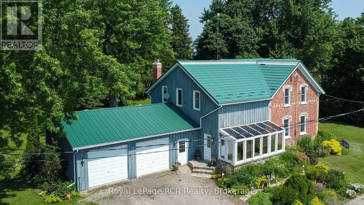
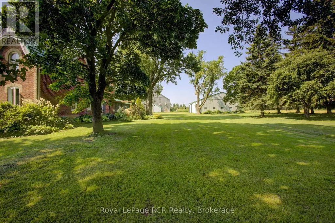
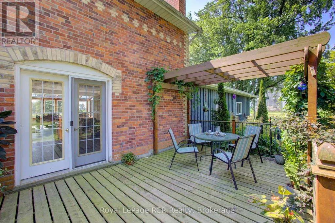
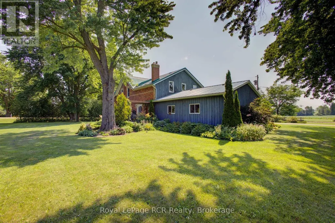
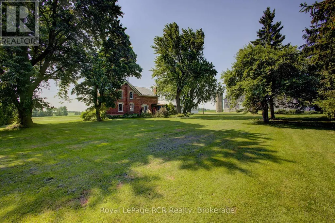
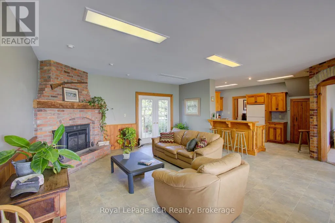
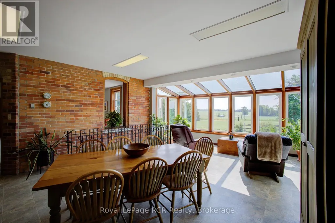
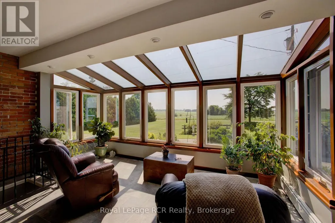
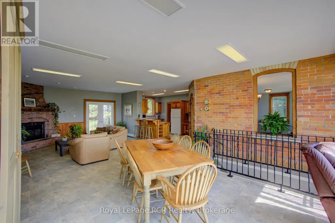
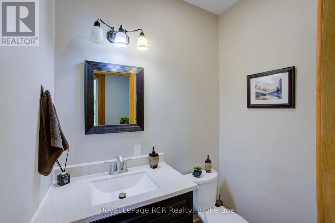
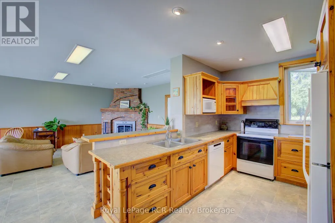
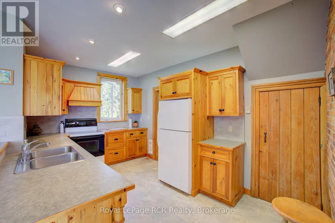
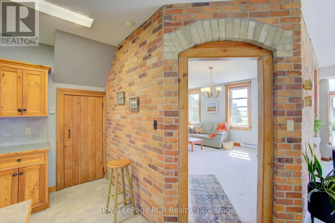
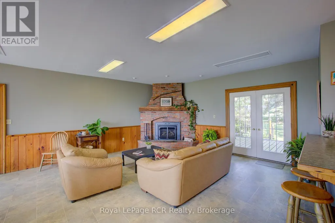
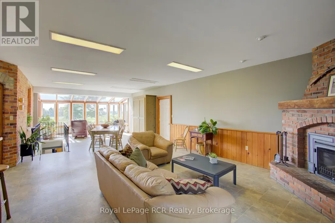
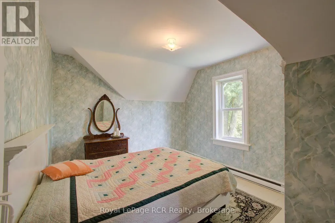
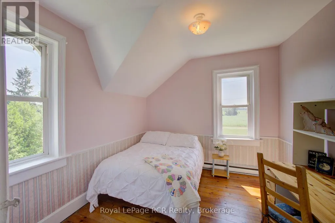
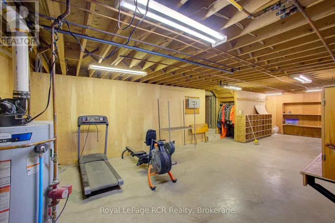
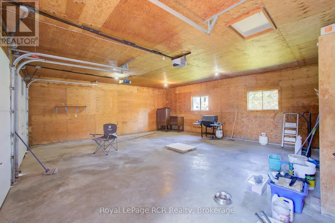
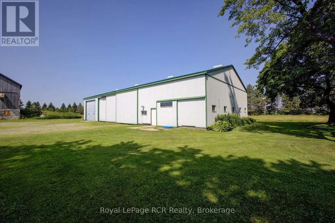
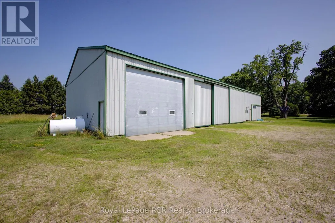
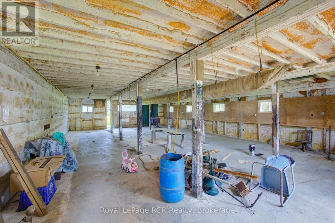
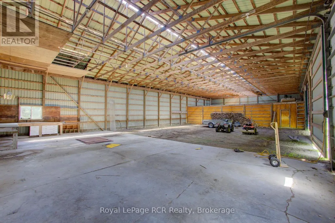
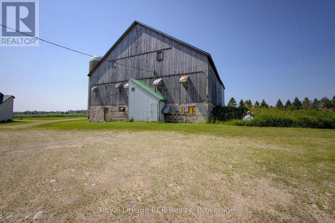
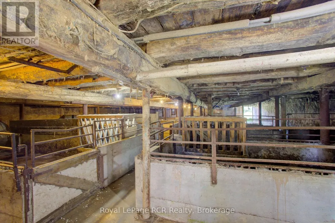
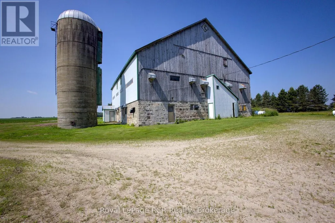
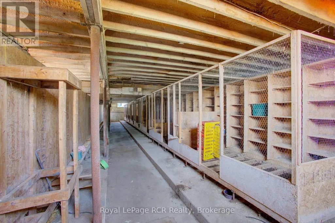
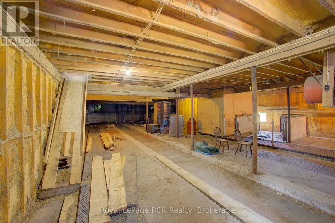
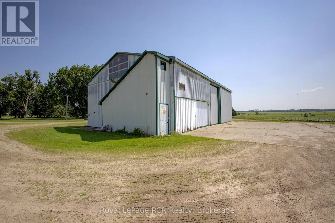
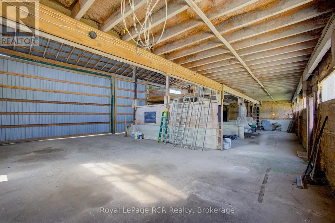
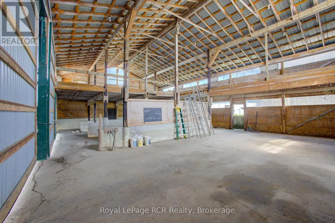
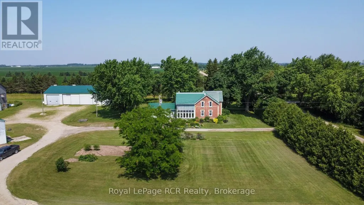
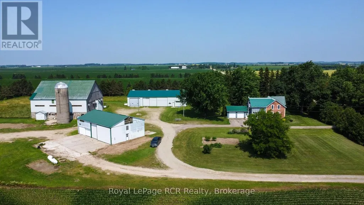
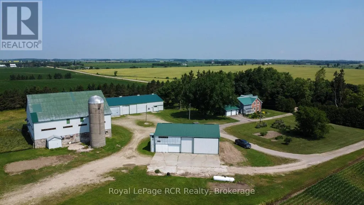
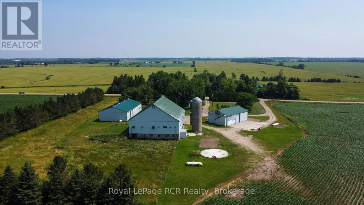
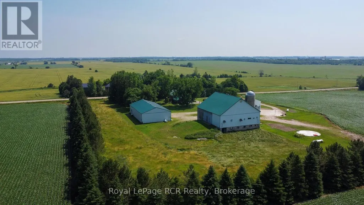
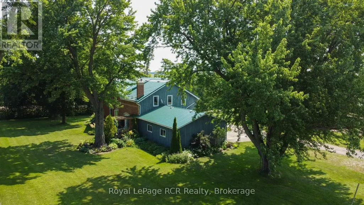
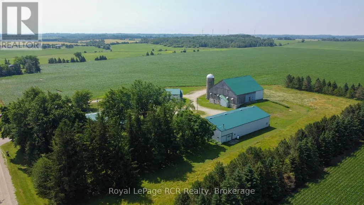
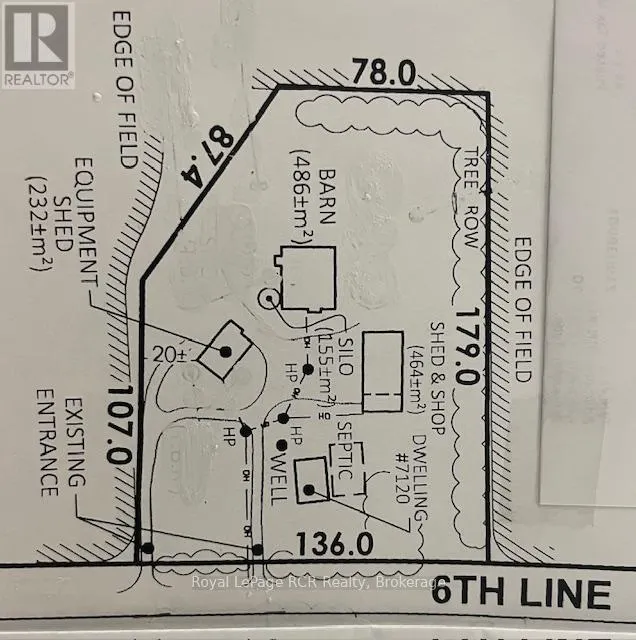
Your Perfect Country Property! This classic 1885 Ontario farm house has been nicely maintained over the years plus a rear addition was added to give this older home a more modern feel throughout. Situated on a recently severed, beautiful 5.3 acres in Centre Wellington, while being conveniently located on a quiet road between Arthur and Belwood. This appealing all brick, 6 bedroom home has enough room for the whole family with large principal rooms offering a true country feel, and the cedar sunroom off the dining area is an impressive feature, while the premium steel shake roof is sure an overall added benefit. The large 2 car attached garage features in-floor heating for your convenience. The property features beautiful large mature trees, perennial flowerbeds, extensive lawn areas, 2 driveway entrances, all this surrounded by productive agricultural lands. Here is the bonus for those needing outbuildings - a huge 50'x100' workshop/shed, with a portion insulated and heated, would be ideal for the handyman or contractor, the older 65'x77' bank barn is very solid throughout and a 40'x60' drive shed has lots of height and endless possibilities, and lastly an older cement silo awaits your creative ideas. These outbuildings are truly a rare find in today's real estate market. Pride of ownership is evident on the this great property, and a quick closing could be available for the next owners. This complete rural property must be seen to be appreciated. It is a prime location within commuting distance to most major centres. Make the Move to the Country! (id:7434)
General Features
| Features | Irregular lot size, Flat site, Lane |
|---|---|
| Community Features | School Bus |
| Property Type | Single Family |
| FarmType | Hobby Farm |
| Zoning Description | Agricultural Exception |
| CommunityName | Rural Centre Wellington East |
| Building Age | 100+ years |
| Building Amenities | Fireplace(s) |
| Building Appliances | Garage door opener remote(s), Water Heater, Water Treatment |
| Building Cooling Type | None |
| Location Description | Cross Streets: Highway 109. ** Directions: 1. From Arthur, East on Hwy.109 to Sixth Line, turn right and proceed to subject property on right. OR 2. from Cty.Rd.19 near Belwood, proceed North for 7 minutes on the Sixth Line to subject property on right. |
| Parking Space Total | 12 |
| Foundation Type | Concrete, Stone |
| Building Type | House |
| Ownership Type | Freehold |
| Building.StoriesTotal | 2 |
Interior Features
| Building Fireplace Present | True |
|---|---|
| Building Heating Type | Radiant heat |
| Building Heating Fuel | Propane |
| Basement Development | Unfinished |
| Basement Type | Full (Unfinished) |
| Construction Style Attachment | Detached |
| Living Area Range | 2500 |
| Bedrooms | 6 |
Exterior Features
| Structure | Deck, Barn, Drive Shed, Outbuilding, Workshop |
|---|---|
| ViewType | View |
| Sewer | Septic System |
| Soil Type | Clay |
| Exterior Finish | Wood, Brick |
Room Details
| Room | Dimensions | Level | Flooring | Details |
|---|---|---|---|---|
| Bedroom | 3.16 m x 3.29 m | Second level | 3.29 m | |
| Bedroom 2 | 3.5 m x 3.65 m | Second level | 3.65 m | |
| Bedroom 3 | 3.01 m x 5.15 m | Second level | 5.15 m | |
| Bedroom 4 | 3.65 m x 3.59 m | Second level | 3.59 m | |
| Bedroom 5 | 3.35 m x 3.01 m | Second level | 3.01 m | |
| Dining room | 5.48 m x 5.18 m | Main level | 5.18 m | |
| Family room | 4.57 m x 6.7 m | Main level | 6.7 m | |
| Kitchen | 3.35 m x 4.57 m | Main level | 4.57 m | |
| Living room | 4.87 m x 5.48 m | Main level | 5.48 m | |
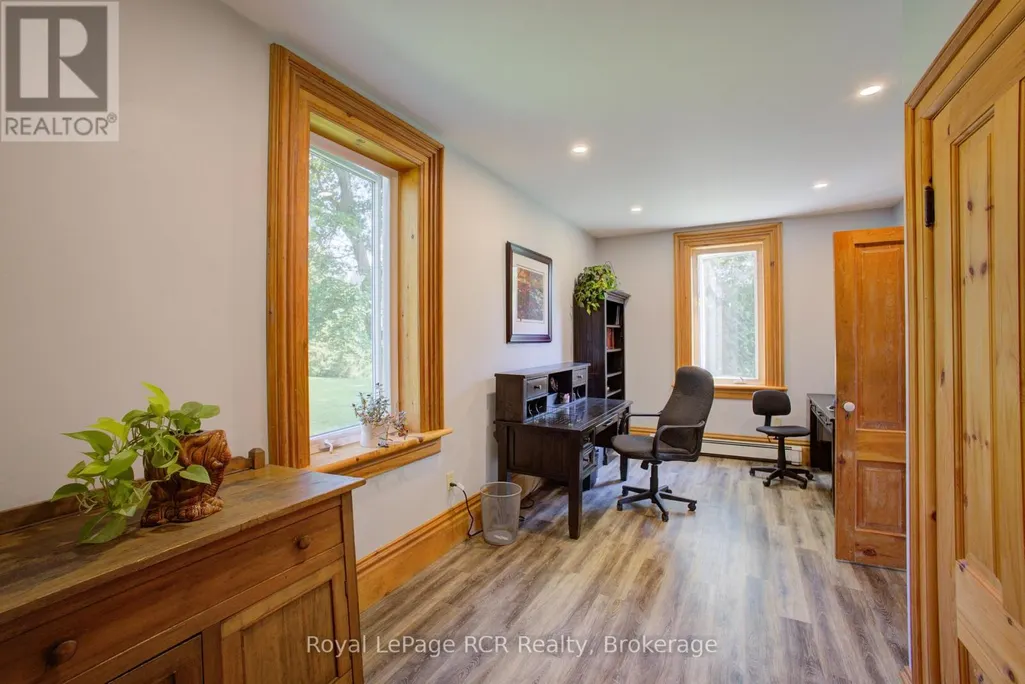
| Office | 3.04 m x 5.18 m | Main level | 5.18 m | |
| Primary Bedroom | 4.57 m x 5.18 m | Second level | 5.18 m |
Amenities
- Views
- New Construction
- Adult 55+
- Lease To Own
- No Strata Fees
- Furnished
- Primary On Main
- Air Conditioning
- Seller Finance
- Green
- Fixer Upper
- Horse
- Golf
- Fireplace
- Deck
- Garage
- Basement
- Pool

Property vs Single Family Average in N0B 1J0
Price
In The Neighbourhood
Primary On Main
Centre Wellington
$ 1,799,000
- Type
- Single Family
- Rooms
- 5 Beds + 3.5 Baths
Keller Williams Home Group Realty
Waterfront
Centre Wellington
$ 1,600,000
- Type
- Single Family
- Rooms
- 4 Beds + 2.5 Baths
REAL BROKER ONTARIO LTD.
Reduced
Centre Wellington
$ 1,024,000
- Type
- Single Family
- Rooms
- 4 Beds + 2.5 Baths
Royal LePage Royal City Realty
Reduced
Centre Wellington
$ 849,900
- Type
- Single Family
- Rooms
- 3 Beds + 1.5 Baths
Royal LePage Royal City Realty
Water Views
Centre Wellington
$ 560,000
- Type
- Single Family
- Rooms
- 2 Beds + 2 Baths
KELLER WILLIAMS INNOVATION REALTY
Views
Centre Wellington
$ 1,089,000
- Type
- Single Family
- Rooms
- 4 Beds + 3 Baths
Century 21 Excalibur Realty Inc
Views
Centre Wellington
$ 1,649,999
- Type
- Single Family
- Rooms
- 4 Beds + 3.5 Baths
SUTTON GROUP-ADMIRAL REALTY INC.
Waterfront
Centre Wellington
$ 645,000
- Type
- Single Family
- Rooms
- 4 Beds + 1.5 Baths
Keller Williams Home Group Realty
Primary On Main
Centre Wellington
$ 2,750,000
- Type
- Single Family
- Rooms
- 5 Beds + 2.5 Baths
Royal LePage Meadowtowne Realty Inc., Brokerage
 Data is supplied by Pillar 9™ MLS® System. Pillar 9™ is the owner of the copyright in its MLS® System. Data is deemed reliable but is not guaranteed accurate by Pillar 9™. The trademarks MLS®, Multiple Listing Service® and the associated logos are owned by The Canadian Real Estate Association (CREA) and identify the quality of services provided by real estate professionals who are members of CREA. Used under license.
 Copyright 2026 by Greater Vancouver REALTORS®. All Rights Reserved. NOTE: This representation is based in whole or in part on data generated by the Chilliwack & District Real Estate Board, Fraser Valley Real Estate Board
or Greater Vancouver REALTORS® which assumes no responsibility for its accuracy.
The trademarks REALTOR®, REALTORS®, and the REALTOR® logo are controlled by The Canadian Real Estate Association (CREA) and identify real estate professionals who are members of CREA. The trademarks MLS®, Multiple Listing Service® and the associated logos are owned by CREA and identify the quality of services provided by real estate professionals who are members of CREA. Used under license.
Last Updated: September 23, 2026 9:04 PM UTC
Copyright 2026 by Greater Vancouver REALTORS®. All Rights Reserved. NOTE: This representation is based in whole or in part on data generated by the Chilliwack & District Real Estate Board, Fraser Valley Real Estate Board
or Greater Vancouver REALTORS® which assumes no responsibility for its accuracy.
The trademarks REALTOR®, REALTORS®, and the REALTOR® logo are controlled by The Canadian Real Estate Association (CREA) and identify real estate professionals who are members of CREA. The trademarks MLS®, Multiple Listing Service® and the associated logos are owned by CREA and identify the quality of services provided by real estate professionals who are members of CREA. Used under license.
Last Updated: September 23, 2026 9:04 PM UTC
