
Water Views - Golf Course
Address
89 Hills Siding Road, Callander, ON
Price
$ 1,199,000
Property Attributes
- ID#X13616666
- TypeSingle Family
- Listing Status Active
- MunicipalityCallander
- CityCallander
- AreaCallander
- NeighbourhoodCallander
- Postal CodeP0H 1H0
- Style
- Price$ 1,199,000
- Bedrooms4+1
- Bathrooms3
- Half Bathrooms1
Data Source:
Canadian Real Estate Association (CREA)
Property Description
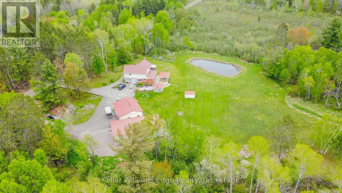
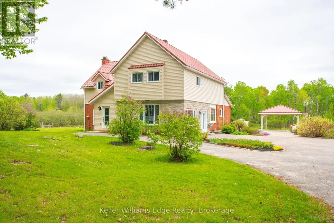
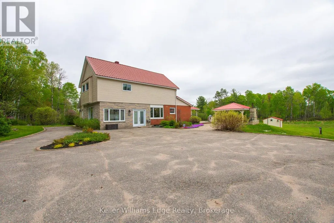

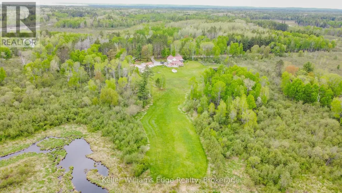
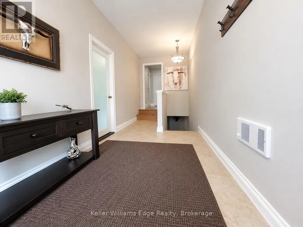
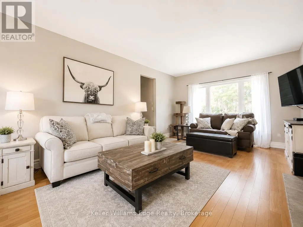
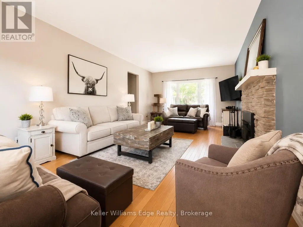
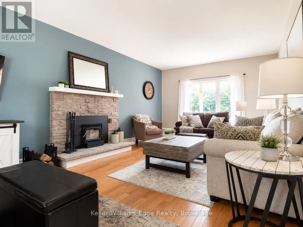
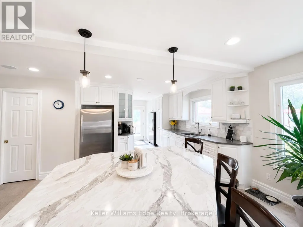
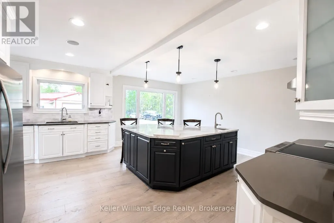
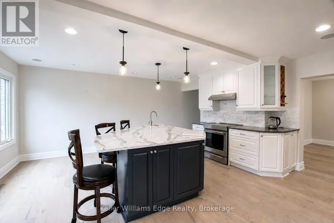
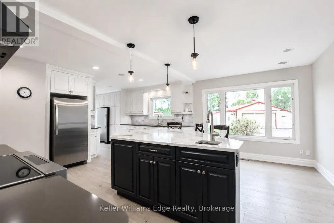
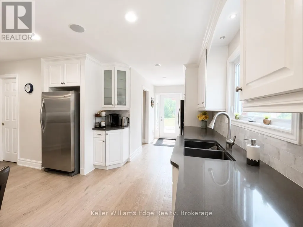
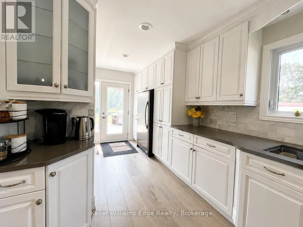
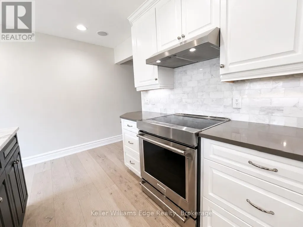
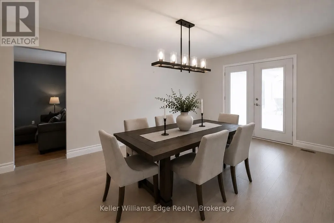
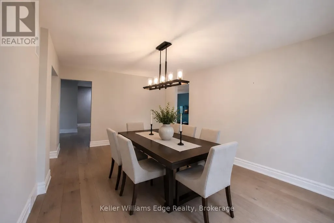
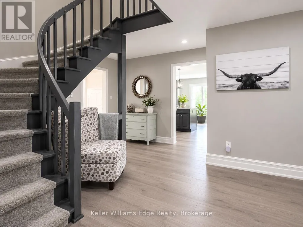
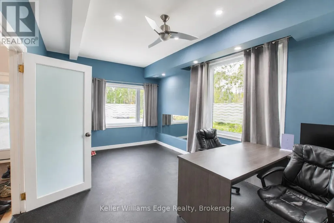
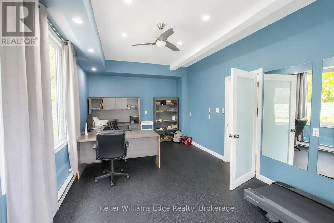
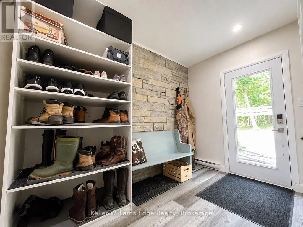
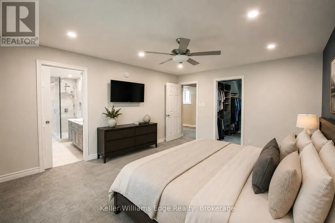
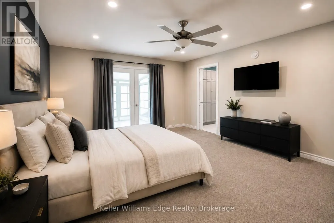
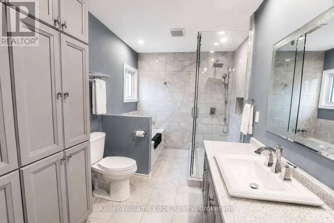
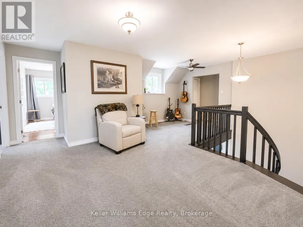
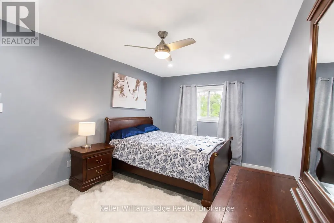
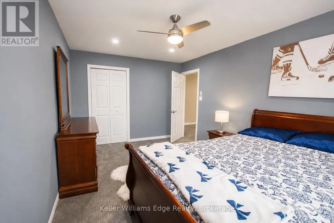
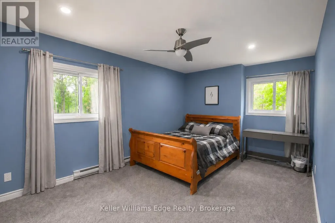
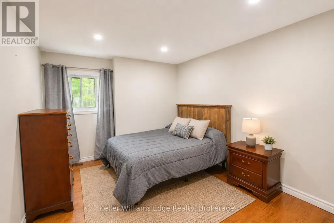

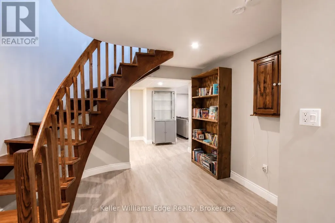
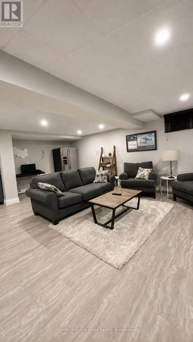
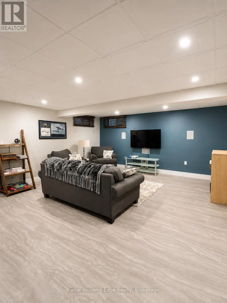
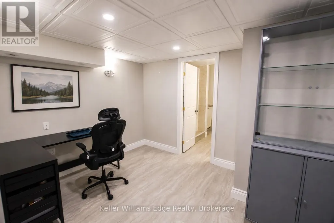
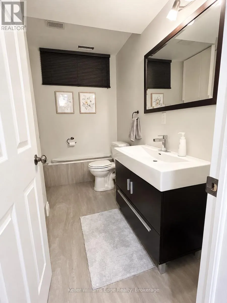
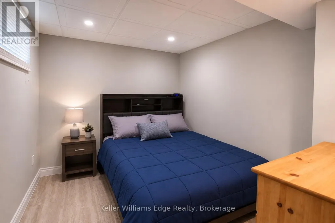
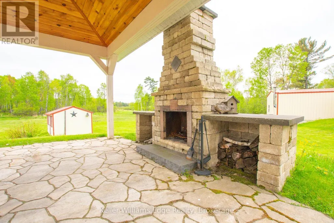
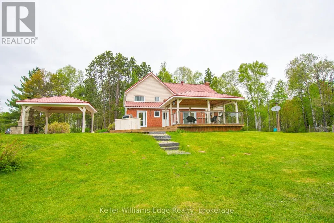
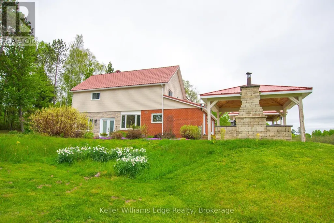
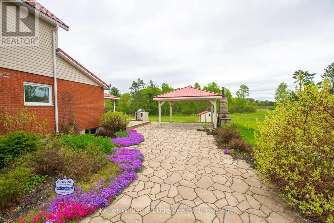
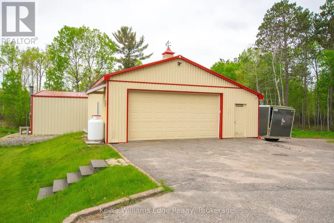
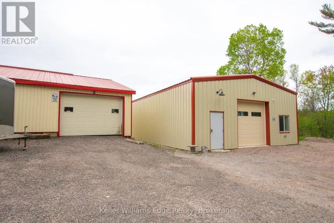
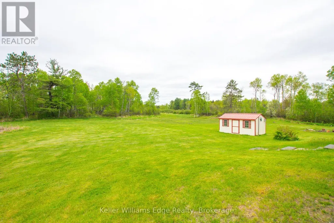
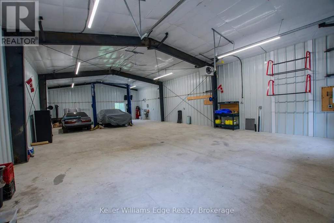
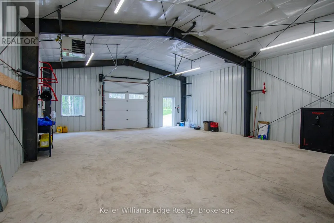
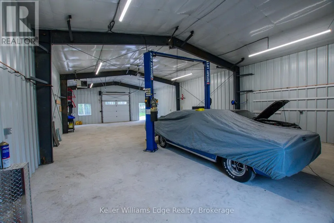
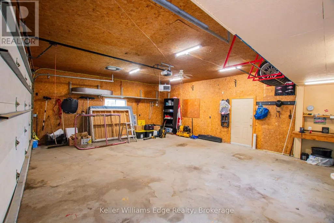
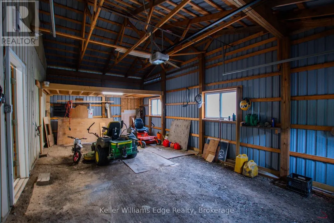
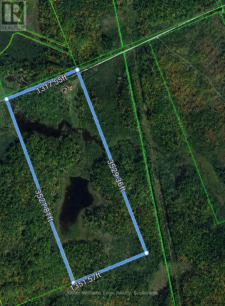
One-of-a-kind country estate set on over 100 acres. Boasting over 4,200 sq ft of living space, this spacious 4+1 bedroom home offers the perfect combination of privacy & comfort. Just 15min from North Bay with easy highway access. Whether you're looking for a family home, recreational retreat or a place to operate your business, this property offers a perfect opportunity. The main floor features durable hardwood flooring, with a layout designed for both functional everyday living & entertaining. The updated kitchen includes a pantry, ample cabinetry, large island, full-size fridge & freezer. Walk out from the dining room to the covered patio. The spacious living room features a beautiful stone fireplace, creating the perfect gathering place. A huge mudroom, convenient main floor laundry, bright office/gym space with large windows offers flexibility for working from home or personal interests. Upstairs you will find 4 generously sized bedrooms with large closets. The primary suite is truly a private retreat with W/I closet, sunroom & beautiful 4pc ensuite with W/I shower. A second 4pc bath & sitting area (reading nook or office) complete the upper level. The fully finished basement expands the living space with a large rec room, fifth bedroom, bonus room, & full bathroom. Outside, you'll find a 3 ponds & impressive collection of outbuildings. The heated 2.5-car garage attaches to a large 'drive shed' perfect for lawn equipment, recreational vehicles, tools & toys. A standout feature is the 60'x32' heated shop with a 14 ft ceiling, separate 200amp service, equipped with propane & a wood stove, including a hoist for automotive enthusiasts. Incredible value-add - built in 2024 with over $220,000 invested! A large U-shaped driveway provides easy access & abundant parking for vehicles of any size. Properties offering this combination of acreage, living space, privacy & outbuildings are incredibly rare! A detailed list of upgrades & property information is available. (id:7434)
General Features
| Features | Wooded area, Gazebo |
|---|---|
| Community Features | Fishing, School Bus |
| Property Type | Single Family |
| Zoning Description | Rural Residential |
| CommunityName | Callander |
| Amenities | Golf Nearby |
| Building Age | 31 to 50 years |
| Building Amenities | Canopy, Fireplace(s) |
| Building Appliances | Central Vacuum, Water Heater, Water Treatment, Garage door opener remote(s), Dryer, Freezer, Oven, Stove, Washer, Refrigerator |
| Building Basement Features | Walk-up |
| Building Cooling Type | Central air conditioning |
| Location Description | Cross Streets: Hills Siding Rd has direct access off Hwy 11. 89 Hills Siding Rd is on the east side of Hwy 11. ** Directions: Hills Siding Rd has direct access off Hwy 11. 89 Hills Siding Rd is on the east side of Hwy 11. |
| Parking Space Total | 10 |
| Foundation Type | Block |
| Building Type | House |
| Ownership Type | Freehold |
| Building.StoriesTotal | 2 |
Interior Features
| Building Fireplace Present | True |
|---|---|
| Building Fireplace Total | 1 |
| Building Heating Type | Forced air |
| Building Heating Fuel | Geo Thermal |
| Basement Development | Finished |
| Basement Type | N/A, N/A (Finished), Full |
| Construction Style Attachment | Detached |
| Flooring Type | Tile, Hardwood |
| Living Area Range | 3000 |
| Bedrooms | 4+1 |
Exterior Features
| Structure | Deck, Patio(s), Workshop, Shed, Drive Shed |
|---|---|
| Land Amenities | Golf Nearby |
| Landscape Features | Landscaped |
| Sewer | Septic System |
| Exterior Finish | Vinyl siding, Brick |
Room Details
| Room | Dimensions | Level | Flooring | Details |
|---|---|---|---|---|
| Bathroom | 2.34 m x 2.41 m | Basement | 2.41 m | |
| Bedroom 2 | 3.09 m x 4.78 m | Second level | 4.78 m | |
| Bedroom 3 | 3.09 m x 4.96 m | Second level | 4.96 m | |
| Bedroom 4 | 3.09 m x 3.82 m | Second level | 3.82 m | |
| Bedroom 5 | 2.54 m x 3.13 m | Basement | 3.13 m | |
| Dining room | 5.59 m x 3.61 m | Main level | 3.61 m | |
| Foyer | 6.06 m x 2.18 m | Main level | 2.18 m | |
| Kitchen | 8.59 m x 5.42 m | Main level | 5.42 m | |
| Laundry room | 2.48 m x 3.42 m | Main level | 3.42 m | |
| Living room | 7.37 m x 3.9 m | Main level | 3.9 m | |
| Mud room | 3.13 m x 2.64 m | Main level | 2.64 m | |
| Office | 6.12 m x 3.41 m | Main level | 3.41 m | |
| Other | 2.54 m x 3.13 m | Basement | 3.13 m | |
| Partial bathroom | 1.54 m x 0.78 m | Main level | 0.78 m | |
| Primary Bedroom | 4.04 m x 4.88 m | Second level | 4.88 m | |
| Recreational, Games room | 8.92 m x 5.44 m | Basement | 5.44 m | |
| Sunroom | 2.92 m x 2.36 m | Second level | 2.36 m | |
| Utility room | 3.91 m x 3.83 m | Basement | 3.83 m |
Amenities
- Views
- New Construction
- Adult 55+
- Lease To Own
- No Strata Fees
- Furnished
- Primary On Main
- Air Conditioning
- Seller Finance
- Green
- Fixer Upper
- Horse
- Golf
- Fireplace
- Deck
- Garage
- Basement
- Pool

Property vs Single Family Average in P0H 1H0
Price
In The Neighbourhood
Just Listed
Callander
$ 389,900
- Type
- Single Family
- Rooms
- 4 Beds + 2 Baths
REALTY EXECUTIVES Local Group Inc. Brokerage
Waterfront
Callander
$ 1,475,000
- Type
- Single Family
- Rooms
- 3 Beds + 3.5 Baths
Royal LePage Northern Life Realty, Brokerage
Primary On Main
Callander
$ 899,900
- Type
- Single Family
- Rooms
- 5 Beds + 3 Baths
Royal LePage Northern Life Realty, Brokerage
Open House
Callander
$ 659,900
- Type
- Single Family
- Rooms
- 4 Beds + 3 Baths
REALTY EXECUTIVES Local Group Inc. Brokerage
Callander
$ 939,900
- Type
- Single Family
- Rooms
- 6 Beds + 4.5 Baths
REALTY EXECUTIVES Local Group Inc. Brokerage
Callander
$ 699,900
- Type
- Single Family
- Rooms
- 5 Beds + 3 Baths
Century 21 Blue Sky Region Realty Inc., Brokerage
Primary On Main
Callander
$ 739,900
- Type
- Single Family
- Rooms
- 3 Beds + 3 Baths
Century 21 Blue Sky Region Realty Inc., Brokerage
Callander
$ 649,900
- Type
- Single Family
- Rooms
- 4 Beds + 3 Baths
Royal LePage Northern Life Realty, Brokerage
Callander
$ 439,900
- Type
- Single Family
- Rooms
- 4 Beds + 3 Baths
Century 21 Blue Sky Region Realty Inc., Brokerage
Open House
Callander
$ 649,900
- Type
- Single Family
- Rooms
- 4 Beds + 2 Baths
Century 21 Blue Sky Region Realty Inc., Brokerage
Primary On Main
Callander
$ 729,900
- Type
- Single Family
- Rooms
- 4 Beds + 3 Baths
REALTY EXECUTIVES Local Group Inc. Brokerage
Reduced
Callander
$ 599,900
- Type
- Single Family
- Rooms
- 2 Beds + 2 Baths
Century 21 Blue Sky Region Realty Inc., Brokerage
 Data is supplied by Pillar 9™ MLS® System. Pillar 9™ is the owner of the copyright in its MLS® System. Data is deemed reliable but is not guaranteed accurate by Pillar 9™. The trademarks MLS®, Multiple Listing Service® and the associated logos are owned by The Canadian Real Estate Association (CREA) and identify the quality of services provided by real estate professionals who are members of CREA. Used under license.
 Copyright 2026 by Greater Vancouver REALTORS®. All Rights Reserved. NOTE: This representation is based in whole or in part on data generated by the Chilliwack & District Real Estate Board, Fraser Valley Real Estate Board
or Greater Vancouver REALTORS® which assumes no responsibility for its accuracy.
The trademarks REALTOR®, REALTORS®, and the REALTOR® logo are controlled by The Canadian Real Estate Association (CREA) and identify real estate professionals who are members of CREA. The trademarks MLS®, Multiple Listing Service® and the associated logos are owned by CREA and identify the quality of services provided by real estate professionals who are members of CREA. Used under license.
Last Updated: September 23, 2026 9:04 PM UTC
Copyright 2026 by Greater Vancouver REALTORS®. All Rights Reserved. NOTE: This representation is based in whole or in part on data generated by the Chilliwack & District Real Estate Board, Fraser Valley Real Estate Board
or Greater Vancouver REALTORS® which assumes no responsibility for its accuracy.
The trademarks REALTOR®, REALTORS®, and the REALTOR® logo are controlled by The Canadian Real Estate Association (CREA) and identify real estate professionals who are members of CREA. The trademarks MLS®, Multiple Listing Service® and the associated logos are owned by CREA and identify the quality of services provided by real estate professionals who are members of CREA. Used under license.
Last Updated: September 23, 2026 9:04 PM UTC
