
Waterfront



Address
294 Lau-ren Road, Laurentian Hills, ON
Price
$ 1,449,900
Property Attributes
- ID#X13548690
- TypeSingle Family
- Listing Status Active
- MunicipalityLaurentian Hills
- CityLaurentian Hills
- Area513 - Laurentian Hills North
- Neighbourhood513 - Laurentian Hills North
- Postal CodeK0J 1P0
- Style
- Price$ 1,449,900
- Bedrooms4
- Bathrooms2
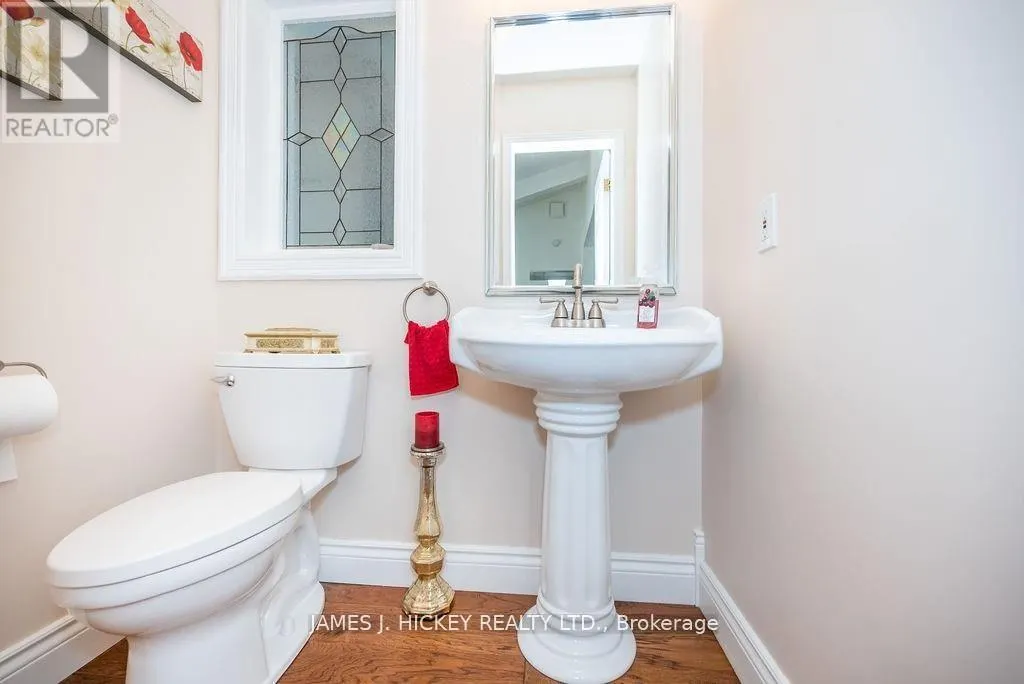
- Half Bathrooms1
Data Source:
Canadian Real Estate Association (CREA)
Property Description
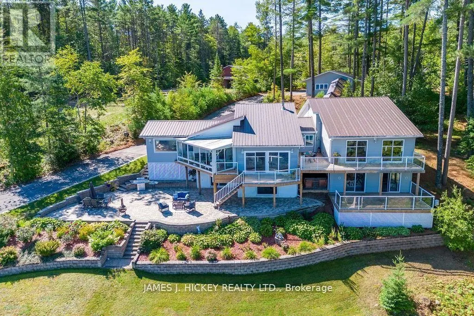
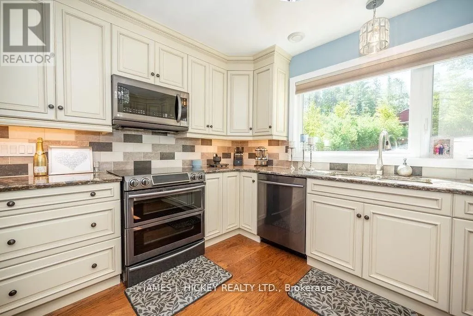
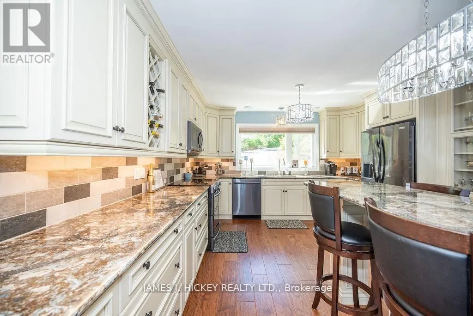
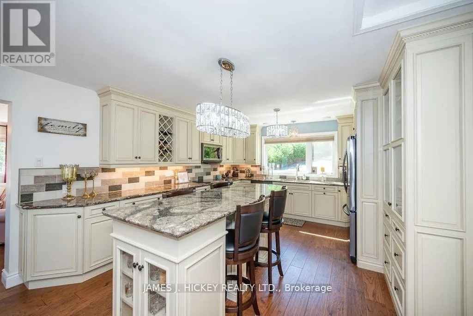
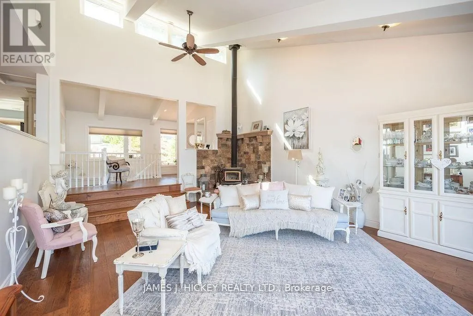
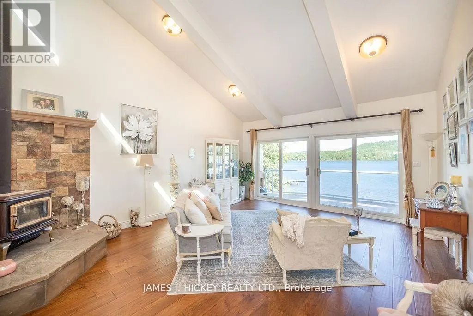
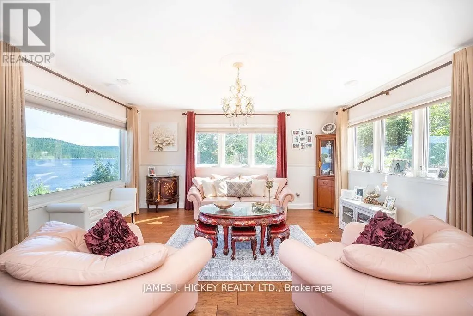
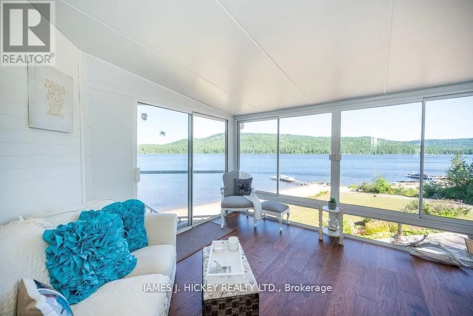
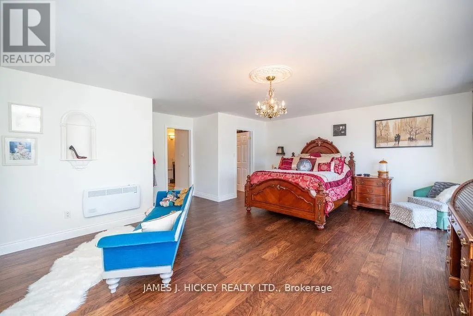
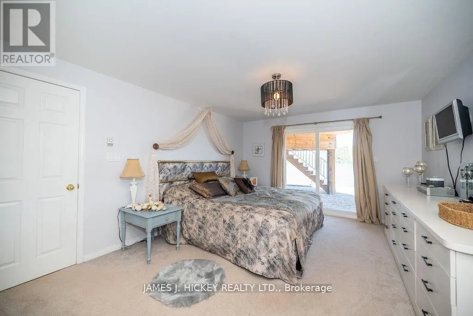
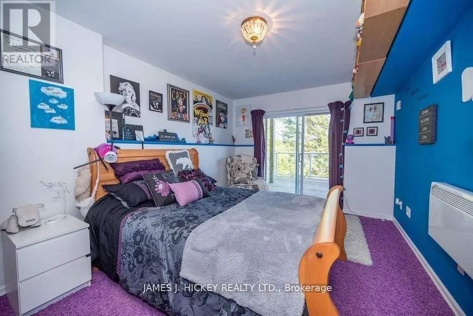
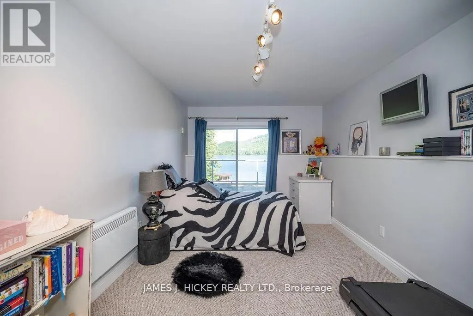
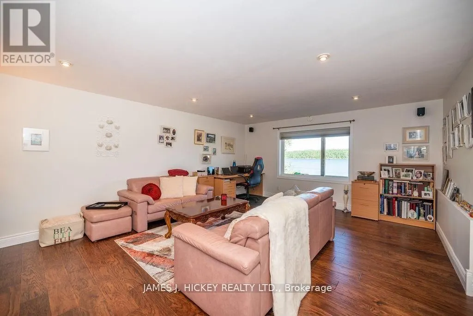
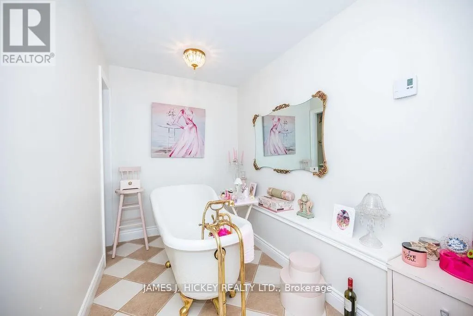
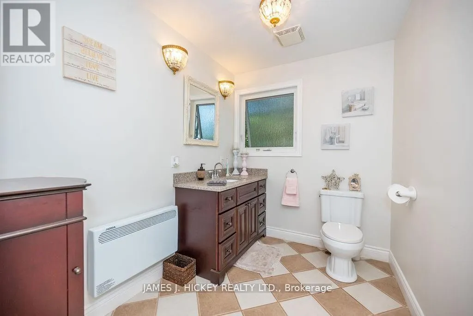
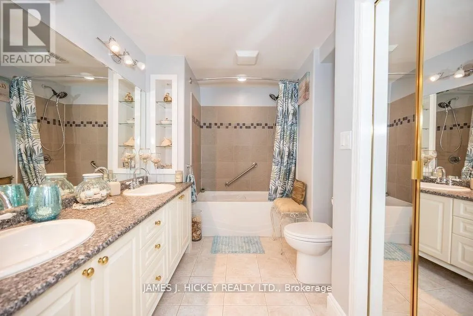
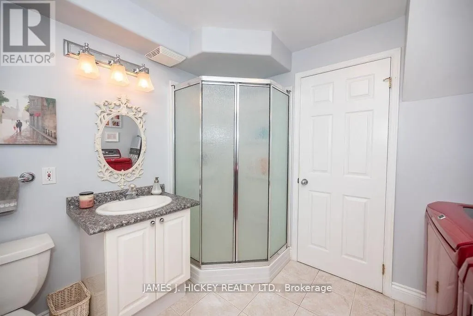
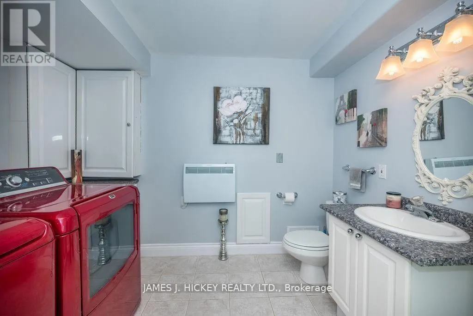
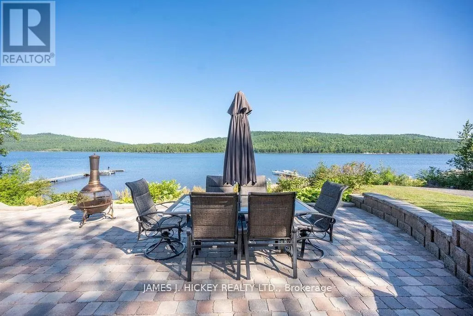
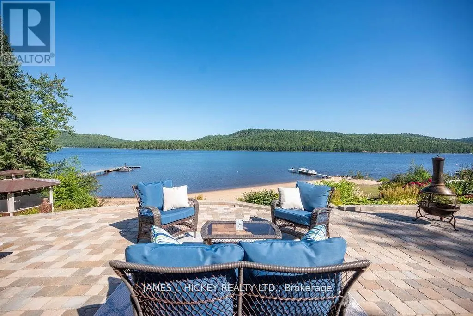
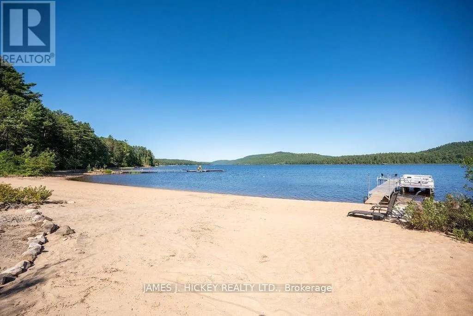
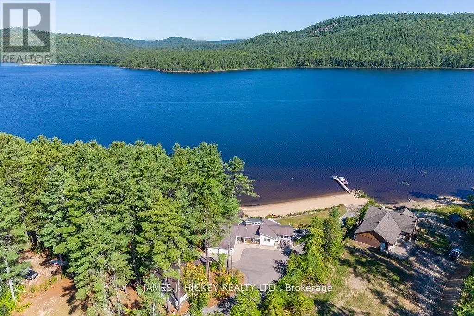
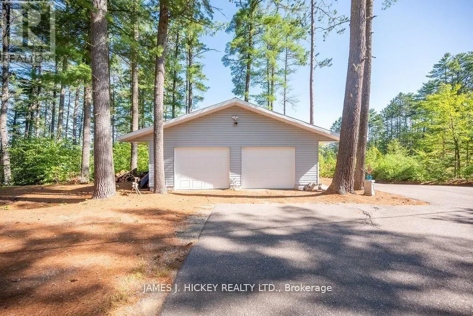
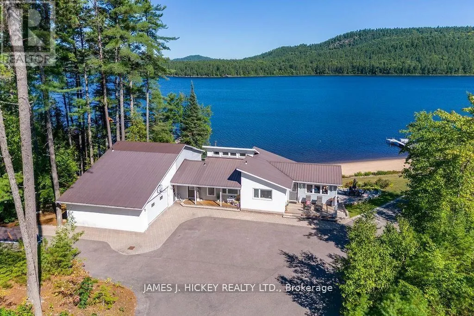
Welcome to a spectacular Ottawa River waterfront retreat, where comfort, quality, and natural beauty come together on 2.3 acres with 200 feet of pristine sandy shoreline. This beautifully maintained custom-built 4-bedroom split-level home is thoughtfully designed to capture breathtaking river views from nearly every room. The heart of the home is a stunning kitchen featuring granite countertops, a large 4-seat island, and an ideal layout for family gatherings and entertaining. A bright, sun-filled living room with cathedral ceiling and airtight wood stove creates a warm and inviting atmosphere, while the adjoining family room provides additional space to relax and unwind. The spacious primary suite is a true sanctuary, offering a 4-piece ensuite, oversized walk-in closet, and direct access to the wraparound deck. The lower level accommodates family and guests with three generous bedrooms, including a private guest suite complete with a 5-piece ensuite and large walk-in closet. With 4.5 bathrooms throughout, the home offers exceptional comfort and convenience for a growing family or those who love to host. Patio doors from the living room and all bedrooms open to a quality-built wraparound deck, creating seamless indoor-outdoor living and showcasing the property's spectacular waterfront setting. A single attached with workshop and double detached garage, paved driveway, and outstanding privacy complete this remarkable offering. A rare opportunity to enjoy refined waterfront living on one of the Ottawa River's most desirable sandy beaches. (id:7434)
General Features
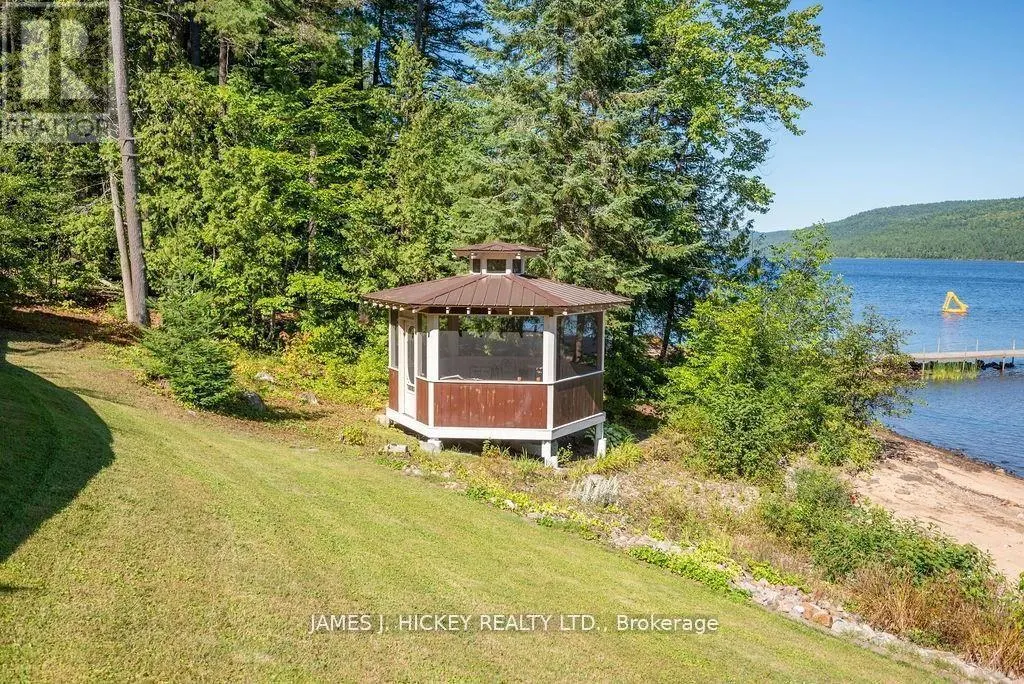
| Features | Gazebo |
|---|---|
| Easement | Unknown |
| Property Type | Single Family |
| Zoning Description | Residential |
| CommunityName | 513 - Laurentian Hills North |
| Amenities | Park, Beach |
| Building Age | 31 to 50 years |
| Building Amenities | Fireplace(s) |
| Building Appliances | Dishwasher, Dryer, Garage door opener, Stove, Washer, Refrigerator |
| Building Cooling Type | Wall unit |
| Location Description | Cross Streets: Hwy 17 West & Lau-Ren Road. ** Directions: Hwy 17 West of Deep River to Lau-Ren Road on right. |
| Parking Space Total | 14 |
| Foundation Type | Block |
| Building Type | House |
| Ownership Type | Freehold |
Interior Features
| Building Fireplace Present | True |
|---|---|
| Building Heating Type | Baseboard heaters |
| Building Heating Fuel | Electric |
| Basement Development | Finished |
| Basement Type | Full (Finished) |
| Construction Style Attachment | Detached |
| Living Area Range | 2000 |
| Bedrooms | 4 |
Exterior Features
| Structure | Deck |
|---|---|
| Water Front Name | Ottawa River |
| Water Front Type | Waterfront on river |
| ViewType | View of water, River view, Direct Water View |
| Land Amenities | Park, Beach |
| Sewer | Septic System |
| Exterior Finish | Vinyl siding |
Room Details
| Room | Dimensions | Level | Flooring | Details |
|---|---|---|---|---|
| Bathroom | 2.13 m x 1.93 m | Lower level | 1.93 m | |
| Bedroom 2 | 5 m x 2.92 m | Lower level | 2.92 m | |
| Bedroom 3 | 4.8 m x 3.04 m | Lower level | 3.04 m | |
| Bedroom 4 | 4.64 m x 3.83 m | Lower level | 3.83 m | |
| Den | 3.75 m x 5.56 m | Main level | 5.56 m | |
| Dining room | 3.86 m x 3.55 m | Main level | 3.55 m | |
| Family room | 4.62 m x 4.77 m | Main level | 4.77 m | |
| Kitchen | 4.59 m x 3.55 m | Main level | 3.55 m | |
| Living room | 6.01 m x 4.8 m | Main level | 4.8 m | |
| Primary Bedroom | 6.6 m x 5.96 m | Second level | 5.96 m | |
| Solarium | 4.57 m x 3.86 m | Main level | 3.86 m |
Amenities
- Views
- New Construction
- Adult 55+
- Lease To Own
- No Strata Fees
- Furnished
- Primary On Main
- Air Conditioning
- Seller Finance
- Green
- Fixer Upper
- Horse
- Golf
- Fireplace
- Deck
- Garage
- Basement
- Pool

Property vs Single Family Average in K0J 1P0
Price
In The Neighbourhood
Waterfront
Laurentian Hills
$ 699,900
- Type
- Single Family
- Rooms
- 2 Beds + 1 Baths
EXIT OTTAWA VALLEY REALTY
Waterfront
Laurentian Hills
$ 599,900
- Type
- Single Family
- Rooms
- 3 Beds + 1.5 Baths
SIGNATURE TEAM REALTY LTD.
Waterfront
Laurentian Hills
$ 549,900
- Type
- Single Family
- Rooms
- 2 Beds + 1.5 Baths
JAMES J. HICKEY REALTY LTD.
Water Views
Laurentian Hills
$ 949,900
- Type
- Single Family
- Rooms
- 6 Beds + 2.5 Baths
CENTURY 21 ASPIRE REALTY LTD.
Waterfront
Laurentian Hills
$ 749,900
- Type
- Single Family
- Rooms
- 6 Beds + 2 Baths
JAMES J. HICKEY REALTY LTD.
Reduced
Laurentian Hills
$ 1,250,000
- Type
- Single Family
- Rooms
- 3 Beds + 3.5 Baths
JAMES J. HICKEY REALTY LTD.
Reduced
Laurentian Hills
$ 999,900
- Type
- Single Family
- Rooms
- 14 Beds + 16 Baths
EXIT OTTAWA VALLEY REALTY
Reduced
Laurentian Hills
$ 779,900
- Type
- Single Family
- Rooms
- 7 Beds + 4 Baths
EXIT OTTAWA VALLEY REALTY
Reduced
Laurentian Hills
$ 699,900
- Type
- Single Family
- Rooms
- 2 Beds + 1 Baths
EXIT OTTAWA VALLEY REALTY
Waterfront
Laurentian Hills
$ 999,000
- Type
- Single Family
- Rooms
- 3 Beds + 2 Baths
EASY LIST REALTY LTD.
 Data is supplied by Pillar 9™ MLS® System. Pillar 9™ is the owner of the copyright in its MLS® System. Data is deemed reliable but is not guaranteed accurate by Pillar 9™. The trademarks MLS®, Multiple Listing Service® and the associated logos are owned by The Canadian Real Estate Association (CREA) and identify the quality of services provided by real estate professionals who are members of CREA. Used under license.
 Copyright 2026 by Greater Vancouver REALTORS®. All Rights Reserved. NOTE: This representation is based in whole or in part on data generated by the Chilliwack & District Real Estate Board, Fraser Valley Real Estate Board
or Greater Vancouver REALTORS® which assumes no responsibility for its accuracy.
The trademarks REALTOR®, REALTORS®, and the REALTOR® logo are controlled by The Canadian Real Estate Association (CREA) and identify real estate professionals who are members of CREA. The trademarks MLS®, Multiple Listing Service® and the associated logos are owned by CREA and identify the quality of services provided by real estate professionals who are members of CREA. Used under license.
Last Updated: September 24, 2026 9:48 PM UTC
Copyright 2026 by Greater Vancouver REALTORS®. All Rights Reserved. NOTE: This representation is based in whole or in part on data generated by the Chilliwack & District Real Estate Board, Fraser Valley Real Estate Board
or Greater Vancouver REALTORS® which assumes no responsibility for its accuracy.
The trademarks REALTOR®, REALTORS®, and the REALTOR® logo are controlled by The Canadian Real Estate Association (CREA) and identify real estate professionals who are members of CREA. The trademarks MLS®, Multiple Listing Service® and the associated logos are owned by CREA and identify the quality of services provided by real estate professionals who are members of CREA. Used under license.
Last Updated: September 24, 2026 9:48 PM UTC
