
Primary on Main
Address
45 Mcmurray Street, Bracebridge, ON
Price
$ 1,975,000
Property Attributes
- ID#X13518974
- TypeSingle Family
- Listing Status Active
- MunicipalityBracebridge
- CityBracebridge
- AreaBracebridge
- NeighbourhoodBracebridge
- Postal CodeP1L 2A1
- Style
- Price$ 1,975,000
- Bedrooms4
- Bathrooms4
- Half Bathrooms1
Data Source:
Canadian Real Estate Association (CREA)
Property Description
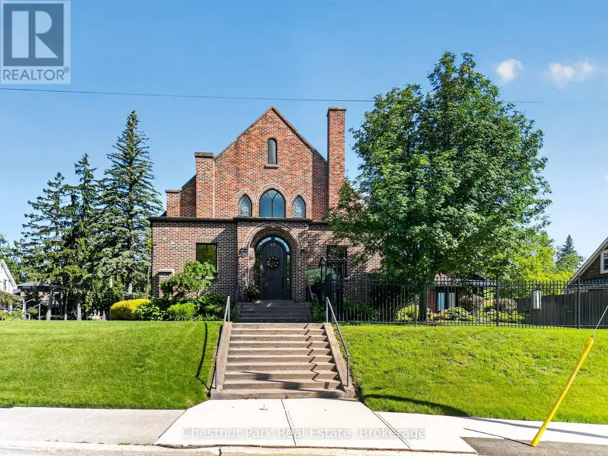
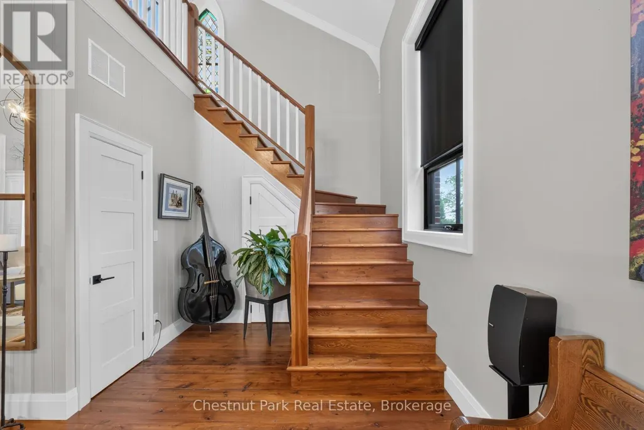
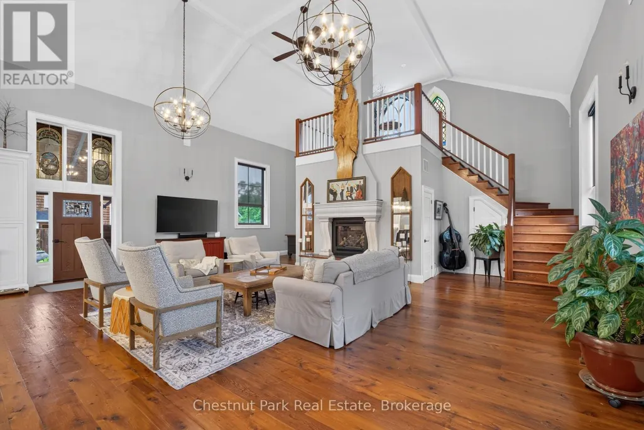
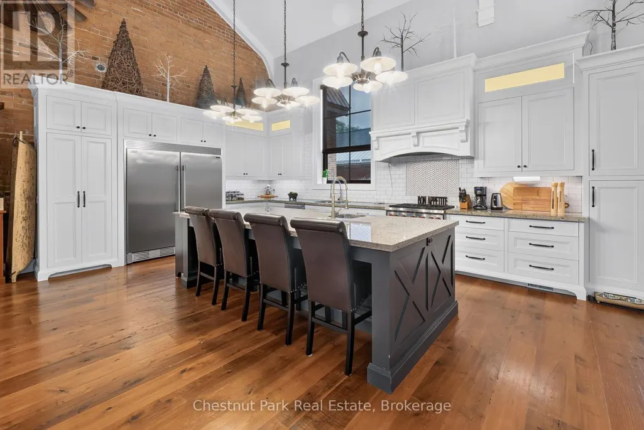
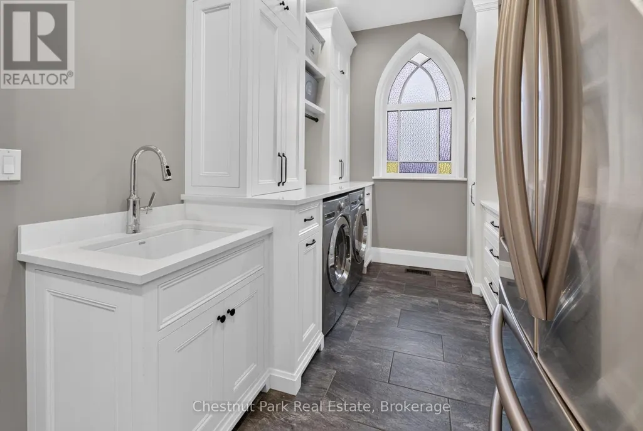
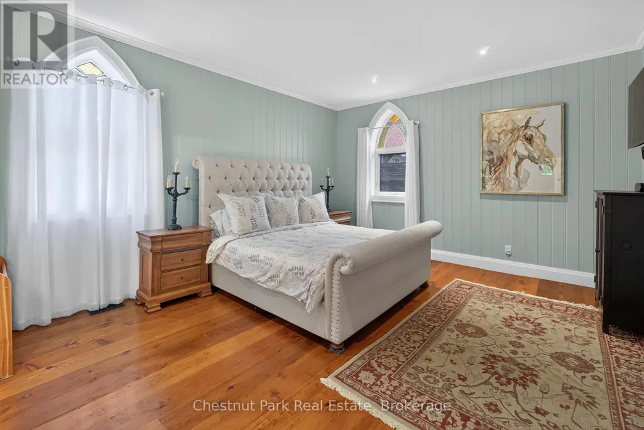
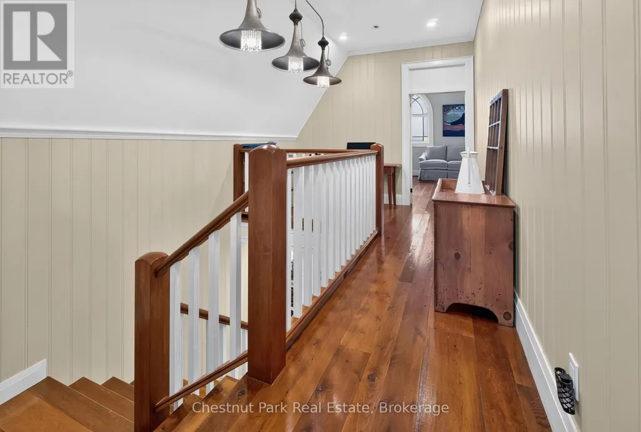
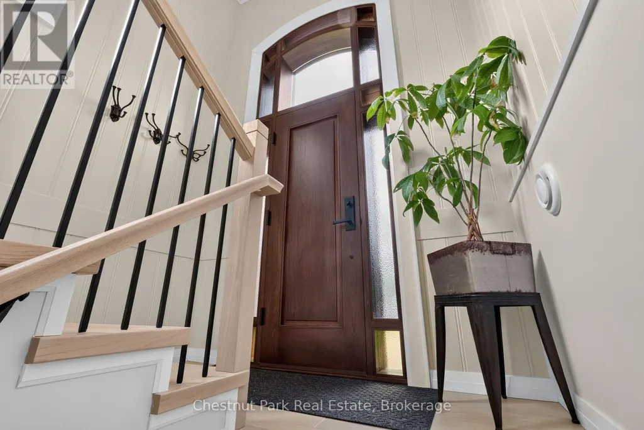
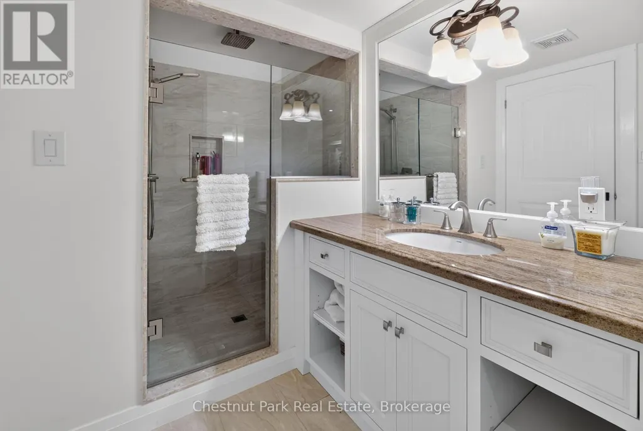
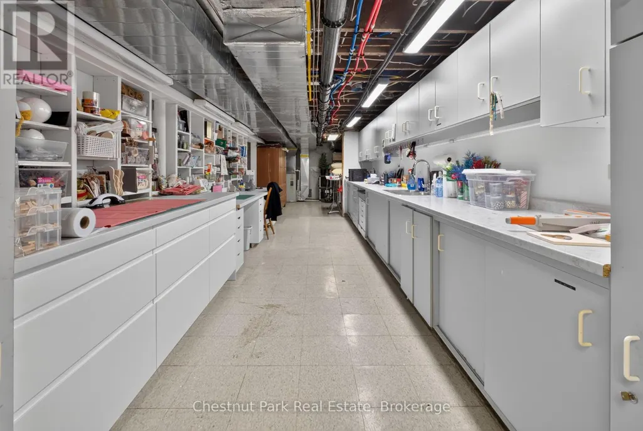
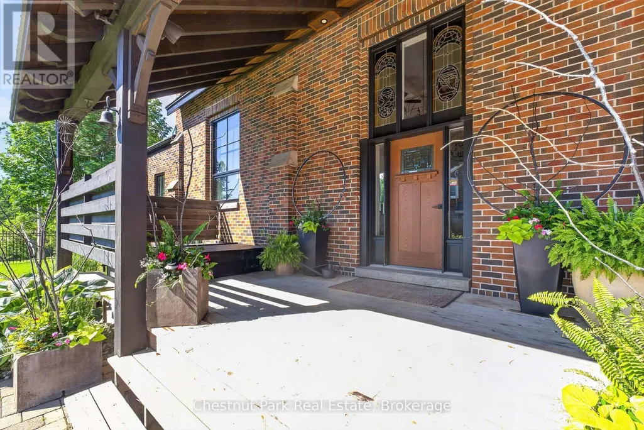
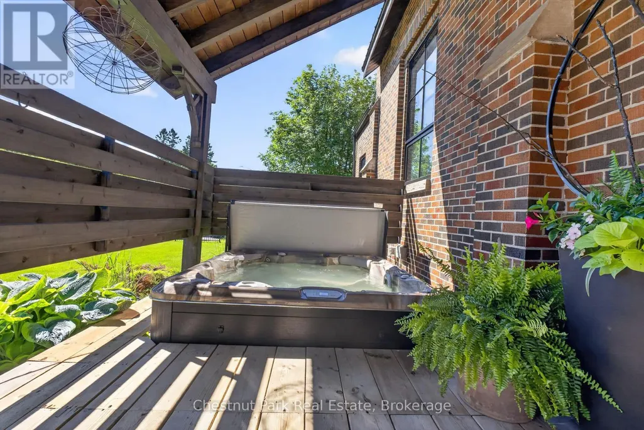
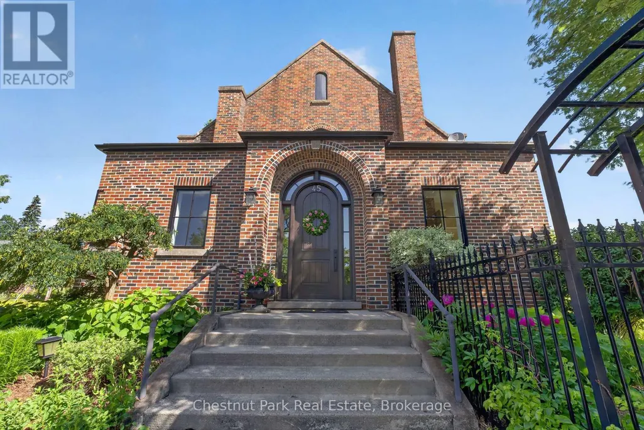

A Landmark Church, Reimagined as an Extraordinary Family Home Once a soaring red-brick Gothic church, 45 McMurray Street is one of Bracebridge's most distinctive residences. A rare combination of heritage architecture and high-end modern living, set on a beautifully landscaped corner lot in the heart of town. The character that makes it a landmark remains intact: a dramatic gabled façade, arched entryways, original stained-glass windows, standing-seam metal roof, and ornate wrought-iron fencing. At its heart is a breathtaking open-concept great room, where the church's original cathedral ceiling soars overhead beneath exposed arched trusses and layered chandeliers. A chef's kitchen with oversized island flows into expansive dining and living areas. Upstairs, spacious light-filled bedrooms glow with the home's signature arched and stained-glass windows, complemented by spa-inspired ensuite baths. The finished lower level offers a home theatre, guest bedroom, and full-length craft workshop. A separate outbuilding houses a golf simulator studio, while a covered rear deck with private hot tub overlooks the fenced grounds. A truly irreplaceable property blending the soul of a historic church with every modern comfort. Homes like this don't come along twice - book your showing today. (id:7434)
General Features
| Features | Open space |
|---|---|
| Community Features | Community Centre |
| Property Type | Single Family |
| Zoning Description | R1 - Residential |
| CommunityName | Bracebridge |
| Amenities | Schools, Hospital |
| Building Age | 100+ years |
| Building Amenities | Fireplace(s) |
| Building Appliances | Hot Tub, Water meter, Dishwasher, Dryer, Home Theatre, Microwave, Stove, Washer, Refrigerator |
| Building Cooling Type | Central air conditioning |
| Location Description | Cross Streets: Quebec and McMurray. ** Directions: Quebec Street to McMurray Street. |
| Parking Space Total | 6 |
| Foundation Type | Concrete |
| Building Type | House |
| Ownership Type | Freehold |
| Building.StoriesTotal | 2 |
Interior Features
| Building Fireplace Present | True |
|---|---|
| Building Fireplace Total | 1 |
| Building Heating Type | Forced air |
| Building Heating Fuel | Natural gas |
| Basement Development | Finished |
| Basement Type | N/A (Finished) |
| Construction Style Attachment | Detached |
| Living Area Range | 3500 |
| Bedrooms | 4 |
Exterior Features
| Structure | Deck |
|---|---|
| Land Amenities | Schools, Hospital |
| Landscape Features | Landscaped |
| Sewer | Sanitary sewer |
| Exterior Finish | Brick |
Room Details
| Room | Dimensions | Level | Flooring | Details |
|---|---|---|---|---|
| Bathroom | 2.57 m x 2.13 m | Basement | 2.13 m | |
| Bedroom | 2.84 m x 5.82 m | Basement | 5.82 m | |
| Bedroom 2 | 5.26 m x 4.39 m | Second level | 4.39 m | |
| Dining room | 6.88 m x 4.9 m | Main level | 4.9 m | |
| Family room | 9.68 m x 8.61 m | Main level | 8.61 m | |
| Kitchen | 6.88 m x 4.55 m | Main level | 4.55 m | |
| Laundry room | 2.44 m x 5.61 m | Main level | 5.61 m | |
| Media | 9.68 m x 8.61 m | Basement | 8.61 m | |
| Partial bathroom | 2.57 m x 2.13 m | Main level | 2.13 m | |
| Primary Bedroom | 4.67 m x 5.72 m | Main level | 5.72 m |
Amenities
- Views
- New Construction
- Adult 55+
- Lease To Own
- No Strata Fees
- Furnished
- Primary On Main
- Air Conditioning
- Seller Finance
- Green
- Fixer Upper
- Horse
- Golf
- Fireplace
- Deck
- Garage
- Basement
- Pool

Property vs Single Family Average in P1L 2A1
Price
In The Neighbourhood
Open House
Bracebridge
$ 749,000
- Type
- Single Family
- Rooms
- 3 Beds + 1.5 Baths
Re/Max Hallmark Realty Limited
Just Listed
Bracebridge
$ 879,900
- Type
- Single Family
- Rooms
- 6 Beds + 5 Baths
Peryle Keye Real Estate Brokerage
Views
Bracebridge
$ 1,039,900
- Type
- Single Family
- Rooms
- 5 Beds + 3.5 Baths
Peryle Keye Real Estate Brokerage
Water Views
Bracebridge
$ 539,000
- Type
- Single Family
- Rooms
- 2 Beds + 1 Baths
Royal LePage Lakes Of Muskoka Realty
Waterfront
Bracebridge
$ 1,075,000
- Type
- Single Family
- Rooms
- 3 Beds + 2.5 Baths
RE/MAX Professionals North
Primary On Main
Bracebridge
$ 2,800
- Type
- Single Family
- Rooms
- 4 Beds + 1 Baths
SUTTON GROUP INCENTIVE REALTY INC.
Primary On Main
Bracebridge
$ 879,000
- Type
- Single Family
- Rooms
- 4 Beds + 2.5 Baths
RE/MAX Professionals North
Water Views
Bracebridge
$ 1,395,000
- Type
- Single Family
- Rooms
- 5 Beds + 3.5 Baths
Royal LePage Lakes Of Muskoka Realty
Bracebridge
$ 449,000
- Type
- Single Family
- Rooms
- 2 Beds + 2 Baths
Royal LePage Lakes Of Muskoka Realty
Bracebridge
$ 259,000
- Type
- Single Family
- Rooms
- 2 Beds + 2 Baths
Sotheby's International Realty Canada
Golf Course
Bracebridge
$ 899,000
- Type
- Single Family
- Rooms
- 5 Beds + 3.5 Baths
Royal LePage Lakes Of Muskoka Realty
 Data is supplied by Pillar 9™ MLS® System. Pillar 9™ is the owner of the copyright in its MLS® System. Data is deemed reliable but is not guaranteed accurate by Pillar 9™. The trademarks MLS®, Multiple Listing Service® and the associated logos are owned by The Canadian Real Estate Association (CREA) and identify the quality of services provided by real estate professionals who are members of CREA. Used under license.
 Copyright 2026 by Greater Vancouver REALTORS®. All Rights Reserved. NOTE: This representation is based in whole or in part on data generated by the Chilliwack & District Real Estate Board, Fraser Valley Real Estate Board
or Greater Vancouver REALTORS® which assumes no responsibility for its accuracy.
The trademarks REALTOR®, REALTORS®, and the REALTOR® logo are controlled by The Canadian Real Estate Association (CREA) and identify real estate professionals who are members of CREA. The trademarks MLS®, Multiple Listing Service® and the associated logos are owned by CREA and identify the quality of services provided by real estate professionals who are members of CREA. Used under license.
Last Updated: September 24, 2026 9:48 PM UTC
Copyright 2026 by Greater Vancouver REALTORS®. All Rights Reserved. NOTE: This representation is based in whole or in part on data generated by the Chilliwack & District Real Estate Board, Fraser Valley Real Estate Board
or Greater Vancouver REALTORS® which assumes no responsibility for its accuracy.
The trademarks REALTOR®, REALTORS®, and the REALTOR® logo are controlled by The Canadian Real Estate Association (CREA) and identify real estate professionals who are members of CREA. The trademarks MLS®, Multiple Listing Service® and the associated logos are owned by CREA and identify the quality of services provided by real estate professionals who are members of CREA. Used under license.
Last Updated: September 24, 2026 9:48 PM UTC
