
Waterfront - Primary on Main
Address
205 Brockmere Cliff Road, Elizabethtown-Kitley, ON
Price
$ 1,999,900
Property Attributes
- ID#X13473234
- TypeSingle Family
- Listing Status Active
- MunicipalityElizabethtown-Kitley
- CityElizabethtown-Kitley
- Area811 - Elizabethtown Kitley (Old Kitley) Twp
- Neighbourhood811 - Elizabethtown Kitley (Old Kitley) Twp
- Postal CodeK6V 5T3
- Style
- Price$ 1,999,900
- Bedrooms4
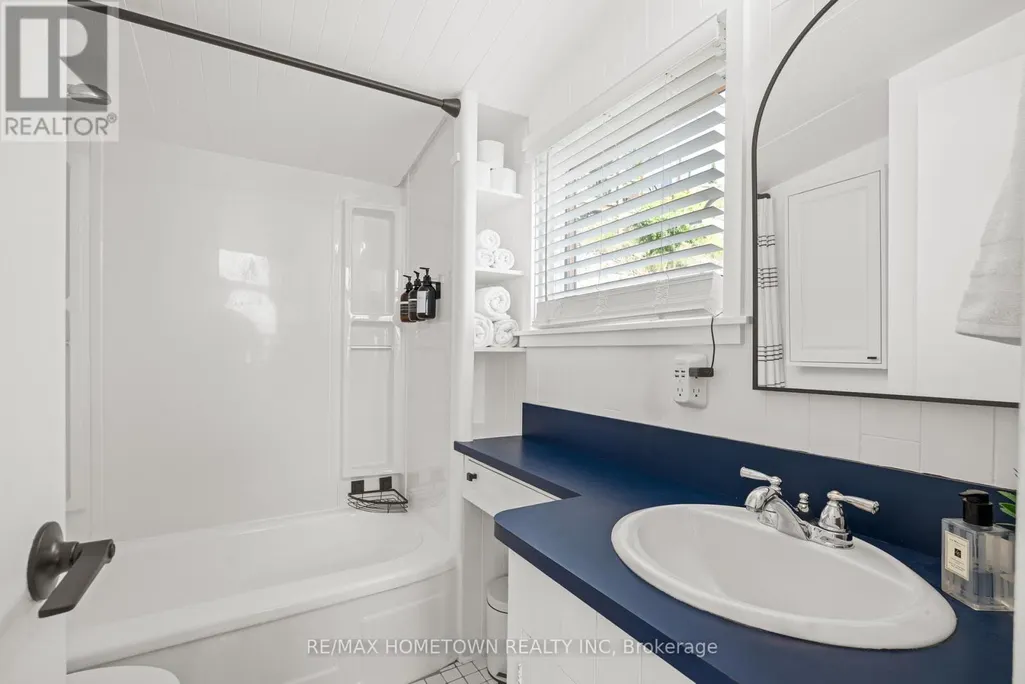
- Bathrooms2
- Half Bathrooms1
Data Source:
Canadian Real Estate Association (CREA)
Property Description
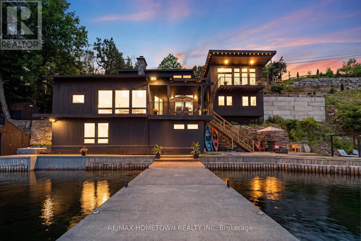
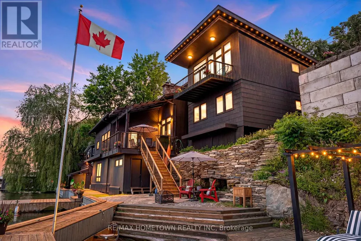
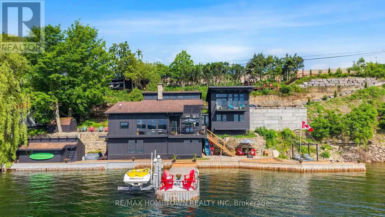
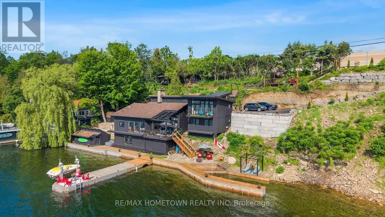
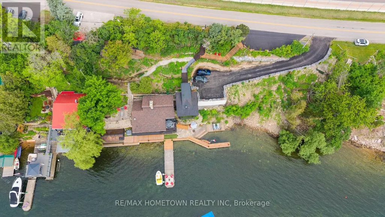
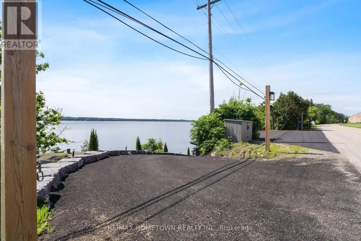
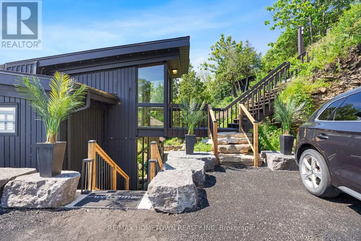
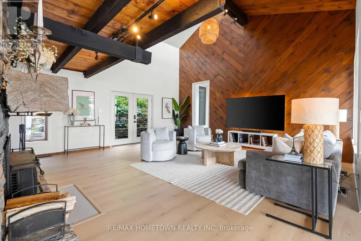
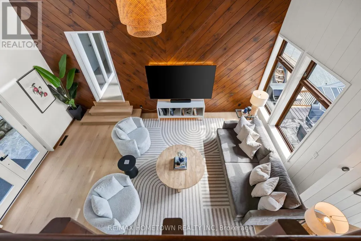
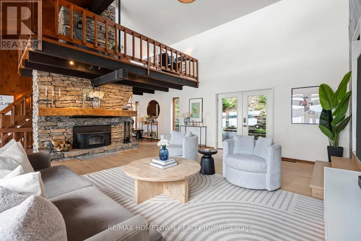
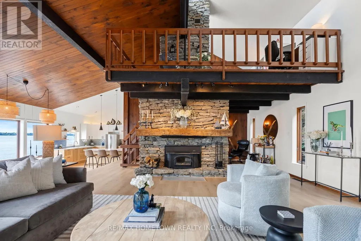
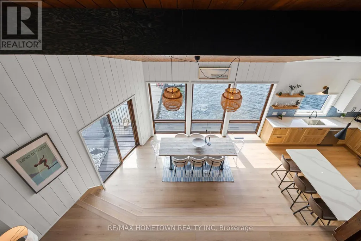
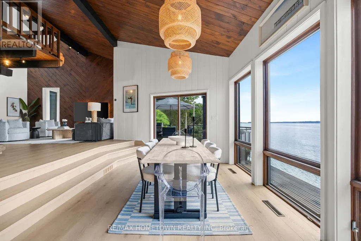
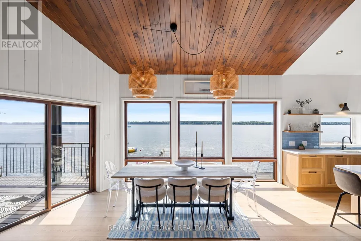
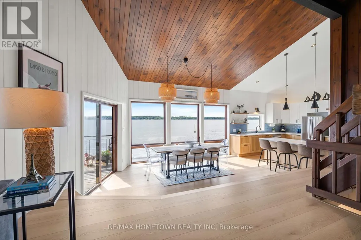
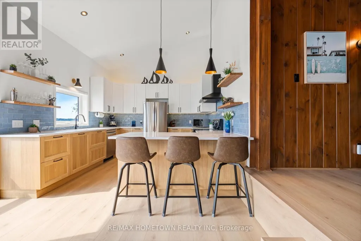
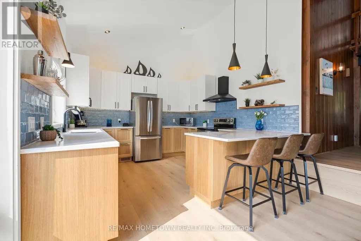
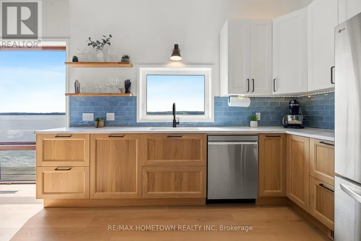
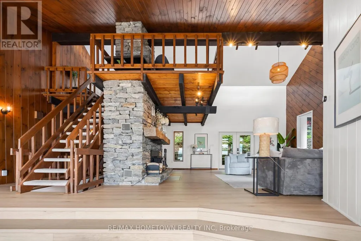
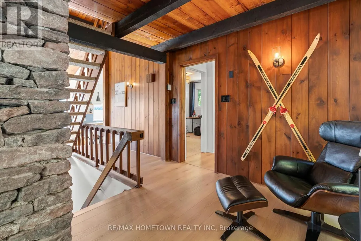
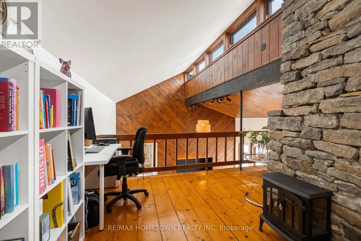
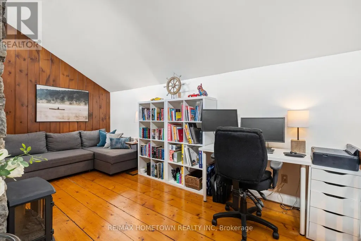
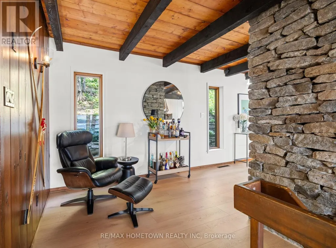
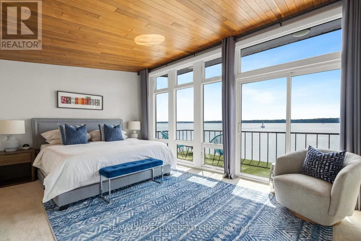
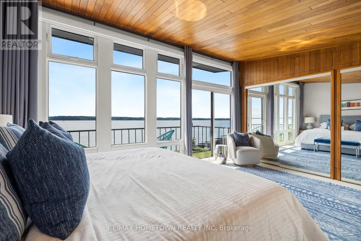
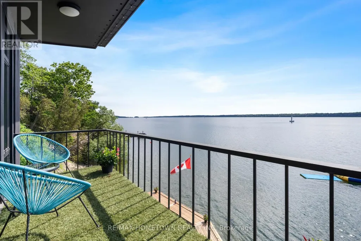
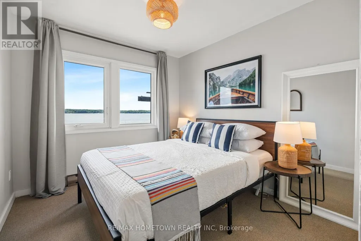
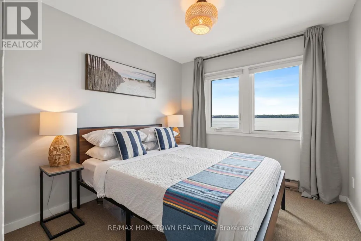
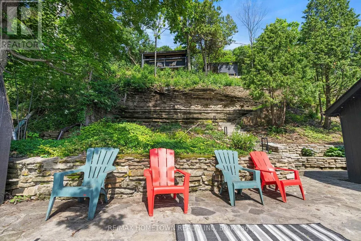
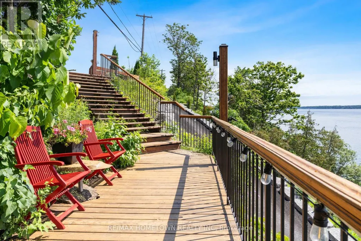
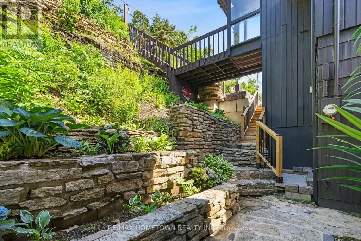
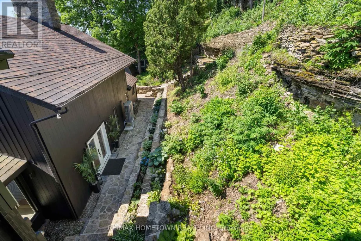
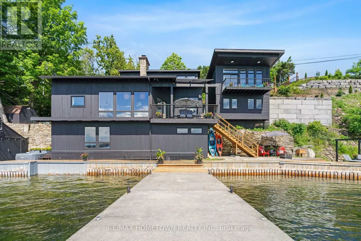
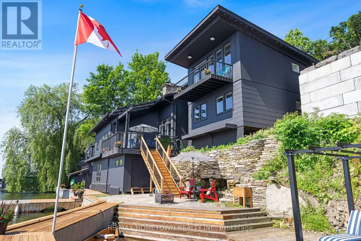
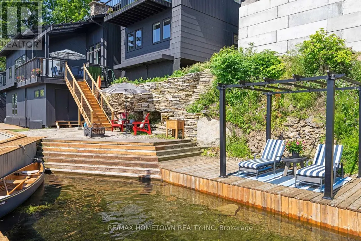
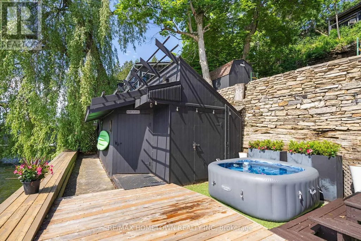
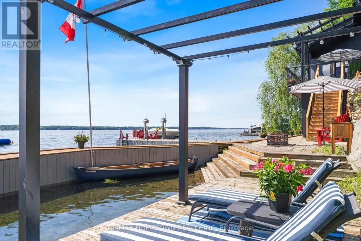
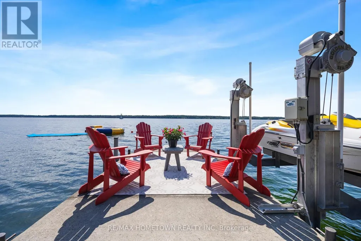
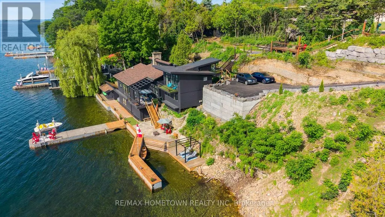
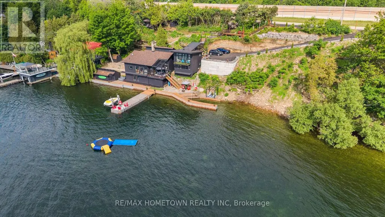
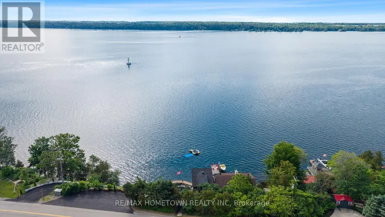
The Ultimate St. Lawrence Waterfront Oasis - Mid-Century Modern Luxury. Experience the magic of river life from this architectural masterpiece. Perfectly embedded into the bluffs of the prestigious Cliffs of Brockmere, this one-of-a-kind mid-century style home seamlessly blends into the natural landscape. Extensively renovated, this property captures panoramic, unobstructed river views from every single window, offering an unparalleled front-row seat to the international ships passing by. A True Boater's & Entertainer's Paradise. Designed for those who refuse to compromise on waterfront utility or style, this estate is a rare find on the St. Lawrence River: Elite Docking System: Features a premium Kehoe dock and boat lift, complete with a sizeable anchor system specifically built to handle large boats and large sailboats. Deep Water Access: Enjoy an exceptional 8-foot average water depth at the end of the dock & your own private beach-a rare and highly coveted feature on the river. Designed to Entertain: A true entertainer's paradise, the home features a variety of separate entrances, expansive gathering spots, and a private, freshly finished driveway down to the home for effortless access. Prestigious Waterfront Living with City Convenience. Nestled in a private paradise with the breathtaking Thousand Islands as your personal backyard, you are never far from major hubs: 10 Minutes to the historic charm of downtown Brockville, 50 Minutes to Ottawa, 2 Hours to Montreal & 3 Hours to Toronto. Built for the ultimate waterfront lifestyle. Opportunities to own a deep-water, mid-century modern estate on this section of the river are exceptionally rare. (id:7434)
General Features
| Easement | Unknown |
|---|---|
| Property Type | Single Family |
| Zoning Description | Residential |
| CommunityName | 811 - Elizabethtown Kitley (Old Kitley) Twp |
| Building Age | 51 to 99 years |
| Building Appliances | Water Heater, All, Blinds, Window Coverings, Refrigerator |
| Building Cooling Type | Central air conditioning |
| Location Description | Cross Streets: Brockmere Cliff Rd & County Rd 2. ** Directions: Take Exit 687 and head East on Hwy 2 and you will turn onto Brockmere Cliff Dr/Rd and will go untill you come to 205. Parking is at the road level. |
| Parking Space Total | 5 |
| Foundation Type | Wood/Piers |
| Building Type | House |
| Ownership Type | Freehold |
Interior Features
| Building Fireplace Present | True |
|---|---|
| Building Fireplace Total | 1 |
| Building Heating Type | Heat Pump |
| Building Heating Fuel | Electric |
| Basement Development | Finished |
| Basement Type | N/A (Finished) |
| Construction Style Attachment | Detached |
| Living Area Range | 2000 |
| Bedrooms | 4 |
Exterior Features
| Structure | Dock |
|---|---|
| Water Front Name | St. Lawrence River |
| Water Front Type | Waterfront on river |
| ViewType | Direct Water View |
| Sewer | Holding Tank |
| Exterior Finish | Cedar Siding |
Room Details
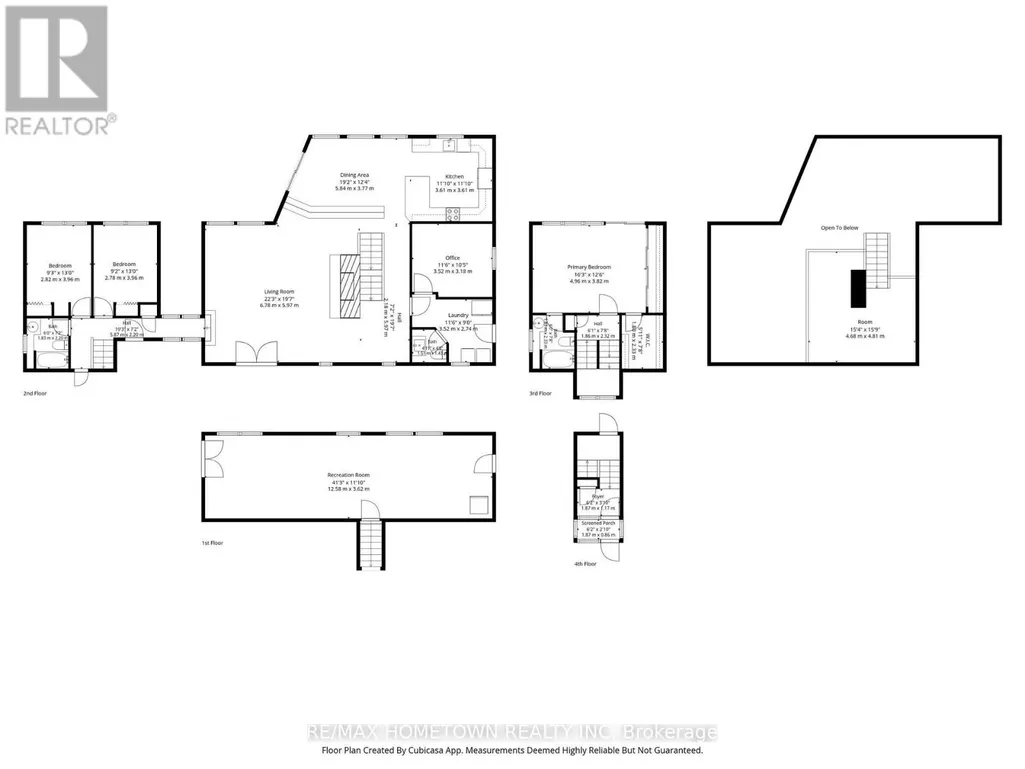
| Room | Dimensions | Level | Flooring | Details |
|---|---|---|---|---|
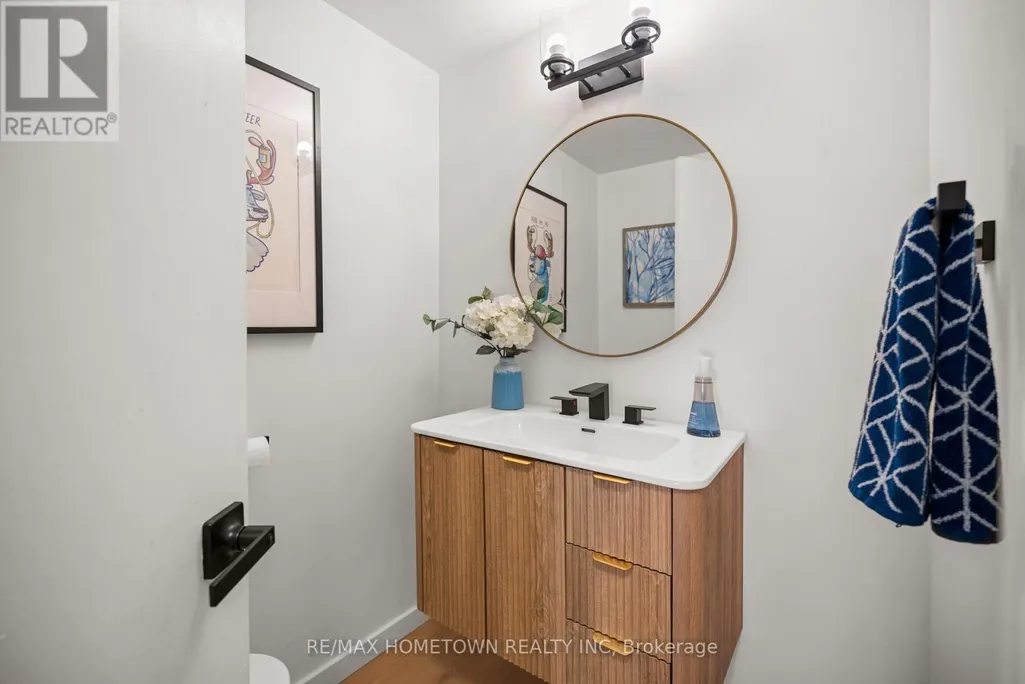
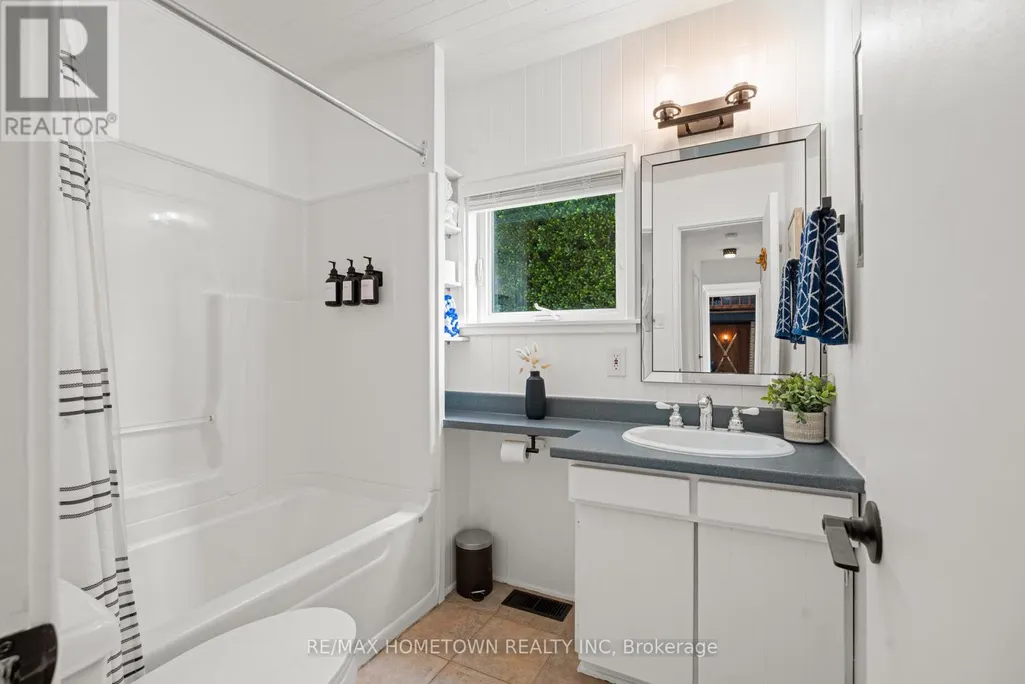
| Bathroom | 1.93 m x 2.36 m | Main level | 2.36 m | |
| Bedroom 2 | 2.79 m x 3.91 m | Main level | 3.91 m | |
| Bedroom 3 | 3.09 m x 3.91 m | Main level | 3.91 m | |
| Bedroom 4 | 3.3 m x 3.63 m | Main level | 3.63 m | |
| Dining room | 3.53 m x 5.43 m | Main level | 5.43 m | |
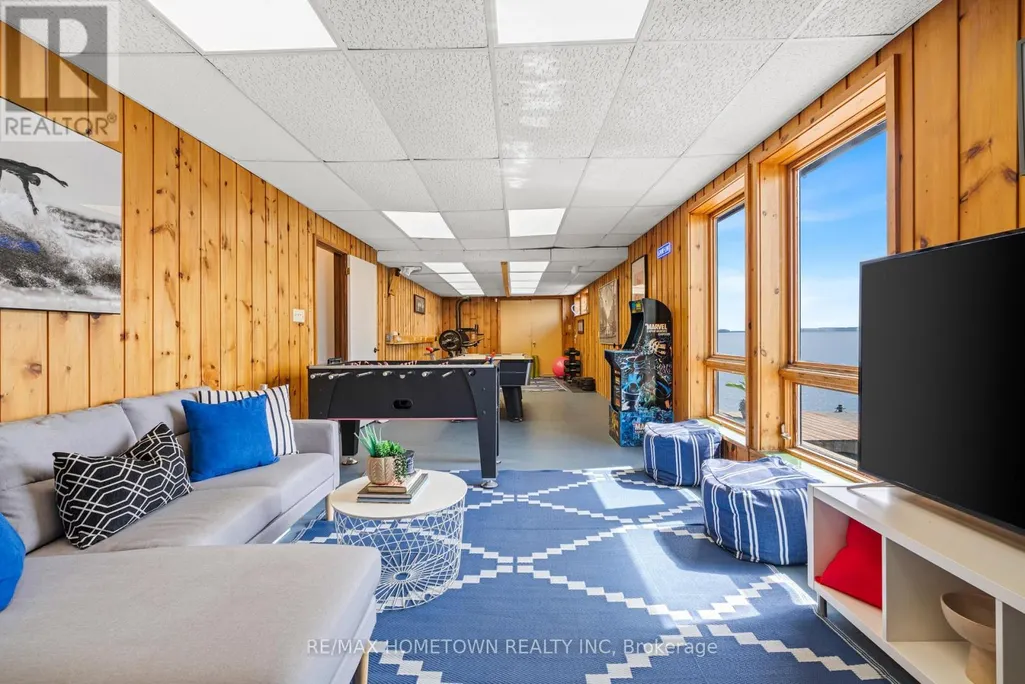
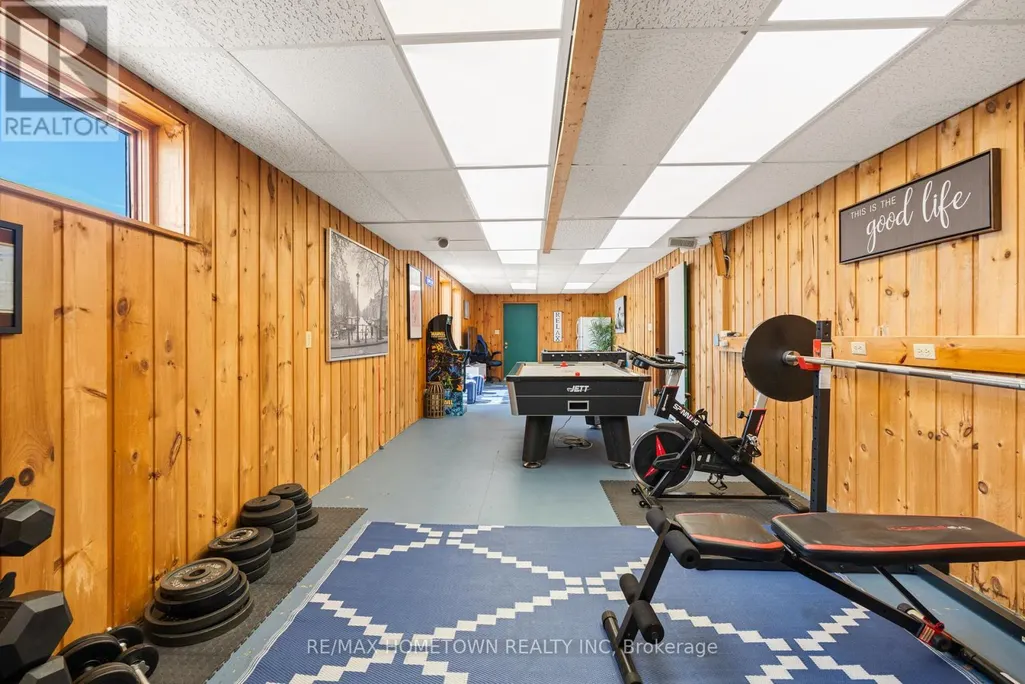
| Family room | 3.81 m x 12.95 m | Lower level | 12.95 m | |
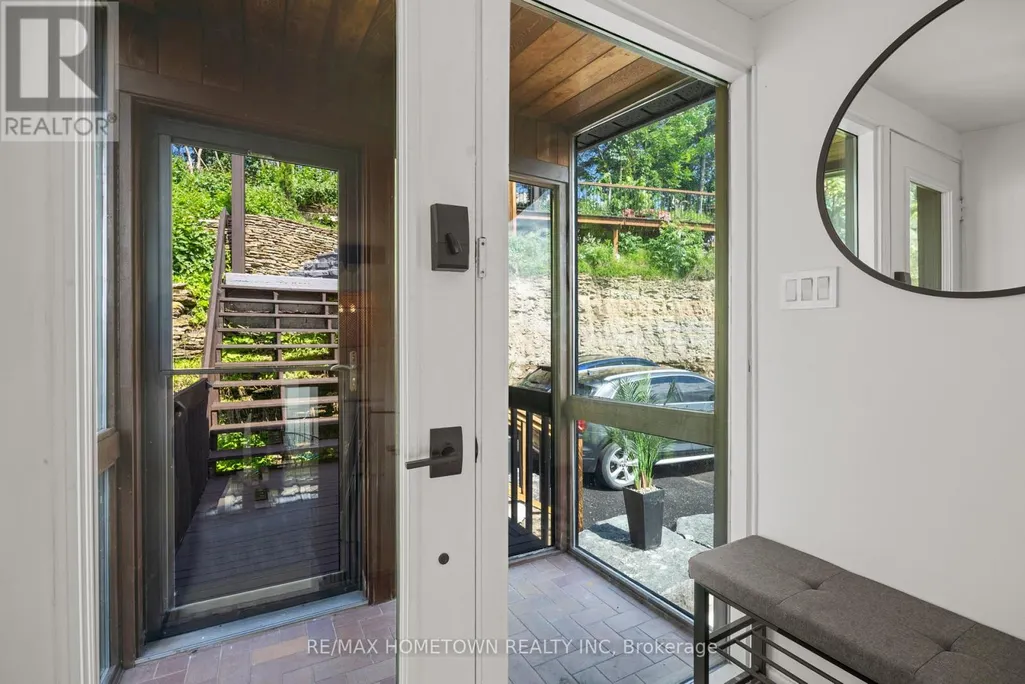
| Foyer | 1.06 m x 1.87 m | Main level | 1.87 m | |
| Kitchen | 3.63 m x 3.96 m | Main level | 3.96 m | |
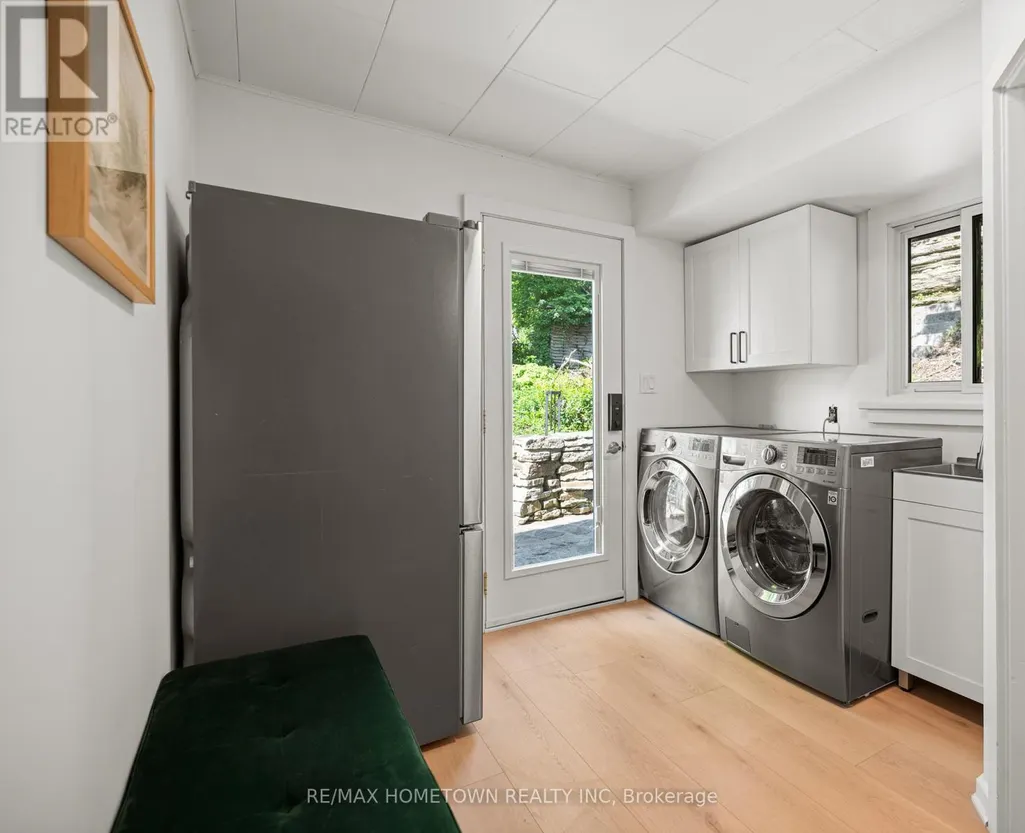
| Laundry room | 1.95 m x 1.44 m | Main level | 1.44 m | |
| Living room | 6.07 m x 9.32 m | Main level | 9.32 m | |
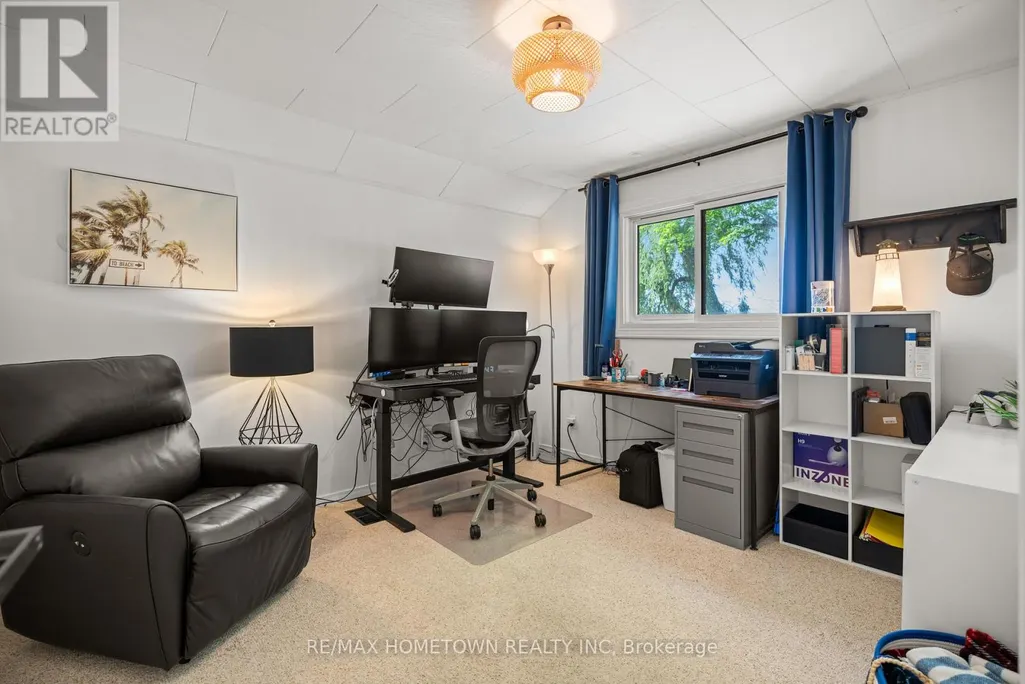
| Office | 5.02 m x 5.13 m | Main level | 5.13 m | |
| Primary Bedroom | 3.98 m x 5.99 m | Main level | 5.99 m |
Amenities
- Views
- New Construction
- Adult 55+
- Lease To Own
- No Strata Fees
- Furnished
- Primary On Main
- Air Conditioning
- Seller Finance
- Green
- Fixer Upper
- Horse
- Golf
- Fireplace
- Deck
- Garage
- Basement
- Pool

Property vs Single Family Average in K6V 5T3
Price
In The Neighbourhood
Open House
Elizabethtown-Kitley
$ 449,900
- Type
- Single Family
- Rooms
- 4 Beds + 1 Baths
RE/MAX HOMETOWN REALTY INC
Elizabethtown-Kitley
$ 499,000
- Type
- Single Family
- Rooms
- 2 Beds + 1.5 Baths
ROYAL LEPAGE PROALLIANCE REALTY
Waterfront
Elizabethtown-Kitley
$ 849,500
- Type
- Single Family
- Rooms
- 2 Beds + 1 Baths
RE/MAX HOMETOWN REALTY INC
Elizabethtown-Kitley
$ 699,900
- Type
- Single Family
- Rooms
- 5 Beds + 2.5 Baths
RE/MAX HOMETOWN REALTY INC
Primary On Main
Elizabethtown-Kitley
$ 649,900
- Type
- Single Family
- Rooms
- 4 Beds + 2.5 Baths
ROYAL LEPAGE PROALLIANCE REALTY
Primary On Main
Elizabethtown-Kitley
$ 399,900
- Type
- Single Family
- Rooms
- 3 Beds + 1 Baths
ROYAL LEPAGE PROALLIANCE REALTY
Waterfront
Elizabethtown-Kitley
$ 2,600
- Type
- Single Family
- Rooms
- 3 Beds + 1 Baths
RE/MAX HALLMARK REALTY GROUP
Views
Elizabethtown-Kitley
$ 519,000
- Type
- Single Family
- Rooms
- 4 Beds + 2 Baths
REMAX BOARDWALK REALTY
Elizabethtown-Kitley
$ 775,000
- Type
- Single Family
- Rooms
- 3 Beds + 2.5 Baths
RE/MAX HALLMARK REALTY GROUP
Open House
Elizabethtown-Kitley
$ 409,900
- Type
- Single Family
- Rooms
- 4 Beds + 1 Baths
CENTURY 21 RIVER'S EDGE LTD
Open House
Elizabethtown-Kitley
$ 449,900
- Type
- Single Family
- Rooms
- 4 Beds + 1.5 Baths
RE/MAX HOMETOWN REALTY INC
Golf Course
Elizabethtown-Kitley
$ 699,900
- Type
- Single Family
- Rooms
- 3 Beds + 2 Baths
RE/MAX HALLMARK REALTY GROUP
 Data is supplied by Pillar 9™ MLS® System. Pillar 9™ is the owner of the copyright in its MLS® System. Data is deemed reliable but is not guaranteed accurate by Pillar 9™. The trademarks MLS®, Multiple Listing Service® and the associated logos are owned by The Canadian Real Estate Association (CREA) and identify the quality of services provided by real estate professionals who are members of CREA. Used under license.
 Copyright 2026 by Greater Vancouver REALTORS®. All Rights Reserved. NOTE: This representation is based in whole or in part on data generated by the Chilliwack & District Real Estate Board, Fraser Valley Real Estate Board
or Greater Vancouver REALTORS® which assumes no responsibility for its accuracy.
The trademarks REALTOR®, REALTORS®, and the REALTOR® logo are controlled by The Canadian Real Estate Association (CREA) and identify real estate professionals who are members of CREA. The trademarks MLS®, Multiple Listing Service® and the associated logos are owned by CREA and identify the quality of services provided by real estate professionals who are members of CREA. Used under license.
Last Updated: September 24, 2026 9:48 PM UTC
Copyright 2026 by Greater Vancouver REALTORS®. All Rights Reserved. NOTE: This representation is based in whole or in part on data generated by the Chilliwack & District Real Estate Board, Fraser Valley Real Estate Board
or Greater Vancouver REALTORS® which assumes no responsibility for its accuracy.
The trademarks REALTOR®, REALTORS®, and the REALTOR® logo are controlled by The Canadian Real Estate Association (CREA) and identify real estate professionals who are members of CREA. The trademarks MLS®, Multiple Listing Service® and the associated logos are owned by CREA and identify the quality of services provided by real estate professionals who are members of CREA. Used under license.
Last Updated: September 24, 2026 9:48 PM UTC
