
Waterfront
Address
1044 Bigwin View Lane, Lake of Bays (Ridout), ON
Price
$ 2,399,000
Property Attributes
- ID#X13159140
- TypeSingle Family
- Listing Status Active
- MunicipalityLake of Bays (Ridout)
- CityLake of Bays (Ridout)
- AreaRidout
- NeighbourhoodRidout
- Postal CodeP0B 1A0
- StyleRaised bungalow
- Price$ 2,399,000
- Bedrooms5+1
- Bathrooms2
- Half Bathrooms1
Data Source:
Canadian Real Estate Association (CREA)
Property Description
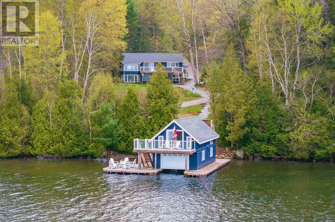
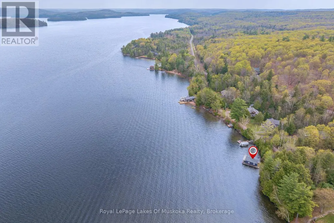
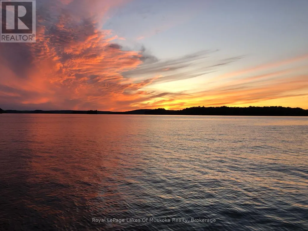
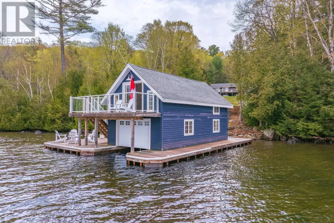
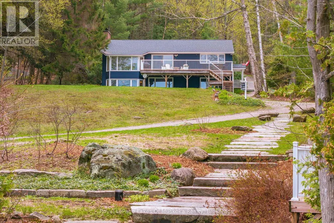
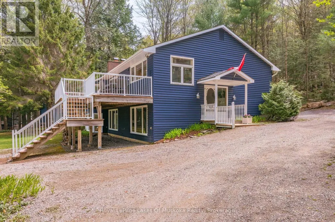
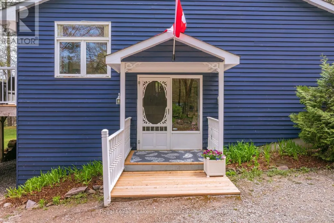
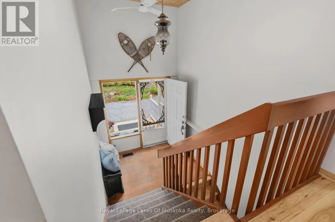
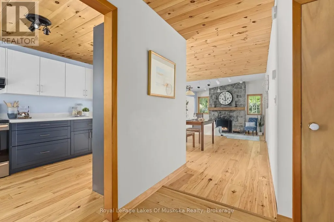
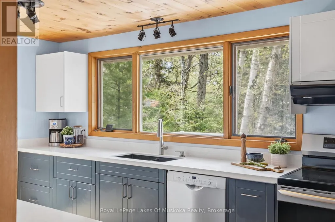
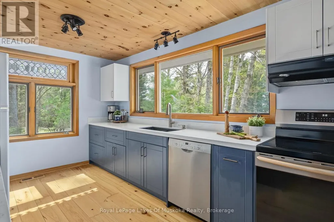
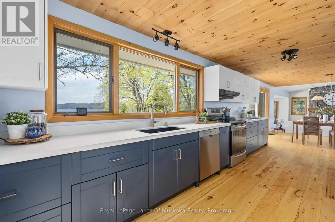
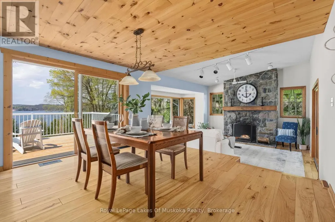
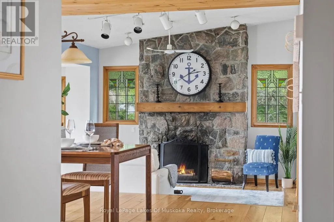
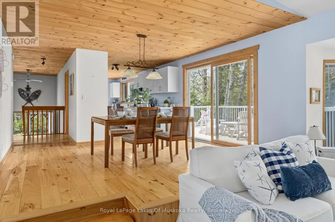
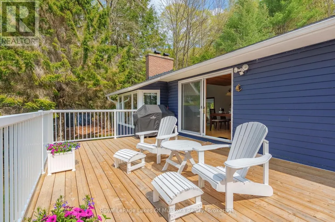
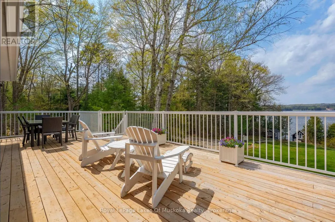
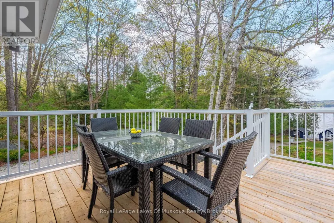
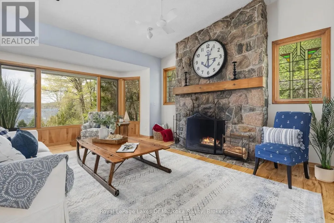
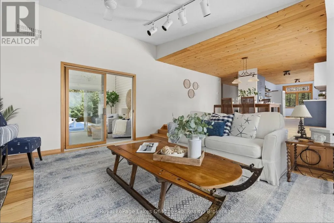
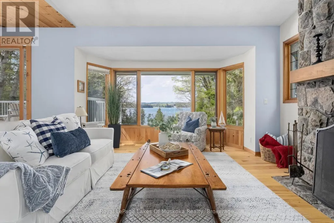
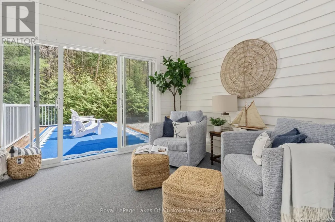
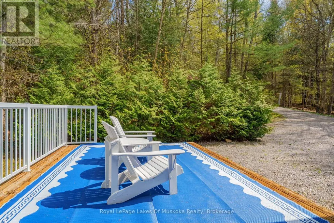
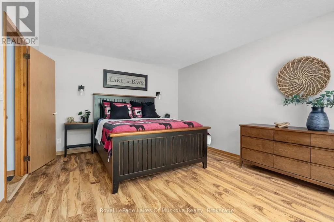
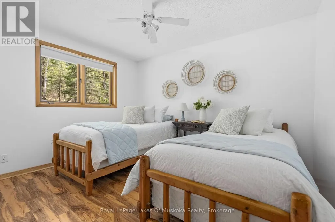
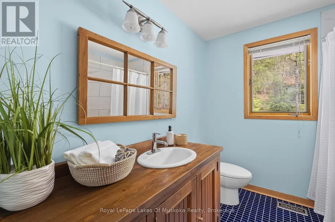
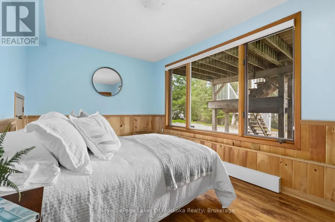
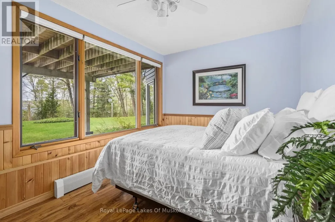
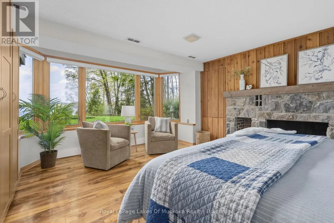
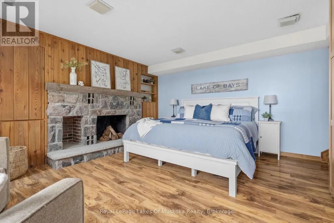
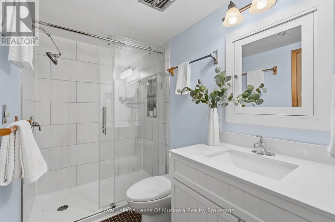
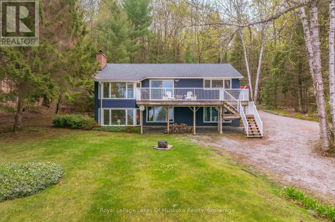
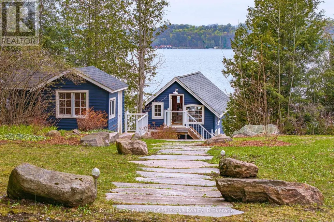
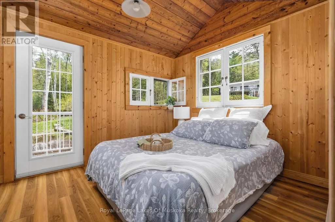
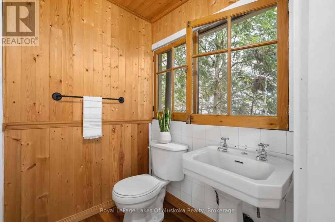
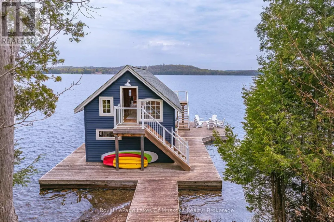
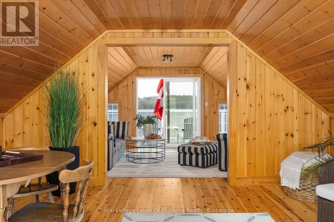
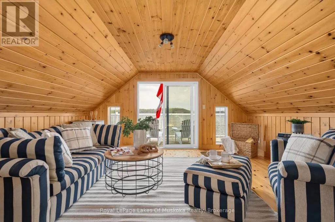
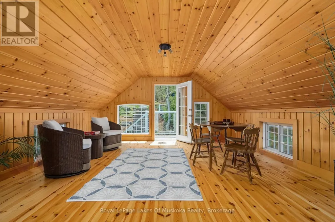
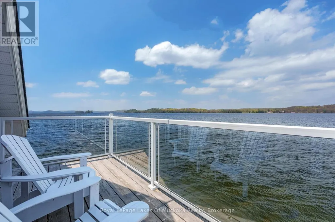
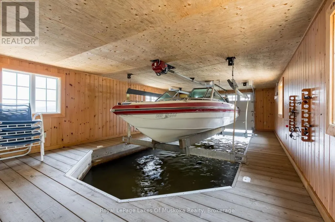
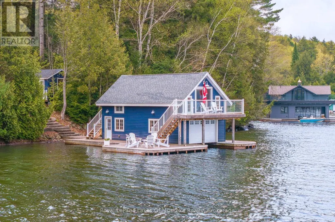
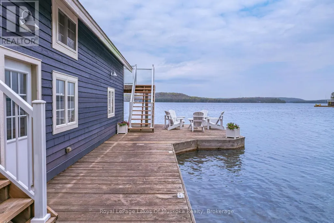
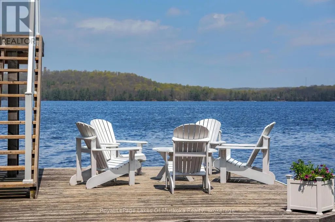
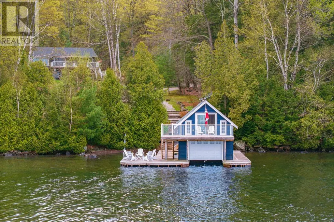
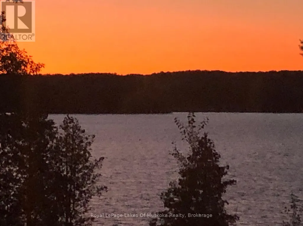
Tucked along quiet, private, tree-lined Bigwin View Lane in the storied Glenmount area - steps from Norway Point, Bigwin Island, the Sailing Club and the Tennis Club - lies one of Lake of Bays' most complete and welcoming family cottages. An address that carries real history and meaning on the lake.The main cottage offers 5 bedrooms and 2 baths across two thoughtfully laid-out levels. The main floor centres on a spacious modern kitchen flowing into a bright dining area with walk-out to a full lakeside deck. The living room is anchored by a commanding stone wood-burning fireplace and bay window framing beautiful lake views - a natural gathering space. A screened Muskoka Room opens to a generous rear deck, one of many great conversation areas found throughout.Downstairs, two guest bedrooms with lake views accompany a spacious primary suite featuring its own stone fireplace and bay window with sweeping views of the lawn and Lake of Bays. A storage room, workshop and laundry are all on hand.A short stroll across the laneway brings you to a charming lakeside Bunkie with a 2-piece bath - guests will happily argue over who claims this spot.The 1 1/2 storey boathouse is built for summer fun. The upper level is a fabulous, enclosed space - ideal for board games, curling up with a good book or simply watching the boats drift by - and the perfect rainy-day retreat when Muskoka weather has other plans. A balcony suspended over the water offers sweeping panoramic views of the lake and Bigwin Island. Below, a single wet slip with electric lift and generous decking complete a truly exceptional waterfront package.The lot is a pleasure: a lawn made for outdoor games, perennial gardens and lake views at every turn. The shoreline offers hard-packed rippled sand and clean pebbles - easy, safe swimming for all ages.Private yet social. Established yet timeless. An exceptional opportunity in one of Lake of Bays' most coveted neighbourhoods. (id:7434)
General Features
| Features | Wooded area, Irregular lot size, Sloping, Flat site, Guest Suite |
|---|---|
| Easement | Unknown |
| Property Type | Single Family |
| Zoning Description | WR |
| CommunityName | Ridout |
| Building Amenities | Fireplace(s) |
| Building Appliances | All, Furniture |
| Building Architectural Style | Raised bungalow |
| Building Cooling Type | Central air conditioning |
| Location Description | Cross Streets: Old Hwy 117. ** Directions: Muskoka District Road 117 to Old Muskoka Road 117 to 1044 Bigwin View. Sign at driveway. |
| Parking Space Total | 8 |
| Foundation Type | Block |
| Building Type | House |
| Ownership Type | Freehold |
| Building.StoriesTotal | 1 |
Interior Features
| Building Fireplace Present | True |
|---|---|
| Building Fireplace Total | 2 |
| Building Heating Type | Baseboard heaters, Forced air |
| Building Heating Fuel | Electric, Propane |
| Basement Development | Partially finished |
| Basement Type | Full (Partially finished) |
| Construction Style Attachment | Detached |
| Living Area Range | 1100 |
| Bedrooms | 5+1 |
Exterior Features
| Structure | Boathouse, Dock |
|---|---|
| Water Front Name | Lake of Bays |
| Water Front Type | Waterfront on lake |
| ViewType | View, Lake view, View of water, Direct Water View |
| Sewer | Septic System |
| Exterior Finish | Wood |
Room Details
| Room | Dimensions | Level | Flooring | Details |
|---|---|---|---|---|
| Bathroom | 2.54 m x 2.21 m | Main level | 2.21 m | |
| Bedroom | 3.61 m x 3.2 m | Main level | 3.2 m | |
| Bedroom 2 | 4.52 m x 3.61 m | Main level | 3.61 m | |
| Bedroom 3 | 2.79 m x 3.96 m | Lower level | 3.96 m | |
| Bedroom 4 | 5.36 m x 5.66 m | Lower level | 5.66 m | |
| Bedroom 5 | 2.77 m x 4.34 m | Lower level | 4.34 m | |
| Kitchen | 2.77 m x 6.07 m | Main level | 6.07 m | |
| Laundry room | 3.35 m x 3.28 m | Lower level | 3.28 m | |
| Living room | 5.49 m x 4.37 m | Main level | 4.37 m | |
| Sunroom | 3.4 m x 3.61 m | Main level | 3.61 m | |
| Utility room | 2.69 m x 2.57 m | Lower level | 2.57 m | |
| Workshop | 3.28 m x 3.58 m | Lower level | 3.58 m |
Amenities
- Views
- New Construction
- Adult 55+
- Lease To Own
- No Strata Fees
- Furnished
- Primary On Main
- Air Conditioning
- Seller Finance
- Green
- Fixer Upper
- Horse
- Golf
- Fireplace
- Deck
- Garage
- Basement
- Pool

Property vs Single Family Average in P0B 1A0
Price
In The Neighbourhood
Just Listed
Lake of Bays (Ridout)
$ 1,349,900
- Type
- Single Family
- Rooms
- 4 Beds + 2 Baths
Peryle Keye Real Estate Brokerage
Waterfront
Lake of Bays (Ridout)
$ 475,000
- Type
- Single Family
- Rooms
- 2 Beds + 1 Baths
RE/MAX ESCARPMENT REALTY INC.
Waterfront
Dorset
$ 475,000
- Type
- Single Family
- Size
- 645 SqFt
- Rooms
- 2 Beds + 1 Baths
RE/MAX Escarpment Realty Inc.
Lake of Bays (Ridout)
$ 250,000
- Type
- Single Family
- Rooms
- 1 Beds + 0 Baths
Re/Max Professionals North
Lake of Bays (Ridout)
$ 929,000
- Type
- Single Family
- Rooms
- 3 Beds + 1.5 Baths
Royal LePage Lakes Of Muskoka Realty
Waterfront
Lake of Bays (Ridout)
$ 1,399,000
- Type
- Single Family
- Rooms
- 3 Beds + 0 Baths
Royal LePage Lakes Of Muskoka Realty
Waterfront
Lake of Bays (Ridout)
$ 1,089,000
- Type
- Single Family
- Rooms
- 4 Beds + 1 Baths
Forest Hill Real Estate Inc.
Waterfront
Lake of Bays (Ridout)
$ 2,625,000
- Type
- Single Family
- Rooms
- 5 Beds + 3.5 Baths
Royal LePage Lakes Of Muskoka - Clarke Muskoka Realty
Reduced
Lake of Bays (Ridout)
$ 799,000
- Type
- Single Family
- Rooms
- 3 Beds + 2 Baths
Forest Hill Real Estate Inc.
Waterfront
Lake of Bays (Ridout)
$ 399,000
- Type
- Single Family
- Rooms
- 4 Beds + 0 Baths
Royal LePage Lakes Of Muskoka Realty
Waterfront
Lake of Bays (Ridout)
$ 1,149,000
- Type
- Single Family
- Rooms
- 4 Beds + 1.5 Baths
Chestnut Park Real Estate
Waterfront
Lake of Bays (Ridout)
$ 3,000,000
- Type
- Single Family
- Rooms
- 0 Beds + 3 Baths
Forest Hill Real Estate Inc.
Waterfront
Dorset
$ 499,000
- Type
- Single Family
- Size
- 645 SqFt
- Rooms
- 2 Beds + 1 Baths
RE/MAX Escarpment Realty Inc.
Waterfront
Lake of Bays (Ridout)
$ 1,549,000
- Type
- Single Family
- Rooms
- 3 Beds + 2 Baths
Forest Hill Real Estate Inc.
 Data is supplied by Pillar 9™ MLS® System. Pillar 9™ is the owner of the copyright in its MLS® System. Data is deemed reliable but is not guaranteed accurate by Pillar 9™. The trademarks MLS®, Multiple Listing Service® and the associated logos are owned by The Canadian Real Estate Association (CREA) and identify the quality of services provided by real estate professionals who are members of CREA. Used under license.
 Copyright 2026 by Greater Vancouver REALTORS®. All Rights Reserved. NOTE: This representation is based in whole or in part on data generated by the Chilliwack & District Real Estate Board, Fraser Valley Real Estate Board
or Greater Vancouver REALTORS® which assumes no responsibility for its accuracy.
The trademarks REALTOR®, REALTORS®, and the REALTOR® logo are controlled by The Canadian Real Estate Association (CREA) and identify real estate professionals who are members of CREA. The trademarks MLS®, Multiple Listing Service® and the associated logos are owned by CREA and identify the quality of services provided by real estate professionals who are members of CREA. Used under license.
Last Updated: September 24, 2026 9:48 PM UTC
Copyright 2026 by Greater Vancouver REALTORS®. All Rights Reserved. NOTE: This representation is based in whole or in part on data generated by the Chilliwack & District Real Estate Board, Fraser Valley Real Estate Board
or Greater Vancouver REALTORS® which assumes no responsibility for its accuracy.
The trademarks REALTOR®, REALTORS®, and the REALTOR® logo are controlled by The Canadian Real Estate Association (CREA) and identify real estate professionals who are members of CREA. The trademarks MLS®, Multiple Listing Service® and the associated logos are owned by CREA and identify the quality of services provided by real estate professionals who are members of CREA. Used under license.
Last Updated: September 24, 2026 9:48 PM UTC
