
Waterfront - Primary on Main
Address
6605 Highway 523 Highway, South Algonquin, ON
Price
$ 2,890,000
Property Attributes
- ID#X13102634
- TypeSingle Family
- Listing Status Active
- MunicipalitySouth Algonquin
- CitySouth Algonquin
- AreaSouth Algonquin
- NeighbourhoodSouth Algonquin
- Postal CodeK0J 2C0
- StyleBungalow
- Price$ 2,890,000
- Bedrooms5+2
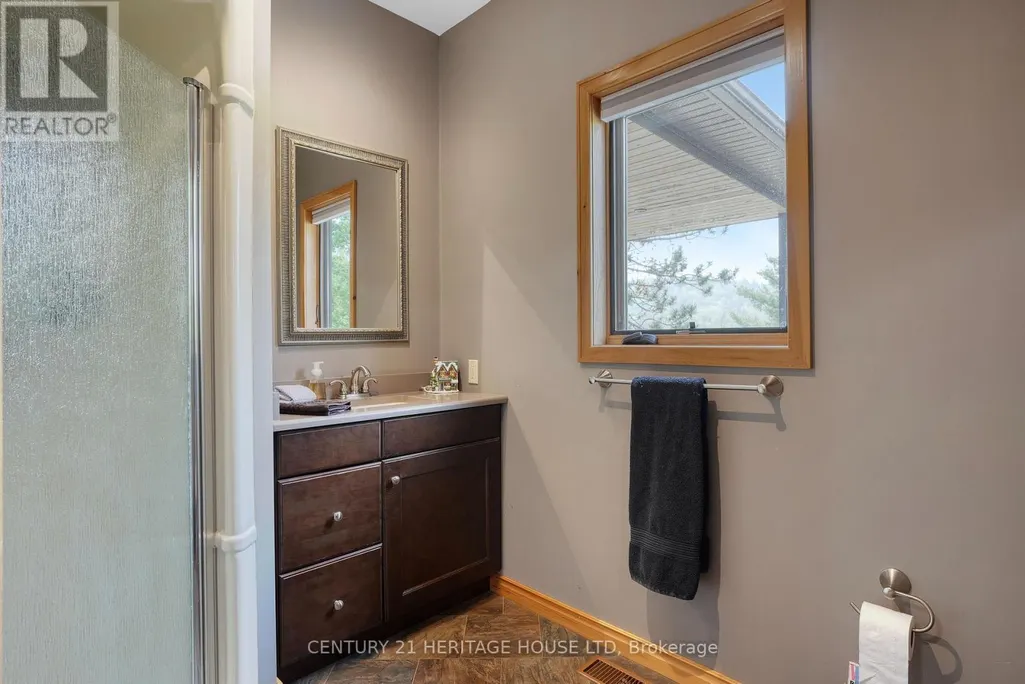
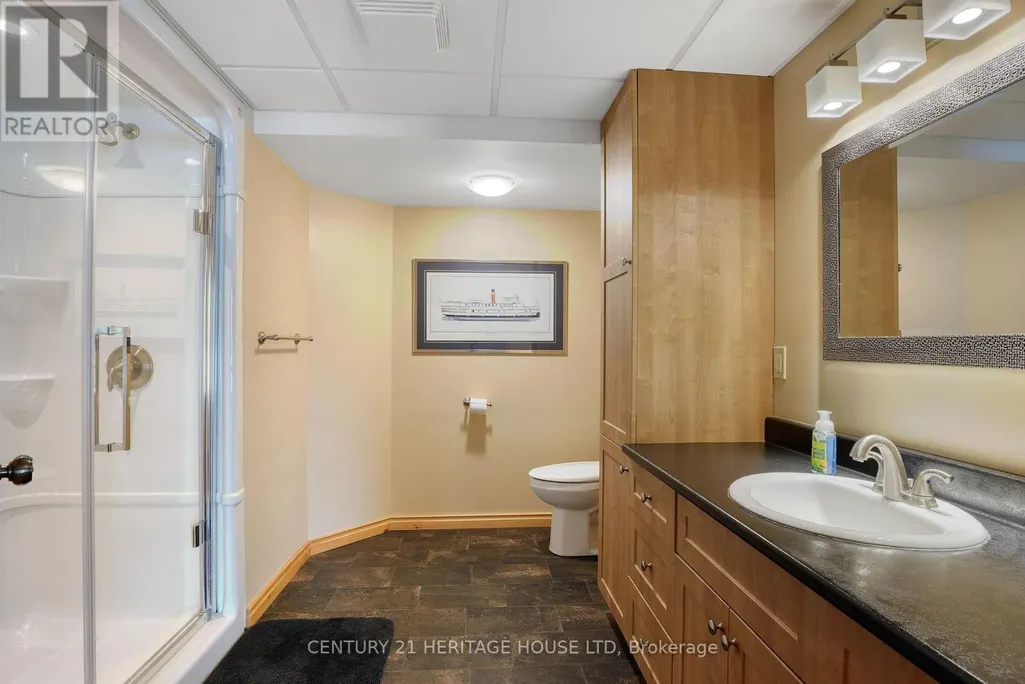
- Bathrooms4
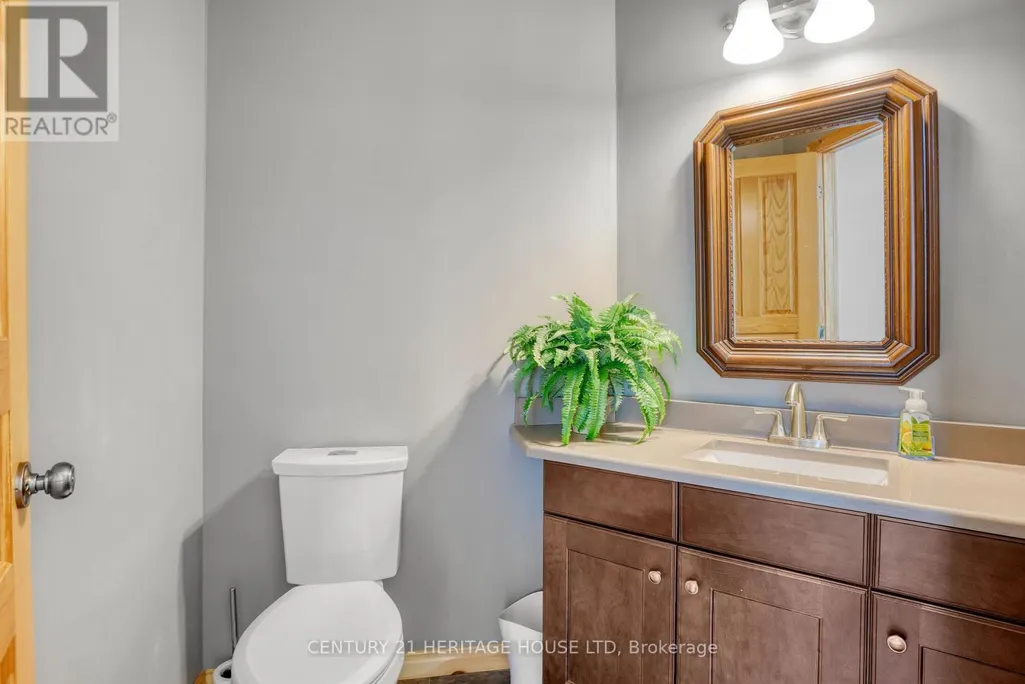
- Half Bathrooms1
Data Source:
Canadian Real Estate Association (CREA)
Property Description
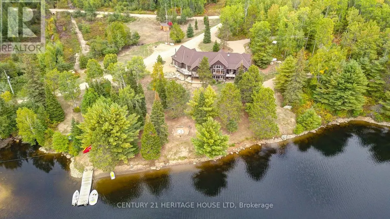
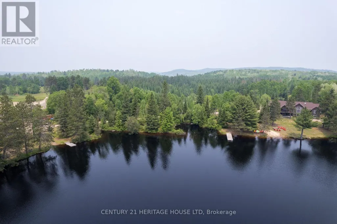
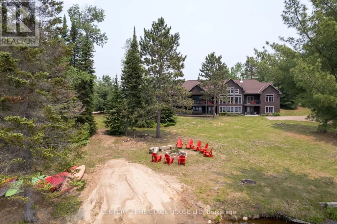
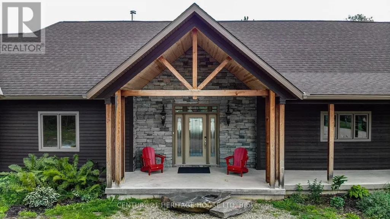
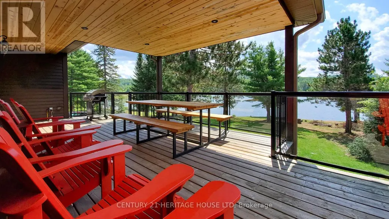
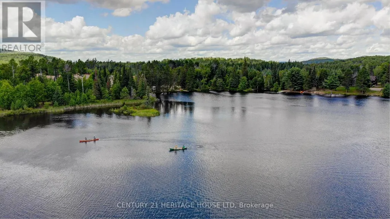
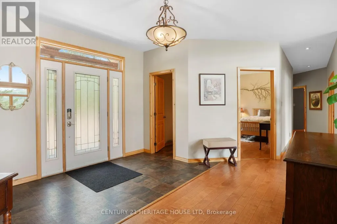
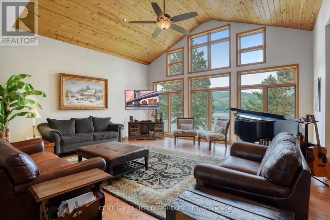
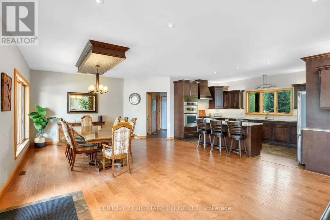
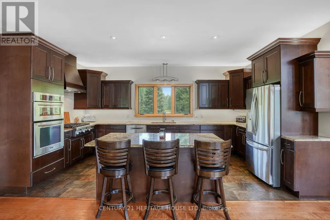
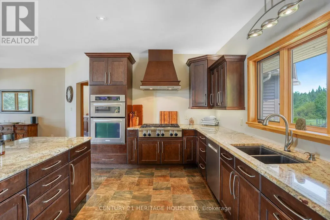
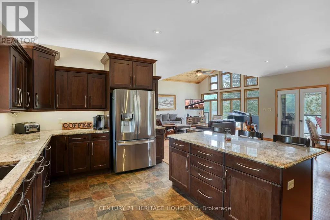
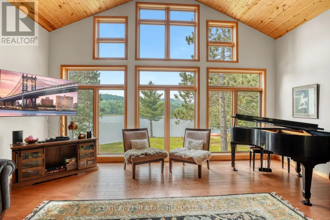
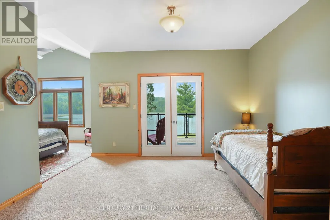
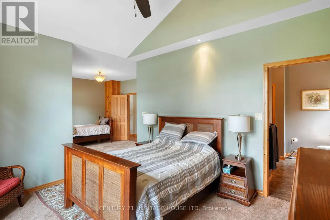
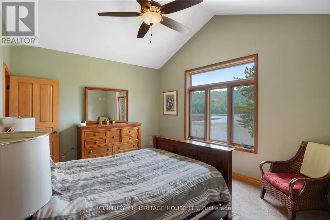
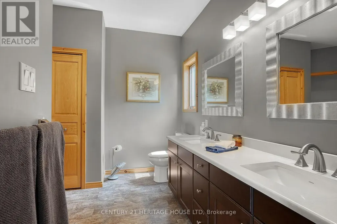
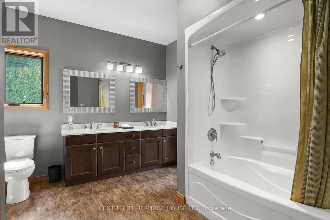
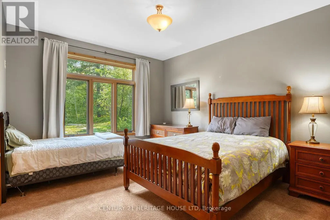
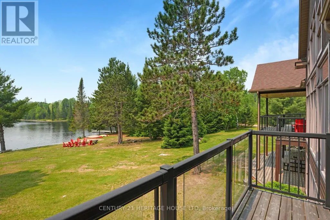
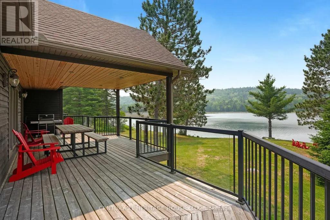
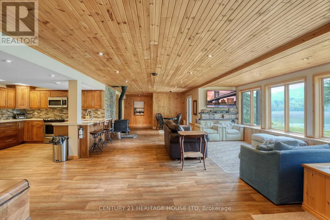
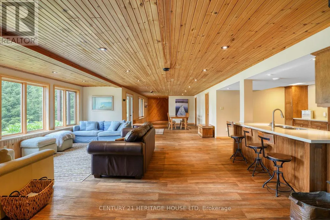
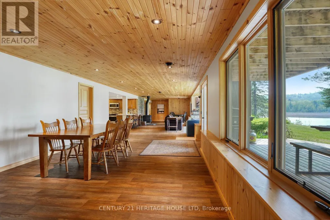
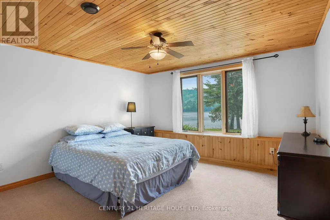
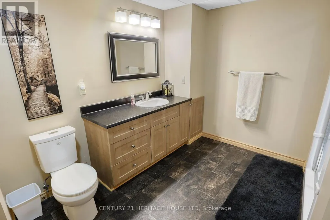
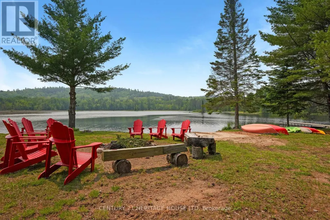
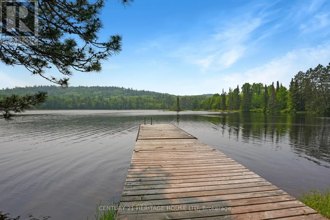
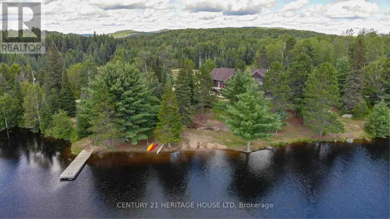
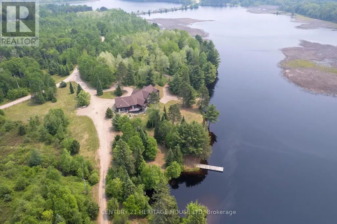
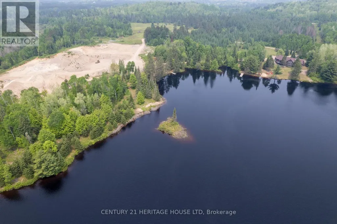
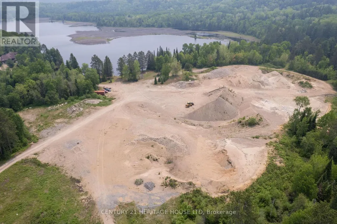
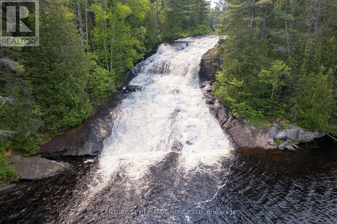
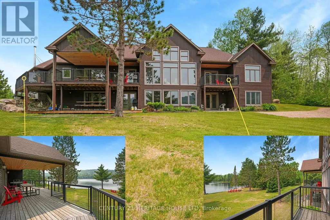
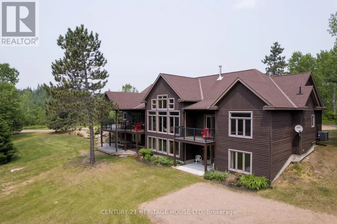
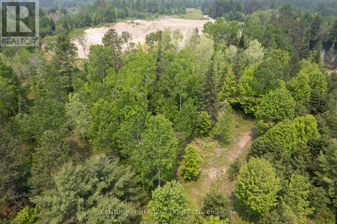
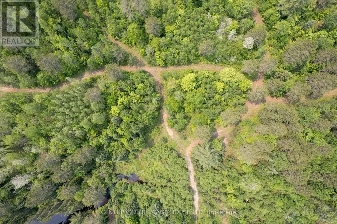
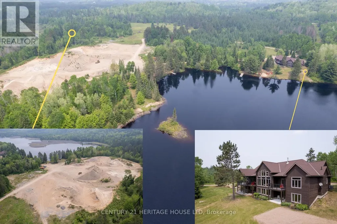
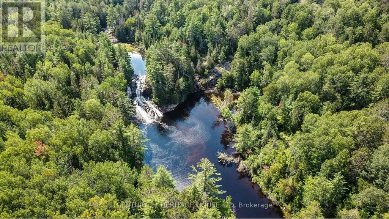
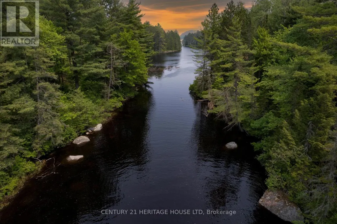
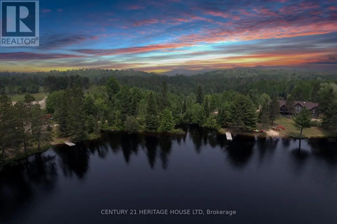
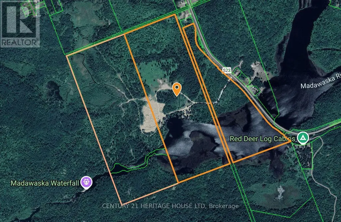
A once-in-a-lifetime waterfront estate - 240+ acres of unspoiled natural beauty with over 6,000 feet of private shoreline, over 5000 ft of idyllic living space, and endless recreational potential. This 5-bedroom, 5-bath custom home blends timeless craftsmanship with thoughtful design, offering open-concept living, two full kitchens, main-floor primary suite, and stunning water views from nearly every room. The grounds are a true sanctuary: miles of private ATV and hiking trails, your own sand beach, two docks, a private boat launch ramp, and located next to a neighbouring 80-foot waterfall - all creating an unmatched outdoor lifestyle. The shoreline features a mix of sandy coves and rugged natural rock, ideal for swimming, boating, and exploring. Boaters paradise and you can explore over 42km of waterways and lake. There is also a licensed 34Ha class A aggregate pit on the property which can be offered with lease in place for passive income. Whether you're seeking a family compound, a four-season retreat, business income, or a future development opportunity, this rare offering combines privacy, scale, and natural splendor in a way few properties ever do. (id:7434)
General Features
| Features | Wooded area, Irregular lot size, Backs on greenbelt, Flat site, Conservation/green belt, Country residential, Guest Suite, In-Law Suite |
|---|---|
| Community Features | Fishing |
| Property Type | Single Family |
| Zoning Description | RU, EP, MX1 |
| CommunityName | South Algonquin |
| Amenities | Beach |
| Building Age | 6 to 15 years |
| Building Amenities | Fireplace(s) |
| Building Appliances | Garage door opener remote(s), Water Heater - Tankless, Water Heater, Water Treatment, Central Vacuum, Oven - Built-In, Dishwasher, Dryer, Microwave, Hood Fan, Satellite Dish, Gas stove(s), Washer, Window Coverings, Refrigerator |
| Building Architectural Style | Bungalow |
| Building Basement Features | Walk out, Separate entrance |
| Building Cooling Type | Central air conditioning, Air exchanger |
| Location Description | Cross Streets: Highway 60. ** Directions: hwy 60-523 (south), 1km. |
| Parking Space Total | 10 |
| Foundation Type | Concrete, Poured Concrete |
| Building Type | House |
| Building.StoriesTotal | 1 |
Interior Features
| Building Fireplace Present | True |
|---|---|
| Building Fireplace Total | 2 |
| Building Fireplace Type | Free Standing Metal,Woodstove |
| Building Heating Type | Forced air |
| Building Heating Fuel | Propane |
| Basement Development | Finished |
| Basement Type | N/A (Finished), Full, N/A |
| Flooring Type | Hardwood, Vinyl |
| Living Area Range | 5000 |
| Bedrooms | 5+2 |
Exterior Features
| Structure | Deck, Dock |
|---|---|
| Water Front Name | Bark Lake |
| Water Front Type | Waterfront on lake |
| ViewType | View, River view, View of water, Direct Water View, Unobstructed Water View |
| Land Amenities | Beach |
| Sewer | Septic System |
| Exterior Finish | Hardboard, Stone |
Room Details
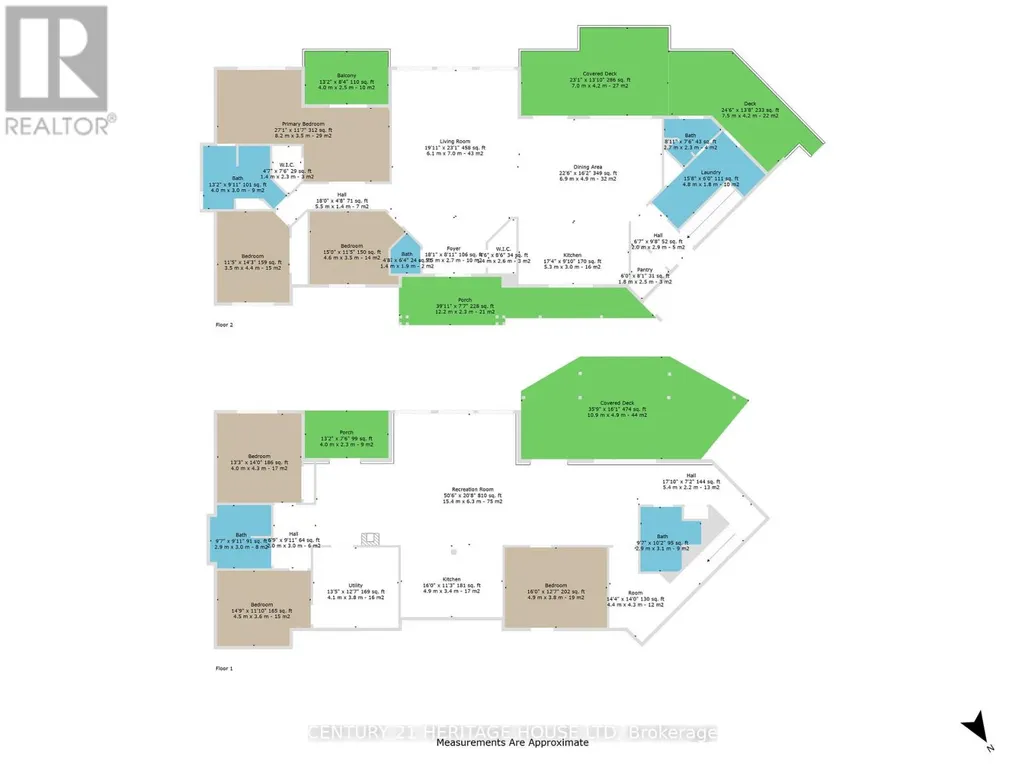
| Room | Dimensions | Level | Flooring | Details |
|---|---|---|---|---|
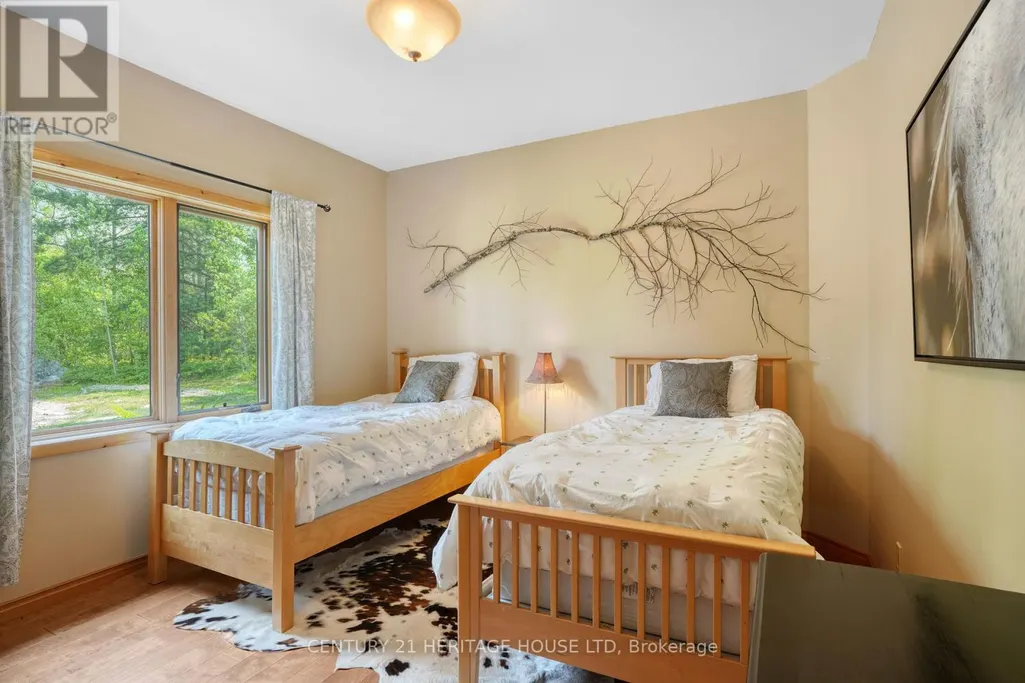
| Bedroom 2 | 3.58 m x 3.51 m | Main level | 3.51 m | |
| Bedroom 3 | 3.68 m x 4.19 m | Main level | 4.19 m | |
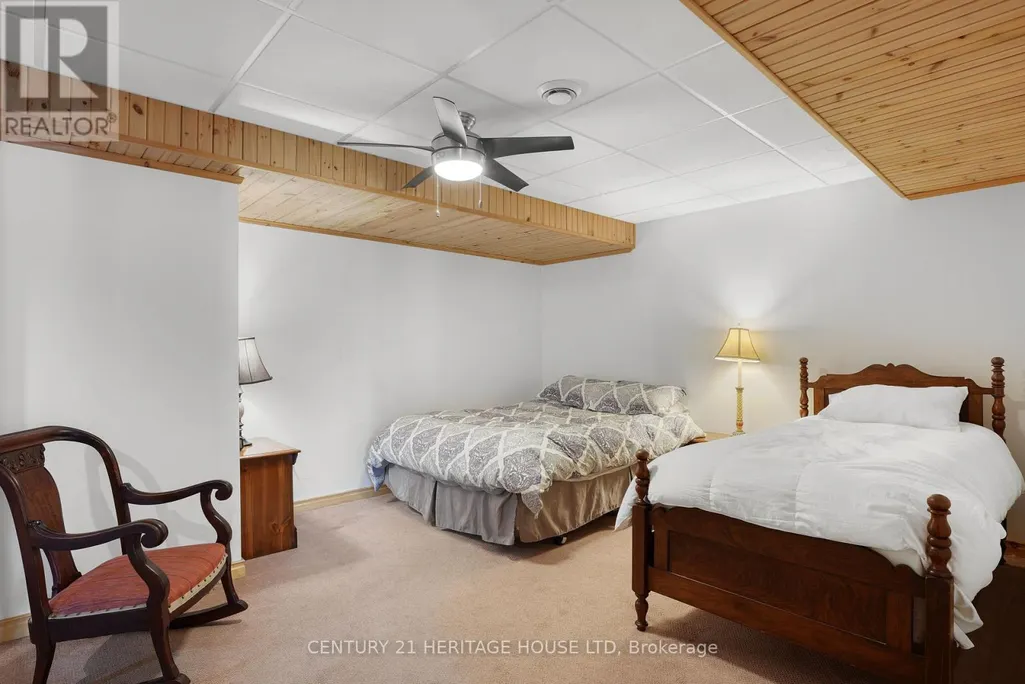
| Bedroom 4 | 4.04 m x 4.27 m | Lower level | 4.27 m | |
| Bedroom 5 | 4.5 m x 3.61 m | Lower level | 3.61 m | |
| Cold room | 9.75 m x 1.4 m | Other | 1.4 m | |
| Dining room | 5.05 m x 6.83 m | Main level | 6.83 m | |
| Kitchen | 3.15 m x 5.31 m | Main level | 5.31 m | |
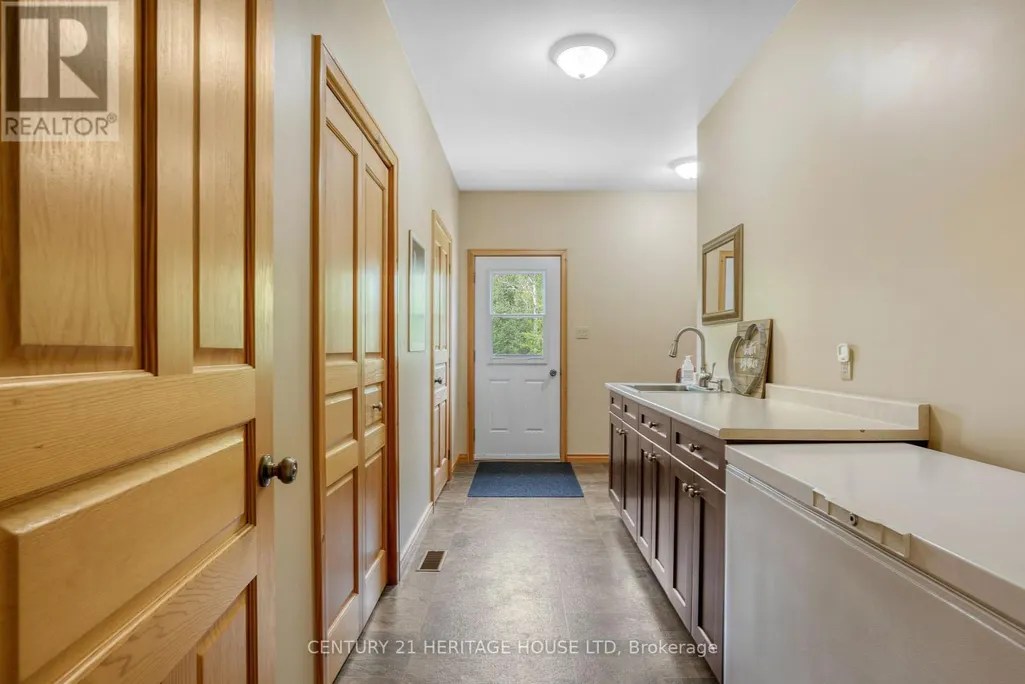
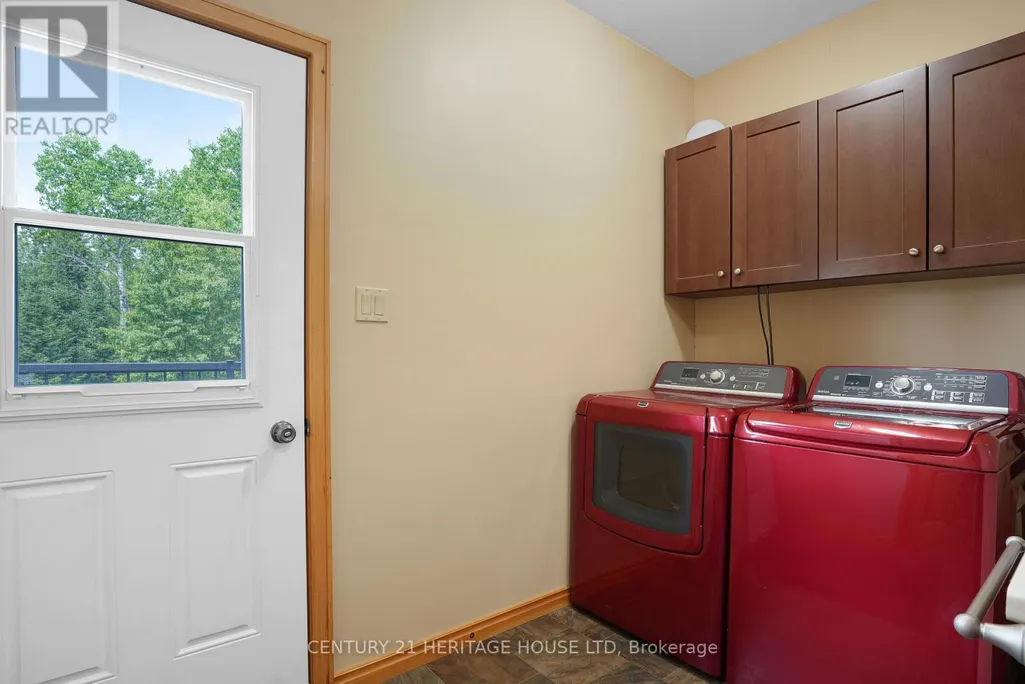
| Laundry room | 1.55 m x 3.15 m | Main level | 3.15 m | |
| Living room | 6.1 m x 6.88 m | Main level | 6.88 m | |
| Office | 4.88 m x 3.43 m | Lower level | 3.43 m | |
| Primary Bedroom | 3.58 m x 8.31 m | Main level | 8.31 m | |
| Recreational, Games room | 15.39 m x 6.3 m | Lower level | 6.3 m | |
| Utility room | 4.37 m x 4.27 m | Lower level | 4.27 m |
Amenities
- Views
- New Construction
- Adult 55+
- Lease To Own
- No Strata Fees
- Furnished
- Primary On Main
- Air Conditioning
- Seller Finance
- Green
- Fixer Upper
- Horse
- Golf
- Fireplace
- Deck
- Garage
- Basement
- Pool

Property vs Single Family Average in K0J 2C0
Price
In The Neighbourhood
South Algonquin
$ 335,000
- Type
- Single Family
- Rooms
- 2 Beds + 1 Baths
Century 21 Granite Realty Group Inc.
South Algonquin
$ 325,000
- Type
- Single Family
- Rooms
- 3 Beds + 1 Baths
QUEENSWOOD NATIONAL REAL ESTATE LTD
Waterfront
South Algonquin
$ 599,900
- Type
- Single Family
- Rooms
- 3 Beds + 1.5 Baths
Keller Williams Experience Realty
Waterfront
South Algonquin
$ 729,000
- Type
- Single Family
- Rooms
- 3 Beds + 1.5 Baths
ROYAL LEPAGE TEAM REALTY
Reduced
South Algonquin
$ 295,000
- Type
- Single Family
- Rooms
- 2 Beds + 0 Baths
Chestnut Park Real Estate
Reduced
South Algonquin
$ 499,900
- Type
- Single Family
- Rooms
- 3 Beds + 1 Baths
Century 21 Granite Realty Group Inc.
Primary On Main
South Algonquin
$ 584,000
- Type
- Single Family
- Rooms
- 4 Beds + 2 Baths
Ball Real Estate Inc.
Reduced
South Algonquin
$ 549,000
- Type
- Single Family
- Rooms
- 4 Beds + 2 Baths
BAY STREET INTEGRITY REALTY INC.
Reduced
South Algonquin
$ 585,000
- Type
- Single Family
- Rooms
- 3 Beds + 1 Baths
RE/MAX Professionals North
Reduced
South Algonquin
$ 584,000
- Type
- Single Family
- Rooms
- 4 Beds + 1 Baths
Royal LePage Frank Real Estate
 Data is supplied by Pillar 9™ MLS® System. Pillar 9™ is the owner of the copyright in its MLS® System. Data is deemed reliable but is not guaranteed accurate by Pillar 9™. The trademarks MLS®, Multiple Listing Service® and the associated logos are owned by The Canadian Real Estate Association (CREA) and identify the quality of services provided by real estate professionals who are members of CREA. Used under license.
 Copyright 2026 by Greater Vancouver REALTORS®. All Rights Reserved. NOTE: This representation is based in whole or in part on data generated by the Chilliwack & District Real Estate Board, Fraser Valley Real Estate Board
or Greater Vancouver REALTORS® which assumes no responsibility for its accuracy.
The trademarks REALTOR®, REALTORS®, and the REALTOR® logo are controlled by The Canadian Real Estate Association (CREA) and identify real estate professionals who are members of CREA. The trademarks MLS®, Multiple Listing Service® and the associated logos are owned by CREA and identify the quality of services provided by real estate professionals who are members of CREA. Used under license.
Last Updated: September 21, 2026 8:53 PM UTC
Copyright 2026 by Greater Vancouver REALTORS®. All Rights Reserved. NOTE: This representation is based in whole or in part on data generated by the Chilliwack & District Real Estate Board, Fraser Valley Real Estate Board
or Greater Vancouver REALTORS® which assumes no responsibility for its accuracy.
The trademarks REALTOR®, REALTORS®, and the REALTOR® logo are controlled by The Canadian Real Estate Association (CREA) and identify real estate professionals who are members of CREA. The trademarks MLS®, Multiple Listing Service® and the associated logos are owned by CREA and identify the quality of services provided by real estate professionals who are members of CREA. Used under license.
Last Updated: September 21, 2026 8:53 PM UTC
