
Primary on Main
Address
1250 1st Concession Road, Norfolk, ON
Price
$ 1,289,000
Property Attributes
- ID#X13041348
- TypeSingle Family
- Listing Status Active
- MunicipalityNorfolk
- CityNorfolk
- AreaRural Houghton
- NeighbourhoodRural Houghton
- Postal CodeN0E 1G0
- StyleBungalow
- Price$ 1,289,000
- Bedrooms3+1
- Bathrooms3
- Half Bathrooms1
Data Source:
Canadian Real Estate Association (CREA)
Property Description
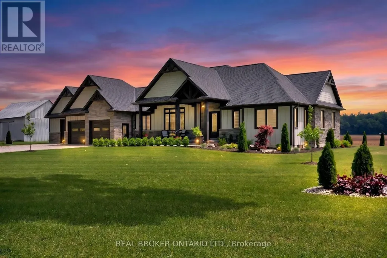
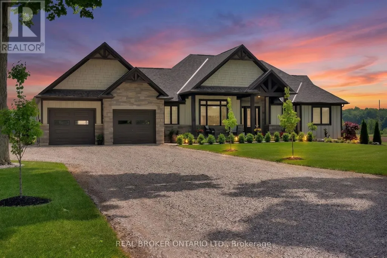
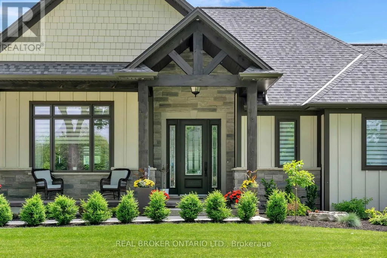
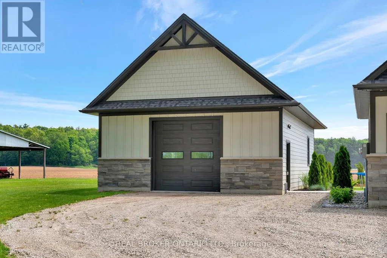
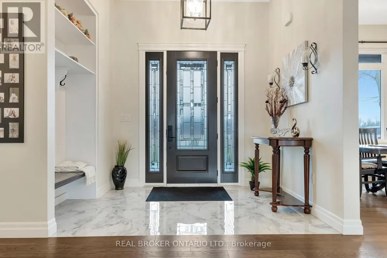
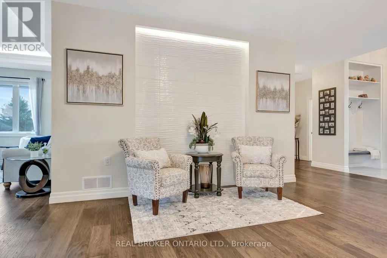
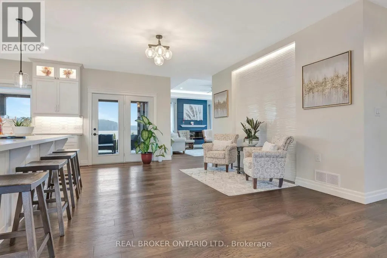
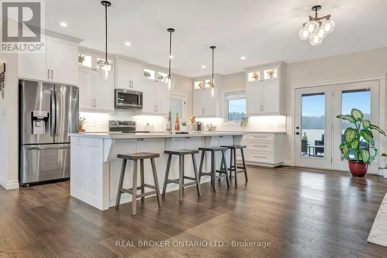
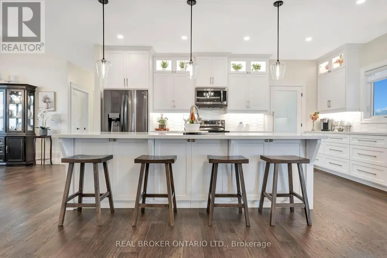
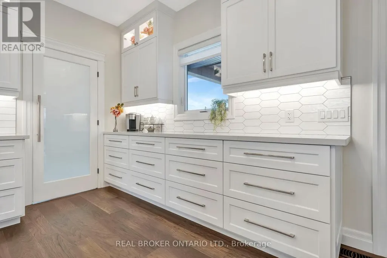
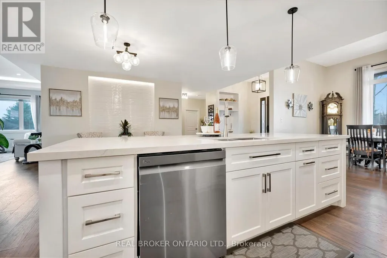
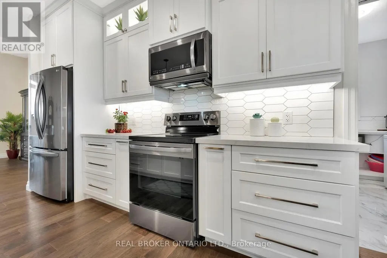
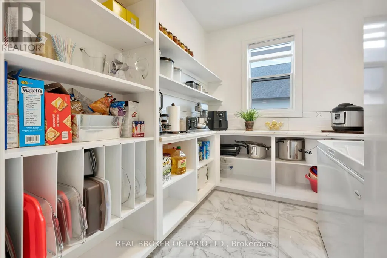
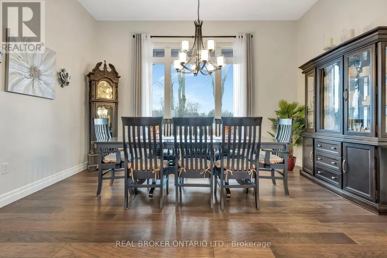
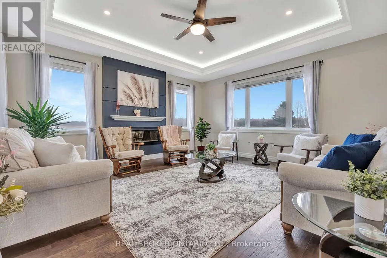
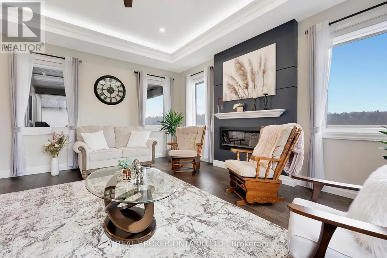
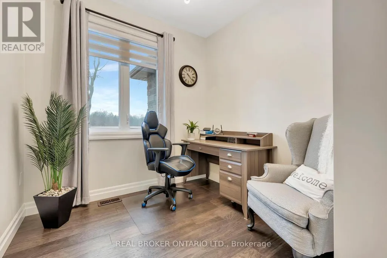
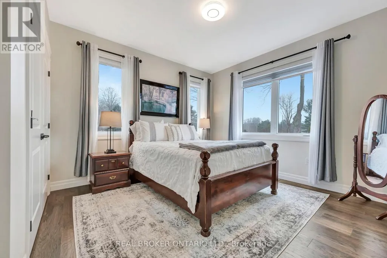
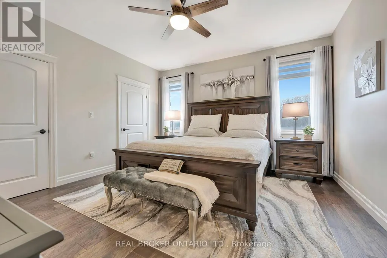
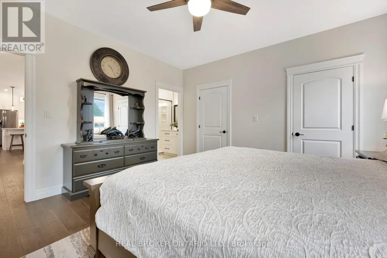
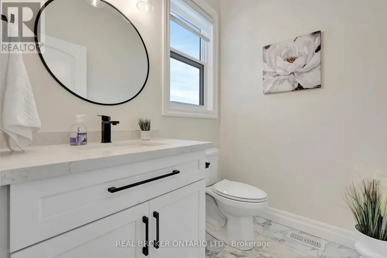
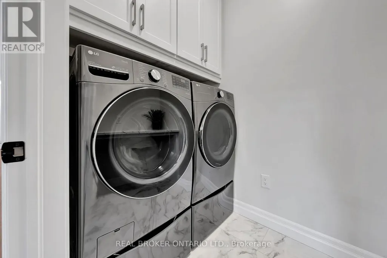
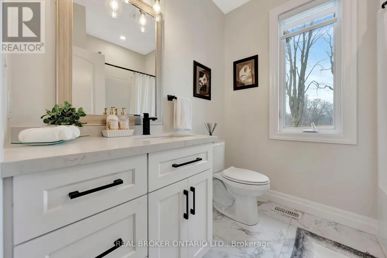
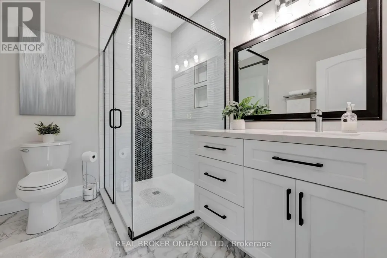
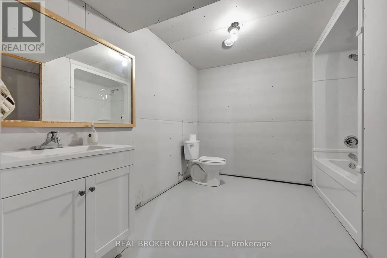
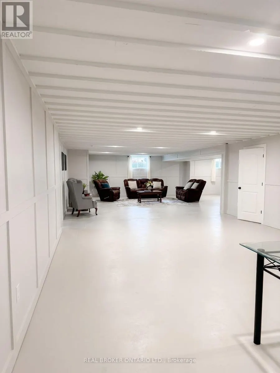
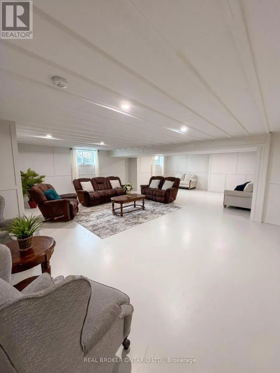
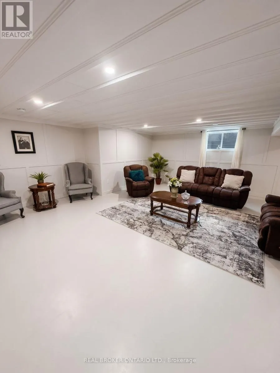
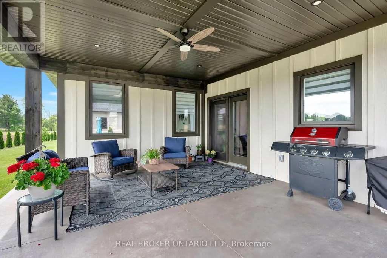
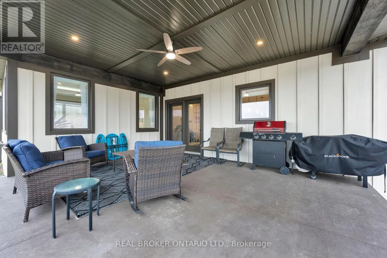
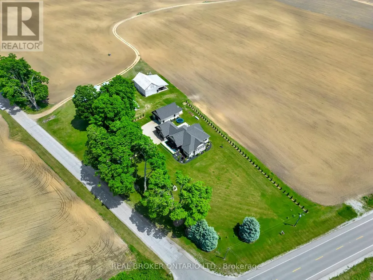
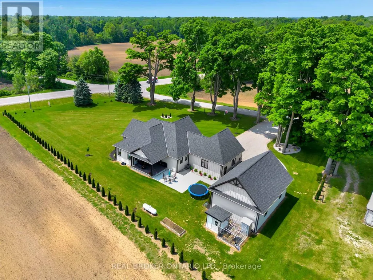
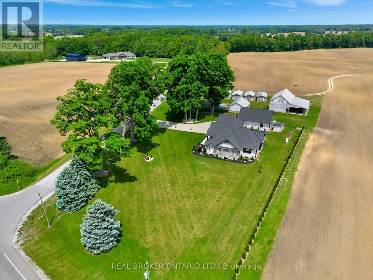
Picture yourself coming home to this stunning sprawling bungalow, perfectly situated on 0.91 acres of peaceful, tree-lined property with picturesque views of open fields and a neighboring cash crop backdrop. Step inside and you'll find a home that feels straight out of a magazine, where every detail has been thoughtfully designed. The bright white kitchen is a true showpiece, featuring a large island, quartz countertops, and cabinetry that extends to the height of the elevated ceilings. A spacious walk-in pantry adds both functionality and ample storage. Enjoy seamless indoor-outdoor living with walkout access to a covered porch and lower patio-perfect for entertaining or unwinding while taking in the serene surroundings. Inside, a separate dining room and a sun-filled family room offer the ideal space for gathering, complete with a tray ceiling, recessed lighting, and a cozy gas fireplace. The main floor offers a private primary retreat with a beautifully finished ensuite featuring a tiled glass shower, along with a second bedroom, dedicated office space, and convenient main floor laundry-ideal for today's lifestyle. Downstairs, the partially finished lower level presents endless potential, with a large rec room area, an additional bedroom, and a nearly completed 4-piece bathroom. Outside, the impressive 27x40 detached shop sits on a concrete pad and features 12-foot ceilings, a 10-foot door, and full insulation-perfect for hobbyists, storage, or workspace needs. The property is also equipped with an in-ground sprinkler system, helping maintain the beautifully landscaped grounds with ease. This property blends peaceful rural living with modern comfort-an exceptional opportunity to own your own private retreat. (id:7434)
General Features
| Property Type | Single Family |
|---|---|
| CommunityName | Rural Houghton |
| Building Appliances | Water Heater, Dishwasher, Dryer, Stove, Washer, Refrigerator |
| Building Architectural Style | Bungalow |
| Building Cooling Type | Central air conditioning |
| Location Description | CORNER OF KING/1ST CONC |
| Parking Space Total | 9 |
| Foundation Type | Poured Concrete |
| Building Type | House |
| Ownership Type | Freehold |
| Building.StoriesTotal | 1 |
Interior Features
| Building Fireplace Present | False |
|---|---|
| Building Heating Type | Forced air |
| Building Heating Fuel | Propane |
| Basement Development | Finished |
| Basement Type | Full (Finished) |
| Construction Style Attachment | Detached |
| Living Area Range | 2000 |
| Bedrooms | 3+1 |
Exterior Features
| Landscape Features | Lawn sprinkler |
|---|---|
| Sewer | Septic System |
| Exterior Finish | Stone, Vinyl siding |
Room Details
| Room | Dimensions | Level | Flooring | Details |
|---|---|---|---|---|
| Bathroom | 1.6 m x 2.01 m | Main level | 2.01 m | |
| Bedroom | 2.92 m x 2.67 m | Main level | 2.67 m | |
| Bedroom 2 | 4.42 m x 3.53 m | Main level | 3.53 m | |
| Bedroom 3 | 2.92 m x 2.67 m | Main level | 2.67 m | |
| Bedroom 4 | 5.03 m x 4.01 m | Basement | 4.01 m | |
| Dining room | 5.84 m x 3.58 m | Main level | 3.58 m | |
| Foyer | 4.17 m x 3.15 m | Main level | 3.15 m | |
| Kitchen | 5.84 m x 3.38 m | Main level | 3.38 m | |
| Laundry room | 2.74 m x 1.42 m | Main level | 1.42 m | |
| Living room | 5.44 m x 5.03 m | Main level | 5.03 m | |
| Other | 6.98 m x 4.24 m | Basement | 4.24 m | |
| Primary Bedroom | 4.32 m x 4.19 m | Main level | 4.19 m | |
| Recreational, Games room | 16.74 m x 10.49 m | Basement | 10.49 m |
Amenities
- Views
- New Construction
- Adult 55+
- Lease To Own
- No Strata Fees
- Furnished
- Primary On Main
- Air Conditioning
- Seller Finance
- Green
- Fixer Upper
- Horse
- Golf
- Fireplace
- Deck
- Garage
- Basement
- Pool

Property vs Single Family Average in N0E 1G0
Price
In The Neighbourhood
Primary On Main
Norfolk
$ 999,000
- Type
- Single Family
- Rooms
- 5 Beds + 3 Baths
eXp Realty of Canada Inc.
Water Views
Port Burwell
$ 1,199,000
- Type
- Single Family
- Size
- 2,195 SqFt
- Rooms
- 5 Beds + 2.5 Baths
Real Broker Ontario Ltd.
Reduced
Norfolk
$ 675,000
- Type
- Single Family
- Rooms
- 3 Beds + 3 Baths
RE/MAX Tri-County Realty Inc Brokerage
Primary On Main
Walsingham
$ 1,199,900
- Type
- Single Family
- Size
- 2,289 SqFt
- Rooms
- 3 Beds + 3 Baths
Revel Realty Inc
Primary On Main
Norfolk
$ 1,200,000
- Type
- Single Family
- Rooms
- 2 Beds + 1 Baths
RE/MAX Tri-County Realty Inc Brokerage
Reduced
Norfolk
$ 1,299,000
- Type
- Single Family
- Rooms
- 4 Beds + 1 Baths
RE/MAX Tri-County Realty Inc Brokerage
Primary On Main
Norfolk
$ 1,100,000
- Type
- Single Family
- Rooms
- 5 Beds + 3 Baths
eXp Realty of Canada Inc.
 Data is supplied by Pillar 9™ MLS® System. Pillar 9™ is the owner of the copyright in its MLS® System. Data is deemed reliable but is not guaranteed accurate by Pillar 9™. The trademarks MLS®, Multiple Listing Service® and the associated logos are owned by The Canadian Real Estate Association (CREA) and identify the quality of services provided by real estate professionals who are members of CREA. Used under license.
 Copyright 2026 by Greater Vancouver REALTORS®. All Rights Reserved. NOTE: This representation is based in whole or in part on data generated by the Chilliwack & District Real Estate Board, Fraser Valley Real Estate Board
or Greater Vancouver REALTORS® which assumes no responsibility for its accuracy.
The trademarks REALTOR®, REALTORS®, and the REALTOR® logo are controlled by The Canadian Real Estate Association (CREA) and identify real estate professionals who are members of CREA. The trademarks MLS®, Multiple Listing Service® and the associated logos are owned by CREA and identify the quality of services provided by real estate professionals who are members of CREA. Used under license.
Last Updated: September 21, 2026 8:53 PM UTC
Copyright 2026 by Greater Vancouver REALTORS®. All Rights Reserved. NOTE: This representation is based in whole or in part on data generated by the Chilliwack & District Real Estate Board, Fraser Valley Real Estate Board
or Greater Vancouver REALTORS® which assumes no responsibility for its accuracy.
The trademarks REALTOR®, REALTORS®, and the REALTOR® logo are controlled by The Canadian Real Estate Association (CREA) and identify real estate professionals who are members of CREA. The trademarks MLS®, Multiple Listing Service® and the associated logos are owned by CREA and identify the quality of services provided by real estate professionals who are members of CREA. Used under license.
Last Updated: September 21, 2026 8:53 PM UTC
