
Waterfront
Address
9 Columbus Street S, Kawartha Lakes (Ops), ON
Price
$ 999,900
Property Attributes
- ID#X13035438
- TypeSingle Family
- Listing Status Active
- MunicipalityKawartha Lakes (Ops)
- CityKawartha Lakes (Ops)
- AreaOps
- NeighbourhoodOps
- Postal CodeK9V 0J9
- Style
- Price$ 999,900
- Bedrooms3
- Bathrooms2
- Half Bathrooms0
Data Source:
Canadian Real Estate Association (CREA)
Property Description
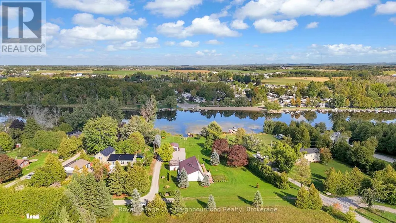
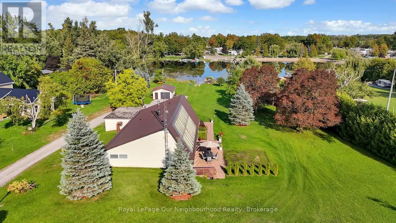
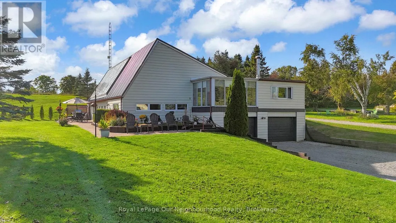
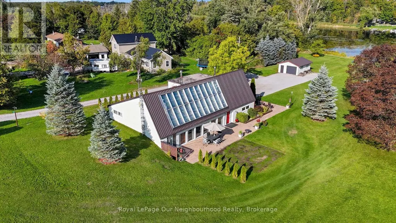
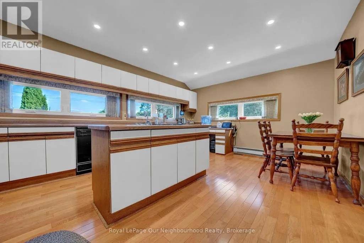
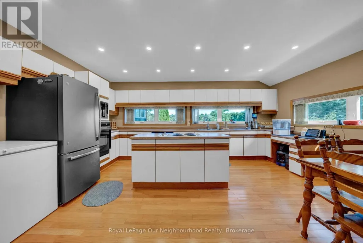
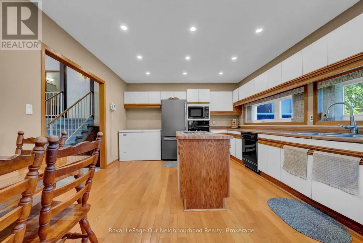
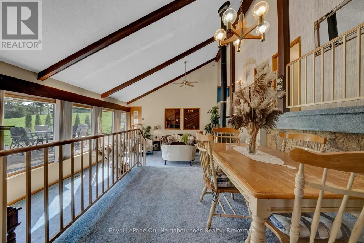
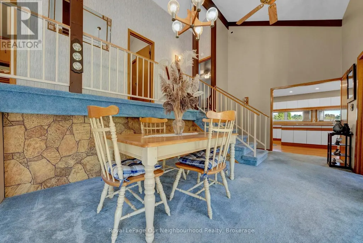
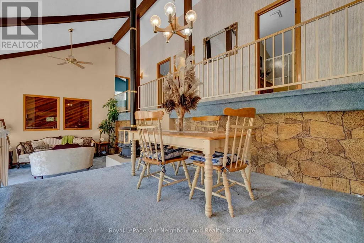
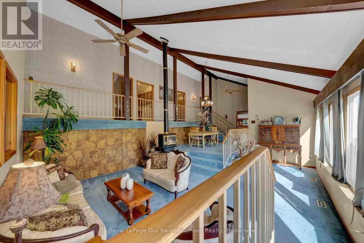
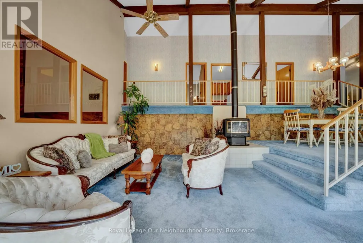
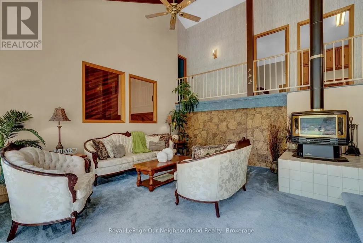
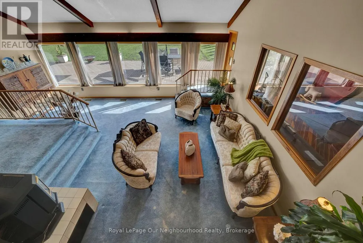
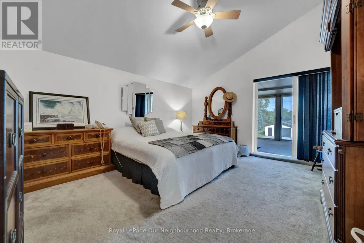
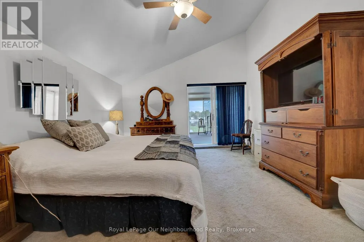
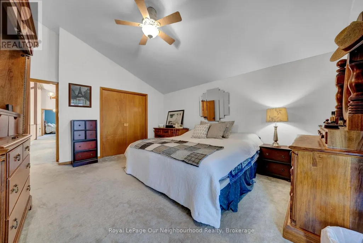
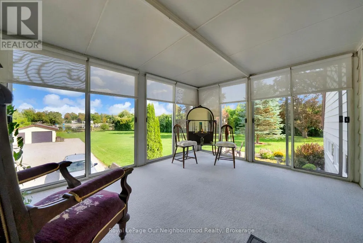
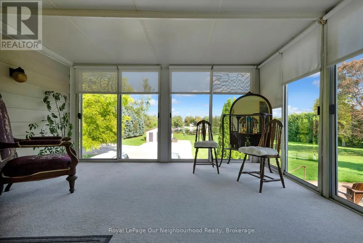
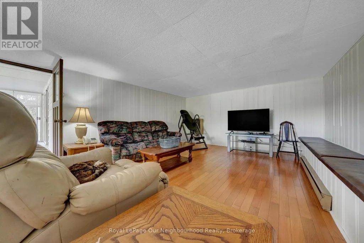
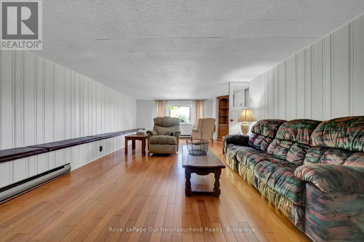
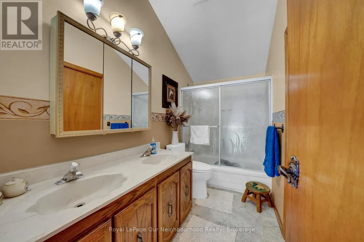
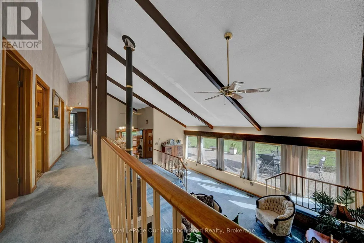
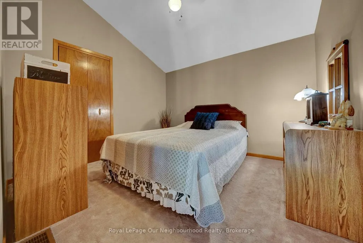
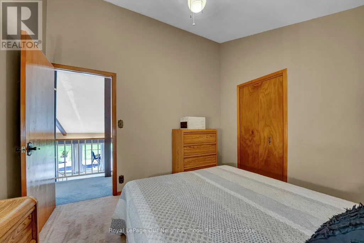
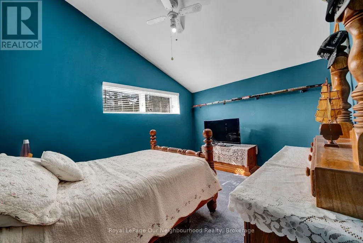
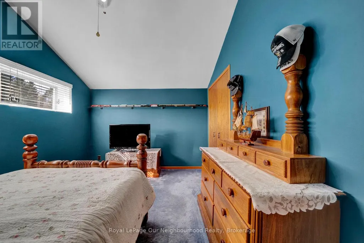
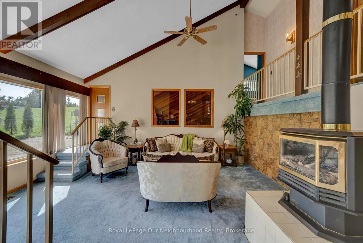
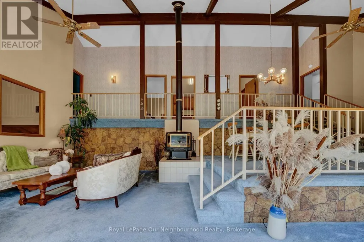
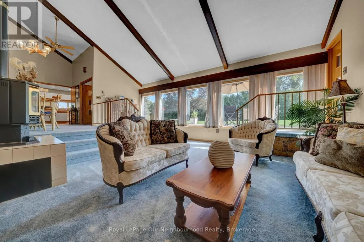
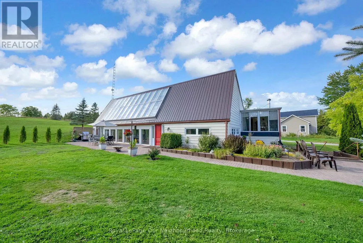
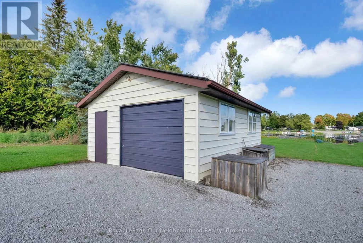
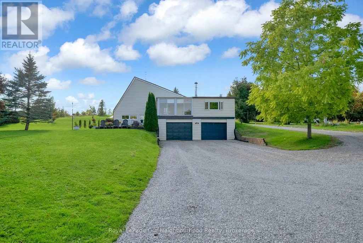
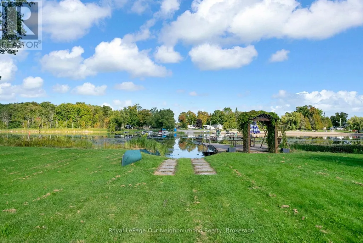
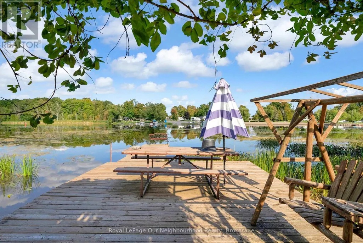
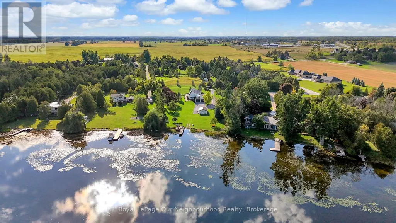
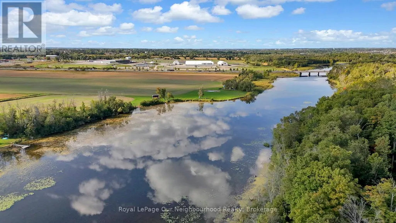
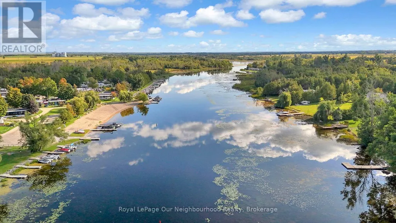
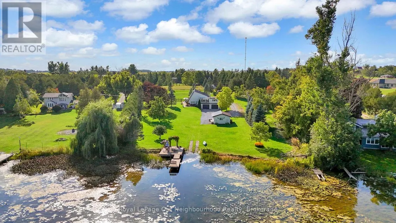
Nestled on the tranquil shores of the Scugog River, this stunning waterfront retreat offers a perfect blend of comfort, convenience, and natural beauty. Located just minutes from downtown Lindsay and a short drive to Hwy 407, this 1.18-acre property presents an incredible opportunity to own a piece of paradise while remaining connected to city life. Whether you're a family, retiree, or someone seeking a peaceful retreat, this home has everything you need and more.Property FeaturesWaterfront Access: Convenience of private boat launch, Enjoy direct Riverfront easy access to the TrentSevern Waterway. Perfect for boating, fishing, or simply relaxing by the water.Spacious Interiors: Open-concept design with cathedral ceilings creates a bright and airy atmosphere. The large eat-in kitchen with island is ideal for family meals and entertaining. Private Master Suite with a View: a 3-season Florida room with breathtaking views of the water! Stunning 13 x18 fitness and spa room with California red cedar paneling, & Jacuzzi tub. A large attached two-car garage with direct access into home and added Detached 1.5-car garage provide ample storage space for vehicles, boats, or hobbies. Energy Efficient: With a Natural Custom solar-heated system, this home is energy-efficient, helping to keep utility costs low.Waterfront Living: Easy access to the Scugog River, a short boat ride to Lake Scugog and Lock #33 making this ideal for boating enthusiasts.Family-Friendly: With multiple bedrooms and plenty of space for children to explore outdoors, this home is perfect for families looking for a peaceful retreat with convenient access to Lindsay's amenities.Retire in Comfort: Retirees will appreciate the quiet setting and luxurious master suite, offering a private sanctuary to unwind. The close proximity to Lindsay means access to healthcare, shopping, dining, and cultural activities. (id:7434)
General Features
| Features | Irregular lot size, Waterway, Flat site, Level |
|---|---|
| Easement | Unknown |
| Community Features | Fishing |
| Property Type | Single Family |
| CommunityName | Ops |
| Building Amenities | Fireplace(s) |
| Building Appliances | Oven - Built-In, Range, Water Heater, Water softener |
| Building Basement Features | Walk out |
| Building Cooling Type | Central air conditioning |
| Location Description | Cross Streets: Little Britain Rd/ Hwy 7. ** Directions: South on Little Britain rd off Hwy 7,Turn onto Ridgwood Rd, Turn Left on Colonial St, Turn Right on Columbus. |
| Parking Space Total | 11 |
| Foundation Type | Block |
| Building Type | House |
| Ownership Type | Freehold |
| Building.StoriesTotal | 1.5 |
Interior Features
| Building Fireplace Present | True |
|---|---|
| Building Fireplace Total | 1 |
| Building Fireplace Type | Free Standing Metal |
| Building Heating Type | Forced air |
| Building Heating Fuel | Propane |
| Basement Development | Partially finished |
| Basement Type | N/A, N/A (Partially finished) |
| Construction Style Attachment | Detached |
| Flooring Type | Hardwood, Carpeted, Concrete |
| Living Area Range | 2500 |
| Bedrooms | 3 |
Exterior Features
| Structure | Dock |
|---|---|
| Water Front Name | Scugog River |
| Water Front Type | Waterfront on river |
| ViewType | River view, View of water, Direct Water View, Unobstructed Water View |
| Sewer | Septic System |
| Exterior Finish | Vinyl siding |
Room Details
| Room | Dimensions | Level | Flooring | Details |
|---|---|---|---|---|
| Bedroom | 4.66 m x 4.06 m | Upper Level | 4.06 m | |
| Bedroom 2 | 4.05 m x 3.14 m | Upper Level | 3.14 m | |
| Bedroom 3 | 3.03 m x 3.33 m | Upper Level | 3.33 m | |
| Dining room | 5.56 m x 3.83 m | Main level | 3.83 m | |
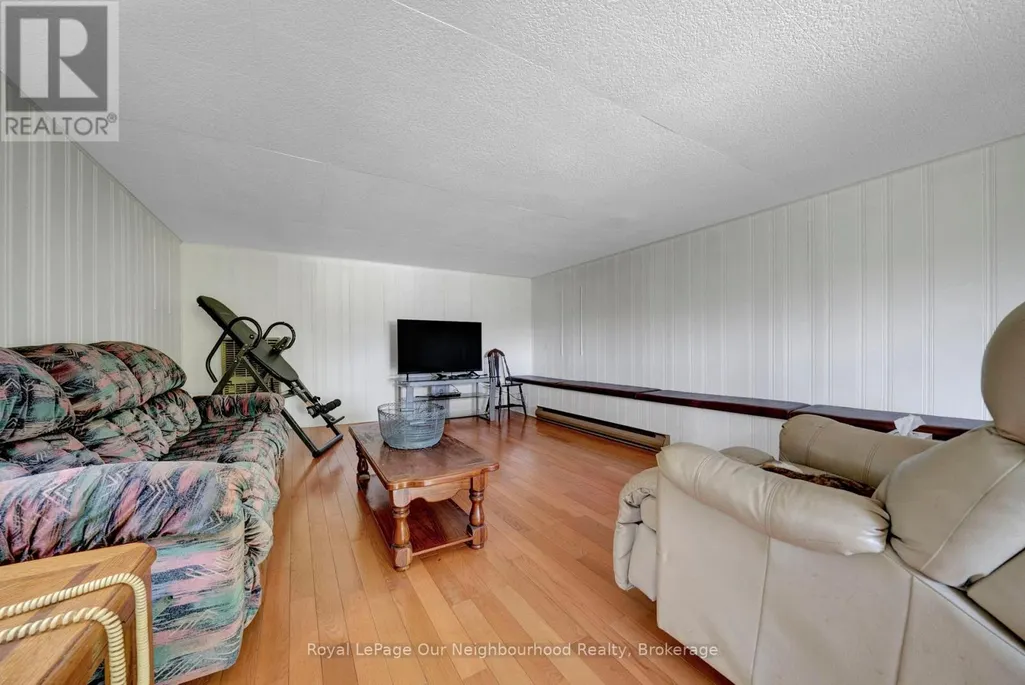
| Family room | 4.59 m x 7.29 m | Upper Level | 7.29 m | |
| Kitchen | 3.94 m x 5.48 m | Main level | 5.48 m | |
| Living room | 7.98 m x 5.49 m | Main level | 5.49 m | |
| Office | 3.21 m x 3.67 m | Lower level | 3.67 m | |
| Other | 5.41 m x 3.83 m | Main level | 3.83 m | |
| Utility room | 3.02 m x 3.81 m | Sub-basement | 3.81 m |
Amenities
- Views
- New Construction
- Adult 55+
- Lease To Own
- No Strata Fees
- Furnished
- Primary On Main
- Air Conditioning
- Seller Finance
- Green
- Fixer Upper
- Horse
- Golf
- Fireplace
- Deck
- Garage
- Basement
- Pool

Property vs Single Family Average in K9V 0J9
Price
In The Neighbourhood
Water Views
Kawartha Lakes (Ops)
$ 899,900
- Type
- Single Family
- Rooms
- 3 Beds + 2.5 Baths
Royal Lepage Kawartha Lakes Realty Inc.
Water Views
Kawartha Lakes (Ops)
$ 1,249,000
- Type
- Single Family
- Rooms
- 4 Beds + 4.5 Baths
SUTTON GROUP-HERITAGE REALTY INC.
Primary On Main
Kawartha Lakes (Ops)
$ 1,750,000
- Type
- Single Family
- Rooms
- 5 Beds + 3 Baths
P2 REALTY INC.
Golf Course
Kawartha Lakes (Ops)
$ 869,999
- Type
- Single Family
- Rooms
- 4 Beds + 2.5 Baths
Royal Lepage Kawartha Lakes Realty Inc.
Primary On Main
Kawartha Lakes (Ops)
$ 499,000
- Type
- Single Family
- Rooms
- 2 Beds + 1 Baths
EASY LIST REALTY LTD.
Waterfront
Kawartha Lakes (Ops)
$ 670,000
- Type
- Single Family
- Rooms
- 2 Beds + 2 Baths
CENTURY 21 INNOVATIVE REALTY INC.
Primary On Main
Kawartha Lakes (Ops)
$ 800,000
- Type
- Single Family
- Rooms
- 5 Beds + 2 Baths
DAN PLOWMAN TEAM REALTY INC.
Waterfront
Kawartha Lakes (Ops)
$ 694,000
- Type
- Single Family
- Rooms
- 3 Beds + 2 Baths
SAGE REAL ESTATE LIMITED
Primary On Main
Kawartha Lakes (Ops)
$ 598,699
- Type
- Single Family
- Rooms
- 2 Beds + 2 Baths
COLDWELL BANKER THE REAL ESTATE CENTRE
Reduced
Kawartha Lakes (Ops)
$ 599,900
- Type
- Single Family
- Rooms
- 3 Beds + 2 Baths
AFFINITY GROUP PINNACLE REALTY LTD.
Primary On Main
Kawartha Lakes (Ops)
$ 679,900
- Type
- Single Family
- Rooms
- 4 Beds + 2 Baths
Re/Max All-Stars Realty Inc.
 Data is supplied by Pillar 9™ MLS® System. Pillar 9™ is the owner of the copyright in its MLS® System. Data is deemed reliable but is not guaranteed accurate by Pillar 9™. The trademarks MLS®, Multiple Listing Service® and the associated logos are owned by The Canadian Real Estate Association (CREA) and identify the quality of services provided by real estate professionals who are members of CREA. Used under license.
 Copyright 2026 by Greater Vancouver REALTORS®. All Rights Reserved. NOTE: This representation is based in whole or in part on data generated by the Chilliwack & District Real Estate Board, Fraser Valley Real Estate Board
or Greater Vancouver REALTORS® which assumes no responsibility for its accuracy.
The trademarks REALTOR®, REALTORS®, and the REALTOR® logo are controlled by The Canadian Real Estate Association (CREA) and identify real estate professionals who are members of CREA. The trademarks MLS®, Multiple Listing Service® and the associated logos are owned by CREA and identify the quality of services provided by real estate professionals who are members of CREA. Used under license.
Last Updated: September 26, 2026 10:47 PM UTC
Copyright 2026 by Greater Vancouver REALTORS®. All Rights Reserved. NOTE: This representation is based in whole or in part on data generated by the Chilliwack & District Real Estate Board, Fraser Valley Real Estate Board
or Greater Vancouver REALTORS® which assumes no responsibility for its accuracy.
The trademarks REALTOR®, REALTORS®, and the REALTOR® logo are controlled by The Canadian Real Estate Association (CREA) and identify real estate professionals who are members of CREA. The trademarks MLS®, Multiple Listing Service® and the associated logos are owned by CREA and identify the quality of services provided by real estate professionals who are members of CREA. Used under license.
Last Updated: September 26, 2026 10:47 PM UTC
