
Waterfront - Golf Course











Address
1258 Kamaniskeg Lake Road, Hastings Highlands (Bangor Ward), ON
Price
$ 650,000
Property Attributes
- ID#X12981024
- TypeSingle Family
- Listing Status Active
- MunicipalityHastings Highlands (Bangor Ward)
- CityHastings Highlands (Bangor Ward)
- AreaBangor Ward
- NeighbourhoodBangor Ward
- Postal CodeK0J 1L0
- Style
- Price$ 650,000
- Bedrooms3
- Bathrooms1
- Half Bathrooms0
Data Source:
Canadian Real Estate Association (CREA)
Property Description
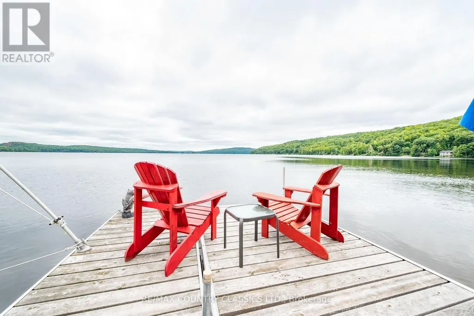
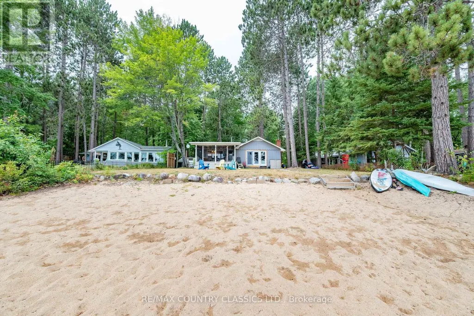
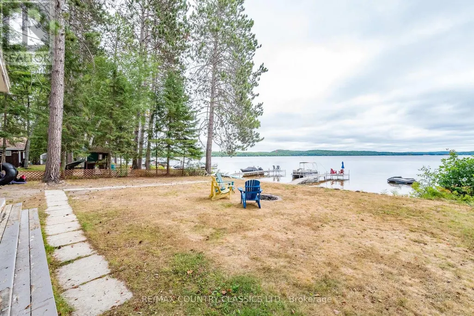
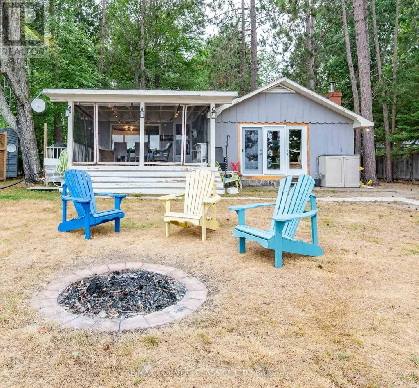
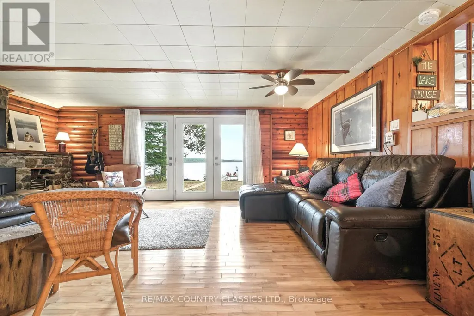
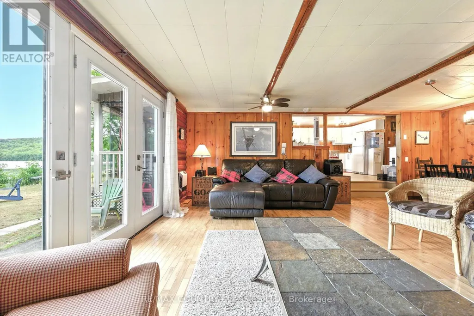
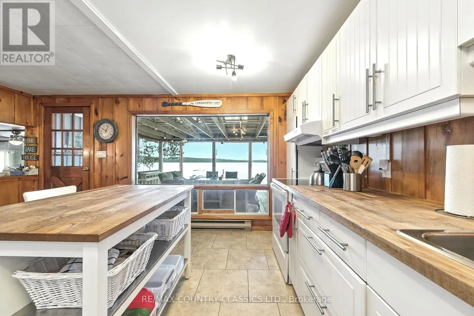
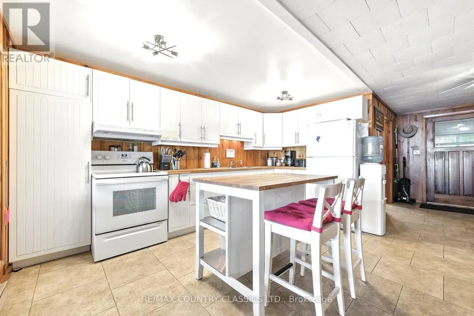
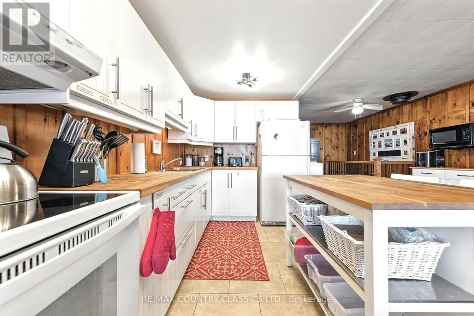
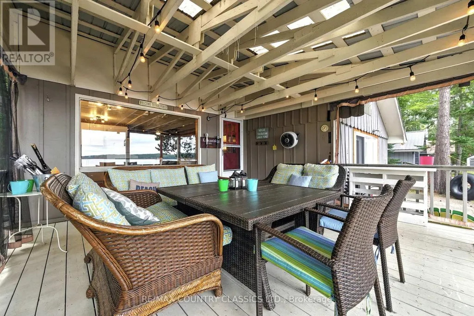
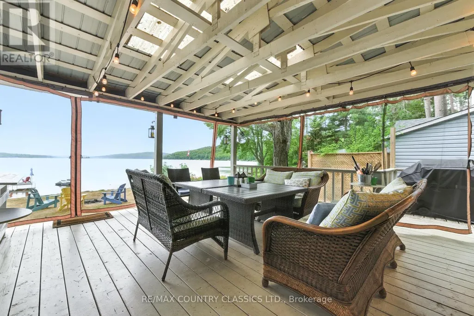
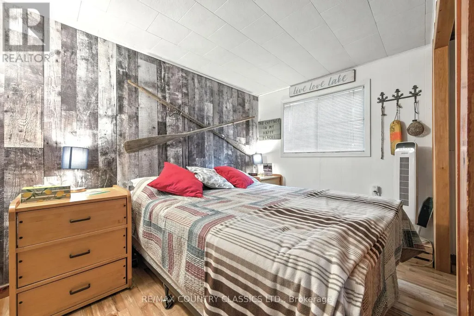
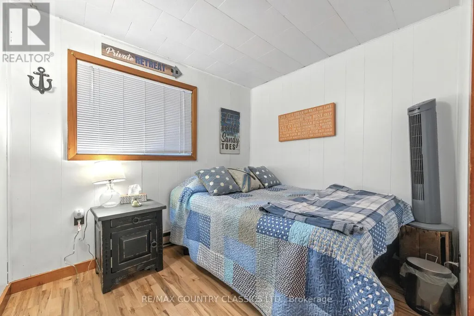
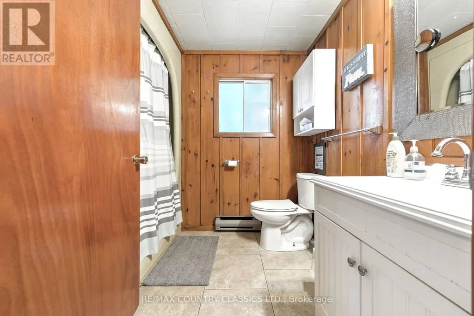
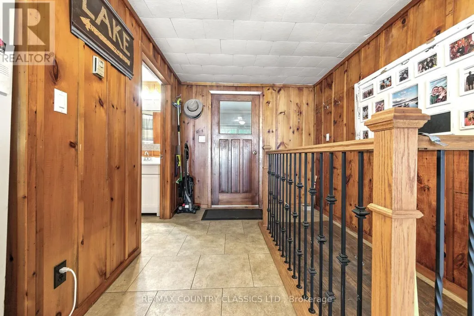
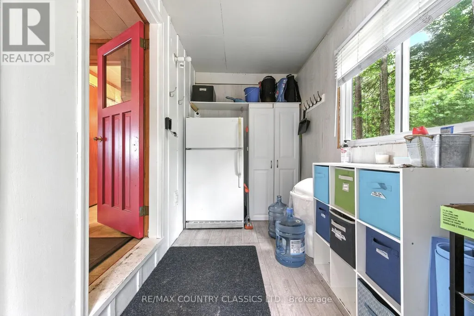
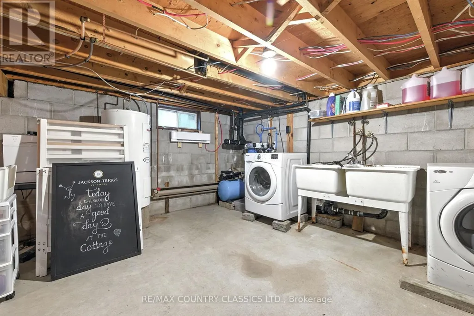
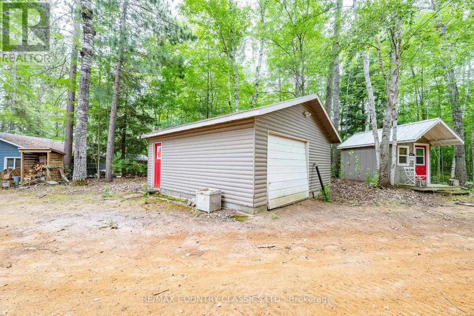
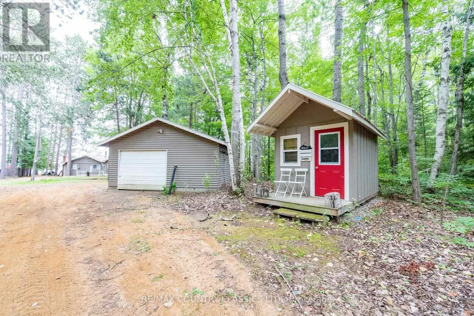
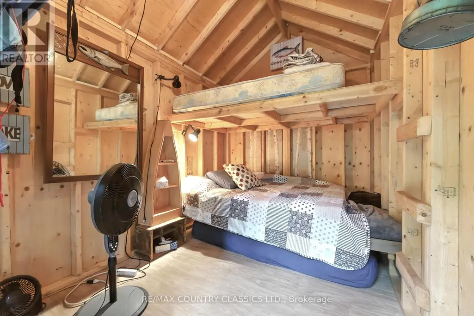
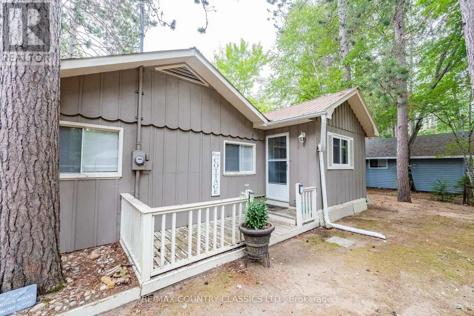
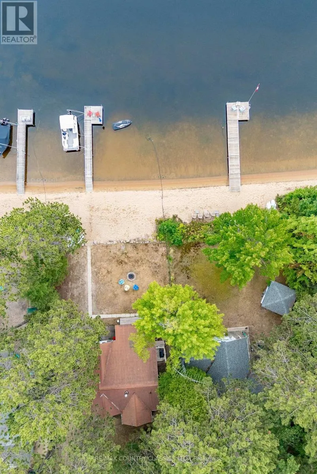
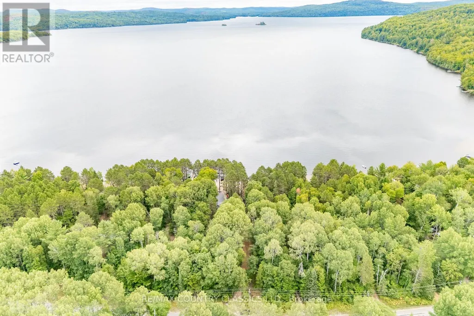
Picture yourself having your morning coffee sitting on this dock watching the sun rise. Located on beautiful Hinterland Beach this cottage is a must to see. Summer is here and so is this 4 Season move in ready cottage (or if you are lucky enough, your year round home) with an amazing sandy beach for boating, fishing, swimming, snorkelling and scuba in the summer. The wreck of the Mayflower sits in 20' of water just off the islands. Winter brings snowmobiling, ice fishing, cross-country skiing and snowshoeing. Get cozy while warming up by the fire with some cocoa. Enjoy the natural wood elements of this cottage. The kitchen has been updated with an open-concept which functions very well for entertaining. There are endless views from the kitchen and living room doors that open completely to let in the cool summer breeze. Have your summer meals outside on the screened porch while taking in the view of beautiful Kamaniskeg Lake. You will never tire of the lake as you will have over 90km of shoreline to explore. The lake has the Madawaska River flowing through it which keeps the water quality one of the best in the province. Conroy's Marsh which is well known for its excellent fishing is located just down the river. There are 2 restaurants which you can "dock and dine" to on the waterway. The cottage also features a 4-piece bath, new water UV system, new oversized septic tank that can allow for additional rooms in the future as well as an outdoor shower already piped and ready to be connected. With a large garage for your toys and a bunkie for extra guests you are set! 10 min to Combermere where the greatest country market has everything you need. You can drive to Barry's Bay on beautiful Siberia Rd. to the Bank, Hospital and grocery stores. Its all within reach. (id:7434)
General Features
| Features | Partially cleared, Flat site, Level |
|---|---|
| Easement | Unknown |
| Property Type | Single Family |
| FarmType | Other |
| Zoning Description | Residential |
| CommunityName | Bangor Ward |
| Amenities | Beach, Golf Nearby, Schools, Place of Worship |
| Building Age | 51 to 99 years |
| Building Appliances | Water Treatment, Dryer, Stove, Washer, Refrigerator |
| Building Cooling Type | None |
| Location Description | Cross Streets: Hinterland Beach Rd. and Kamaniskeg Lake Rd. ** Directions: From County Rd 62 turn Left on Kamaniskeg Lake Road. #1258 will be on your Right. |
| Parking Space Total | 7 |
| Foundation Type | Block |
| Building Type | House |
| Ownership Type | Freehold |
Interior Features
| Building Fireplace Present | True |
|---|---|
| Building Fireplace Total | 1 |
| Building Fireplace Type | Insert |
| Building Heating Type | Baseboard heaters, Other |
| Building Heating Fuel | Electric, Wood |
| Basement Development | Unfinished |
| Basement Type | Partial (Unfinished) |
| Construction Style Attachment | Detached |
| Living Area Range | 700 |
| Bedrooms | 3 |
Exterior Features
| Structure | Dock |
|---|---|
| Water Front Name | Kamaniskeg Lake |
| Water Front Type | Waterfront on lake |
| ViewType | View, Lake view, View of water, Direct Water View |
| Land Amenities | Beach, Golf Nearby, Schools, Place of Worship |
| Sewer | Septic System |
| Soil Type | Sand |
| Exterior Finish | Wood |
Room Details
| Room | Dimensions | Level | Flooring | Details |
|---|---|---|---|---|
| Bathroom | 2.083 m x 2.388 m | Ground level | 2.388 m | |
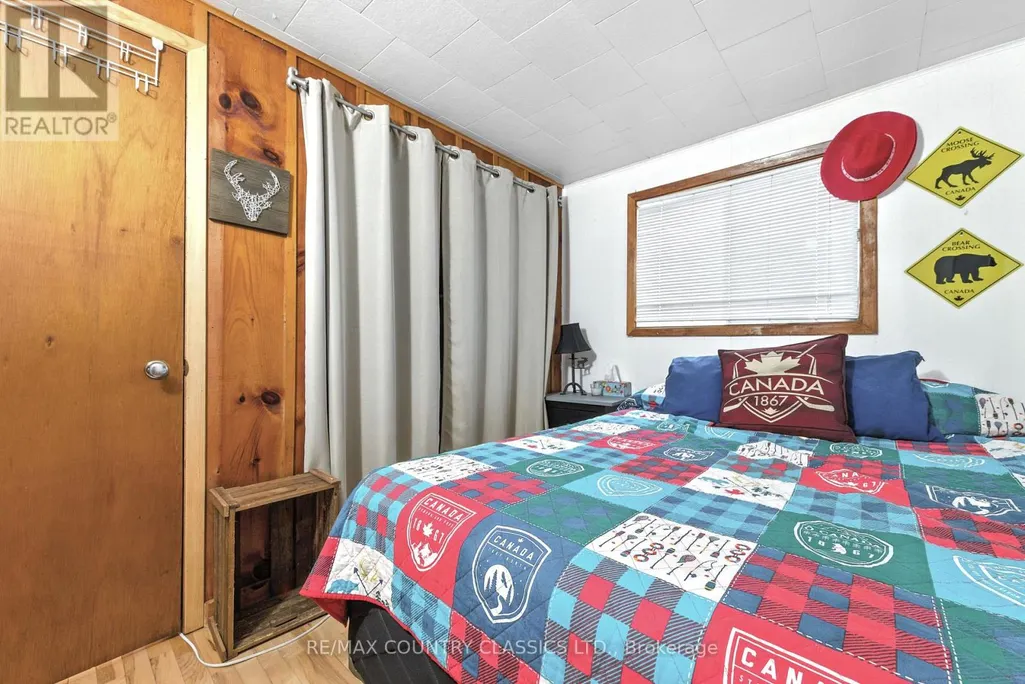
| Bedroom | 2.261 m x 2.616 m | Flat | 2.616 m | |
| Bedroom 2 | 2.261 m x 3.099 m | Flat | 3.099 m | |
| Bedroom 3 | 2.261 m x 3.099 m | Flat | 3.099 m | |
| Dining room | 2.743 m x 3.658 m | Flat | 3.658 m | |
| Foyer | 3.454 m x 1.702 m | Ground level | 1.702 m | |
| Kitchen | 4.267 m x 4.573 m | Ground level | 4.573 m | |
| Living room | 3.658 m x 5.791 m | Flat | 5.791 m | |
| Other | 4.724 m x 4.724 m | Ground level | 4.724 m | |
| Utility room | 4.267 m x 6.706 m | Basement | 6.706 m |
Amenities
- Views
- New Construction
- Adult 55+
- Lease To Own
- No Strata Fees
- Furnished
- Primary On Main
- Air Conditioning
- Seller Finance
- Green
- Fixer Upper
- Horse
- Golf
- Fireplace
- Deck
- Garage
- Basement
- Pool

Property vs Single Family Average in K0J 1L0
Price
In The Neighbourhood
Waterfront
Hastings Highlands (Bangor Ward)
$ 549,900
- Type
- Single Family
- Rooms
- 2 Beds + 1 Baths
Royal Lepage Proalliance Realty
Waterfront
Hastings Highlands (Bangor Ward)
$ 549,900
- Type
- Single Family
- Rooms
- 3 Beds + 1 Baths
ROYAL LEPAGE TEAM REALTY
Reduced
Hastings Highlands (Bangor Ward)
$ 649,000
- Type
- Single Family
- Rooms
- 3 Beds + 1 Baths
Royal Lepage Proalliance Realty
Hastings Highlands (Bangor Ward)
$ 215,000
- Type
- Single Family
- Rooms
- 3 Beds + 1 Baths
RE/MAX ALL-STARS REALTY INC.
Waterfront
Hastings Highlands (Bangor Ward)
$ 799,900
- Type
- Single Family
- Rooms
- 3 Beds + 1.5 Baths
RE/MAX COUNTRY CLASSICS LTD.
Waterfront
Hastings Highlands (Bangor Ward)
$ 1,099,000
- Type
- Single Family
- Rooms
- 3 Beds + 4 Baths
Keller Williams Edge Realty
Waterfront
Hastings Highlands (Bangor Ward)
$ 1,800,000
- Type
- Single Family
- Rooms
- 5 Beds + 3 Baths
ROYAL LEPAGE TEAM REALTY
Waterfront
Hastings Highlands (Bangor Ward)
$ 849,000
- Type
- Single Family
- Rooms
- 2 Beds + 1.5 Baths
QUEENSWOOD NATIONAL REAL ESTATE LTD
Reduced
Hastings Highlands (Bangor Ward)
$ 799,000
- Type
- Single Family
- Rooms
- 3 Beds + 2 Baths
RE/MAX Jazz INC.
Reduced
Hastings Highlands (Bangor Ward)
$ 899,900
- Type
- Single Family
- Rooms
- 5 Beds + 2.5 Baths
ROYAL LEPAGE TEAM REALTY
 Data is supplied by Pillar 9™ MLS® System. Pillar 9™ is the owner of the copyright in its MLS® System. Data is deemed reliable but is not guaranteed accurate by Pillar 9™. The trademarks MLS®, Multiple Listing Service® and the associated logos are owned by The Canadian Real Estate Association (CREA) and identify the quality of services provided by real estate professionals who are members of CREA. Used under license.
 Copyright 2026 by Greater Vancouver REALTORS®. All Rights Reserved. NOTE: This representation is based in whole or in part on data generated by the Chilliwack & District Real Estate Board, Fraser Valley Real Estate Board
or Greater Vancouver REALTORS® which assumes no responsibility for its accuracy.
The trademarks REALTOR®, REALTORS®, and the REALTOR® logo are controlled by The Canadian Real Estate Association (CREA) and identify real estate professionals who are members of CREA. The trademarks MLS®, Multiple Listing Service® and the associated logos are owned by CREA and identify the quality of services provided by real estate professionals who are members of CREA. Used under license.
Last Updated: September 23, 2026 9:04 PM UTC
Copyright 2026 by Greater Vancouver REALTORS®. All Rights Reserved. NOTE: This representation is based in whole or in part on data generated by the Chilliwack & District Real Estate Board, Fraser Valley Real Estate Board
or Greater Vancouver REALTORS® which assumes no responsibility for its accuracy.
The trademarks REALTOR®, REALTORS®, and the REALTOR® logo are controlled by The Canadian Real Estate Association (CREA) and identify real estate professionals who are members of CREA. The trademarks MLS®, Multiple Listing Service® and the associated logos are owned by CREA and identify the quality of services provided by real estate professionals who are members of CREA. Used under license.
Last Updated: September 23, 2026 9:04 PM UTC
