
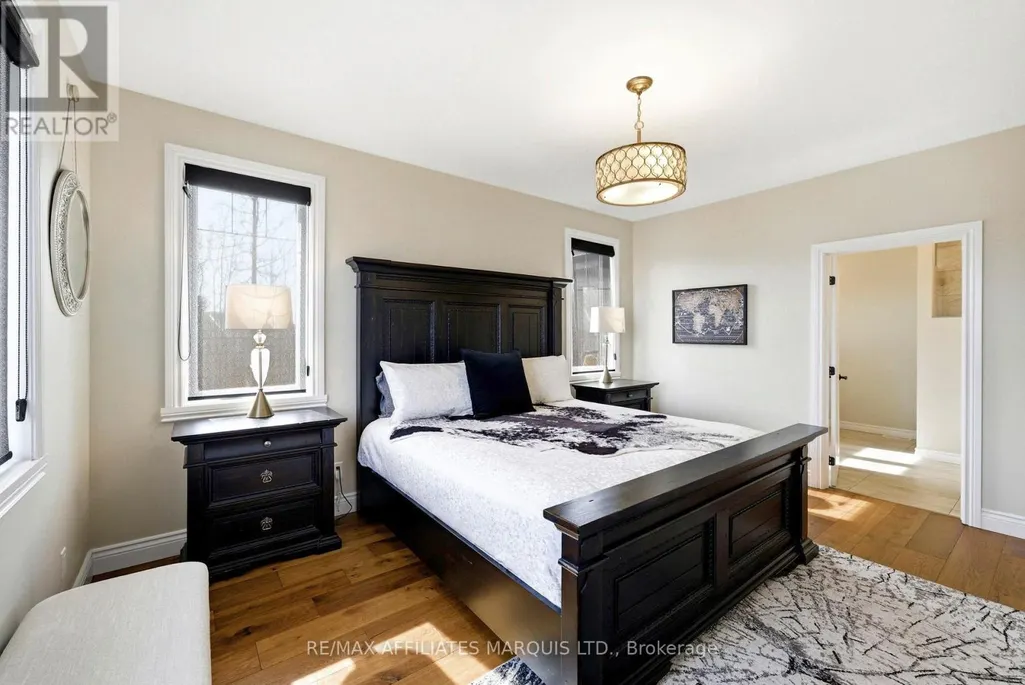
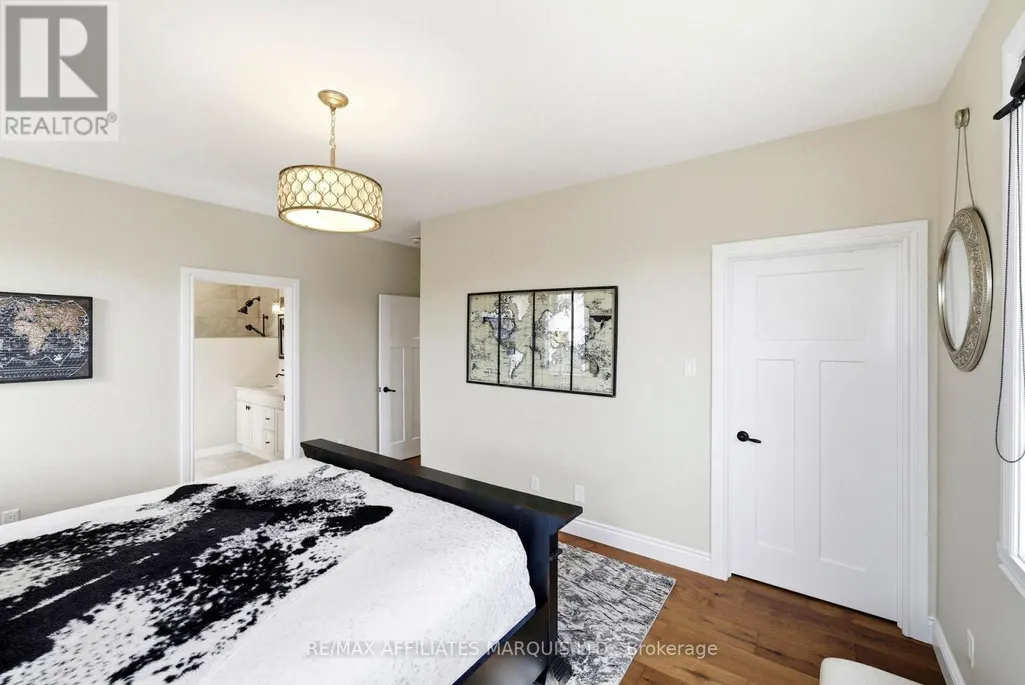
Primary on Main
Address
38 Forest Hill Road, South Stormont, ON
Price
$ 1,040,000
Property Attributes
- ID#X12961028
- TypeSingle Family
- Listing Status Active
- MunicipalitySouth Stormont
- CitySouth Stormont
- Area714 - Long Sault
- Neighbourhood714 - Long Sault
- Postal CodeK0C 1P0
- StyleBungalow
- Price$ 1,040,000
- Bedrooms2+1
- Bathrooms3
- Half Bathrooms0
Data Source:
Canadian Real Estate Association (CREA)
Property Description
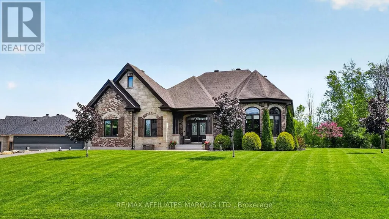
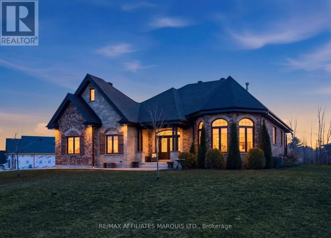
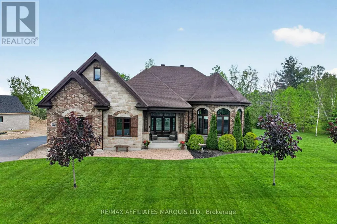
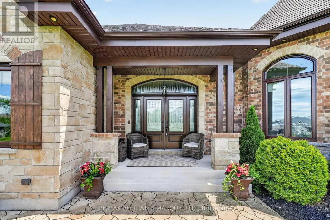
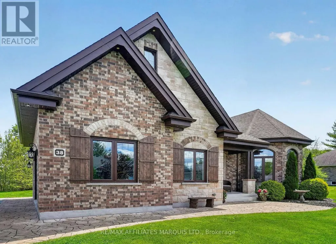
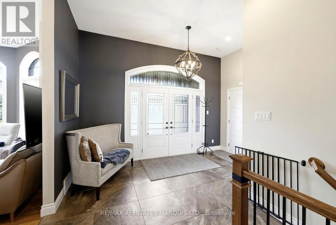
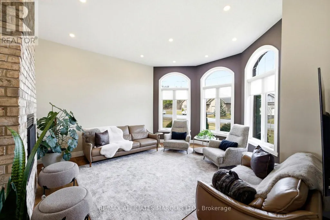
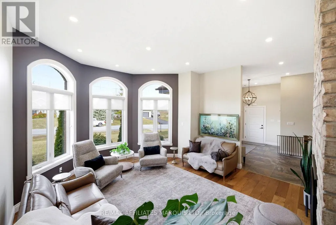
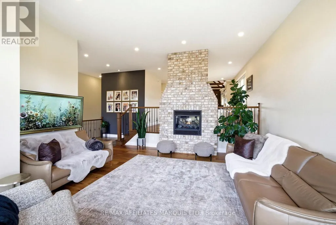
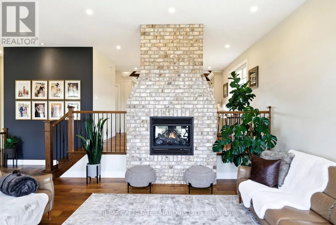
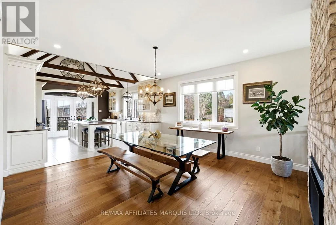
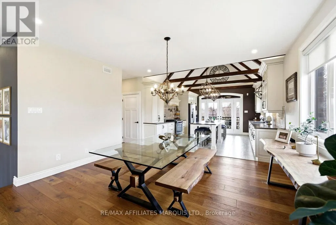
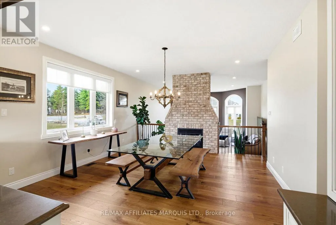
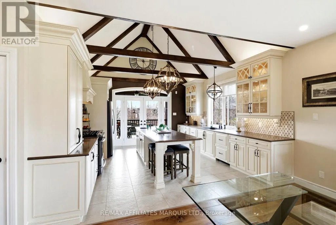
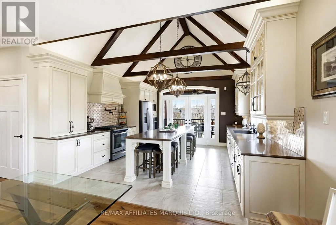
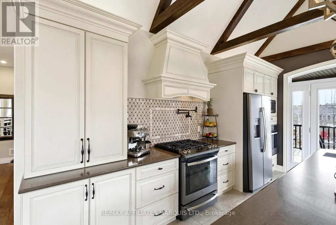
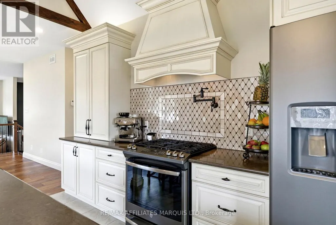
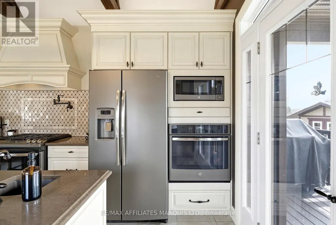
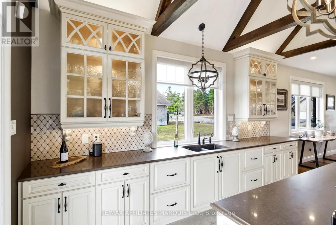
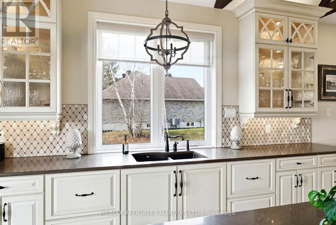
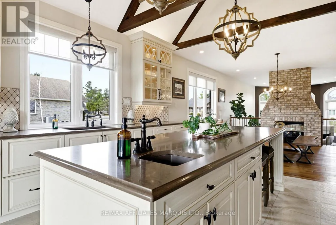
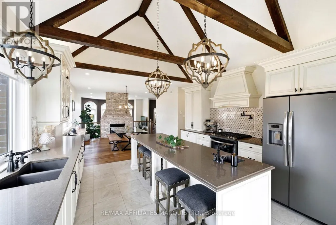
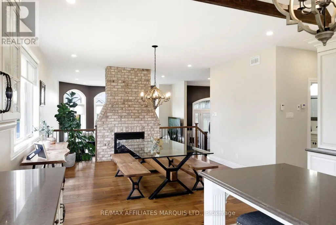
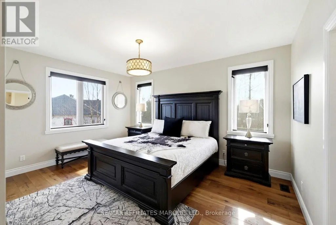
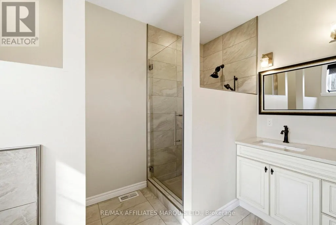
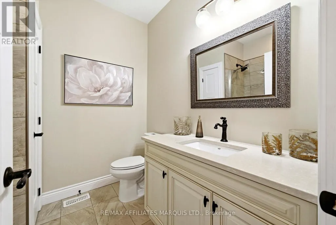
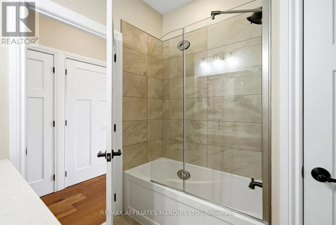
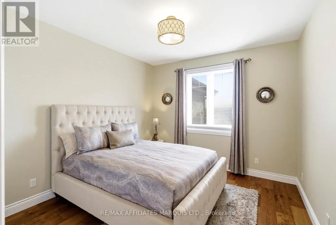
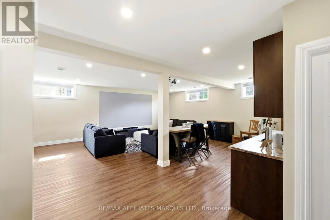
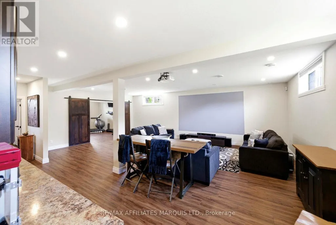
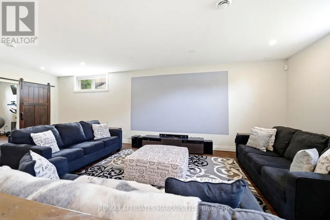
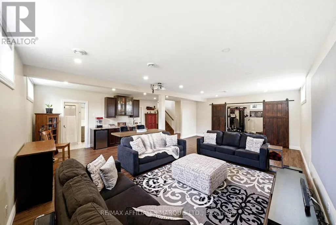
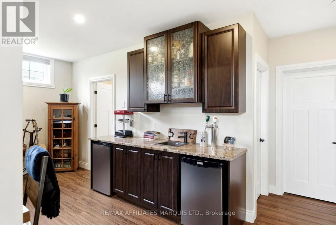
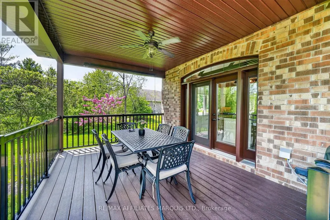
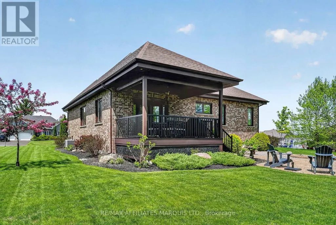
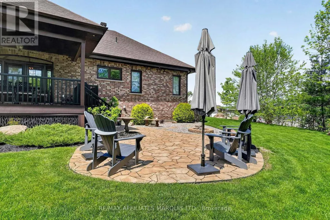
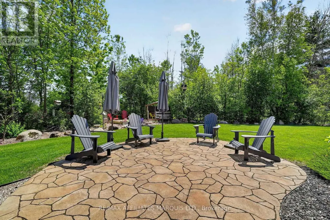
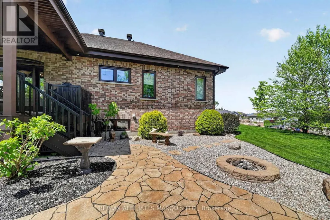
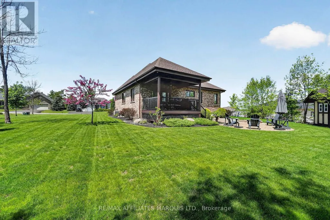
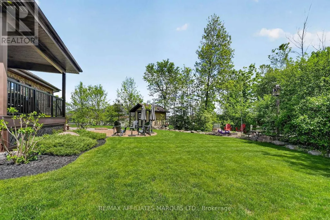
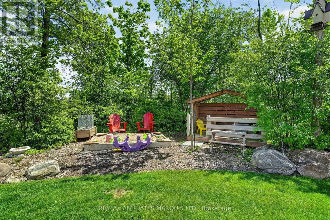
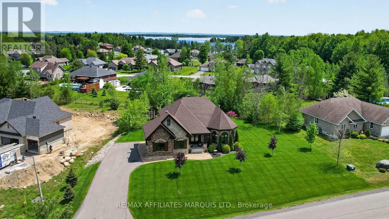
Welcome to 38 Forest Hill Rd, a custom-built home offering over 3,300 sq ft of thoughtfully designed living space, set on a large double sized lot in desirable Arrowhead Estates. Built with quality and low-maintenance living in mind, this home features a striking brick and stone exterior, interlock walkway and patio and beautifully landscaped grounds. The covered rear deck, finished in composite, along with a gas outdoor fireplace, creates the perfect space for relaxing or entertaining. A natural treed area at the rear provides added privacy and a peaceful setting. Inside, the home offers impressive ceiling heights, including 11' ceilings in the foyer and living room, and 9' ceilings throughout the main level. A double-sided gas fireplace with real brick veneer serves as a stunning focal point between the living and dining areas. The kitchen is a standout feature, designed in a timeless French country style with cathedral ceiling and exposed wood beams. Complete with a large island, custom cabinetry, quartz countertops, and both a gas oven and an electric oven, it offers both beauty and functionality. Patio doors provide direct access to the rear deck. Additional features include main floor laundry, a finished lower level and an ICF foundation for added efficiency and durability. A truly unique property offering space, quality, and a desirable location just minutes from Cornwall, with easy access to the bike path, St. Lawrence River and the Long Sault Parkway. Click on the Multi-media link for virtual tour, additional photos & floor plan. The Seller requires 24 hour Irrevocable on all Offers. (id:7434)
General Features
| Property Type | Single Family |
|---|---|
| CommunityName | 714 - Long Sault |
| Building Age | 6 to 15 years |
| Building Amenities | Fireplace(s) |
| Building Appliances | Water Heater - Tankless, Dishwasher, Microwave, Oven, Stove, Refrigerator |
| Building Architectural Style | Bungalow |
| Building Cooling Type | Central air conditioning, Air exchanger |
| Location Description | Cross Streets: County Rd 2 & Fickes Rd. ** Directions: Take Highway 2 West to Long Sault. Travel north on Fickes Rd to the subject property. |
| Parking Space Total | 8 |
| Foundation Type | Concrete, Insulated Concrete Forms |
| Building Type | House |
| Ownership Type | Freehold |
| Building.StoriesTotal | 1 |
Interior Features
| Building Fireplace Present | True |
|---|---|
| Building Fireplace Total | 1 |
| Building Heating Type | Forced air |
| Building Heating Fuel | Natural gas |
| Basement Development | Finished |
| Basement Type | Full (Finished) |
| Construction Style Attachment | Detached |
| Living Area Range | 1500 |
| Bedrooms | 2+1 |
Exterior Features
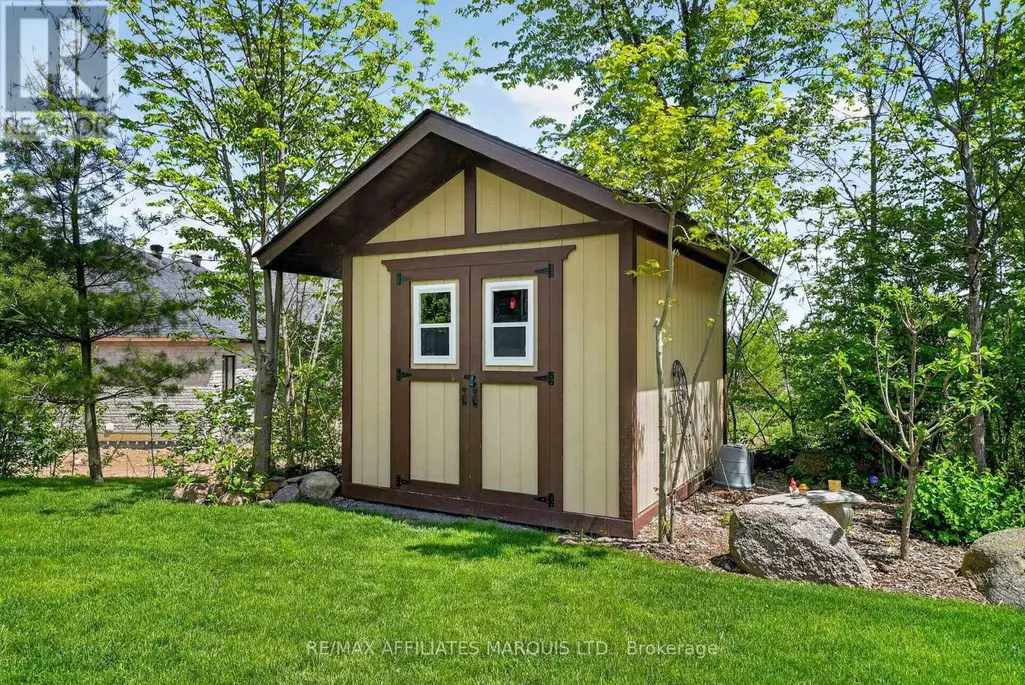
| Structure | Patio(s), Deck, Shed |
|---|---|
| Landscape Features | Landscaped |
| Sewer | Sanitary sewer |
| Exterior Finish | Brick |
Room Details
| Room | Dimensions | Level | Flooring | Details |
|---|---|---|---|---|
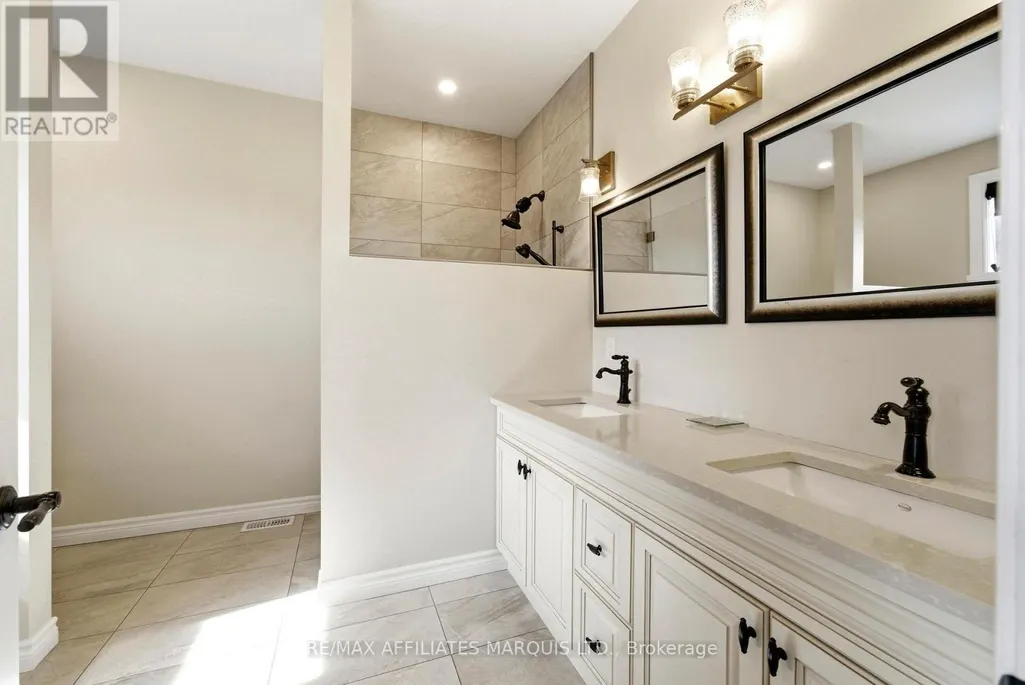
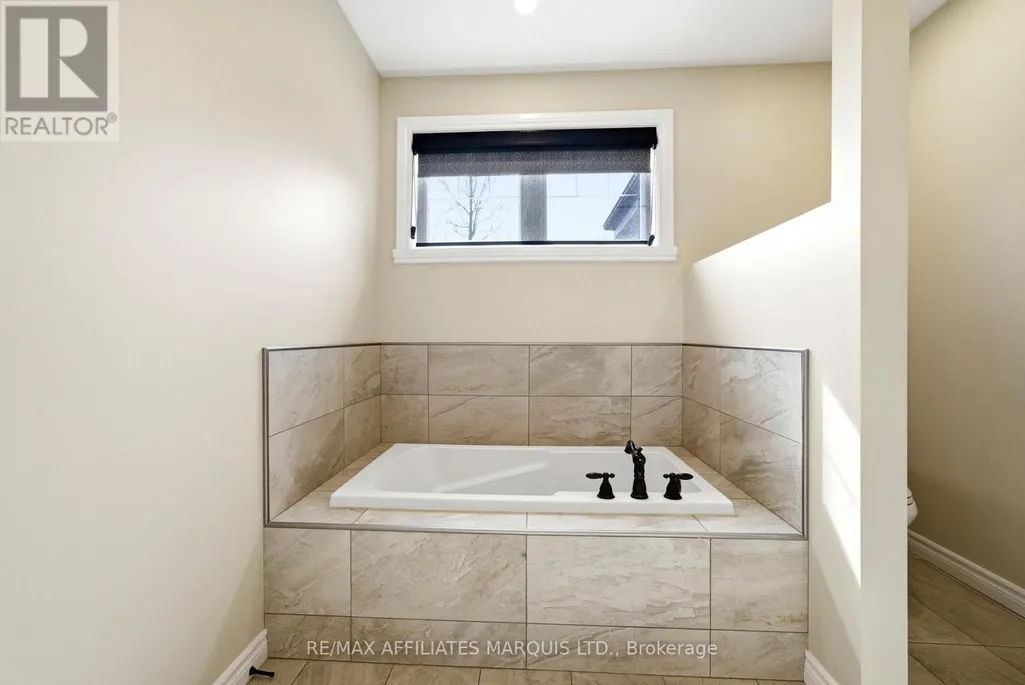
| Bathroom | 2.93 m x 3.44 m | Main level | 3.44 m | |
| Bedroom 2 | 3.74 m x 3.32 m | Main level | 3.32 m | |
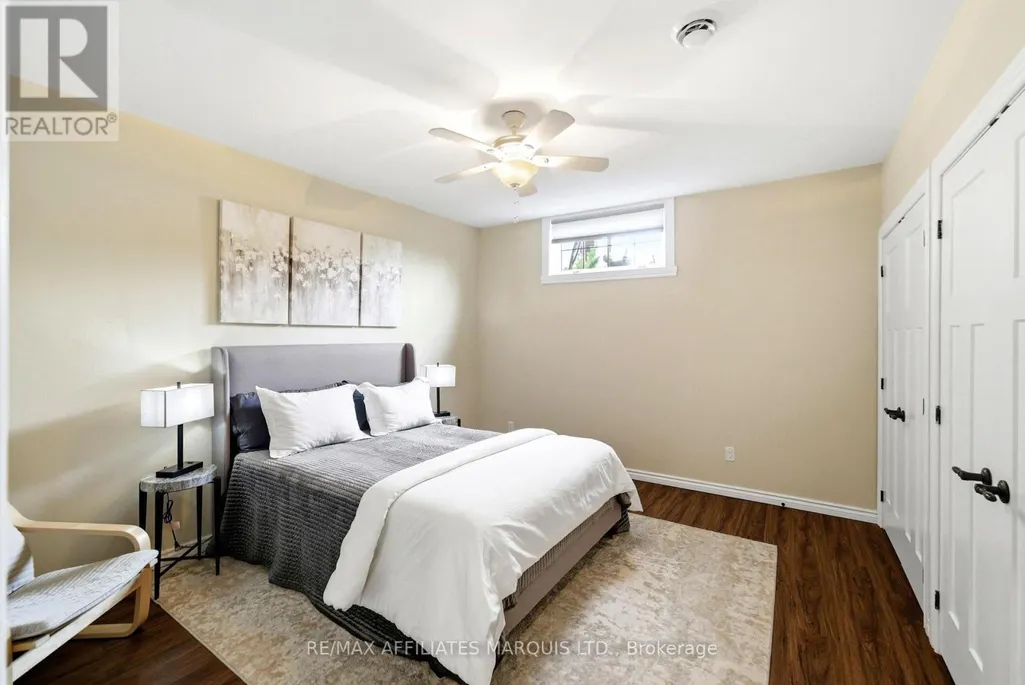
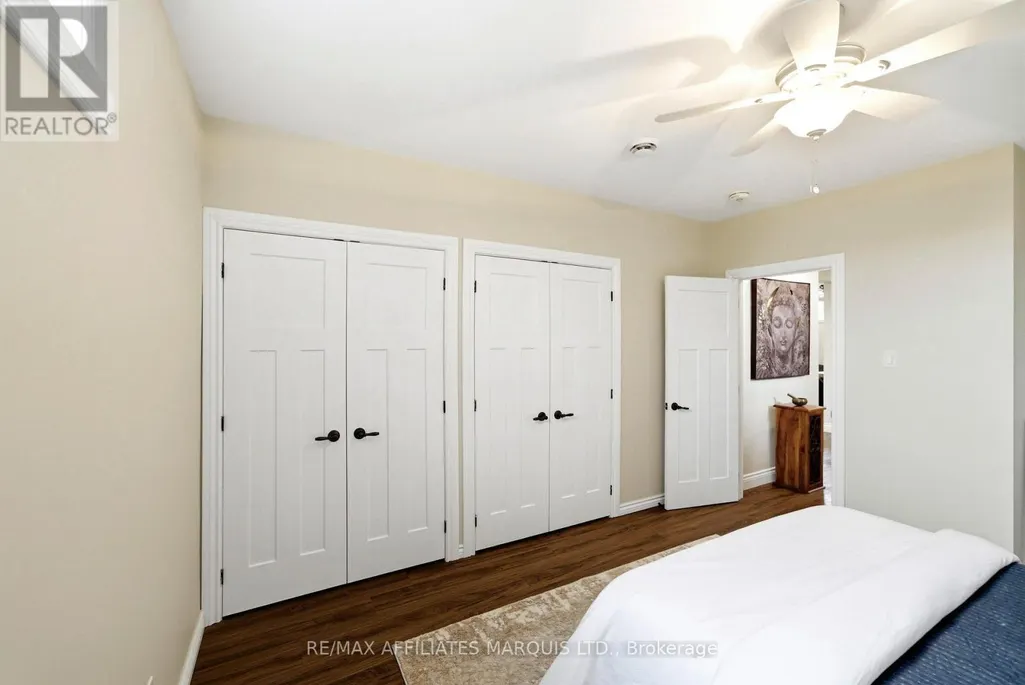
| Bedroom 3 | 4.07 m x 3.4 m | Basement | 3.4 m | |
| Dining room | 4.27 m x 4.46 m | Main level | 4.46 m | |
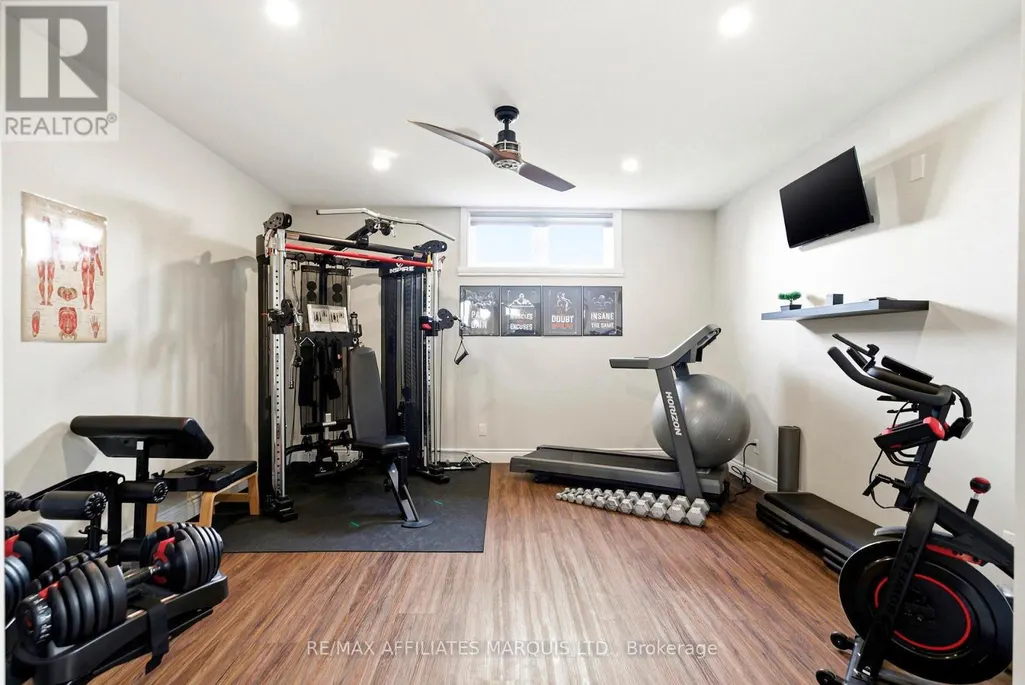
| Exercise room | 3.83 m x 4.08 m | Basement | 4.08 m | |
| Foyer | 4.6 m x 4.51 m | Main level | 4.51 m | |
| Kitchen | 4.44 m x 4.65 m | Main level | 4.65 m | |
| Living room | 4.9 m x 5.03 m | Main level | 5.03 m | |
| Primary Bedroom | 4.9 m x 4.55 m | Main level | 4.55 m | |
| Recreational, Games room | 7.98 m x 7.75 m | Basement | 7.75 m | |
| Utility room | 9.35 m x 5.17 m | Basement | 5.17 m |
Amenities
- Views
- New Construction
- Adult 55+
- Lease To Own
- No Strata Fees
- Furnished
- Primary On Main
- Air Conditioning
- Seller Finance
- Green
- Fixer Upper
- Horse
- Golf
- Fireplace
- Deck
- Garage
- Basement
- Pool

Property vs Single Family Average in K0C 1P0
Price
In The Neighbourhood
Open House
South Stormont
$ 614,999
- Type
- Single Family
- Rooms
- 3 Beds + 2.5 Baths
RE/MAX AFFILIATES MARQUIS LTD.
Open House
South Stormont
$ 439,900
- Type
- Single Family
- Rooms
- 4 Beds + 2 Baths
RE/MAX AFFILIATES MARQUIS LTD.
Open House
South Stormont
$ 509,000
- Type
- Single Family
- Rooms
- 3 Beds + 2 Baths
CENTURY 21 SHIELD REALTY LTD.
Reduced
South Stormont
$ 829,000
- Type
- Single Family
- Rooms
- 4 Beds + 2.5 Baths
RE/MAX AFFILIATES MARQUIS LTD.
South Stormont
$ 570,000
- Type
- Single Family
- Rooms
- 3 Beds + 2 Baths
WHEELER SMART CHOICE REALTY BROKERAGE
Primary On Main
South Stormont
$ 1,055,000
- Type
- Single Family
- Rooms
- 4 Beds + 4 Baths
ROYAL LEPAGE PERFORMANCE REALTY
Reduced
South Stormont
$ 649,900
- Type
- Single Family
- Rooms
- 4 Beds + 3 Baths
REAL BROKER ONTARIO LTD., BROKERAGE
Primary On Main
South Stormont
$ 419,000
- Type
- Single Family
- Rooms
- 3 Beds + 2 Baths
ROYAL LEPAGE PERFORMANCE REALTY
Water Views
South Stormont
$ 1,379,900
- Type
- Single Family
- Rooms
- 5 Beds + 3.5 Baths
ROYAL LEPAGE PERFORMANCE REALTY
Primary On Main
South Stormont
$ 924,900
- Type
- Single Family
- Rooms
- 3 Beds + 2.5 Baths
CENTURY 21 SHIELD REALTY LTD.
Reduced
South Stormont
$ 949,000
- Type
- Single Family
- Rooms
- 3 Beds + 3 Baths
ROYAL LEPAGE PERFORMANCE REALTY
 Data is supplied by Pillar 9™ MLS® System. Pillar 9™ is the owner of the copyright in its MLS® System. Data is deemed reliable but is not guaranteed accurate by Pillar 9™. The trademarks MLS®, Multiple Listing Service® and the associated logos are owned by The Canadian Real Estate Association (CREA) and identify the quality of services provided by real estate professionals who are members of CREA. Used under license.
 Copyright 2026 by Greater Vancouver REALTORS®. All Rights Reserved. NOTE: This representation is based in whole or in part on data generated by the Chilliwack & District Real Estate Board, Fraser Valley Real Estate Board
or Greater Vancouver REALTORS® which assumes no responsibility for its accuracy.
The trademarks REALTOR®, REALTORS®, and the REALTOR® logo are controlled by The Canadian Real Estate Association (CREA) and identify real estate professionals who are members of CREA. The trademarks MLS®, Multiple Listing Service® and the associated logos are owned by CREA and identify the quality of services provided by real estate professionals who are members of CREA. Used under license.
Last Updated: September 23, 2026 9:04 PM UTC
Copyright 2026 by Greater Vancouver REALTORS®. All Rights Reserved. NOTE: This representation is based in whole or in part on data generated by the Chilliwack & District Real Estate Board, Fraser Valley Real Estate Board
or Greater Vancouver REALTORS® which assumes no responsibility for its accuracy.
The trademarks REALTOR®, REALTORS®, and the REALTOR® logo are controlled by The Canadian Real Estate Association (CREA) and identify real estate professionals who are members of CREA. The trademarks MLS®, Multiple Listing Service® and the associated logos are owned by CREA and identify the quality of services provided by real estate professionals who are members of CREA. Used under license.
Last Updated: September 23, 2026 9:04 PM UTC
