












Address
15550 5 Side Road, Halton Hills (Rural Halton Hills), ON
Price
$ 3,319,999
Property Attributes
- ID#W13831982
- TypeSingle Family
- Listing Status Active
- MunicipalityHalton Hills (Rural Halton Hills)
- CityHalton Hills (Rural Halton Hills)
- Area1049 - Rural Halton Hills
- Neighbourhood1049 - Rural Halton Hills
- Postal CodeL0P 1K0
- Style
- Price$ 3,319,999
- Bedrooms4+1
- Bathrooms3
- Half Bathrooms1
Data Source:
Canadian Real Estate Association (CREA)
Property Description
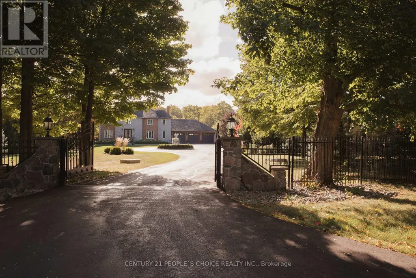
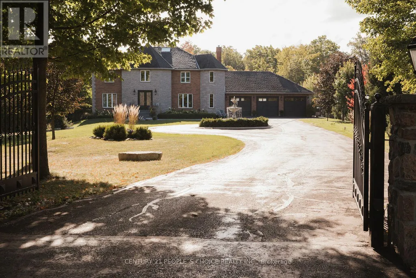
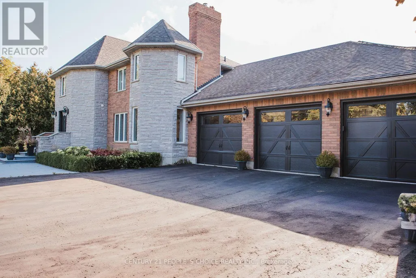
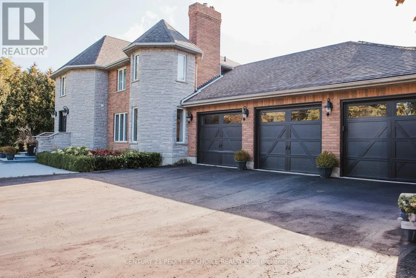
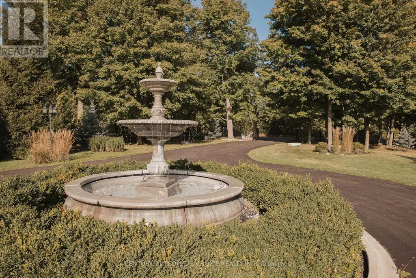
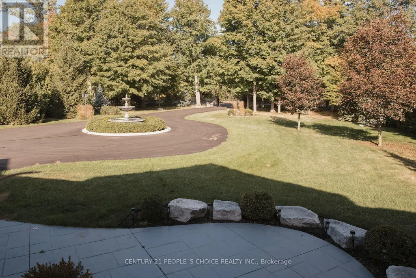
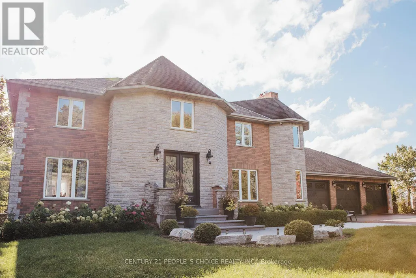
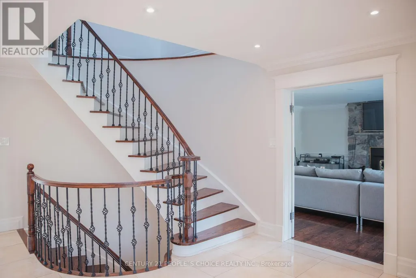
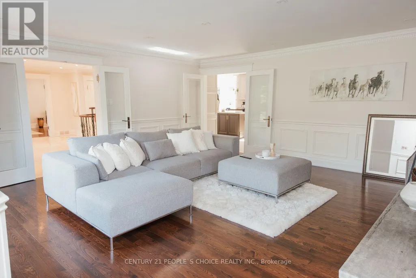
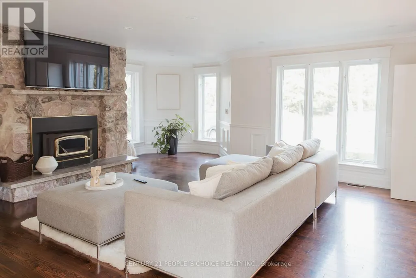
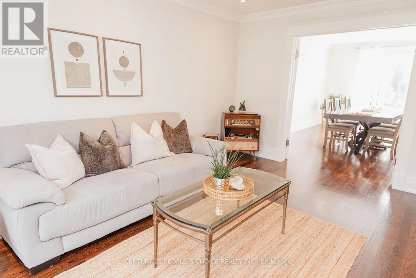
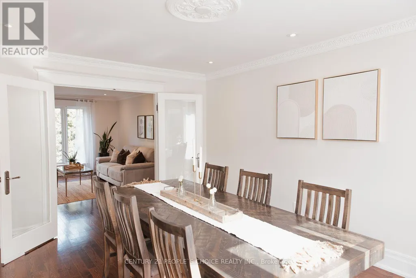
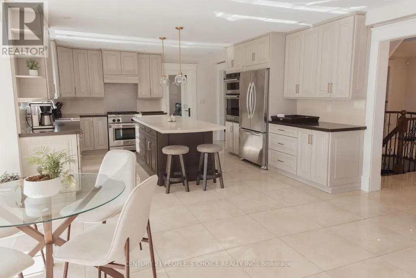
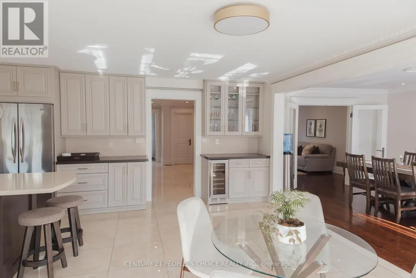
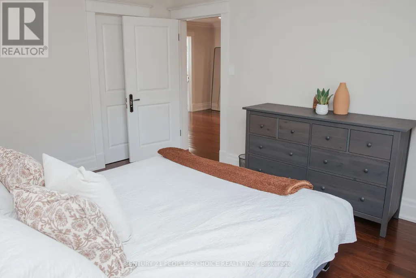
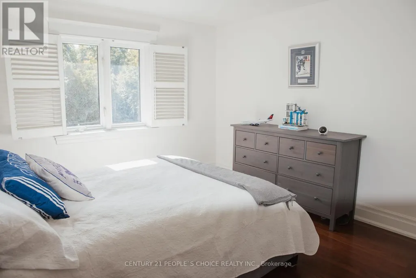
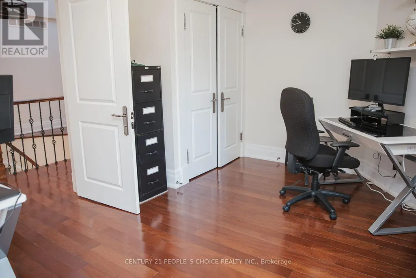
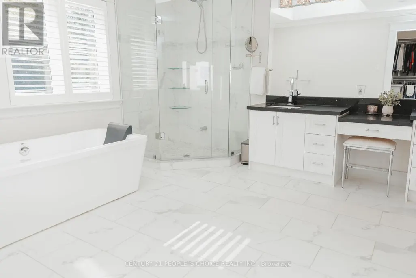
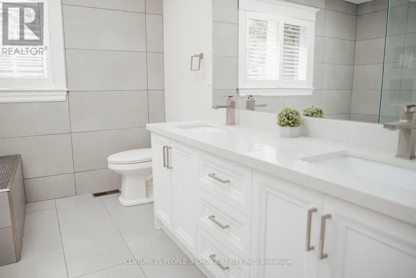
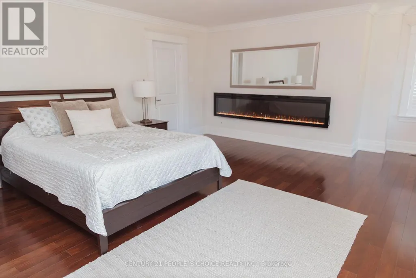
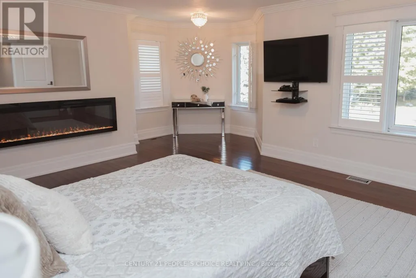
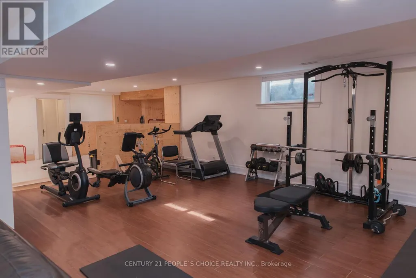
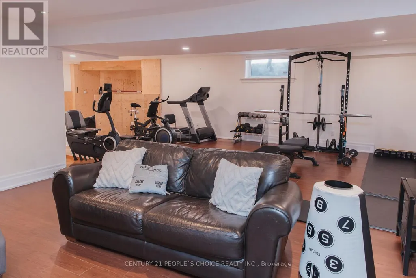
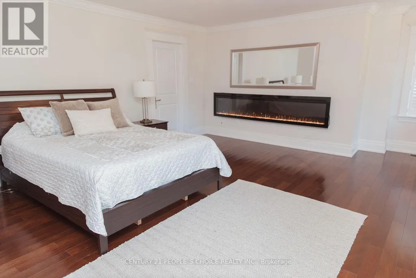
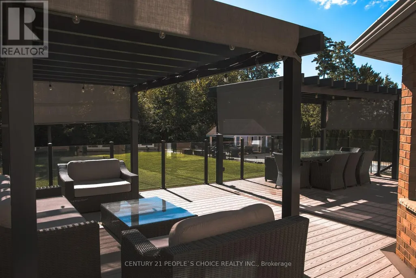
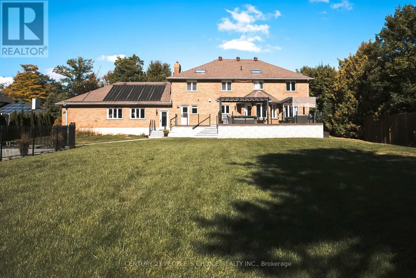
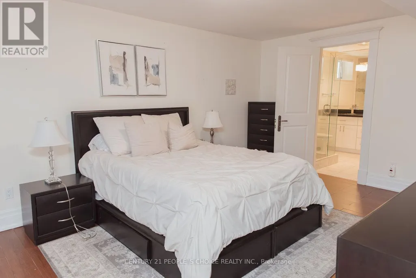
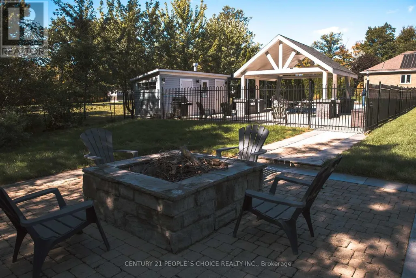
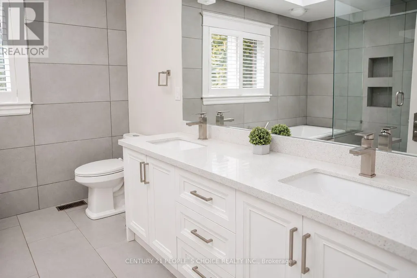
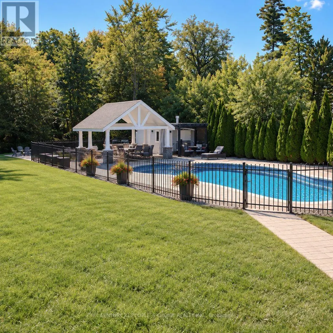
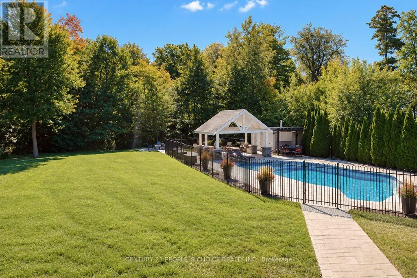
COUNTRY PRIVACY CITY CONVENIENCE YOUR OWN PRIVATE RESORT. Set behind automated gates on approx. 1.7 beautifully landscaped acres. This exceptional Halton Hills Estate offers a rare combination of privacy, space and resort-style living just minutes from the city. A long, tree-lined private drive to a circular driveway with centre fountain and an oversized 3-car garage that comfortably accommodates 3 vehicles plus substaintial equipment and storage space. Offering approx. 3800 sqft above grade plus a fully finished lower level, the extensively renovated and freshly painted home features hardwood and porcelain flooring, quartz countertops and 3 skylights. Originally designed with 5 upper-level bedrooms, it is currently configured as 4 bedrooms plus an impressive walk-in dressing room with centre island. The finished lower level adds a 5th bedroom, full bath, recreation space, dedicated gym/weight room and indoor hockey shooting/training area. The backyard is what truly sets this property apart. An approx. 900 sqft low-maintenance deck with glass railings features 2 pergola-covered outdoor living areas for dining and lounging. Beyond is a private in-ground pool surrounded by mature trees, expansive lawn and extensive entertaining space. a substantial covered poolside pavilion, separate TV lounge, outdoor cooking area, outdoor shower and pool/storage building create the feel of a private resort. A separate masonry fire-pit retreat surrounded by mature woods provides yet another outdoor destination. Additional features include a 16KW Generac automatic generator, automated gate and 3 myQ garage doors, smart-home features and whole-home water treatment. Enjoy a secluded country-estate lifestyle while remaining approx. 5 min from Georgetown South and 9 min from major Mississauga shopping, dining, and amenities with convenient access to GO Transit, Hwys 401 & 407 and Toronto Premium Outlets. (id:7434)
General Features
| Features | Wooded area, Sump Pump |
|---|---|
| Property Type | Single Family |
| Zoning Description | A |
| CommunityName | 1049 - Rural Halton Hills |
| Building Age | 31 to 50 years |
| Building Appliances | Central Vacuum, Water softener, Water Treatment |
| Building Cooling Type | Central air conditioning |
| Location Description | West Of Churchill |
| Parking Space Total | 13 |
| Building Type | House |
| Ownership Type | Freehold |
| Building.StoriesTotal | 2 |
Interior Features
| Building Fireplace Present | True |
|---|---|
| Building Heating Type | Forced air |
| Building Heating Fuel | Electric |
| Basement Development | Finished |
| Basement Type | N/A (Finished) |
| Construction Style Attachment | Detached |
| Flooring Type | Hardwood |
| Living Area Range | 3500 |
| Bedrooms | 4+1 |
Exterior Features
| Pool Type | Inground pool |
|---|---|
| Structure | Deck |
| Sewer | Septic System |
| Exterior Finish | Brick, Stone |
Room Details
| Room | Dimensions | Level | Flooring | Details |
|---|---|---|---|---|
| Bedroom 2 | 3.7 m x 4.1 m | Second level | 4.1 m | |
| Bedroom 3 | 3.4 m x 4.1 m | Second level | 4.1 m | |
| Bedroom 4 | 3.4 m x 5.3 m | Second level | 5.3 m | |
| Dining room | 3.7 m x 4.3 m | Ground level | 4.3 m | |
| Family room | 5.5 m x 5.6 m | Ground level | 5.6 m | |
| Kitchen | 3.6 m x 10 m | Ground level | 10 m | |
| Living room | 3.7 m x 4.7 m | Ground level | 4.7 m | |
| Primary Bedroom | 4.9 m x 5.5 m | Second level | 5.5 m |
Amenities
- Views
- New Construction
- Adult 55+
- Lease To Own
- No Strata Fees
- Furnished
- Primary On Main
- Air Conditioning
- Seller Finance
- Green
- Fixer Upper
- Horse
- Golf
- Fireplace
- Deck
- Garage
- Basement
- Pool

Property vs Single Family Average in L0P 1K0
Price
In The Neighbourhood
Just Listed
Halton Hills (Rural Halton Hills)
$ 1,259,000
- Type
- Single Family
- Rooms
- 5 Beds + 3 Baths
Coldwell Banker Elevate Realty
Just Listed
Halton Hills (Rural Halton Hills)
$ 399,900
- Type
- Single Family
- Rooms
- 2 Beds + 1 Baths
Royal LePage Real Estate Associates
Just Listed
Halton Hills (Rural Halton Hills)
$ 1,999,900
- Type
- Single Family
- Rooms
- 4 Beds + 1.5 Baths
ESTATE #1 REALTY SERVICES INC.
Just Listed
Halton Hills (Rural Halton Hills)
$ 1,974,900
- Type
- Single Family
- Rooms
- 7 Beds + 4 Baths
Sotheby's International Realty Canada, Brokerage
Primary On Main
Halton Hills (Rural Halton Hills)
$ 1,349,000
- Type
- Single Family
- Rooms
- 4 Beds + 2 Baths
RE/MAX GOLD REALTY INC.
Primary On Main
- Type
- Single Family
- Rooms
- 4 Beds + 3 Baths
RE/MAX OPTIMUM REALTY
Primary On Main
Halton Hills (Rural Halton Hills)
$ 1,499,900
- Type
- Single Family
- Rooms
- 4 Beds + 3 Baths
RE/MAX OPTIMUM REALTY
Golf Course
Halton Hills
$ 1,625,000
- Type
- Single Family
- Size
- 3,466 SqFt
- Rooms
- 4 Beds + 2.5 Baths
RE/MAX Real Estate Centre Inc.
Open House
Halton Hills (Rural Halton Hills)
$ 1,225,000
- Type
- Single Family
- Rooms
- 3 Beds + 3 Baths
RIGHT AT HOME REALTY
Golf Course
Halton Hills (Rural Halton Hills)
$ 1,625,000
- Type
- Single Family
- Rooms
- 4 Beds + 2.5 Baths
RE/MAX REAL ESTATE CENTRE INC.
Open House
Halton Hills (Rural Halton Hills)
$ 1,299,990
- Type
- Single Family
- Rooms
- 3 Beds + 3 Baths
Royal LePage Real Estate Associates
Halton Hills (Rural Halton Hills)
$ 2,649,000
- Type
- Single Family
- Rooms
- 6 Beds + 3 Baths
ROYAL LEPAGE FLOWER CITY REALTY
 Data is supplied by Pillar 9™ MLS® System. Pillar 9™ is the owner of the copyright in its MLS® System. Data is deemed reliable but is not guaranteed accurate by Pillar 9™. The trademarks MLS®, Multiple Listing Service® and the associated logos are owned by The Canadian Real Estate Association (CREA) and identify the quality of services provided by real estate professionals who are members of CREA. Used under license.
 Copyright 2026 by Greater Vancouver REALTORS®. All Rights Reserved. NOTE: This representation is based in whole or in part on data generated by the Chilliwack & District Real Estate Board, Fraser Valley Real Estate Board
or Greater Vancouver REALTORS® which assumes no responsibility for its accuracy.
The trademarks REALTOR®, REALTORS®, and the REALTOR® logo are controlled by The Canadian Real Estate Association (CREA) and identify real estate professionals who are members of CREA. The trademarks MLS®, Multiple Listing Service® and the associated logos are owned by CREA and identify the quality of services provided by real estate professionals who are members of CREA. Used under license.
Last Updated: September 26, 2026 10:47 PM UTC
Copyright 2026 by Greater Vancouver REALTORS®. All Rights Reserved. NOTE: This representation is based in whole or in part on data generated by the Chilliwack & District Real Estate Board, Fraser Valley Real Estate Board
or Greater Vancouver REALTORS® which assumes no responsibility for its accuracy.
The trademarks REALTOR®, REALTORS®, and the REALTOR® logo are controlled by The Canadian Real Estate Association (CREA) and identify real estate professionals who are members of CREA. The trademarks MLS®, Multiple Listing Service® and the associated logos are owned by CREA and identify the quality of services provided by real estate professionals who are members of CREA. Used under license.
Last Updated: September 26, 2026 10:47 PM UTC
