
Open House Sat, Sep 26th 02:00 PM - 04:00 PM

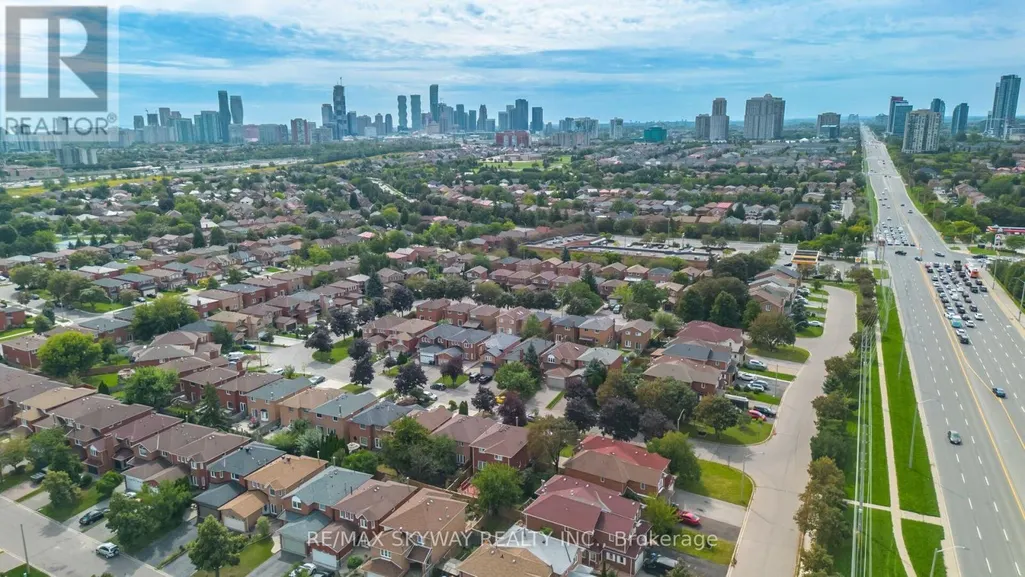
Address
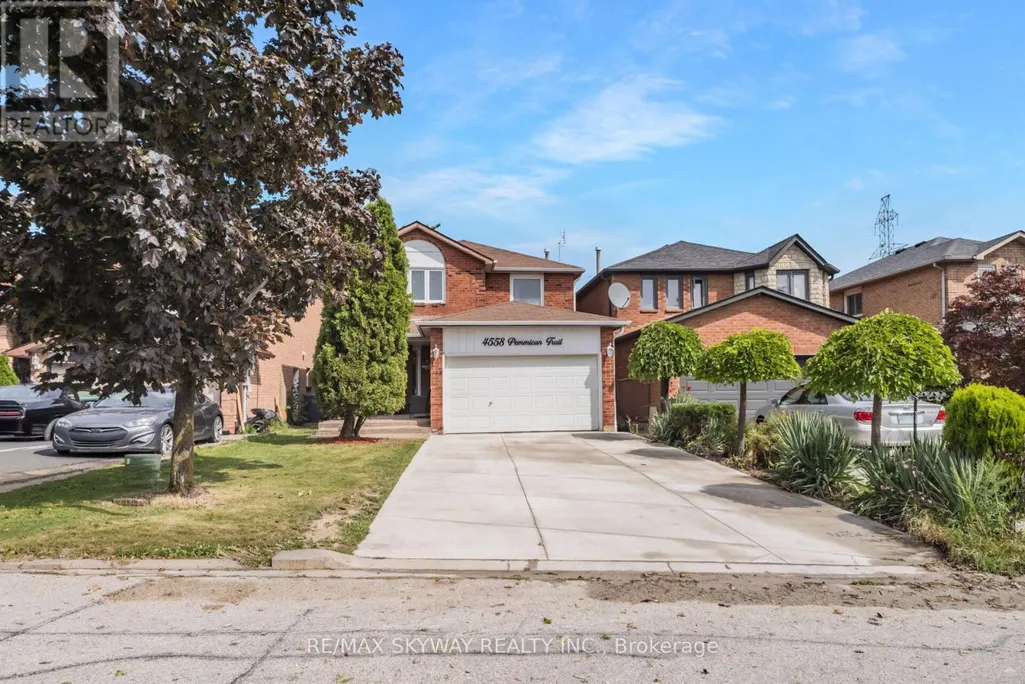
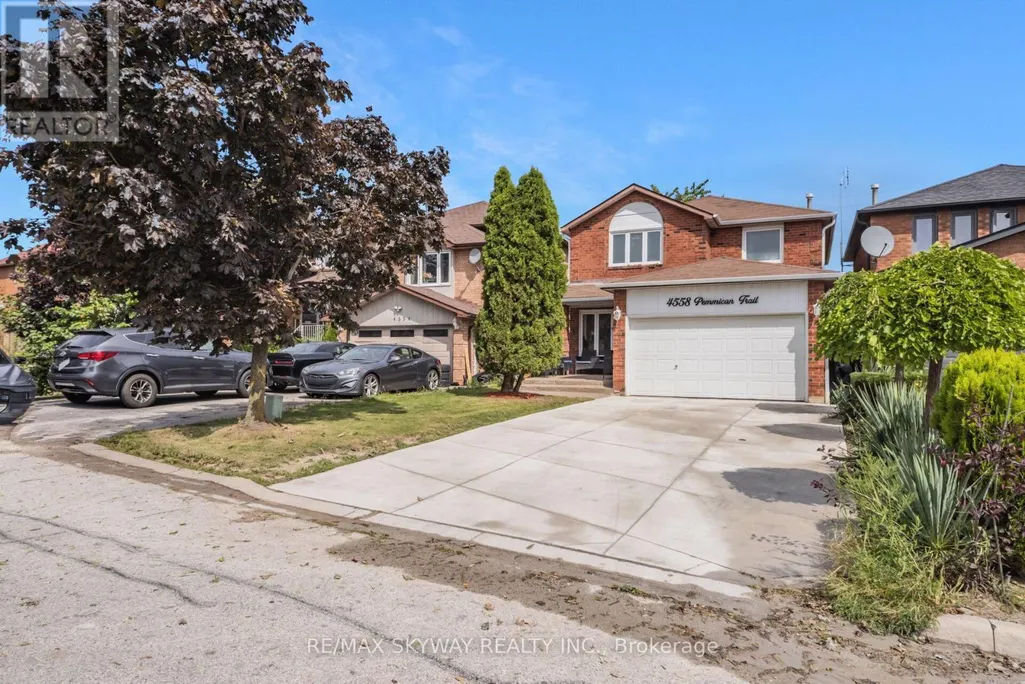
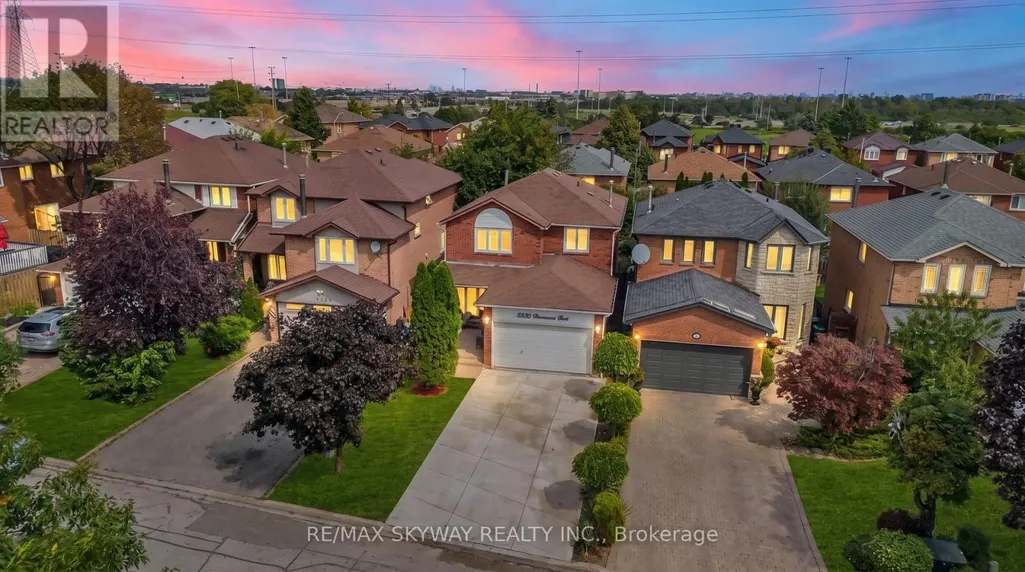
4558 Pemmican Trail, Mississauga (Hurontario), ON
Price
$ 999,999
Open House Sat, Sep 26th 02:00 PM - 04:00 PM
Property Attributes
- ID#W13816624
- TypeSingle Family
- Listing Status Active
- MunicipalityMississauga (Hurontario)
- CityMississauga (Hurontario)
- AreaHurontario
- NeighbourhoodHurontario
- Postal CodeL4Z 2L8
- Style
- Price$ 999,999
- Bedrooms4+2
- Bathrooms3
- Half Bathrooms1
Data Source:
Canadian Real Estate Association (CREA)
Property Description
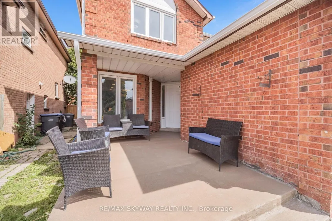
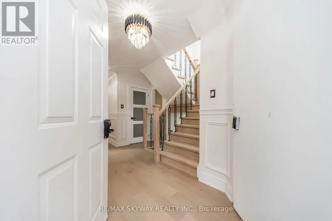
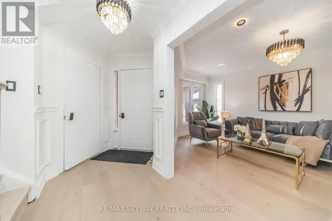
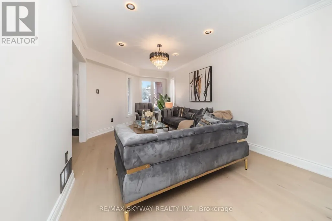
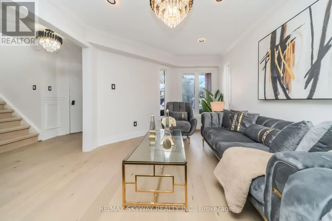
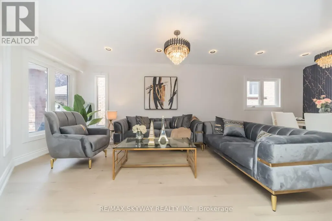
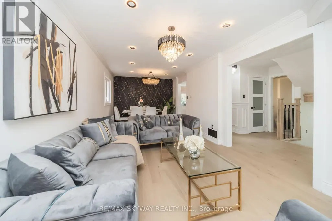
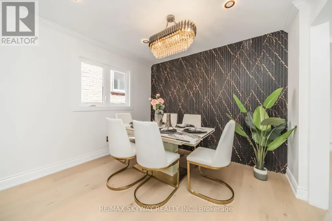
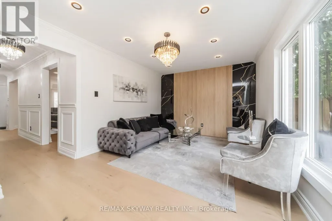
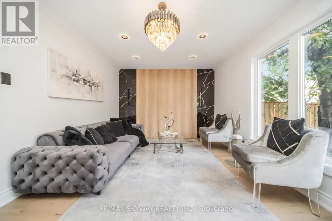
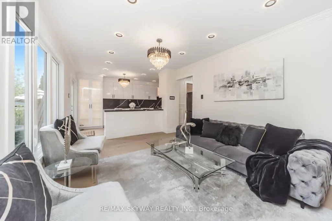
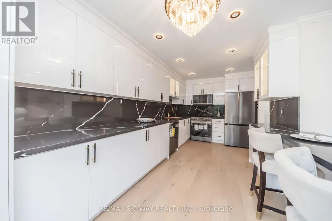
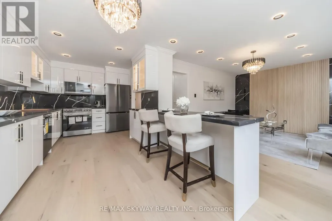
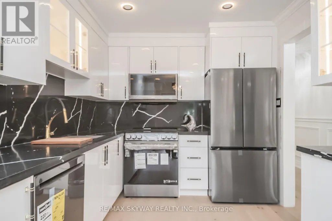
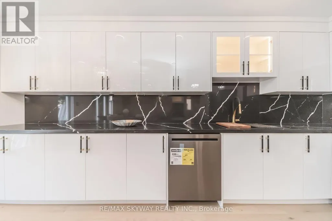
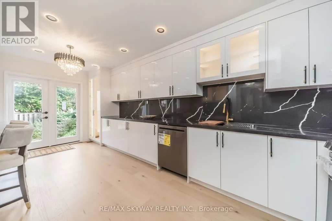
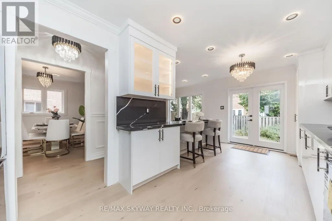
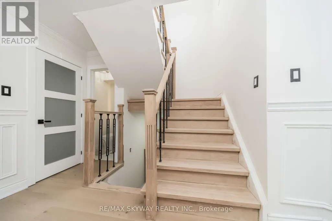
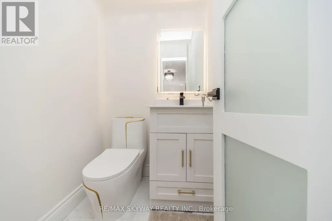
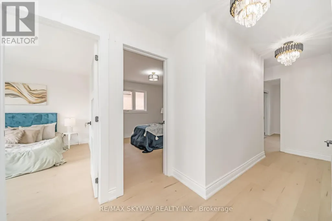
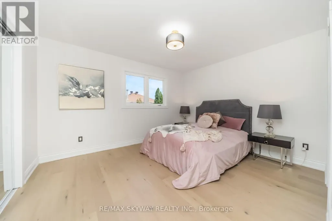
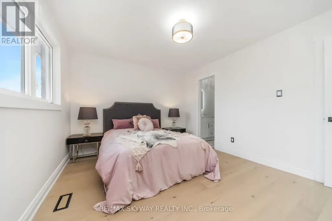
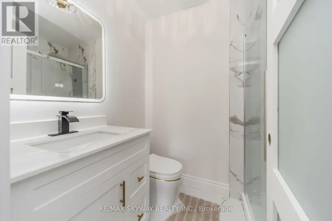
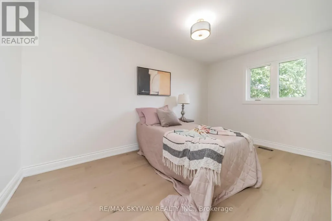
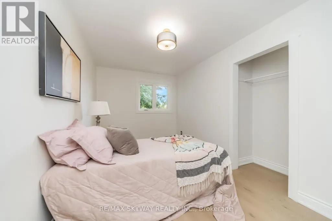
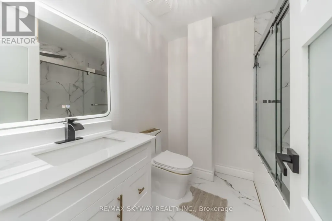
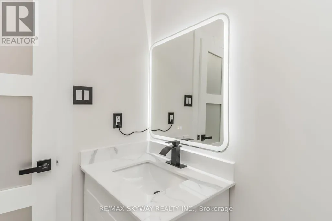
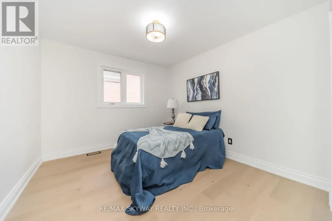
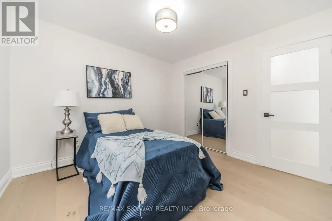
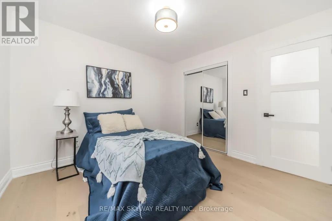
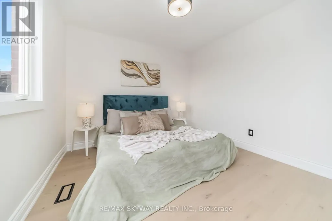
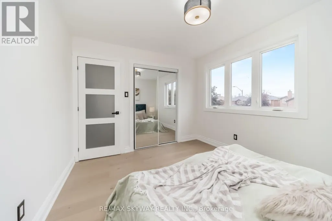
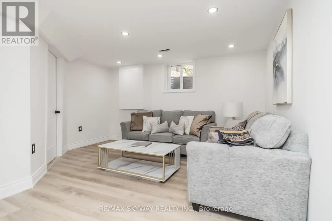
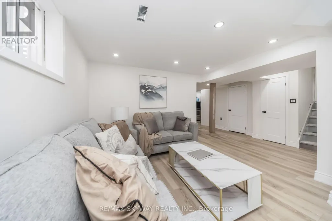
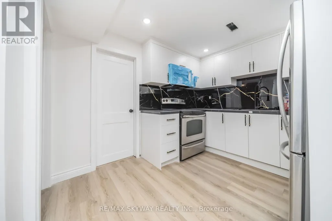
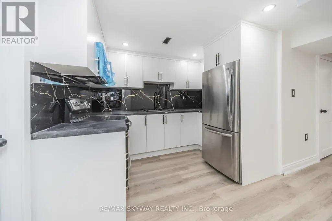
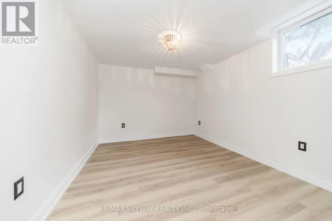
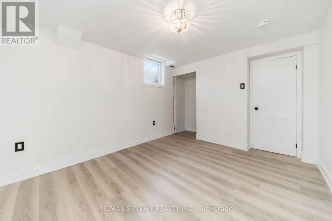
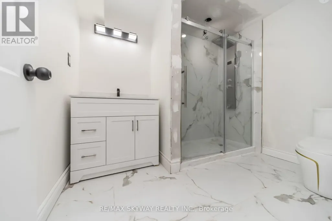
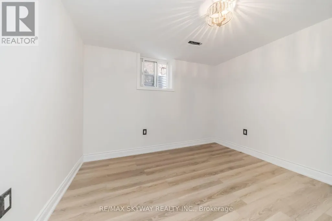
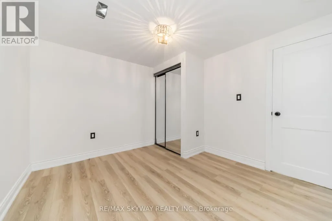
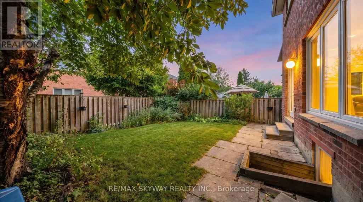
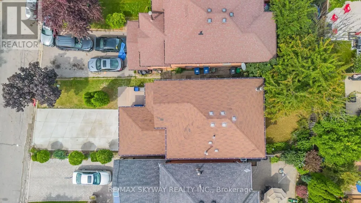
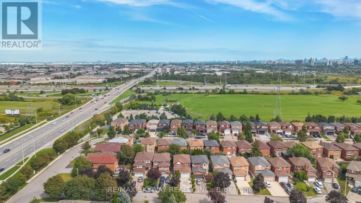
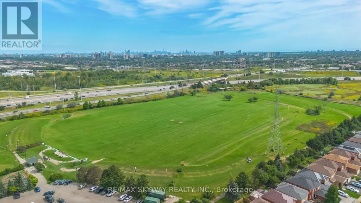
Welcome to 4558 Pemmican Trail, a beautifully renovated and fully upgraded 4-bedroom detached home with a 2-bedroom legal finished basement in a desirable Mississauga neighborhood. This move-in-ready residence has been thoughtfully updated throughout, offering a perfect blend of modern style and timeless elegance. $150K spent on upgrades and renovations. The stunning new kitchen features contemporary finishes and is complemented by brand-new flooring and fresh paint throughout the home with new appliances. Modern lighting fixtures and an abundance of pot lights throughout create a bright, warm, and inviting atmosphere. Beautiful wainscoting adds character and sophistication, while striking accent walls in the dining room and family room create stylish focal points. With spacious principal rooms, four well-appointed bedrooms, and extensive upgrades throughout, this exceptional home is ideal for families seeking comfort, functionality, and modern living. A true turnkey opportunity in Mississauga - simply move in and enjoy! No sidewalk! Conveniently located close to a plethora of amenities: Square One Mall, Erin Mills Town Centre, Heartland Town Centre, major highways, grocery stores, schools, parks and more! (id:7434)
General Features
| Features | Carpet Free |
|---|---|
| Community Features | School Bus, Community Centre |
| Property Type | Single Family |
| Zoning Description | R5 |
| CommunityName | Hurontario |
| Amenities | Park, Public Transit, Schools |
| Building Age | 31 to 50 years |
| Building Appliances | Water Heater, Dryer, Washer, Window Coverings |
| Building Basement Features | Apartment in basement, Separate entrance |
| Building Cooling Type | Central air conditioning |
| Location Description | Central Parkway E & Eglinton Ave E |
| Parking Space Total | 5 |
| Foundation Type | Poured Concrete |
| Building Type | House |
| Ownership Type | Freehold |
| Building.StoriesTotal | 2 |
Interior Features
| Building Fireplace Present | False |
|---|---|
| Building Heating Type | Forced air |
| Building Heating Fuel | Natural gas |
| Basement Type | N/A, N/A |
| Construction Style Attachment | Detached |
| Flooring Type | Tile, Laminate, Hardwood |
| Living Area Range | 1500 |
| Bedrooms | 4+2 |
Exterior Features
| Land Amenities | Park, Public Transit, Schools |
|---|---|
| Sewer | Sanitary sewer |
| Exterior Finish | Brick |
| Fence Type | Fenced yard |
Room Details
| Room | Dimensions | Level | Flooring | Details |
|---|---|---|---|---|
| Bedroom 2 | 3.32 m x 4.34 m | Second level | 4.34 m | |
| Bedroom 3 | 3.35 m x 3.13 m | Second level | 3.13 m | |
| Bedroom 4 | 3.33 m x 3.07 m | Second level | 3.07 m | |
| Dining room | 3.21 m x 2.79 m | Main level | 2.79 m | |
| Eating area | 3.06 m x 2.97 m | Main level | 2.97 m | |
| Family room | 4.27 m x 3.38 m | Main level | 3.38 m | |
| Kitchen | 2.74 m x 0.9 m | Main level | 0.9 m | |
| Living room | 3.21 m x 2.79 m | Main level | 2.79 m | |
| Primary Bedroom | 3.98 m x 3.38 m | Second level | 3.38 m |
Amenities
- Views
- New Construction
- Adult 55+
- Lease To Own
- No Strata Fees
- Furnished
- Primary On Main
- Air Conditioning
- Seller Finance
- Green
- Fixer Upper
- Horse
- Golf
- Fireplace
- Deck
- Garage
- Basement
- Pool

Property vs Single Family Average in L4Z 2L8
Price
In The Neighbourhood
Open House
Mississauga (Hurontario)
$ 1,099,000
- Type
- Single Family
- Rooms
- 5 Beds + 3.5 Baths
REAL BROKER ONTARIO LTD.
Just Listed
Mississauga (Hurontario)
$ 1,390,888
- Type
- Single Family
- Rooms
- 3 Beds + 3 Baths
SUTTON GROUP - SUMMIT REALTY INC.
Just Listed
Mississauga (Hurontario)
$ 993,000
- Type
- Single Family
- Rooms
- 3 Beds + 2.5 Baths
HOME REALTY QUEST CORPORATION
Just Listed
Mississauga (Hurontario)
$ 3,800
- Type
- Single Family
- Rooms
- 4 Beds + 2.5 Baths
REMAX YOUR COMMUNITY REALTY
Open House
Mississauga (Hurontario)
$ 999,000
- Type
- Single Family
- Rooms
- 5 Beds + 3.5 Baths
RE/MAX IMPERIAL REALTY INC.
Just Listed
Mississauga (Hurontario)
$ 2,500
- Type
- Single Family
- Rooms
- 3 Beds + 1.5 Baths
RE/MAX EXCEL REALTY LTD.
Mississauga (Hurontario)
$ 1,099,888
- Type
- Single Family
- Rooms
- 3 Beds + 3.5 Baths
CENTURY 21 PEOPLE'S CHOICE REALTY INC.
Viewed
Mississauga (Hurontario)
$ 1,599,999
- Type
- Single Family
- Rooms
- 6 Beds + 4.5 Baths
CITYSCAPE REAL ESTATE LTD.
Mississauga (Hurontario)
$ 4,489
- Type
- Single Family
- Rooms
- 5 Beds + 3.5 Baths
ROYAL LEPAGE SIGNATURE REALTY
Viewed
Mississauga (Hurontario)
$ 1,900
- Type
- Single Family
- Rooms
- 1 Beds + 1 Baths
ROYAL LEPAGE SIGNATURE REALTY
Mississauga (Hurontario)
$ 1,299,000
- Type
- Single Family
- Rooms
- 6 Beds + 4 Baths
RE/MAX EXCEL REALTY LTD.
 Data is supplied by Pillar 9™ MLS® System. Pillar 9™ is the owner of the copyright in its MLS® System. Data is deemed reliable but is not guaranteed accurate by Pillar 9™. The trademarks MLS®, Multiple Listing Service® and the associated logos are owned by The Canadian Real Estate Association (CREA) and identify the quality of services provided by real estate professionals who are members of CREA. Used under license.
 Copyright 2026 by Greater Vancouver REALTORS®. All Rights Reserved. NOTE: This representation is based in whole or in part on data generated by the Chilliwack & District Real Estate Board, Fraser Valley Real Estate Board
or Greater Vancouver REALTORS® which assumes no responsibility for its accuracy.
The trademarks REALTOR®, REALTORS®, and the REALTOR® logo are controlled by The Canadian Real Estate Association (CREA) and identify real estate professionals who are members of CREA. The trademarks MLS®, Multiple Listing Service® and the associated logos are owned by CREA and identify the quality of services provided by real estate professionals who are members of CREA. Used under license.
Last Updated: September 23, 2026 9:04 PM UTC
Copyright 2026 by Greater Vancouver REALTORS®. All Rights Reserved. NOTE: This representation is based in whole or in part on data generated by the Chilliwack & District Real Estate Board, Fraser Valley Real Estate Board
or Greater Vancouver REALTORS® which assumes no responsibility for its accuracy.
The trademarks REALTOR®, REALTORS®, and the REALTOR® logo are controlled by The Canadian Real Estate Association (CREA) and identify real estate professionals who are members of CREA. The trademarks MLS®, Multiple Listing Service® and the associated logos are owned by CREA and identify the quality of services provided by real estate professionals who are members of CREA. Used under license.
Last Updated: September 23, 2026 9:04 PM UTC
