
Open House Sat, Sep 26th 02:00 PM - 04:00 PM






Address
19 Mattice Road, Toronto (Islington-City Centre West), ON
Price
$ 2,199,000
Open House Sat, Sep 26th 02:00 PM - 04:00 PM
Property Attributes
- ID#W13815124
- TypeSingle Family
- Listing Status Active
- MunicipalityToronto (Islington-City Centre West)
- CityToronto (Islington-City Centre West)
- AreaIslington-City Centre West
- NeighbourhoodIslington-City Centre West
- Postal CodeM9A 1E1
- Style
- Price$ 2,199,000
- Bedrooms4+1
- Bathrooms3
- Half Bathrooms1
Data Source:
Canadian Real Estate Association (CREA)
Property Description
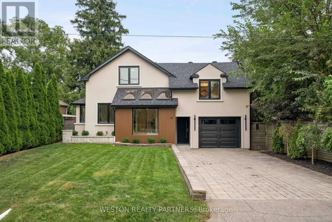
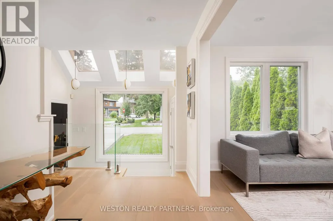
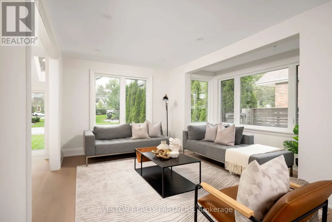
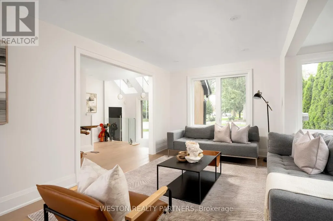
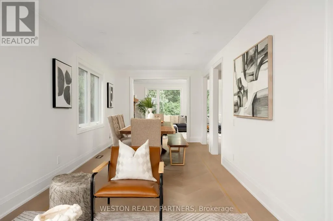
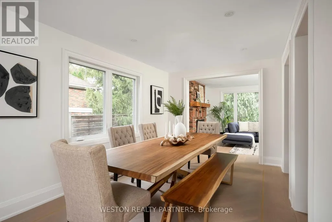
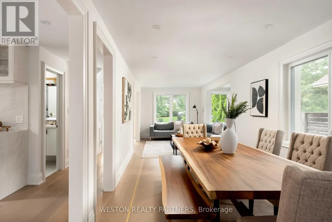
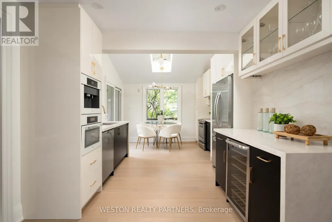
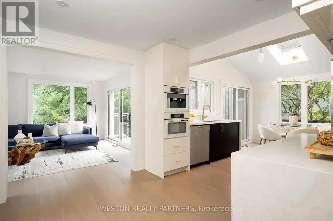
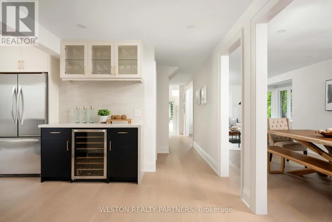
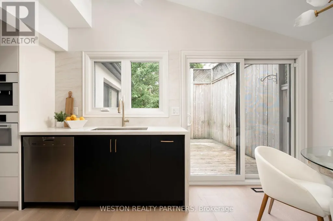
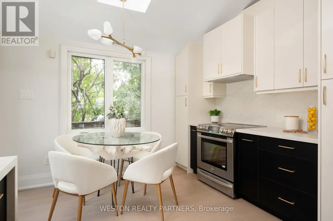
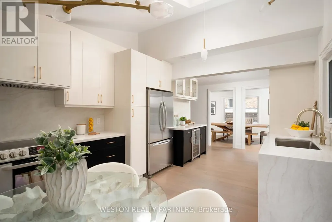
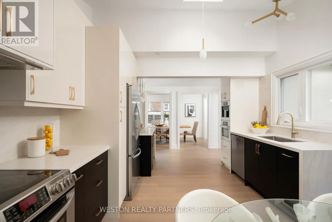
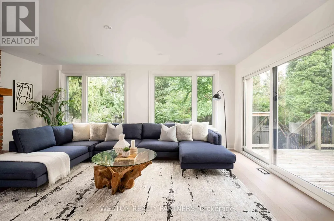
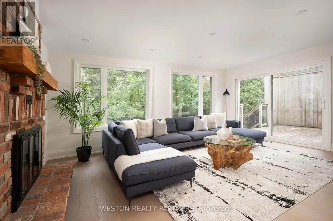
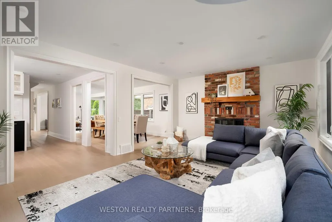
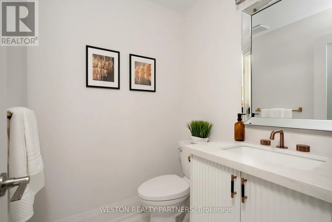
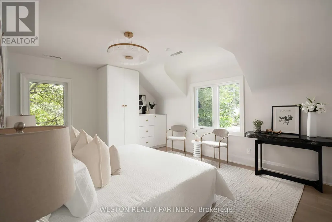
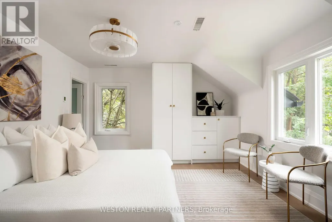
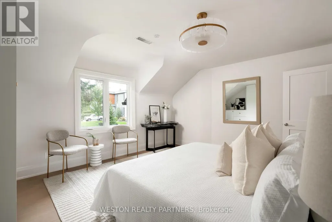
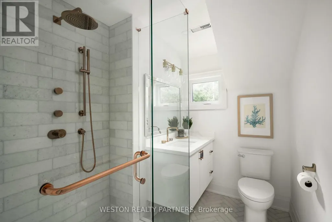
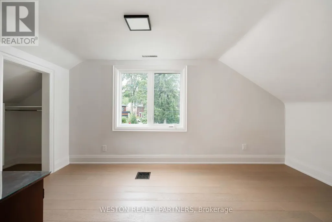
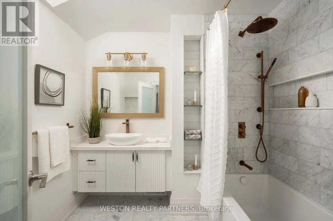
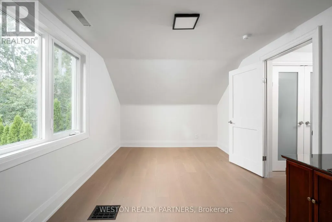
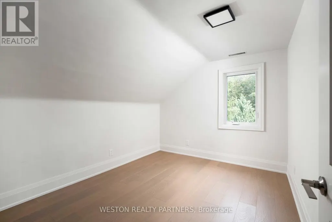
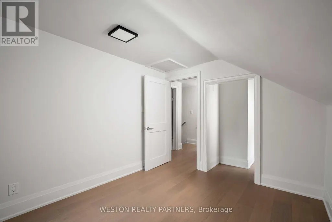
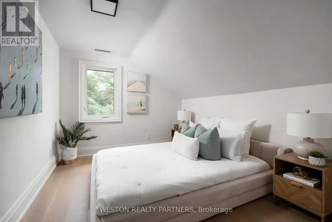
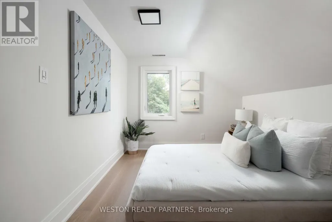
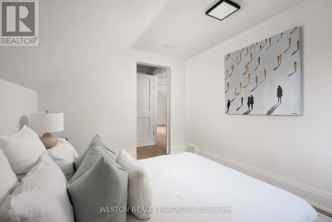
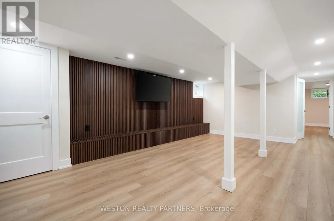
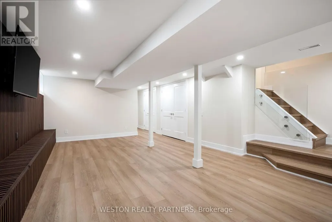
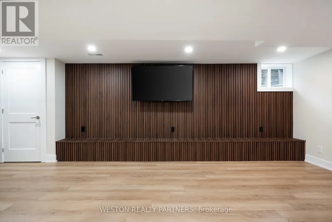
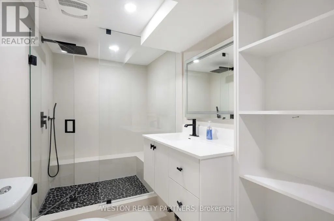
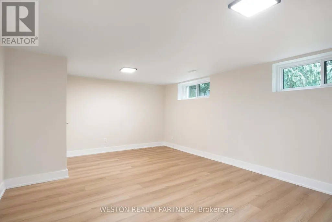
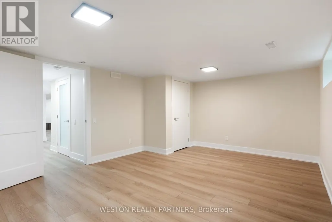
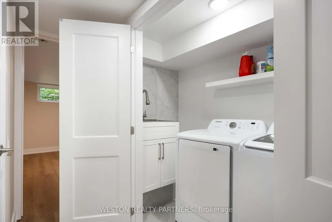
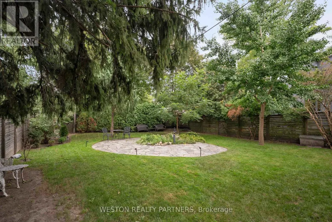
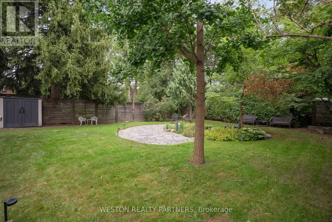
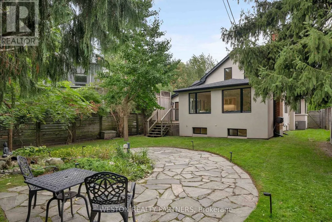
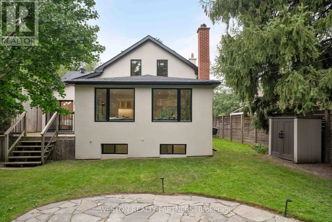
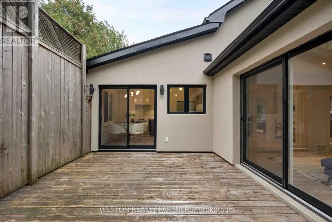
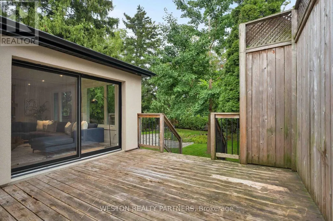
Welcome to 19 Mattice Rd, a beautifully renovated Etobicoke home offering sophisticated finishes, generous living space & an exceptionally private backyard surrounded by mature trees. Thoughtfully updated throughout with all-new windows, hardwood flooring, elegant marble tile, custom lights fixtures & contemporary finishes. The main floor features striking chevron-pattern hardwood in the dining room, large windows providing abundant natural light & 2 separate walkouts to the elevated rear deck, creating seamless indoor/outdoor living. Featuring 3.5 beautifully renovated bathrooms, including heated floors in the main & upper-level baths, marble tile & custom contemporary fixtures. The fully finished lower level provides exceptional additional living space with a large rec/media room featuring a floor-to-ceiling wood-slat feature wall, integrated cabinetry, wide-plank flooring & recessed lighting. Additional flexible rooms are ideal for a home office, gym, guest room or playroom, plus a stylish 3-pc bath with glass walk-in shower & rainfall fixture and dedicated laundry area. Step outside to a rare city retreat with an expansive, exceptionally private backyard, mature trees, large lawn, elevated deck, natural-stone patio & garden area - perfect for entertaining, outdoor dining, children & pets. Additional upgrades include a tankless hot water system & sump pump. A truly turnkey home combining modern design, functionality, privacy & exceptional outdoor living in a mature Etobicoke neighbourhood. (id:7434)
General Features
| Features | Sump Pump |
|---|---|
| Property Type | Single Family |
| CommunityName | Islington-City Centre West |
| Building Appliances | Water Heater - Tankless |
| Building Cooling Type | Central air conditioning |
| Location Description | Cross Streets: Kipling and Burnhamthorpe. ** Directions: North on Kipling, turn east on Mattice just south of Burnhamthopre. |
| Parking Space Total | 5 |
| Foundation Type | Block |
| Building Type | House |
| Ownership Type | Freehold |
| Building.StoriesTotal | 2 |
Interior Features
| Building Fireplace Present | True |
|---|---|
| Building Heating Type | Forced air |
| Building Heating Fuel | Natural gas |
| Basement Development | Finished |
| Basement Type | N/A (Finished) |
| Construction Style Attachment | Detached |
| Flooring Type | Hardwood, Laminate |
| Living Area Range | 2000 |
| Bedrooms | 4+1 |
Exterior Features
| Sewer | Sanitary sewer |
|---|---|
| Exterior Finish | Stucco |
Room Details
| Room | Dimensions | Level | Flooring | Details |
|---|---|---|---|---|
| Bedroom 2 | 3.5 m x 2.83 m | Second level | 2.83 m | |
| Bedroom 3 | 3.44 m x 2.9 m | Second level | 2.9 m | |
| Bedroom 4 | 4.7 m x 3.02 m | Second level | 3.02 m | |
| Bedroom 5 | 5.35 m x 3.8 m | Basement | 3.8 m | |
| Dining room | 3.9 m x 8.9 m | Main level | 8.9 m | |
| Family room | 5.6 m x 4.01 m | Main level | 4.01 m | |
| Kitchen | 6.8 m x 3.4 m | Main level | 3.4 m | |
| Living room | 3.9 m x 8.9 m | Main level | 8.9 m | |
| Primary Bedroom | 3.4 m x 6.8 m | Second level | 6.8 m | |
| Recreational, Games room | 6.7 m x 4 m | Basement | 4 m |
Amenities
- Views
- New Construction
- Adult 55+
- Lease To Own
- No Strata Fees
- Furnished
- Primary On Main
- Air Conditioning
- Seller Finance
- Green
- Fixer Upper
- Horse
- Golf
- Fireplace
- Deck
- Garage
- Basement
- Pool

Property vs Single Family Average in M9A 1E1
Price
In The Neighbourhood
Open House
Toronto (Islington-City Centre West)
$ 2,588,000
- Type
- Single Family
- Rooms
- 5 Beds + 4.5 Baths
ROYAL LEPAGE REAL ESTATE SERVICES LTD.
Open House
Toronto (Islington-City Centre West)
$ 999,900
- Type
- Single Family
- Rooms
- 3 Beds + 2 Baths
Royal LePage Real Estate Associates
Open House
Toronto (Islington-City Centre West)
$ 999,900
- Type
- Single Family
- Rooms
- 3 Beds + 2 Baths
REAL BROKER ONTARIO LTD.
Just Listed
Toronto (Islington-City Centre West)
$ 1,049,000
- Type
- Single Family
- Rooms
- 4 Beds + 2 Baths
RE/MAX PROFESSIONALS INC.
Open House
Toronto (Islington-City Centre West)
$ 2,195,000
- Type
- Single Family
- Rooms
- 5 Beds + 3.5 Baths
FOREST HILL REAL ESTATE INC.
Toronto (Islington-City Centre West)
$ 2,699,900
- Type
- Single Family
- Rooms
- 8 Beds + 4.5 Baths
RE/MAX PROFESSIONALS INC.
Toronto (Islington-City Centre West)
$ 2,400,000
- Type
- Single Family
- Rooms
- 6 Beds + 4.5 Baths
CRESCENT REAL ESTATE INC.
Toronto (Islington-City Centre West)
$ 549,900
- Type
- Single Family
- Rooms
- 2 Beds + 2 Baths
RIGHT AT HOME REALTY
Primary On Main
Toronto (Islington-City Centre West)
$ 1,159,000
- Type
- Single Family
- Rooms
- 3 Beds + 2 Baths
RE/MAX PROFESSIONALS INC.
Open House
Toronto (Islington-City Centre West)
$ 2,695,000
- Type
- Single Family
- Rooms
- 5 Beds + 5.5 Baths
SOTHEBY'S INTERNATIONAL REALTY CANADA
Toronto (Islington-City Centre West)
$ 1,149,000
- Type
- Single Family
- Rooms
- 3 Beds + 1 Baths
RE/MAX REALTY SERVICES INC.
Toronto (Islington-City Centre West)
$ 3,499,900
- Type
- Single Family
- Rooms
- 4 Beds + 4.5 Baths
RE/MAX PREMIER INC.
 Data is supplied by Pillar 9™ MLS® System. Pillar 9™ is the owner of the copyright in its MLS® System. Data is deemed reliable but is not guaranteed accurate by Pillar 9™. The trademarks MLS®, Multiple Listing Service® and the associated logos are owned by The Canadian Real Estate Association (CREA) and identify the quality of services provided by real estate professionals who are members of CREA. Used under license.
 Copyright 2026 by Greater Vancouver REALTORS®. All Rights Reserved. NOTE: This representation is based in whole or in part on data generated by the Chilliwack & District Real Estate Board, Fraser Valley Real Estate Board
or Greater Vancouver REALTORS® which assumes no responsibility for its accuracy.
The trademarks REALTOR®, REALTORS®, and the REALTOR® logo are controlled by The Canadian Real Estate Association (CREA) and identify real estate professionals who are members of CREA. The trademarks MLS®, Multiple Listing Service® and the associated logos are owned by CREA and identify the quality of services provided by real estate professionals who are members of CREA. Used under license.
Last Updated: September 24, 2026 9:48 PM UTC
Copyright 2026 by Greater Vancouver REALTORS®. All Rights Reserved. NOTE: This representation is based in whole or in part on data generated by the Chilliwack & District Real Estate Board, Fraser Valley Real Estate Board
or Greater Vancouver REALTORS® which assumes no responsibility for its accuracy.
The trademarks REALTOR®, REALTORS®, and the REALTOR® logo are controlled by The Canadian Real Estate Association (CREA) and identify real estate professionals who are members of CREA. The trademarks MLS®, Multiple Listing Service® and the associated logos are owned by CREA and identify the quality of services provided by real estate professionals who are members of CREA. Used under license.
Last Updated: September 24, 2026 9:48 PM UTC
