





Address
Unit 1 - 319 Beechfield Road, Oakville (FD Ford), ON
Price
$ 7,500
Property Attributes
- ID#W13794082
- TypeSingle Family
- Listing Status Active
- MunicipalityOakville (FD Ford)
- CityOakville (FD Ford)
- Area1006 - FD Ford
- Neighbourhood1006 - FD Ford
- Postal CodeL6J 5H9
- Style
- Price$ 7,500
- Bedrooms4+1
- Bathrooms4
- Half Bathrooms1
Data Source:
Canadian Real Estate Association (CREA)
Property Description
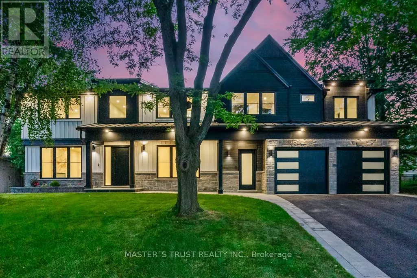
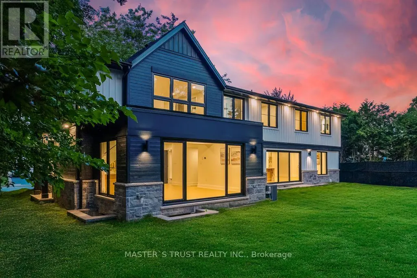
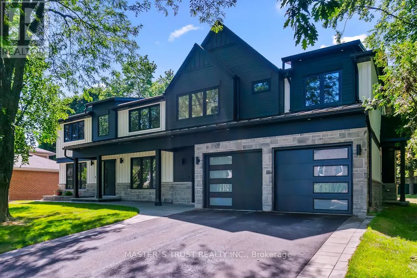
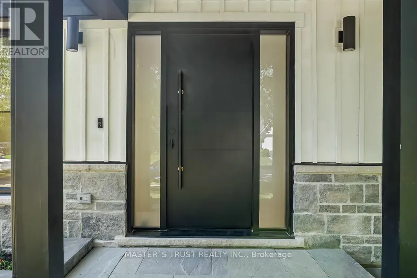
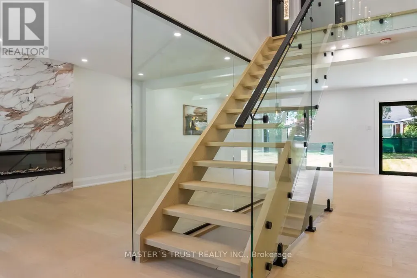
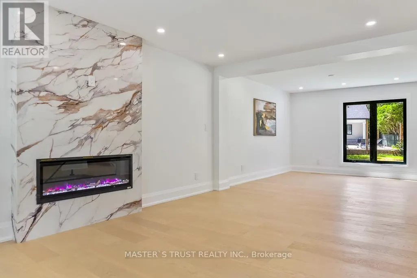
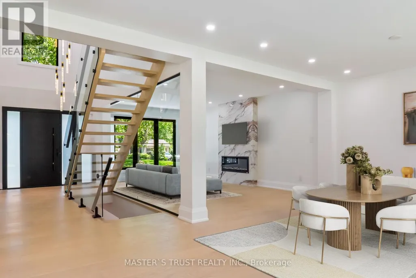
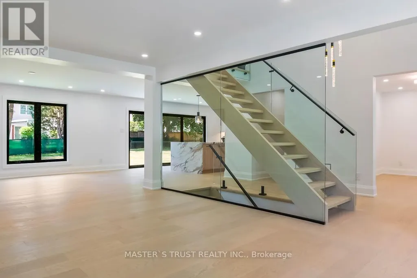
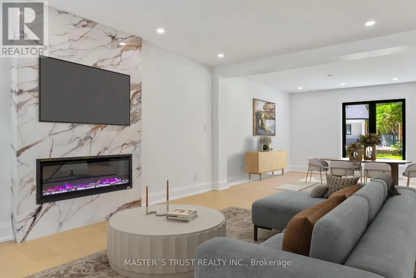
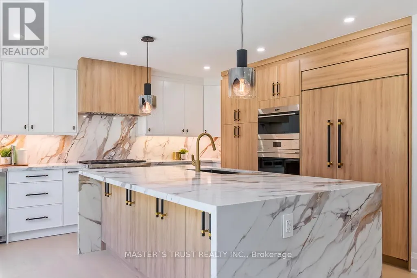
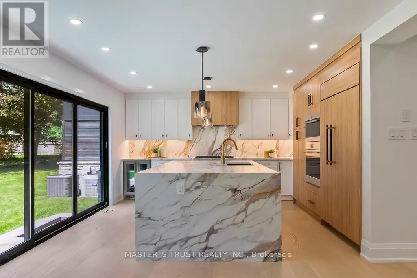
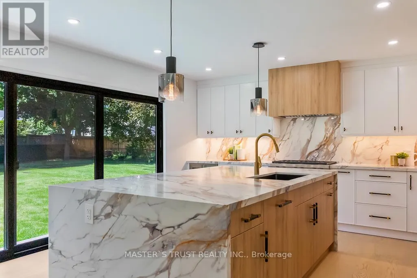
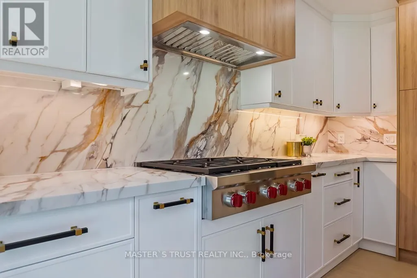
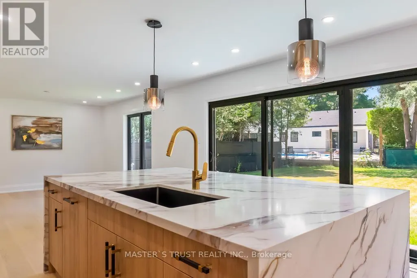
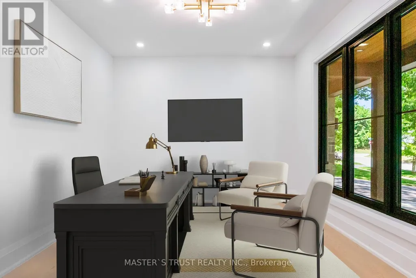
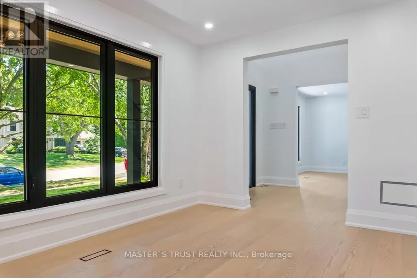
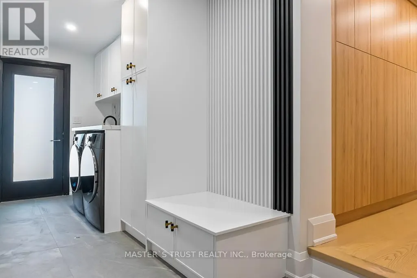
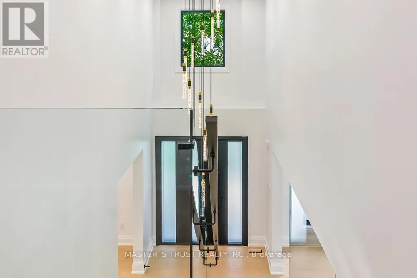
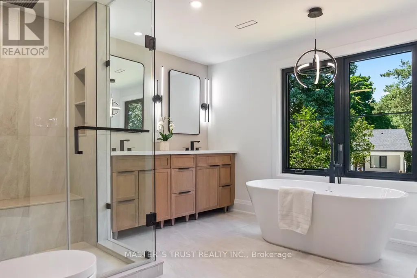
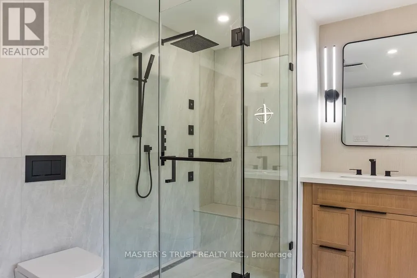
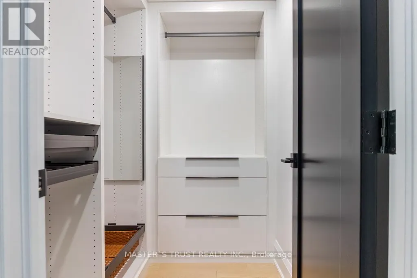
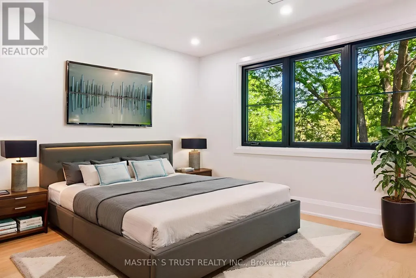
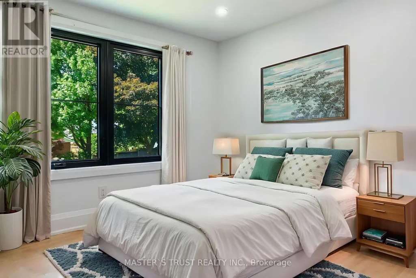
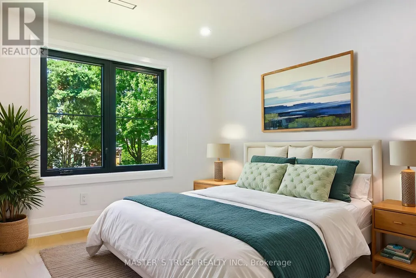
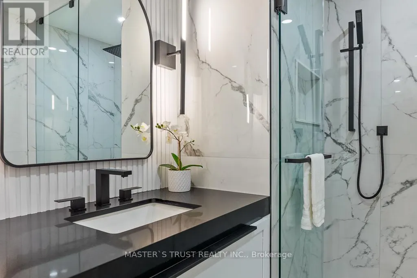
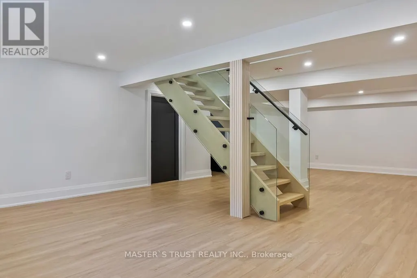
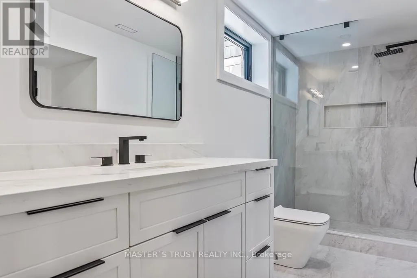
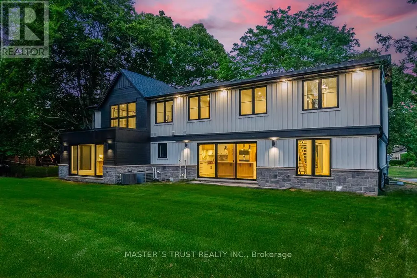
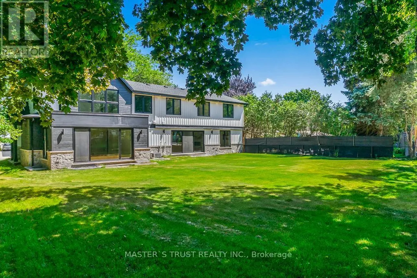
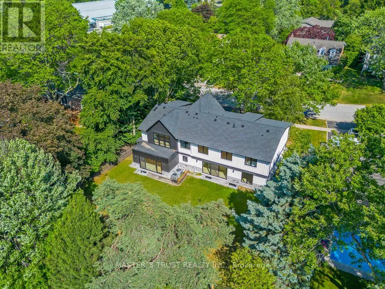
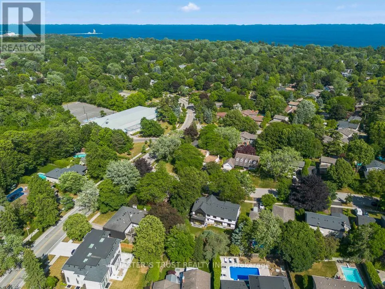
Newly constructed Luxury House! Full Three Levels including Basement! Situated on a quiet tree-lined street in the most Prestigious Southeast Oakville area, this impressive residence offers over 3500 sq ft of total living space, thoughtfully designed to accommodate a variety of modern lifestyles.The main house features 4+1 bedrooms & 5 baths.Step into the double-height foyer, where a statement chandelier sets the tone for the sophisticated interiors & open concept main living area with separate office area.The heart of the home is a custom-designed chefs kitchen, outfitted with premium Wolf and Sub-Zero built-in appliances, incl a beverage fridge.An oversized island, wide plank oak hardwood flooring, and high-end lighting with abundant storage complete the main level.Floating stairs lead you to the 2nd level.The principal bdrm features a walk in closet and 5pc spa like ensuite.3 additional bedrooms and2x4 pc bathrooms offer comfort and privacy.The finished lower level includes an additional 5th bedroom, recreation space, a 4pc bathroom, & rough-in home theatre area. Set on a large,pool-sized lot,the backyard awaits your personal touch ideal for creating a private outdoor retreat.This is a rare chance to be the first tenant sincere-construction of this versatile & luxurious property in the Oakville's most desirable neighbourhoods. * It is not the whole house, but majority portion of the house and fully separated with the accessory unit. (id:7434)
General Features
| Features | Wooded area, Carpet Free, Guest Suite, Sump Pump |
|---|---|
| Community Features | Community Centre |
| Property Type | Single Family |
| Lease | 7500.00 |
| CommunityName | 1006 - FD Ford |
| Amenities | Park, Place of Worship, Public Transit, Schools |
| Building Amenities | Fireplace(s) |
| Building Appliances | Garage door opener remote(s), Oven - Built-In, Range, Water Heater - Tankless |
| Building Cooling Type | Central air conditioning |
| Location Description | Cross Streets: Devon Rd & Maple Grove Dr. ** Directions: Devon Rd & Beechfield Rd. |
| Parking Space Total | 3 |
| Foundation Type | Concrete |
| Building Type | House |
| Ownership Type | Freehold |
| Building.StoriesTotal | 2 |
Interior Features
| Building Fireplace Present | True |
|---|---|
| Building Heating Type | Forced air |
| Building Heating Fuel | Natural gas |
| Basement Development | Finished |
| Basement Type | Full (Finished) |
| Construction Style Attachment | Detached |
| Living Area Range | 2000 |
| Bedrooms | 4+1 |
Exterior Features
| Land Amenities | Park, Place of Worship, Public Transit, Schools |
|---|---|
| Sewer | Sanitary sewer |
| Exterior Finish | Stone, Wood |
Room Details
| Room | Dimensions | Level | Flooring | Details |
|---|---|---|---|---|
| Bathroom | 3.99 m x 1.52 m | Lower level | 1.52 m | |
| Bedroom | 5.05 m x 3.71 m | Lower level | 3.71 m | |
| Bedroom 2 | 3.25 m x 3.1 m | Second level | 3.1 m | |
| Bedroom 3 | 3.25 m x 2.92 m | Second level | 2.92 m | |
| Bedroom 4 | 3.94 m x 3.17 m | Second level | 3.17 m | |
| Dining room | 4.01 m x 3.4 m | Main level | 3.4 m | |
| Eating area | 4.39 m x 2.39 m | Main level | 2.39 m | |
| Foyer | 4.88 m x 2.18 m | Main level | 2.18 m | |
| Great room | 5.36 m x 3.4 m | Main level | 3.4 m | |
| Kitchen | 4.37 m x 4.04 m | Main level | 4.04 m | |
| Laundry room | 5.92 m x 1.83 m | Main level | 1.83 m | |
| Office | 3.91 m x 3.05 m | Main level | 3.05 m | |
| Partial bathroom | 2.06 m x 0.86 m | Main level | 0.86 m | |
| Primary Bedroom | 4.52 m x 3.58 m | Second level | 3.58 m | |
| Recreational, Games room | 9.63 m x 5.33 m | Lower level | 5.33 m | |
| Utility room | 2.69 m x 2.08 m | Lower level | 2.08 m |
Amenities
- Views
- New Construction
- Adult 55+
- Lease To Own
- No Strata Fees
- Furnished
- Primary On Main
- Air Conditioning
- Seller Finance
- Green
- Fixer Upper
- Horse
- Golf
- Fireplace
- Deck
- Garage
- Basement
- Pool

Property vs Single Family Average in L6J 5H9
In The Neighbourhood
Just Listed
Oakville
$ 3,300,000
- Type
- Single Family
- Size
- 4,196 SqFt
- Rooms
- 6 Beds + 3.5 Baths
Century 21 Miller Real Estate Ltd.
Just Listed
Oakville (FD Ford)
$ 3,300,000
- Type
- Single Family
- Rooms
- 6 Beds + 3.5 Baths
CENTURY 21 MILLER REAL ESTATE LTD.
Just Listed
Oakville (FD Ford)
$ 5,800
- Type
- Single Family
- Rooms
- 5 Beds + 2.5 Baths
SAM MCDADI REAL ESTATE INC.
Open House
Oakville
$ 1,699,900
- Type
- Single Family
- Size
- 2,222 SqFt
- Rooms
- 4 Beds + 3 Baths
RE/MAX Escarpment Realty Inc.
Open House
Oakville (FD Ford)
$ 1,699,900
- Type
- Single Family
- Rooms
- 4 Beds + 3 Baths
RE/MAX ESCARPMENT REALTY INC.
Open House
Oakville (FD Ford)
$ 1,599,000
- Type
- Single Family
- Rooms
- 5 Beds + 3.5 Baths
RE/MAX ABOUTOWNE REALTY CORP.
Open House
Oakville (FD Ford)
$ 1,849,900
- Type
- Single Family
- Rooms
- 5 Beds + 2.5 Baths
BAY STREET GROUP INC.
Primary On Main
Oakville (FD Ford)
$ 1,799,000
- Type
- Single Family
- Rooms
- 4 Beds + 1.5 Baths
Re/Max Hallmark Realty Ltd.
Primary On Main
Oakville (FD Ford)
$ 1,599,000
- Type
- Single Family
- Rooms
- 3 Beds + 2 Baths
Century 21 Miller Real Estate Ltd.
Primary On Main
Oakville (FD Ford)
$ 6,000
- Type
- Single Family
- Rooms
- 4 Beds + 3 Baths
RE/MAX ESCARPMENT REALTY INC.
Primary On Main
Oakville
$ 6,000
- Type
- Single Family
- Size
- 2,535 SqFt
- Rooms
- 4 Beds + 3 Baths
RE/MAX Escarpment Realty Inc.
 Data is supplied by Pillar 9™ MLS® System. Pillar 9™ is the owner of the copyright in its MLS® System. Data is deemed reliable but is not guaranteed accurate by Pillar 9™. The trademarks MLS®, Multiple Listing Service® and the associated logos are owned by The Canadian Real Estate Association (CREA) and identify the quality of services provided by real estate professionals who are members of CREA. Used under license.
 Copyright 2026 by Greater Vancouver REALTORS®. All Rights Reserved. NOTE: This representation is based in whole or in part on data generated by the Chilliwack & District Real Estate Board, Fraser Valley Real Estate Board
or Greater Vancouver REALTORS® which assumes no responsibility for its accuracy.
The trademarks REALTOR®, REALTORS®, and the REALTOR® logo are controlled by The Canadian Real Estate Association (CREA) and identify real estate professionals who are members of CREA. The trademarks MLS®, Multiple Listing Service® and the associated logos are owned by CREA and identify the quality of services provided by real estate professionals who are members of CREA. Used under license.
Last Updated: September 26, 2026 10:47 PM UTC
Copyright 2026 by Greater Vancouver REALTORS®. All Rights Reserved. NOTE: This representation is based in whole or in part on data generated by the Chilliwack & District Real Estate Board, Fraser Valley Real Estate Board
or Greater Vancouver REALTORS® which assumes no responsibility for its accuracy.
The trademarks REALTOR®, REALTORS®, and the REALTOR® logo are controlled by The Canadian Real Estate Association (CREA) and identify real estate professionals who are members of CREA. The trademarks MLS®, Multiple Listing Service® and the associated logos are owned by CREA and identify the quality of services provided by real estate professionals who are members of CREA. Used under license.
Last Updated: September 26, 2026 10:47 PM UTC
