
Views
Address
1283 Meadowside Path, Oakville (GA Glen Abbey), ON
Price
$ 3,800,000
Property Attributes
- ID#W13125176
- TypeSingle Family
- Listing Status Active
- MunicipalityOakville (GA Glen Abbey)
- CityOakville (GA Glen Abbey)
- Area1007 - GA Glen Abbey
- Neighbourhood1007 - GA Glen Abbey
- Postal CodeL6M 5M9
- Style
- Price$ 3,800,000
- Bedrooms5
- Bathrooms5
- Half Bathrooms1
Data Source:
Canadian Real Estate Association (CREA)
Property Description
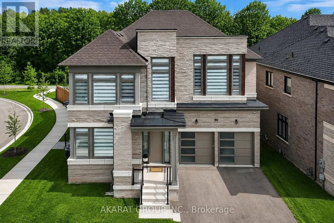
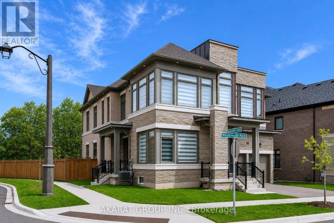
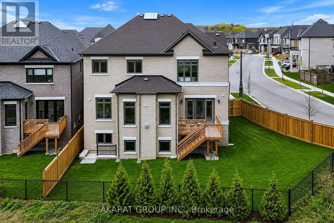
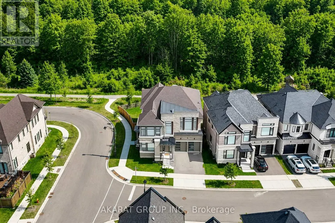
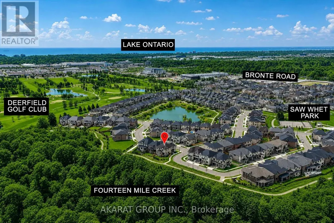
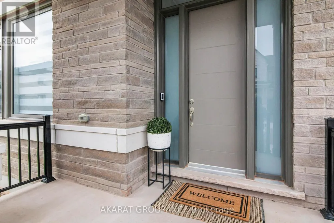
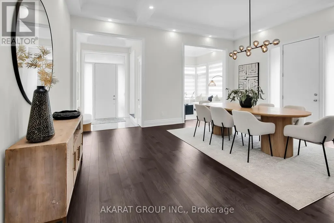
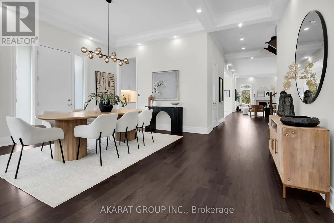
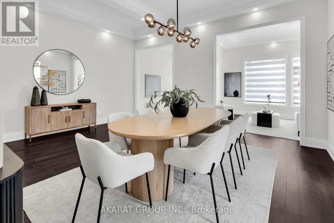
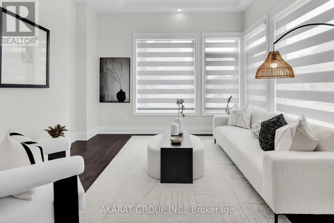
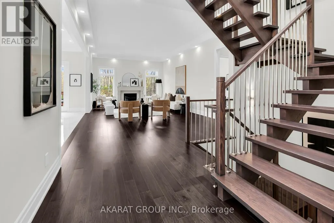
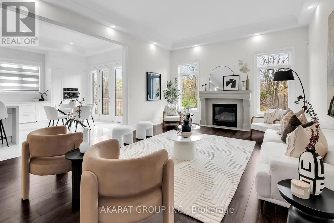
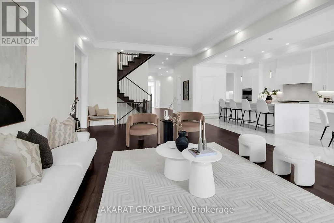
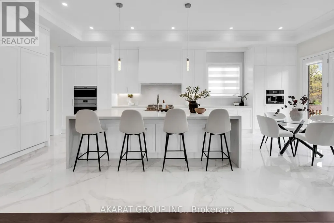
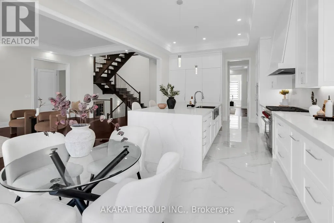
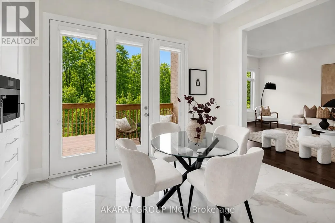
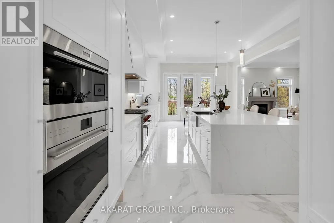
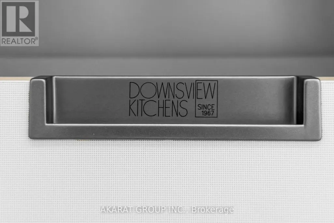
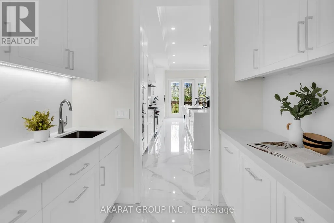
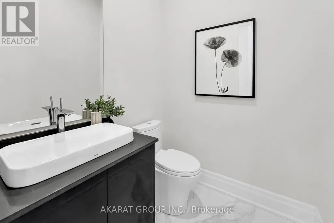
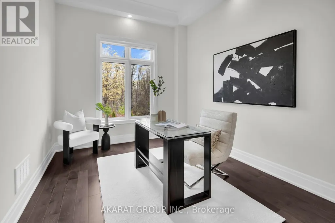
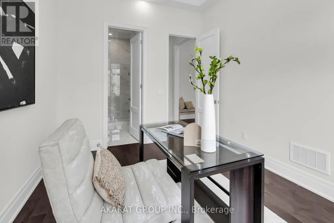
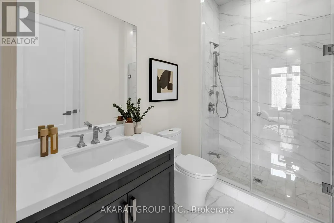
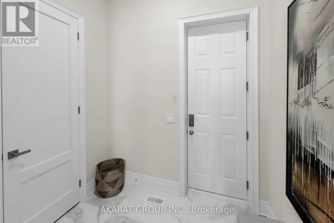
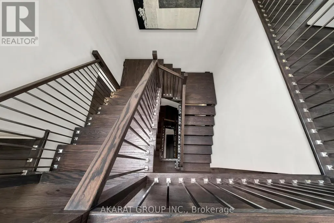
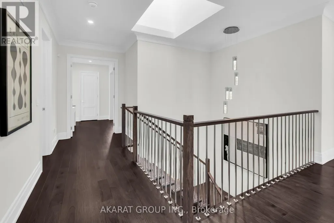
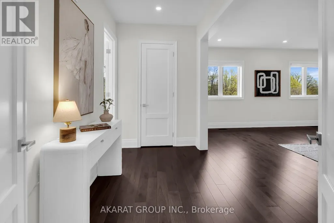
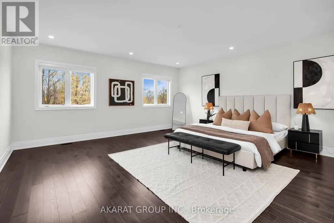
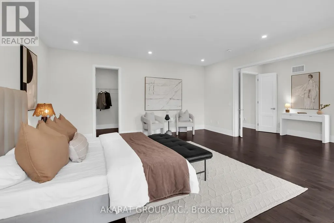
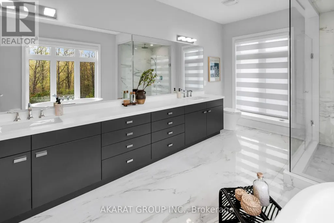
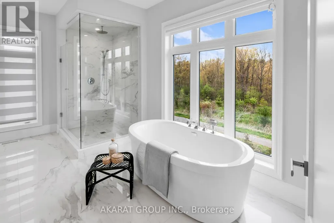
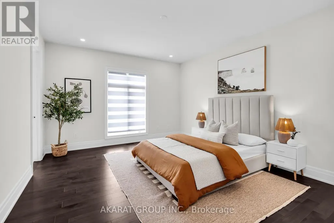
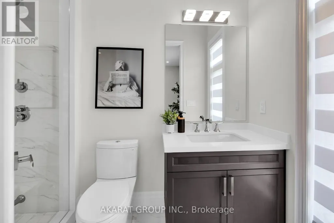
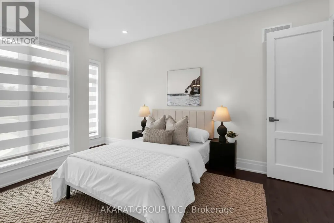
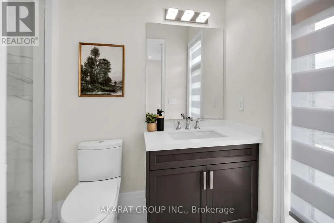
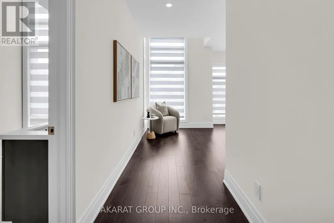
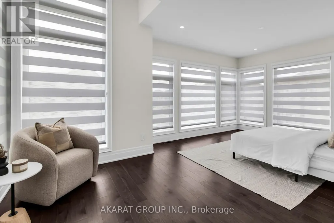
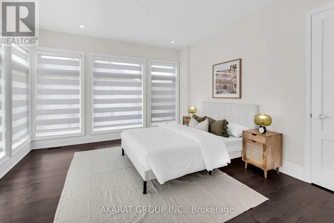
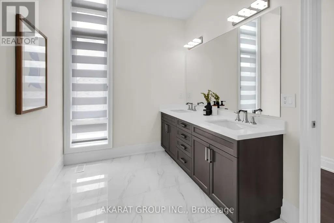
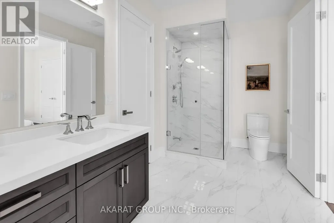
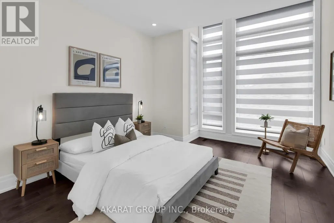
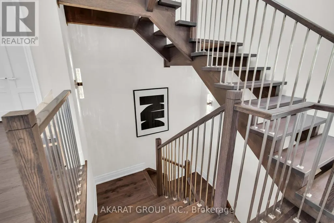
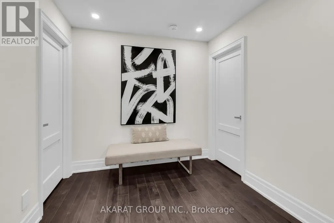
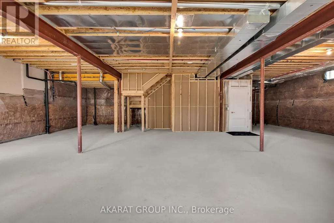
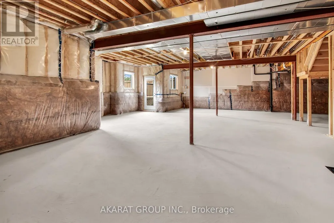
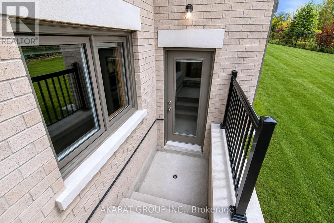
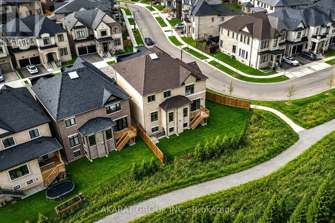
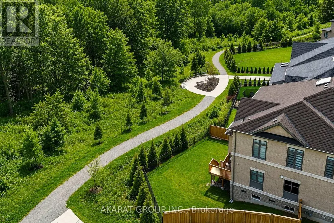
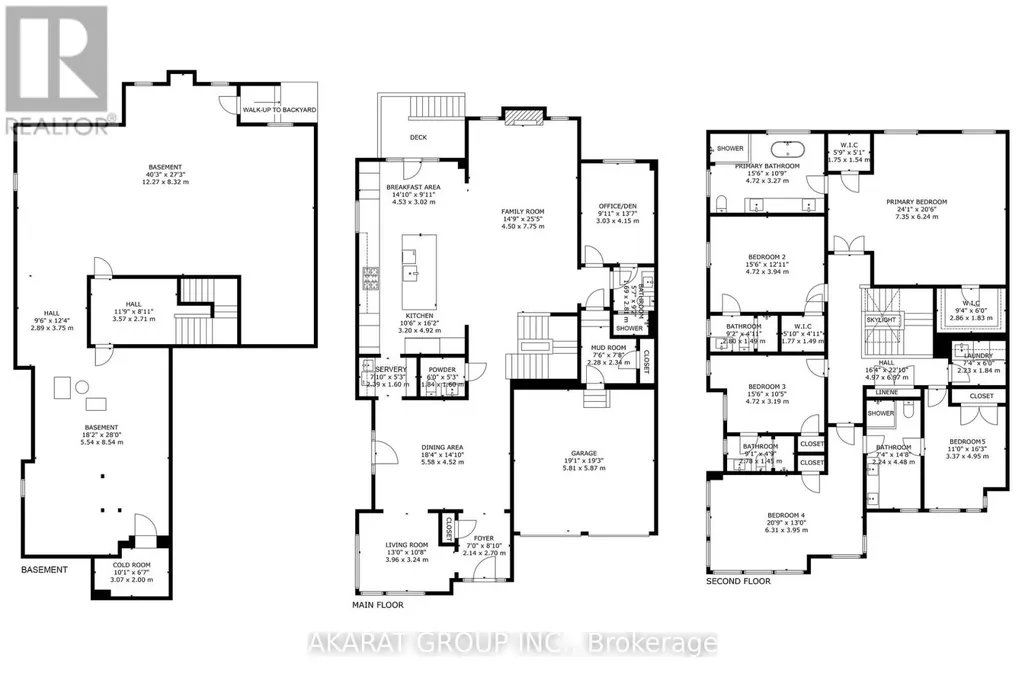
Be the first to live in this custom built upgraded 5-bedroom, 6-washroom home in the sought-after Glen Abbey Encore community. Situated on a ravine-backed corner lot overlooking the Fourteen Mile Creek, this home offers over 4,440 sq ft above grade plus over 2,160 sq ft of unfinished basement space with walk-up access to a fully fenced backyard. Enjoy access to one of the area's largest parks featuring tennis & pickleball courts, basketball, soccer field, splash pad, playground, and trails. Featuring 11 ft ceilings on the main floor and 9 ft ceilings on the second floor and basement, upgraded 90" solid-core interior doors, hardwood flooring, coffered ceilings with crown moulding, pot lights, oversized windows, skylight above the staircase, open-riser staircase with stainless steel square spindles, elevated deck, dual furnaces & A/C systems, central vacuum including garage connection, smart lighting, exterior cameras, motorized blinds, and smart garage door openers with integrated cameras. All five bedrooms feature direct bathroom access, including three ensuites and a Jack & Jill bath. The primary suite offers ravine views, dual walk-in closets, and a spa-inspired ensuite with heated floors. The home also features two exterior entrances with covered porches, plus a main-floor office/den connected to a full bathroom. The custom Downsview Kitchen (one of Canada's premier luxury kitchen brands) features premium appliances including Sub-Zero column fridge/freezer and undercounter refrigerator, Wolf built-in oven, microwave & gas range, Miele built-in coffee system, and two Bosch dishwashers. Finished with quartz slab backsplash, double waterfall quartz island, large-format porcelain slab flooring, designer apron-front workstation sink, custom pull-out organizers, deep soft-close cabinetry, under-sink retractable central vacuum hose system, and a fully equipped servery with additional sink and second dishwasher connected to the breakfast area overlooking the ravine. (id:7434)
General Features
| Features | Ravine, Backs on greenbelt, Conservation/green belt, Carpet Free, Sump Pump |
|---|---|
| Community Features | Community Centre |
| Property Type | Single Family |
| Zoning Description | RL6 sp:376 |
| CommunityName | 1007 - GA Glen Abbey |
| Amenities | Park |
| Building Age | 0 to 5 years |
| Building Amenities | Fireplace(s) |
| Building Appliances | Garage door opener remote(s), Oven - Built-In, Central Vacuum, Blinds, Dishwasher, Dryer, Freezer, Garage door opener, Microwave, Oven, Range, Washer, Refrigerator |
| Building Basement Features | Walk-up |
| Building Cooling Type | Central air conditioning |
| Location Description | Cross Streets: Bronte Rd & Upper Middle Rd W. ** Directions: Exit from QEW on Bronte Rd North, Right on Saw Whet, Left Hyacinth Cres, property on the right at the corner. |
| Parking Space Total | 4 |
| Foundation Type | Unknown |
| Building Type | House |
| Ownership Type | Freehold |
| Building.StoriesTotal | 2 |
Interior Features
| Building Fireplace Present | True |
|---|---|
| Building Fireplace Total | 1 |
| Building Heating Type | Forced air |
| Building Heating Fuel | Natural gas |
| Basement Development | Unfinished |
| Basement Type | N/A, Full, N/A (Unfinished) |
| Construction Style Attachment | Detached |
| Flooring Type | Porcelain Tile, Hardwood |
| Living Area Range | 3500 |
| Bedrooms | 5 |
Exterior Features
| Structure | Deck |
|---|---|
| ViewType | View |
| Land Amenities | Park |
| Sewer | Sanitary sewer |
| Exterior Finish | Brick Veneer, Stone |
| Fence Type | Fenced yard |
Room Details
| Room | Dimensions | Level | Flooring | Details |
|---|---|---|---|---|
| Bedroom 2 | 4.72 m x 3.94 m | Second level | 3.94 m | |
| Bedroom 3 | 4.72 m x 3.19 m | Second level | 3.19 m | |
| Bedroom 4 | 6.31 m x 3.95 m | Second level | 3.95 m | |
| Bedroom 5 | 4.95 m x 3.37 m | Second level | 3.37 m | |
| Dining room | 5.58 m x 4.52 m | Ground level | 4.52 m | |
| Eating area | 4.53 m x 3.02 m | Ground level | 3.02 m | |
| Family room | 7.75 m x 4.5 m | Ground level | 4.5 m | |
| Foyer | 2.7 m x 2.14 m | Ground level | 2.14 m | |
| Kitchen | 4.92 m x 5.58 m | Ground level | 5.58 m | |
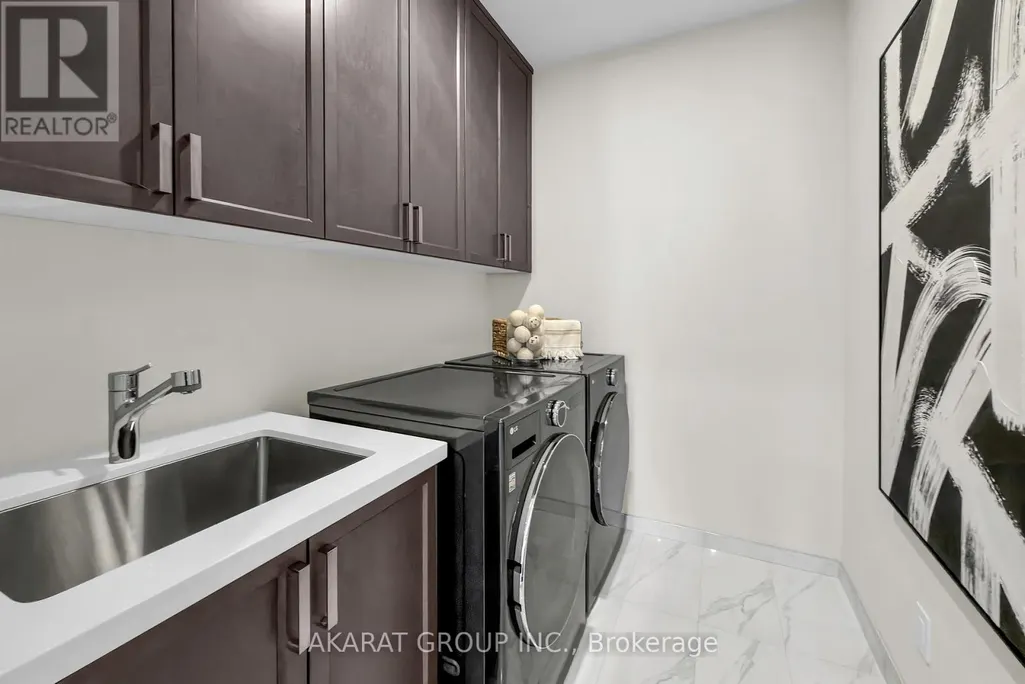
| Laundry room | 2.23 m x 1.64 m | Second level | 1.64 m | |
| Living room | 3.96 m x 3.24 m | Ground level | 3.24 m | |
| Mud room | 2.34 m x 2.28 m | Ground level | 2.28 m | |
| Office | 4.15 m x 3.03 m | Ground level | 3.03 m | |
| Primary Bedroom | 7.35 m x 6.24 m | Second level | 6.24 m |
Amenities
- Views
- New Construction
- Adult 55+
- Lease To Own
- No Strata Fees
- Furnished
- Primary On Main
- Air Conditioning
- Seller Finance
- Green
- Fixer Upper
- Horse
- Golf
- Fireplace
- Deck
- Garage
- Basement
- Pool

Property vs Single Family Average in L6M 5M9
Price
In The Neighbourhood
Just Listed
Oakville (GA Glen Abbey)
$ 1,099,900
- Type
- Single Family
- Rooms
- 4 Beds + 2.5 Baths
SUTTON GROUP QUANTUM REALTY INC.
Just Listed
Oakville
$ 1,689,000
- Type
- Single Family
- Size
- 4,132 SqFt
- Rooms
- 5 Beds + 3.5 Baths
RE/MAX Escarpment Realty Inc.
Open House
Oakville (GA Glen Abbey)
$ 1,999,000
- Type
- Single Family
- Rooms
- 5 Beds + 3.5 Baths
RIGHT AT HOME REALTY, BROKERAGE
Oakville (GA Glen Abbey)
$ 1,549,000
- Type
- Single Family
- Rooms
- 4 Beds + 3 Baths
CENTURY 21 MILLER REAL ESTATE LTD.
Oakville (GA Glen Abbey)
$ 2,249,000
- Type
- Single Family
- Rooms
- 6 Beds + 5.5 Baths
ROYAL LEPAGE REAL ESTATE SERVICES LTD.
Open House
Oakville (GA Glen Abbey)
$ 1,699,000
- Type
- Single Family
- Rooms
- 5 Beds + 3.5 Baths
Royal LePage Real Estate Services Ltd., Brokerage
Oakville (GA Glen Abbey)
$ 1,399,000
- Type
- Single Family
- Rooms
- 4 Beds + 2.5 Baths
REAL ONE REALTY INC.
Golf Course
Oakville (GA Glen Abbey)
$ 1,799,999
- Type
- Single Family
- Rooms
- 5 Beds + 3.5 Baths
HOMELIFE LANDMARK REALTY INC.
Oakville (GA Glen Abbey)
$ 5,500
- Type
- Single Family
- Rooms
- 6 Beds + 3.5 Baths
ROYAL LEPAGE REAL ESTATE SERVICES LTD.
Oakville (GA Glen Abbey)
$ 1,949,900
- Type
- Single Family
- Rooms
- 4 Beds + 3.5 Baths
ROYAL LEPAGE REAL ESTATE SERVICES LTD.
Open House
Oakville (GA Glen Abbey)
$ 1,874,990
- Type
- Single Family
- Rooms
- 5 Beds + 3.5 Baths
RIGHT AT HOME REALTY
Oakville (GA Glen Abbey)
$ 2,450
- Type
- Single Family
- Rooms
- 2 Beds + 1 Baths
RE/MAX ABOUTOWNE REALTY CORP.
Oakville (GA Glen Abbey)
$ 1,799,000
- Type
- Single Family
- Rooms
- 5 Beds + 3.5 Baths
RE/MAX CROSSROADS REALTY INC.
 Data is supplied by Pillar 9™ MLS® System. Pillar 9™ is the owner of the copyright in its MLS® System. Data is deemed reliable but is not guaranteed accurate by Pillar 9™. The trademarks MLS®, Multiple Listing Service® and the associated logos are owned by The Canadian Real Estate Association (CREA) and identify the quality of services provided by real estate professionals who are members of CREA. Used under license.
 Copyright 2026 by Greater Vancouver REALTORS®. All Rights Reserved. NOTE: This representation is based in whole or in part on data generated by the Chilliwack & District Real Estate Board, Fraser Valley Real Estate Board
or Greater Vancouver REALTORS® which assumes no responsibility for its accuracy.
The trademarks REALTOR®, REALTORS®, and the REALTOR® logo are controlled by The Canadian Real Estate Association (CREA) and identify real estate professionals who are members of CREA. The trademarks MLS®, Multiple Listing Service® and the associated logos are owned by CREA and identify the quality of services provided by real estate professionals who are members of CREA. Used under license.
Last Updated: September 24, 2026 9:48 PM UTC
Copyright 2026 by Greater Vancouver REALTORS®. All Rights Reserved. NOTE: This representation is based in whole or in part on data generated by the Chilliwack & District Real Estate Board, Fraser Valley Real Estate Board
or Greater Vancouver REALTORS® which assumes no responsibility for its accuracy.
The trademarks REALTOR®, REALTORS®, and the REALTOR® logo are controlled by The Canadian Real Estate Association (CREA) and identify real estate professionals who are members of CREA. The trademarks MLS®, Multiple Listing Service® and the associated logos are owned by CREA and identify the quality of services provided by real estate professionals who are members of CREA. Used under license.
Last Updated: September 24, 2026 9:48 PM UTC
