
Waterfront - Primary on Main




Address
1944 Havilland Shores Dr, Goulais River, ON
Price
$ 719,900
Property Attributes
- ID#SM262647
- TypeSingle Family
- Listing Status Active
- MunicipalityGoulais River
- CityGoulais River
- AreaGoulais River
- NeighbourhoodGoulais River
- Postal CodeP0S 1E0
- StyleBungalow
- Year Built1984
- Price$ 719,900
- Bedrooms3
- Bathrooms2
- Half Bathrooms1
- Sqr Footage1500
Data Source:
Canadian Real Estate Association (CREA)
Property Description
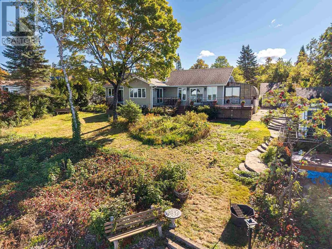
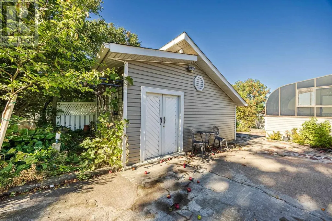
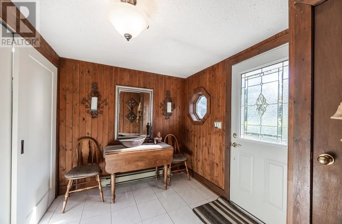
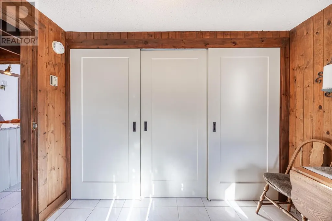
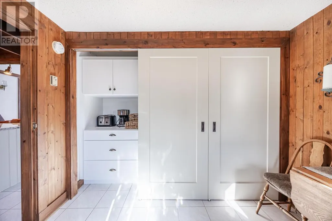
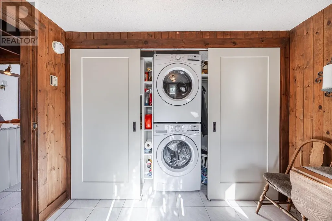
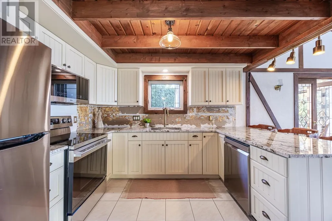
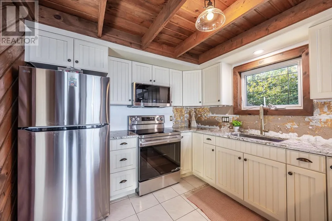
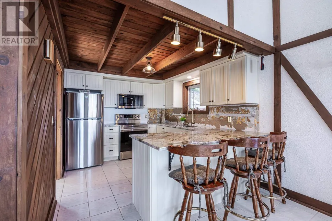
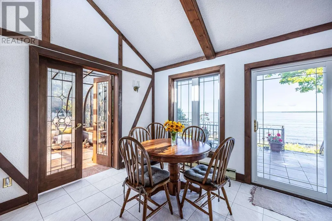
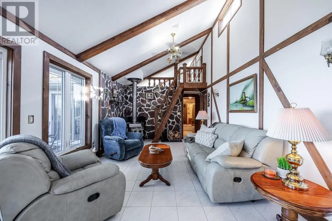
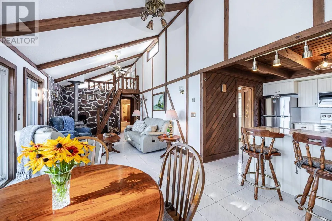
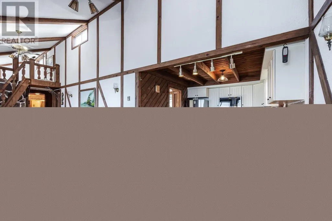
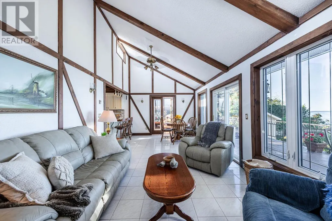
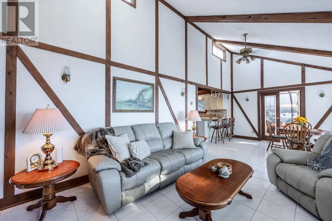
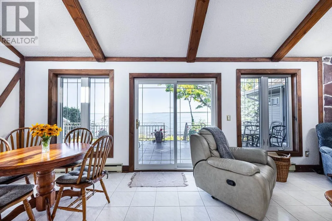
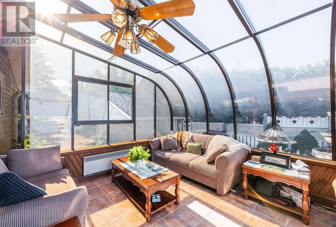
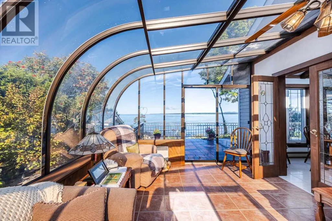
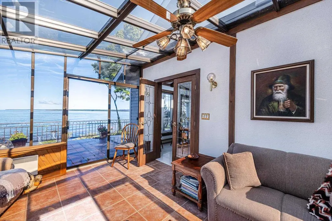
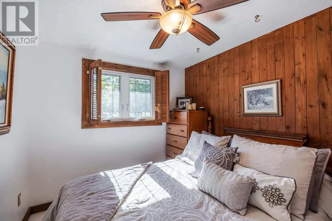
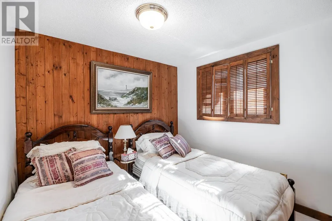
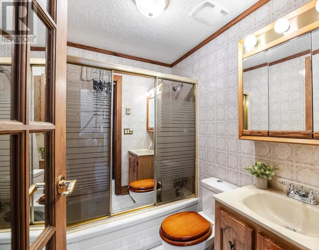
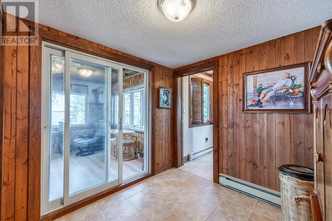
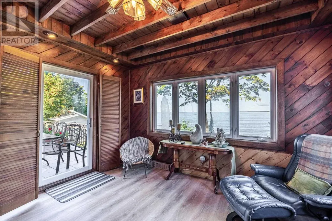
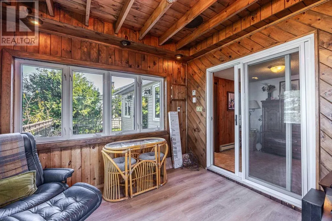
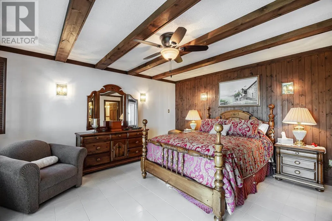
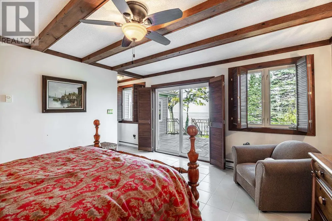
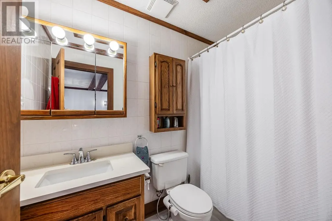
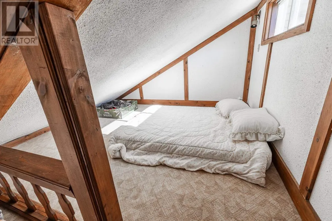
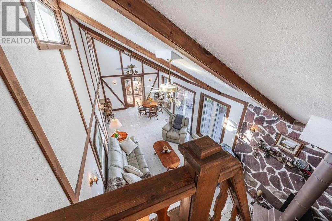
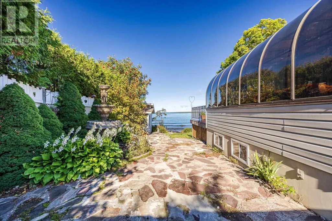
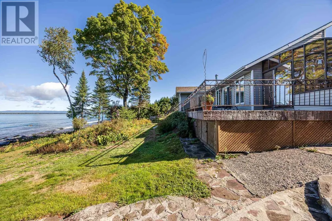
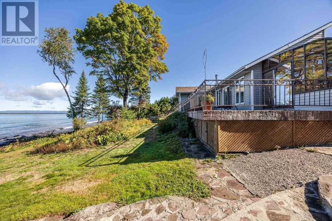
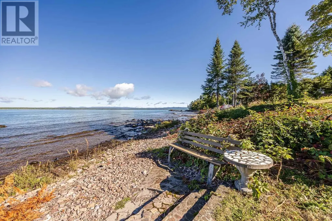
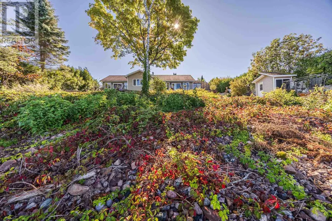
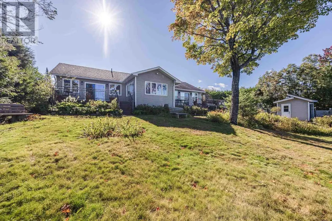
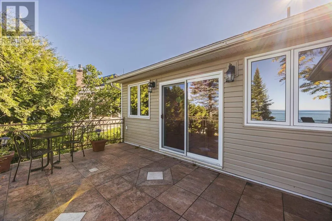
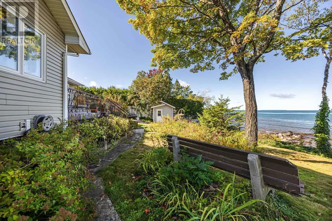
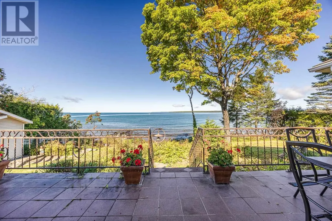
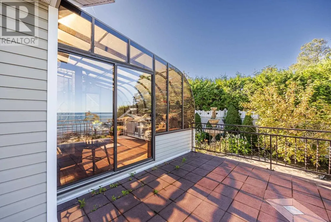
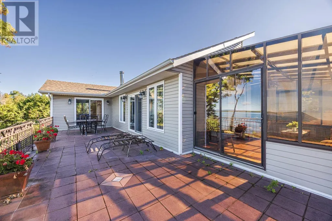
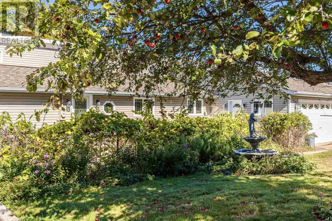
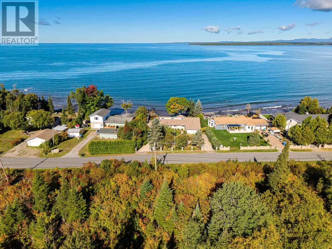
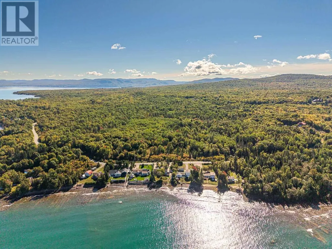
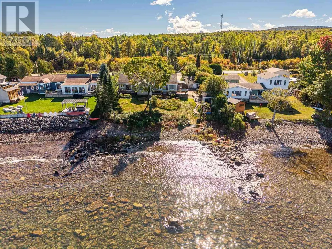
Built with love and lovingly maintained over the years, this incredible 3 bedroom, 3 bath Lake Superior waterfront home will steal your heart. Spacious foyer and mudroom has convenient pantry and stackable laundry neatly tucked away. Three season sunroom will quickly become a favourite spot, with direct access to the patio and beautiful views overlooking the lake. Home features 3bdrms plus loft with a huge primary suite, 4pce ensuite bath, change room and private deck with enclosed porch. Main floor has vaulted ceilings and swims in natural light with southwest exposure. Brand new 2026 kitchen with peninsula for casual dining features Bellevue cabinetry and granite countertops. Attached 1.5 car garage has 2 pce bath, loft storage and finished basement space for additional storage. The property is private, beautifully landscaped and full of personality. Gated circular driveway and impressive perennial gardens adorned with fountains, a frog pond, storage sheds and wood shed. Every inch of the property has been designed to enjoy the outdoors, entertain, garden or find your own quiet corner. Also features year round lake intake water system w/ heat trace, UV filter, septic, newer roof and windows. (id:7434)
General Features
| Features | Paved driveway |
|---|---|
| Property Type | Single Family |
| CommunityName | Goulais River |
| Building Appliances | Stove, Dryer, Window Coverings, Dishwasher, Refrigerator, Washer |
| Building Architectural Style | Bungalow |
| Building.StoriesTotal | 1 |
Interior Features
| Building Fireplace Present | True |
|---|---|
| Building Fireplace Total | 1 |
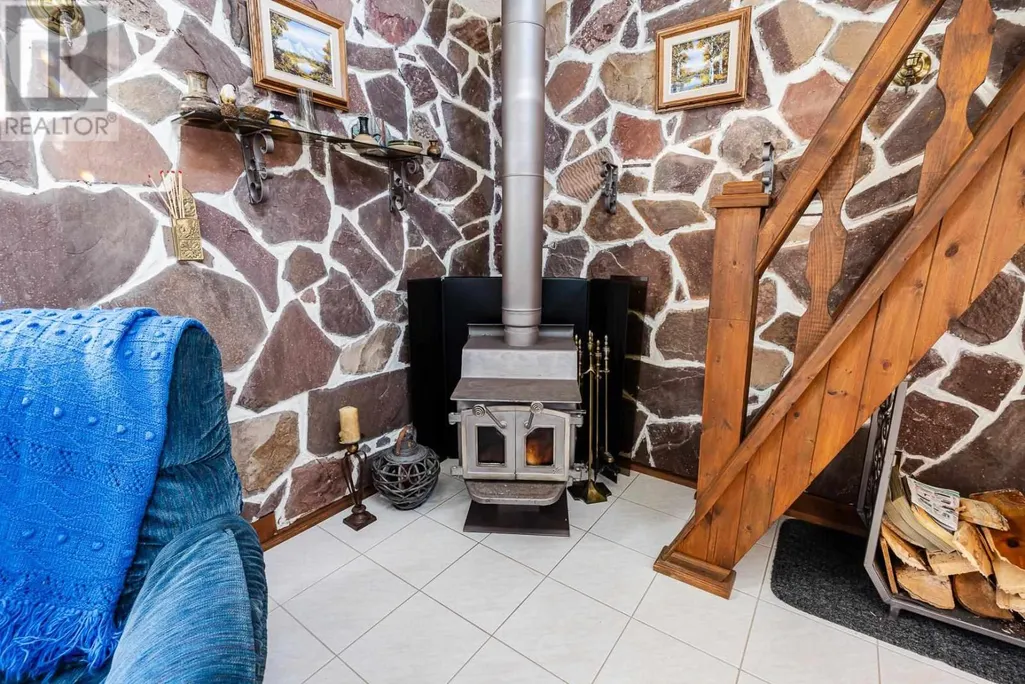
| Building Fireplace Type | Woodstove |
| Building Heating Type | Baseboard heaters, Wood Stove |
| Building Heating Fuel | Electric, Wood |
| Basement Development | Partially finished |
| Basement Type | Partial (Partially finished) |
| Construction Style Attachment | Detached |
| Living Area Range | 1500 |
| Bedrooms | 3 |
Exterior Features
| Structure | Deck, Shed |
|---|---|
| Water Front Name | Lake Superior |
| Water Front Type | Waterfront |
| Sewer | Septic System |
| Exterior Finish | Vinyl |
Room Details
| Room | Dimensions | Level | Flooring | Details |
|---|---|---|---|---|
| Bathroom | 2pce in garage | Main level | ||
| Bedroom | 8.11 x 9.4 | Main level | ||
| Dining room | 12.2 x 9.3 | Main level | ||
| Ensuite | 4pce | Main level | ||
| Foyer | 9.6 x 11.6 | Main level | ||
| Kitchen | 12.1 x 9.11 | Main level | ||
| Living room | 11.10 x 20.8 | Main level | ||
| Loft | 11.1 x 11.1 | Second level | ||
| Other | 8.8 x 8.1 | Main level | ||
| Porch | 11.1 x 12.8 | Main level | ||
| Primary Bedroom | 14.5 x 15.2 | Main level | ||
| Storage | 14.7 x 12.11 | Basement | ||
| Sunroom | 11.6 x 13.11 | Main level |
Amenities
- Views
- New Construction
- Adult 55+
- Lease To Own
- No Strata Fees
- Furnished
- Primary On Main
- Air Conditioning
- Seller Finance
- Green
- Fixer Upper
- Horse
- Golf
- Fireplace
- Deck
- Garage
- Basement
- Pool

Property vs Single Family Average in P0S 1E0
Price
Year Built
In The Neighbourhood
Just Listed
Goulais River
$ 499,900
- Type
- Single Family
- Size
- 1,440 SqFt
- Rooms
- 2 Beds + 1 Baths
Godfrey Realty
Waterfront
Goulais River
$ 249,900
- Type
- Single Family
- Size
- 1,292 SqFt
- Rooms
- 3 Beds + 1 Baths
Royal LePage® Northern Advantage
Primary On Main
Goulais River
$ 599,000
- Type
- Single Family
- Size
- 2,179 SqFt
- Rooms
- 4 Beds + 3 Baths
Century 21 Choice Realty Inc.
Waterfront
Goulais River
$ 299,000
- Type
- Single Family
- Size
- 1,400 SqFt
- Rooms
- 3 Beds + 0 Baths
Century 21 Choice Realty Inc.
Reduced
Goulais River
$ 345,000
- Type
- Single Family
- Size
- 1,139 SqFt
- Rooms
- 3 Beds + 1 Baths
Remax Sault Ste. Marie Realty Inc.
Views
Goulais River
$ 639,900
- Type
- Single Family
- Size
- 1,970 SqFt
- Rooms
- 4 Beds + 2.5 Baths
Godfrey Realty
Reduced
Goulais River
$ 499,900
- Type
- Single Family
- Size
- 1,200 SqFt
- Rooms
- 5 Beds + 2 Baths
Exit Realty True North
Goulais River
$ 179,900
- Type
- Single Family
- Size
- 925 SqFt
- Rooms
- 2 Beds + 1.5 Baths
Century 21 Choice Realty Inc.
Reduced
Goulais River
$ 309,900
- Type
- Single Family
- Size
- 800 SqFt
- Rooms
- 2 Beds + 1 Baths
Century 21 Choice Realty Inc.
Reduced
Goulais River
$ 444,900
- Type
- Single Family
- Size
- 1,556 SqFt
- Rooms
- 3 Beds + 1.5 Baths
Century 21 Choice Realty Inc.
Waterfront
Goulais River
$ 499,000
- Type
- Single Family
- Size
- 1,200 SqFt
- Rooms
- 3 Beds + 1 Baths
Godfrey Realty
 Data is supplied by Pillar 9™ MLS® System. Pillar 9™ is the owner of the copyright in its MLS® System. Data is deemed reliable but is not guaranteed accurate by Pillar 9™. The trademarks MLS®, Multiple Listing Service® and the associated logos are owned by The Canadian Real Estate Association (CREA) and identify the quality of services provided by real estate professionals who are members of CREA. Used under license.
 Copyright 2026 by Greater Vancouver REALTORS®. All Rights Reserved. NOTE: This representation is based in whole or in part on data generated by the Chilliwack & District Real Estate Board, Fraser Valley Real Estate Board
or Greater Vancouver REALTORS® which assumes no responsibility for its accuracy.
The trademarks REALTOR®, REALTORS®, and the REALTOR® logo are controlled by The Canadian Real Estate Association (CREA) and identify real estate professionals who are members of CREA. The trademarks MLS®, Multiple Listing Service® and the associated logos are owned by CREA and identify the quality of services provided by real estate professionals who are members of CREA. Used under license.
Last Updated: September 24, 2026 9:48 PM UTC
Copyright 2026 by Greater Vancouver REALTORS®. All Rights Reserved. NOTE: This representation is based in whole or in part on data generated by the Chilliwack & District Real Estate Board, Fraser Valley Real Estate Board
or Greater Vancouver REALTORS® which assumes no responsibility for its accuracy.
The trademarks REALTOR®, REALTORS®, and the REALTOR® logo are controlled by The Canadian Real Estate Association (CREA) and identify real estate professionals who are members of CREA. The trademarks MLS®, Multiple Listing Service® and the associated logos are owned by CREA and identify the quality of services provided by real estate professionals who are members of CREA. Used under license.
Last Updated: September 24, 2026 9:48 PM UTC
