









Address
18 Maple St, Thessalon, ON
Price
$ 199,900
Property Attributes
- ID#SM260582
- TypeSingle Family
- Listing Status Active
- MunicipalityThessalon
- CityThessalon
- AreaThessalon
- NeighbourhoodThessalon
- Postal CodeP0R 1L0
- StyleCharacter
- Price$ 199,900
- Bedrooms3
- Bathrooms1
- Half Bathrooms1
- Sqr Footage1300
- Lot Size0.59 Acres
Data Source:
Canadian Real Estate Association (CREA)
Property Description
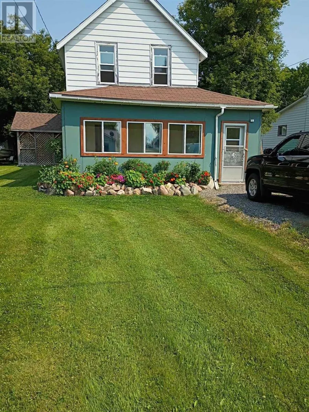
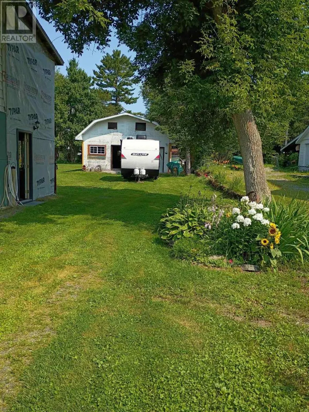
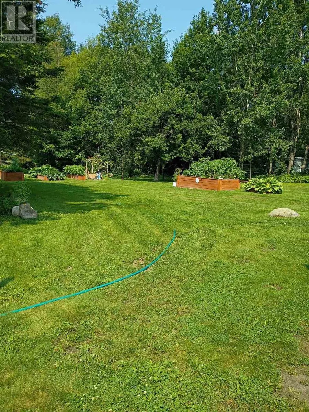
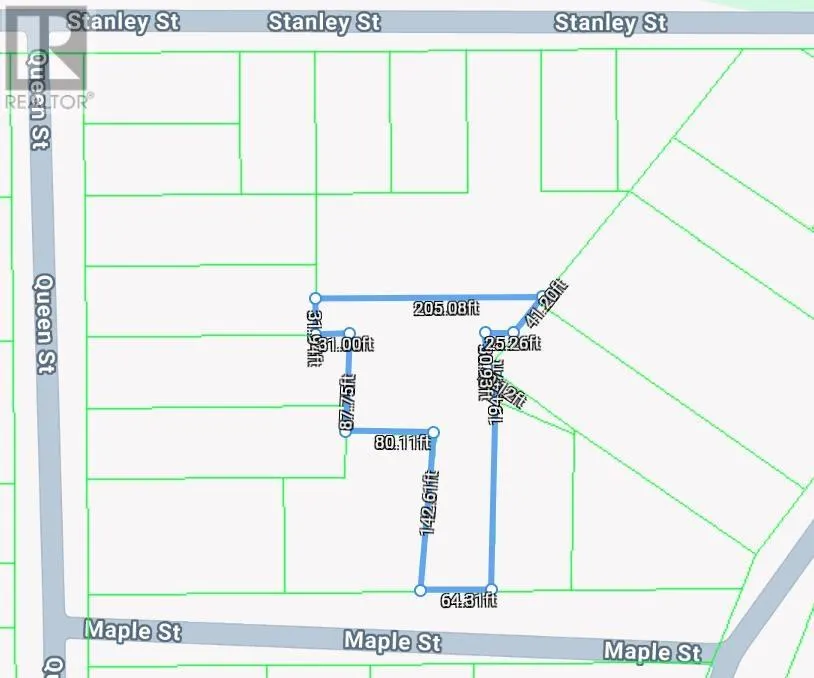
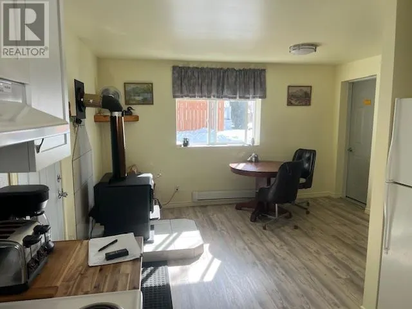
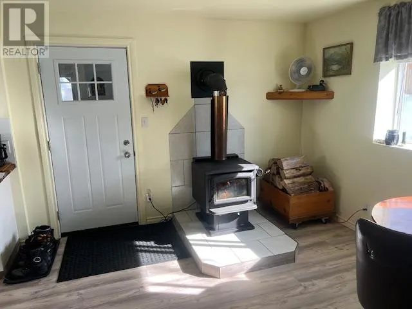
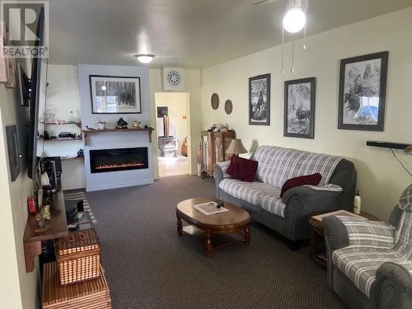
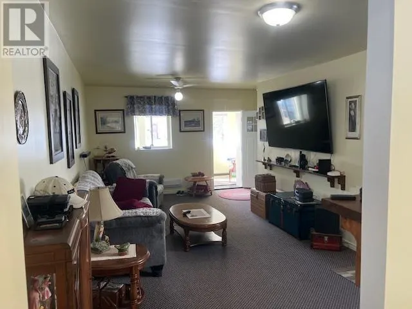
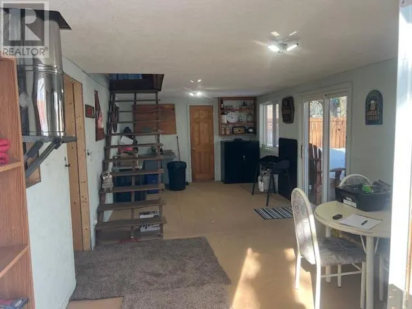
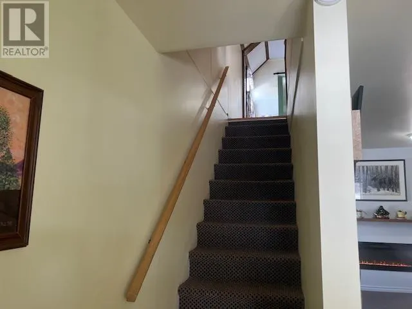
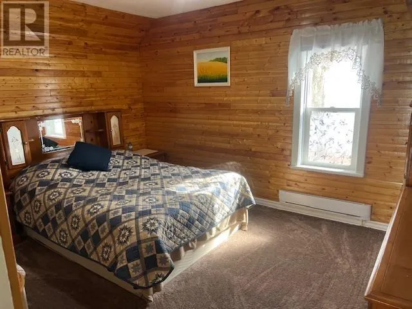
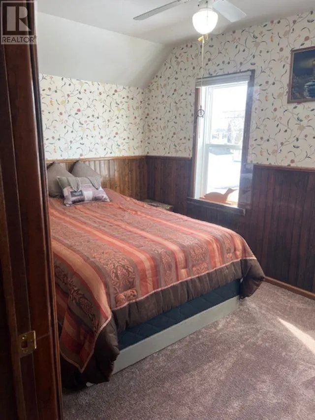
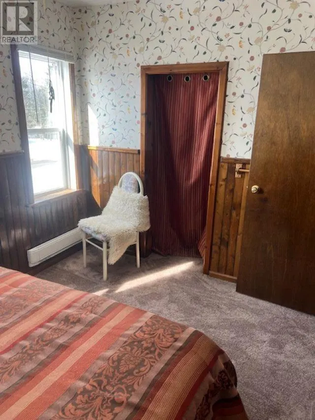
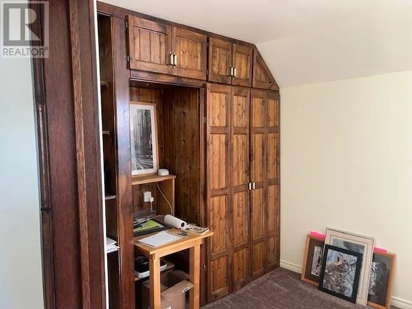
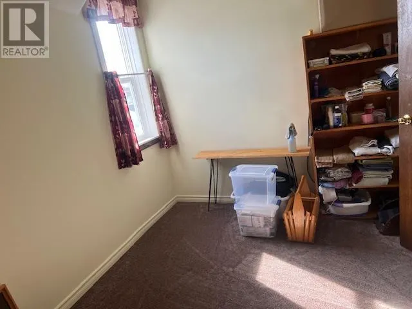
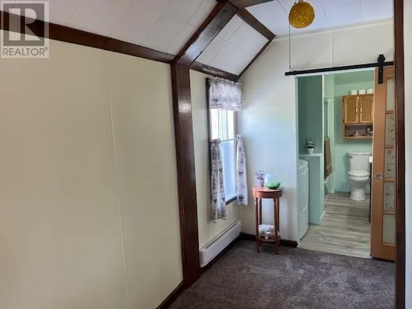
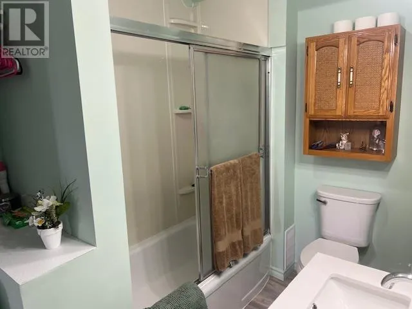
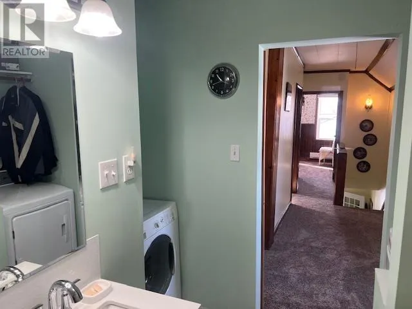
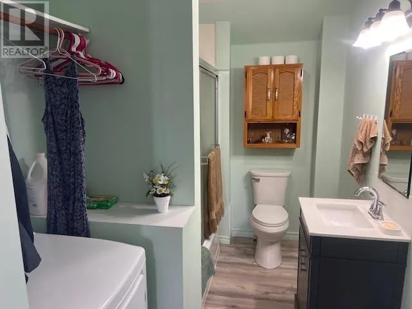
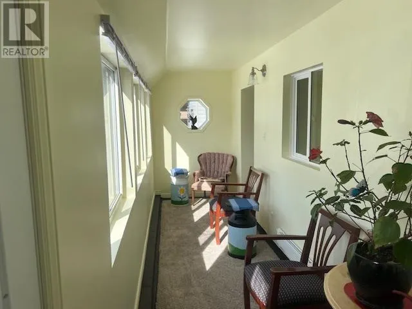
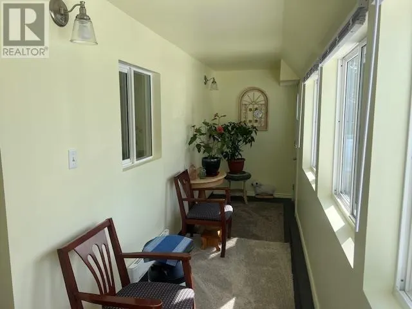
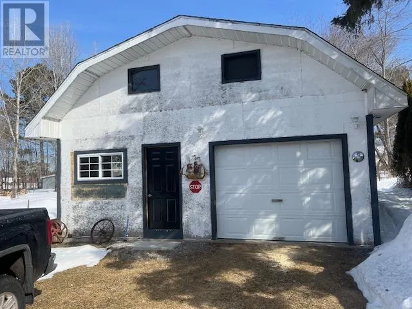
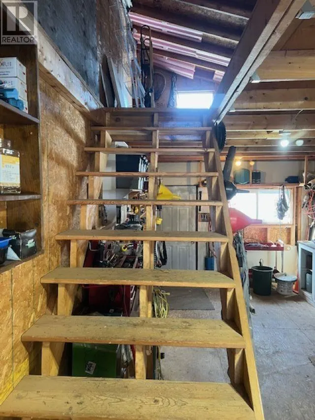
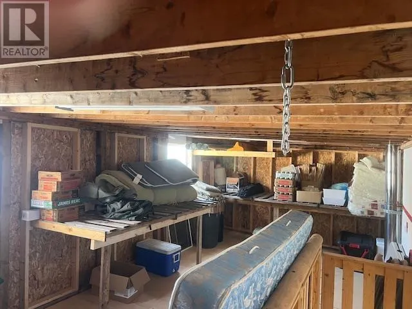
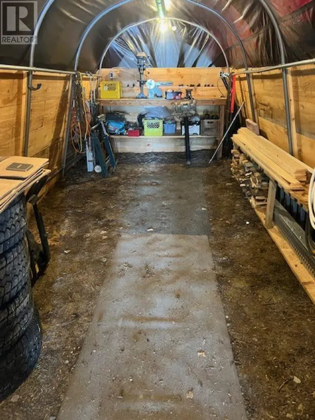
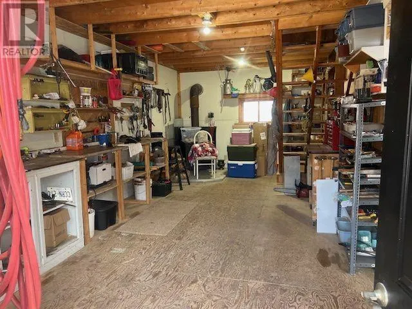
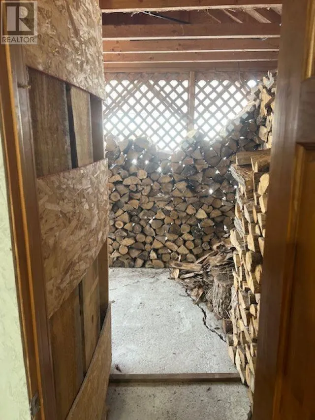
Welcome to the charming community of Thessalon, on the beautiful shores of Lake Huron, public beach access, marina, and all the small-town amenities you need. This recently renovated 2-storey home offers 3 bedrooms and a functional, family-friendly layout. Step inside through the inviting enclosed front porch, perfect for enjoying your morning coffee or unwinding in the evening. The main floor features a bright eat-in kitchen, a new 3-piece bathroom, and fresh flooring throughout, creating a clean and modern feel. Significant upgrades have already been completed, including new windows and doors, a new 100-amp electrical panel, and both new electric heating and wood stove (not certified), offering comfort and efficiency year-round. Gas is available to the home (no meter currently installed). Upstairs, you’ll find three comfortable bedrooms, ideal for a growing family or guests. The exterior remains unfinished, giving you the opportunity to add your own personal touch. The irregularly shaped lot (see photos) adds character and space for outdoor enjoyment. A standout feature is the detached 24' x 24' garage, complete with power and a loft, perfect for storage, a workshop, or hobby space. This home is a great opportunity to enjoy small-town living with major updates already done, while still leaving room to make it your own. (id:7434)
General Features
| Features | Crushed stone driveway |
|---|---|
| Property Type | Single Family |
| CommunityName | Thessalon |
| Amenities | Park |
| Building Age | over 26 years |
| Building Appliances | All, Freezer |
| Building Architectural Style | Character |
| Foundation Type | Poured Concrete |
Interior Features
| Building Fireplace Present | False |
|---|---|
| Building Heating Type | Baseboard heaters |
| Building Heating Fuel | Electric, Wood |
| Basement Type | Crawl space |
| Construction Style Attachment | Detached |
| Living Area Range | 1300 |
| Bedrooms | 3 |
Exterior Features
| Structure | Patio(s), Shed |
|---|---|
| Land Amenities | Park |
| Sewer | Sanitary sewer |
| Exterior Finish | Other |
Room Details
| Room | Dimensions | Level | Flooring | Details |
|---|---|---|---|---|
| Bathroom | 6 X 6 | Main level | ||
| Bedroom | 13 X 11 | Second level | ||
| Bonus Room | 14 X 12 | Main level | ||
| Kitchen | 13.6 X 20 | Main level | ||
| Living room | 15 X 25 | Main level | ||
| Porch | 5 X 15 | Main level |
Amenities
- Views
- New Construction
- Adult 55+
- Lease To Own
- No Strata Fees
- Furnished
- Primary On Main
- Air Conditioning
- Seller Finance
- Green
- Fixer Upper
- Horse
- Golf
- Fireplace
- Deck
- Garage
- Basement
- Pool

Property vs Single Family Average in P0R 1L0
Price
In The Neighbourhood
Thessalon
$ 229,900
- Type
- Single Family
- Size
- 1,894 SqFt
- Rooms
- 3 Beds + 1 Baths
Royal LePage® Northern Advantage
Views
Thessalon
$ 299,900
- Type
- Single Family
- Rooms
- 3 Beds + 2 Baths
Royal LePage® Northern Advantage
Thessalon
$ 249,900
- Type
- Single Family
- Size
- 2,376 SqFt
- Rooms
- 4 Beds + 2 Baths
Exit Realty True North
Views
Thessalon
$ 479,900
- Type
- Single Family
- Size
- 2,164 SqFt
- Rooms
- 4 Beds + 2.5 Baths
Royal LePage® Mid North Realty Blind River
Primary On Main
Thessalon
$ 449,900
- Type
- Single Family
- Size
- 1,650 SqFt
- Rooms
- 3 Beds + 2.5 Baths
Exit Realty True North
Waterfront
Thessalon
$ 739,000
- Type
- Single Family
- Size
- 2,510 SqFt
- Rooms
- 4 Beds + 3 Baths
Royal LePage® Northern Advantage
Waterfront
Thessalon
$ 499,900
- Type
- Single Family
- Size
- 3,150 SqFt
- Rooms
- 5 Beds + 2 Baths
Royal LePage® Northern Advantage
Reduced
Thessalon
$ 269,000
- Type
- Single Family
- Size
- 1,054 SqFt
- Rooms
- 3 Beds + 1 Baths
Royal LePage® Northern Advantage
Reduced
Thessalon
$ 599,000
- Type
- Single Family
- Size
- 900 SqFt
- Rooms
- 3 Beds + 2 Baths
Century 21 Choice Realty Inc.
Reduced
Thessalon
$ 184,900
- Type
- Single Family
- Size
- 832 SqFt
- Rooms
- 2 Beds + 1 Baths
Exit Realty True North
 Data is supplied by Pillar 9™ MLS® System. Pillar 9™ is the owner of the copyright in its MLS® System. Data is deemed reliable but is not guaranteed accurate by Pillar 9™. The trademarks MLS®, Multiple Listing Service® and the associated logos are owned by The Canadian Real Estate Association (CREA) and identify the quality of services provided by real estate professionals who are members of CREA. Used under license.
 Copyright 2026 by Greater Vancouver REALTORS®. All Rights Reserved. NOTE: This representation is based in whole or in part on data generated by the Chilliwack & District Real Estate Board, Fraser Valley Real Estate Board
or Greater Vancouver REALTORS® which assumes no responsibility for its accuracy.
The trademarks REALTOR®, REALTORS®, and the REALTOR® logo are controlled by The Canadian Real Estate Association (CREA) and identify real estate professionals who are members of CREA. The trademarks MLS®, Multiple Listing Service® and the associated logos are owned by CREA and identify the quality of services provided by real estate professionals who are members of CREA. Used under license.
Last Updated: September 24, 2026 9:48 PM UTC
Copyright 2026 by Greater Vancouver REALTORS®. All Rights Reserved. NOTE: This representation is based in whole or in part on data generated by the Chilliwack & District Real Estate Board, Fraser Valley Real Estate Board
or Greater Vancouver REALTORS® which assumes no responsibility for its accuracy.
The trademarks REALTOR®, REALTORS®, and the REALTOR® logo are controlled by The Canadian Real Estate Association (CREA) and identify real estate professionals who are members of CREA. The trademarks MLS®, Multiple Listing Service® and the associated logos are owned by CREA and identify the quality of services provided by real estate professionals who are members of CREA. Used under license.
Last Updated: September 24, 2026 9:48 PM UTC
