
Primary on Main




















Address
359 Mcarthur Crescent, Saskatoon, SK
Price
$ 629,900
Property Attributes
- ID#SK049537
- TypeSingle Family
- Listing Status Active
- MunicipalitySaskatoon
- CitySaskatoon
- AreaSaskatoon
- NeighbourhoodKensington
- Postal CodeS7L 6X2
- StyleBungalow
- Year Built2024
- Price$ 629,900
- Bedrooms3
- Bathrooms2
- Half Bathrooms0
- Sqr Footage1527
Data Source:
Canadian Real Estate Association (CREA)
Property Description
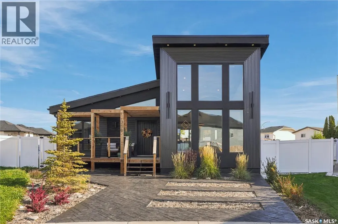
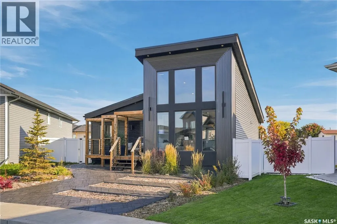
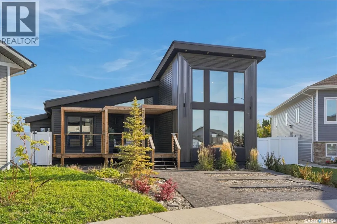
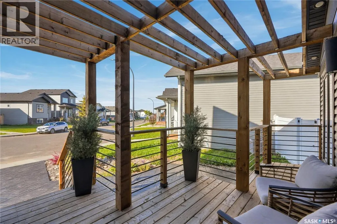
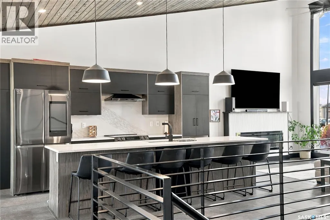
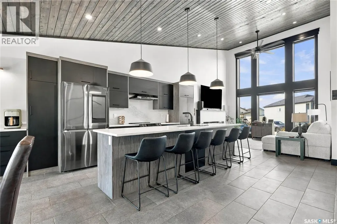
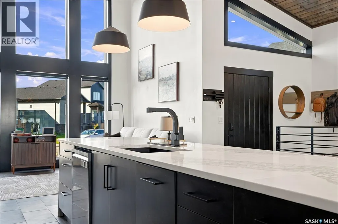
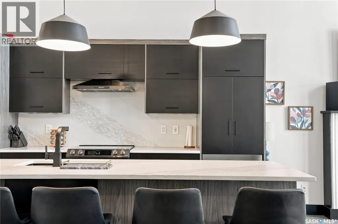
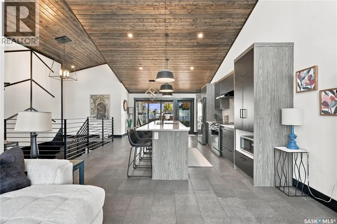
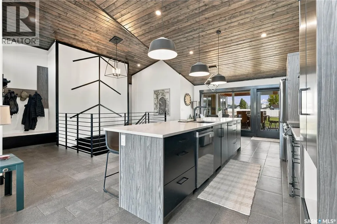
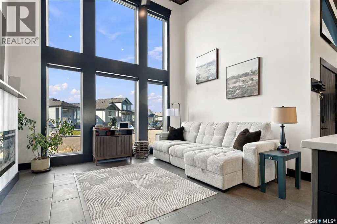
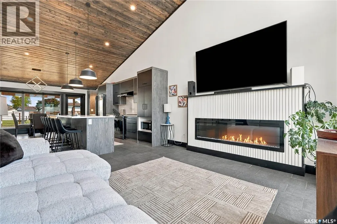
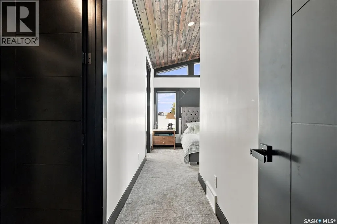
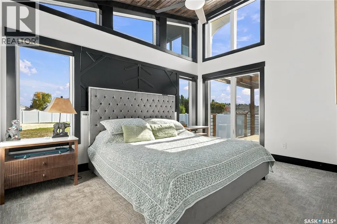
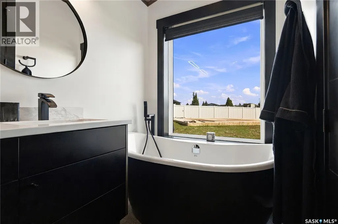
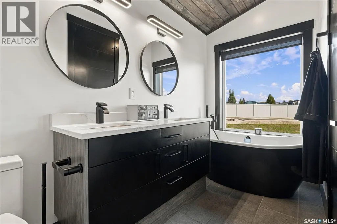
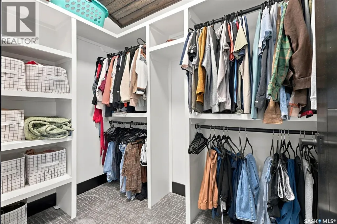
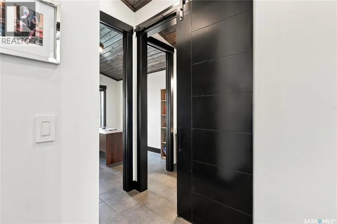
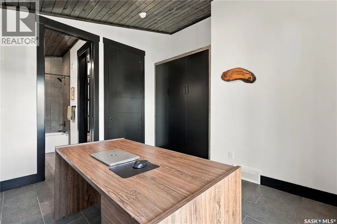
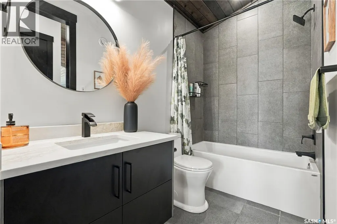
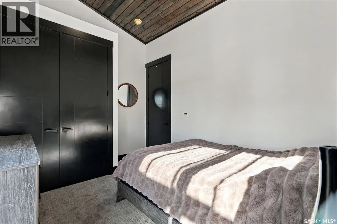
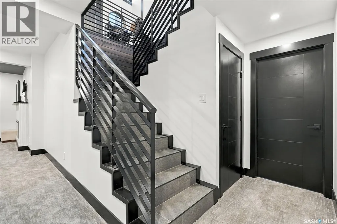
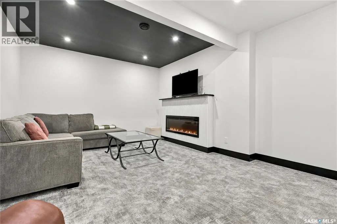
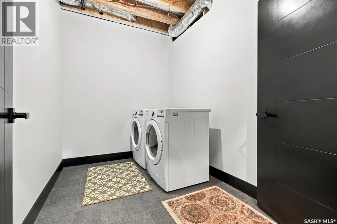
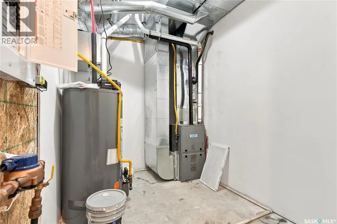
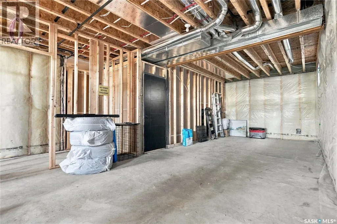
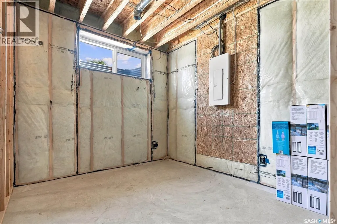
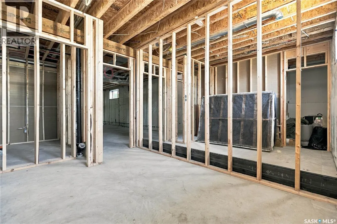
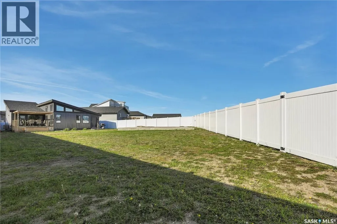
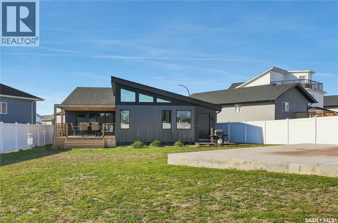
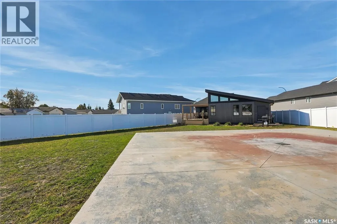
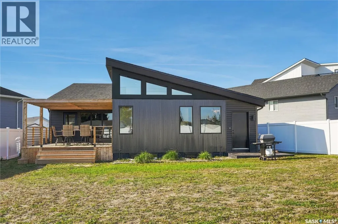
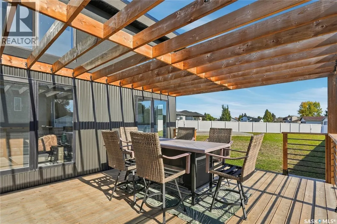
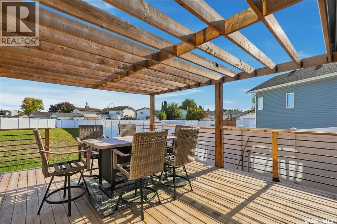
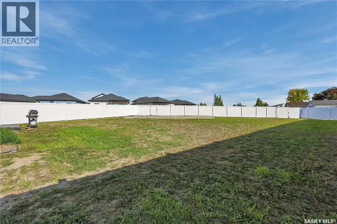
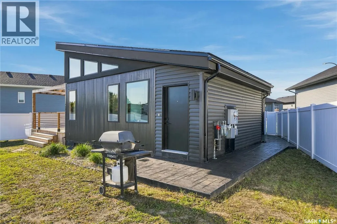
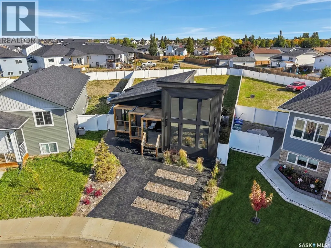
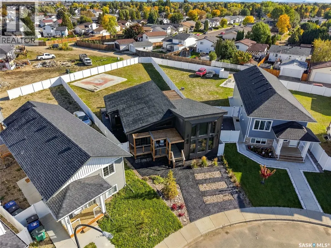
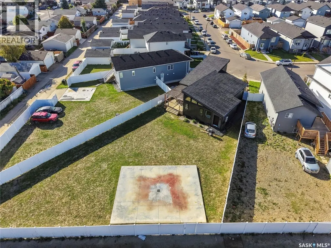
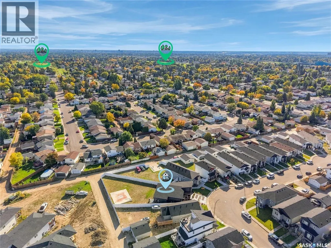
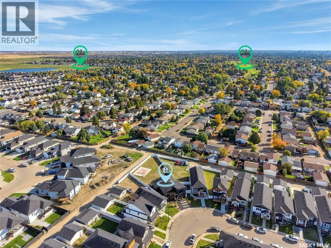
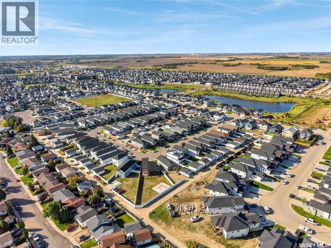
Welcome to 354 McArthur Crescent, located in Kensington. This stunning home sits on an impressive 10,000+ sq. ft. lot—one of the largest you’ll find in the area. Striking street appeal greets you from the moment you arrive, with a stamped concrete front yard and planter areas, a stylish mix of stucco, stone, siding, and metal siding, and a front deck designed for a beautiful pergola. This one-of-a-kind home is loaded with upgrades, including an upgraded foundation, 2x8 construction, spray-foamed ceiling, industrial-style railing, 8-foot doors, full vinyl fencing, powered blinds, central air conditioning, and a gorgeous vaulted wood-clad ceiling. Inside, you’re welcomed by a bright, open-concept layout featuring a spacious family room with floor-to-ceiling windows and an electric fireplace. The kitchen is a true focal point, showcasing a massive island, quartz backsplash, upgraded appliances, and plenty of cabinet space, while a dedicated coffee bar off the dining room adds even more functionality. The primary bedroom is filled with natural light and features powered blinds, a beautiful 5-piece ensuite, and a large walk-in closet. Two additional bedrooms and a 4-piece bathroom complete the main floor. Downstairs, you’ll find a large family room with plenty of space and natural light, along with the laundry and mechanical room. A separate entrance leads to the future 2-bedroom legal basement suite, which has already been framed with most of the electrical work completed. Outside, the fully fenced 10,000+ sq. ft. lot offers incredible space and includes a poured 34' x 27'6" engineered garage pad with 12-inch-thick concrete. If you’re looking for a truly unique home with an extensive list of upgrades, exceptional lot size, and future suite potential, this could be the one for you! (id:7434)
General Features
| Features | Irregular lot size, Sump Pump |
|---|---|
| Property Type | Single Family |
| Neighbourhood | Kensington |
| Building Appliances | Washer, Refrigerator, Dishwasher, Dryer, Microwave, Window Coverings, Hood Fan, Stove |
| Building Architectural Style | Bungalow |
| Building Cooling Type | Central air conditioning, Air exchanger |
| Building Type | House |
| Ownership Type | Freehold |
| Building.StoriesTotal | 1 |
Interior Features
| Building Fireplace Present | True |
|---|---|
| Building Fireplace Type | Conventional |
| Building Heating Type | Forced air |
| Building Heating Fuel | Natural gas |
| Basement Development | Partially finished |
| Basement Type | Full (Partially finished) |
| Construction Style Attachment | Detached |
| Fireplace Fuel | Electric |
| Living Area Range | 1527 |
| Bedrooms | 3 |
Exterior Features
| Structure | Deck |
|---|---|
| Fence Type | Fence |
Room Details
| Room | Dimensions | Level | Flooring | Details |
|---|---|---|---|---|
| 4pc Bathroom | x x x | Main level | ||
| 5pc Ensuite bath | x x x | Main level | ||
| Bedroom | 11 ft ,2 in x 10 ft ,1 in | Main level | 10 ft ,1 in | |
| Dining room | 12 ft x 8 ft ,7 in | Main level | 8 ft ,7 in | |
| Family room | 14 ft x 13 ft | Main level | 13 ft | |
| Foyer | 5 ft ,3 in x 9 ft ,7 in | Main level | 9 ft ,7 in | |
| Kitchen | 13 ft x 9 ft ,2 in | Main level | 9 ft ,2 in | |
| Laundry room | x x x | Basement | ||
| Other | x x x | Basement | ||
| Primary Bedroom | 9 ft ,11 in x 13 ft ,9 in | Main level | 13 ft ,9 in |
Amenities
- Views
- New Construction
- Adult 55+
- Lease To Own
- No Strata Fees
- Furnished
- Primary On Main
- Air Conditioning
- Seller Finance
- Green
- Fixer Upper
- Horse
- Golf
- Fireplace
- Deck
- Garage
- Basement
- Pool

Property vs Single Family Average in S7L 6X2
Price
Year Built
In The Neighbourhood
Open House
Saskatoon
$ 634,900
- Type
- Single Family
- Size
- 1,303 SqFt
- Rooms
- 6 Beds + 4 Baths
Boyes Group Realty Inc.
Views
Grande Prairie
$ 629,900
- Type
- Single Family
- Size
- 1,697 SqFt
- Rooms
- 3 Beds + 2 Baths
Grassroots Realty Group Ltd.
Saskatoon
$ 574,900
- Type
- Single Family
- Size
- 1,773 SqFt
- Rooms
- 3 Beds + 3 Baths
Royal LePage Saskatoon Real Estate
Open House
Saskatoon
$ 649,900
- Type
- Single Family
- Size
- 1,251 SqFt
- Rooms
- 5 Beds + 3 Baths
RE/MAX Saskatoon
Golf Course
Kensington
$ 299,000
- Type
- Single Family
- Size
- 850 SqFt
- Rooms
- 2 Beds + 1 Baths
PROVINCIAL REALTY
Primary On Main
Saskatoon
$ 549,900
- Type
- Single Family
- Size
- 1,214 SqFt
- Rooms
- 5 Beds + 4 Baths
Royal LePage Saskatoon Real Estate
Saskatoon
$ 697,900
- Type
- Single Family
- Size
- 2,185 SqFt
- Rooms
- 6 Beds + 4 Baths
Boyes Group Realty Inc.
Saskatoon
$ 564,900
- Type
- Single Family
- Size
- 1,421 SqFt
- Rooms
- 4 Beds + 4 Baths
Boyes Group Realty Inc.
Saskatoon
$ 629,600
- Type
- Single Family
- Size
- 1,573 SqFt
- Rooms
- 4 Beds + 4 Baths
Boyes Group Realty Inc.
Saskatoon
$ 679,900
- Type
- Single Family
- Size
- 1,432 SqFt
- Rooms
- 5 Beds + 4 Baths
Realty ONE Group Dynamic
Primary On Main
Saskatoon
$ 635,000
- Type
- Single Family
- Size
- 1,235 SqFt
- Rooms
- 4 Beds + 3 Baths
LPT Realty
Primary On Main
Edmonton
$ 375,000
- Type
- Single Family
- Size
- 1,025 SqFt
- Rooms
- 5 Beds + 2 Baths
Exp Realty
 Data is supplied by Pillar 9™ MLS® System. Pillar 9™ is the owner of the copyright in its MLS® System. Data is deemed reliable but is not guaranteed accurate by Pillar 9™. The trademarks MLS®, Multiple Listing Service® and the associated logos are owned by The Canadian Real Estate Association (CREA) and identify the quality of services provided by real estate professionals who are members of CREA. Used under license.
 Copyright 2026 by Greater Vancouver REALTORS®. All Rights Reserved. NOTE: This representation is based in whole or in part on data generated by the Chilliwack & District Real Estate Board, Fraser Valley Real Estate Board
or Greater Vancouver REALTORS® which assumes no responsibility for its accuracy.
The trademarks REALTOR®, REALTORS®, and the REALTOR® logo are controlled by The Canadian Real Estate Association (CREA) and identify real estate professionals who are members of CREA. The trademarks MLS®, Multiple Listing Service® and the associated logos are owned by CREA and identify the quality of services provided by real estate professionals who are members of CREA. Used under license.
Last Updated: September 24, 2026 9:48 PM UTC
Copyright 2026 by Greater Vancouver REALTORS®. All Rights Reserved. NOTE: This representation is based in whole or in part on data generated by the Chilliwack & District Real Estate Board, Fraser Valley Real Estate Board
or Greater Vancouver REALTORS® which assumes no responsibility for its accuracy.
The trademarks REALTOR®, REALTORS®, and the REALTOR® logo are controlled by The Canadian Real Estate Association (CREA) and identify real estate professionals who are members of CREA. The trademarks MLS®, Multiple Listing Service® and the associated logos are owned by CREA and identify the quality of services provided by real estate professionals who are members of CREA. Used under license.
Last Updated: September 24, 2026 9:48 PM UTC
