
Open House Sat, Sep 26th 12:30 PM - 02:00 PM





Address
6 202 Mckague Crescent, Saskatoon, SK
Price
$ 379,900
Open House Sat, Sep 26th 12:30 PM - 02:00 PM
Property Attributes
- ID#SK049123
- TypeSingle Family
- Listing Status Active
- MunicipalitySaskatoon
- CitySaskatoon
- AreaSaskatoon
- NeighbourhoodHampton Village
- Postal CodeS7R 0L8
- Style2 Level
- Year Built2013
- Price$ 379,900
- Bedrooms3
- Bathrooms4
- Half Bathrooms0
- Sqr Footage1224
Data Source:
Canadian Real Estate Association (CREA)
Property Description
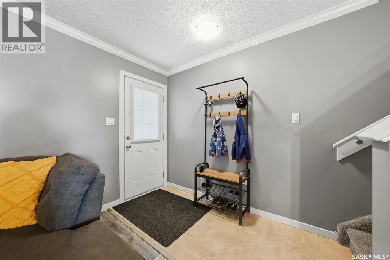
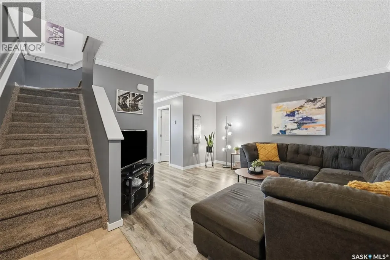
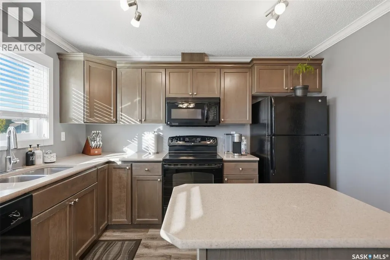
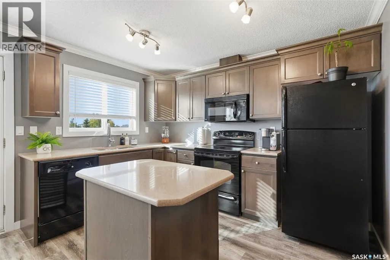
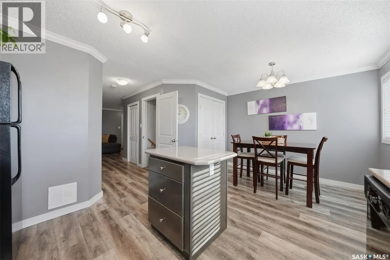
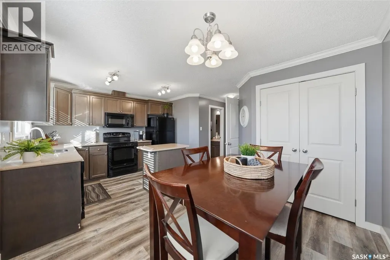
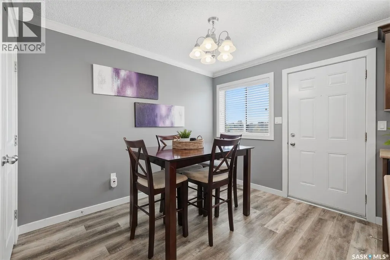
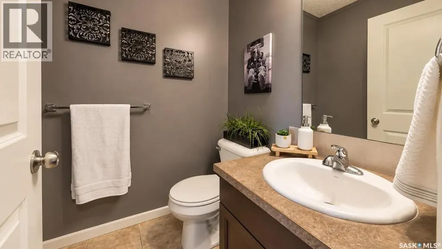
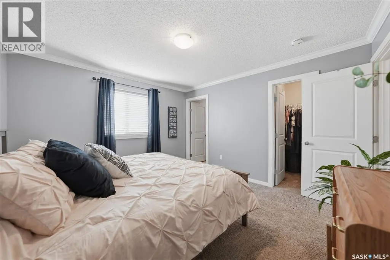
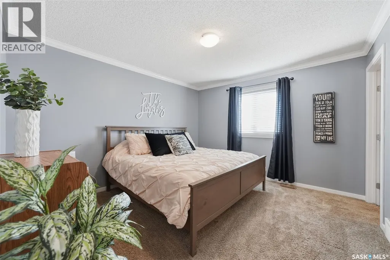
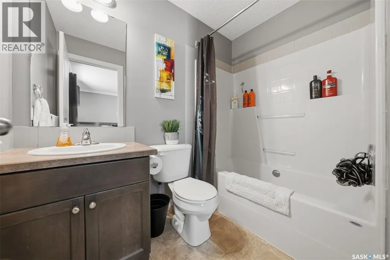
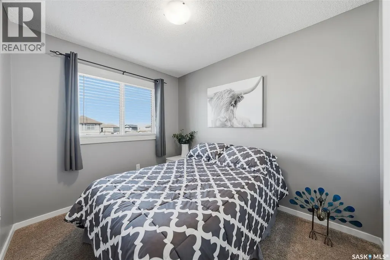
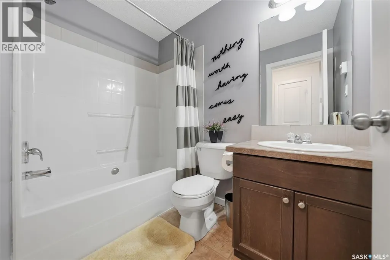
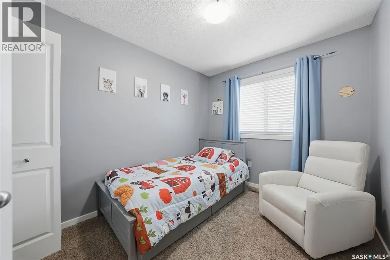
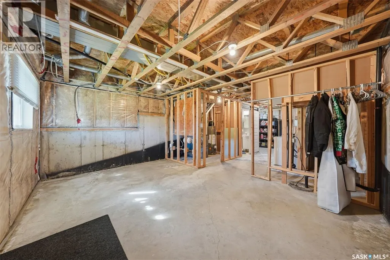
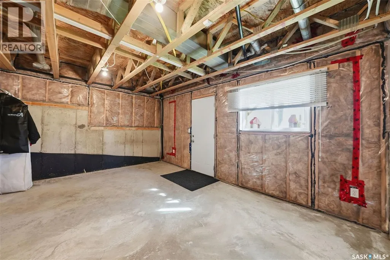
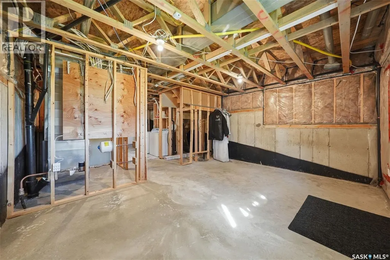
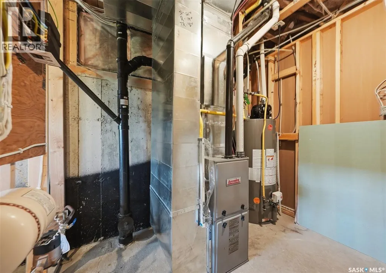
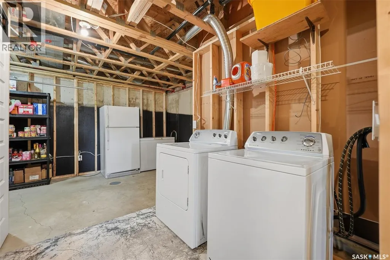
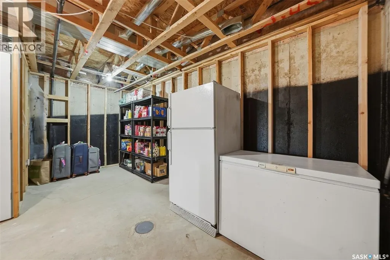
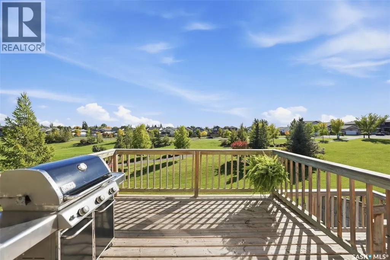
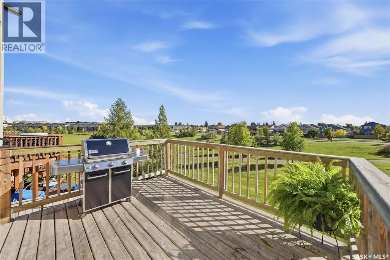
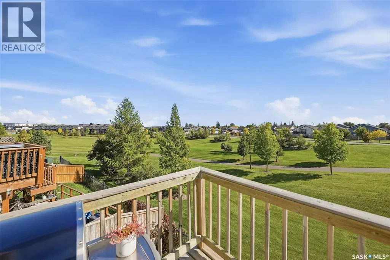
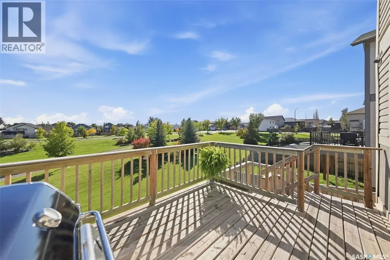
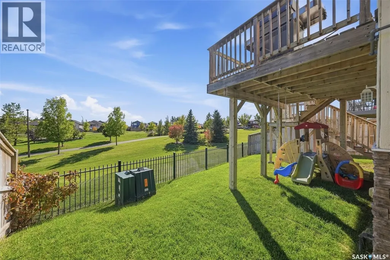
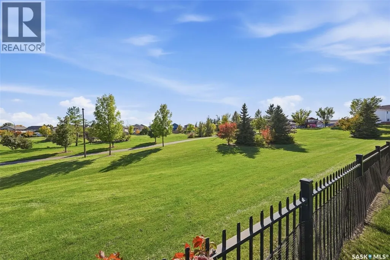
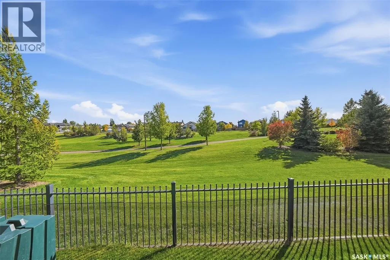
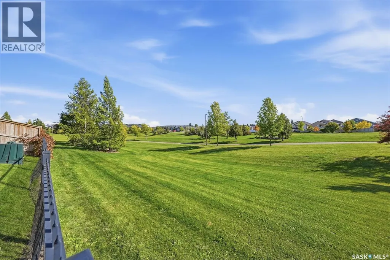
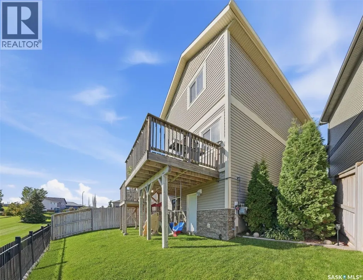
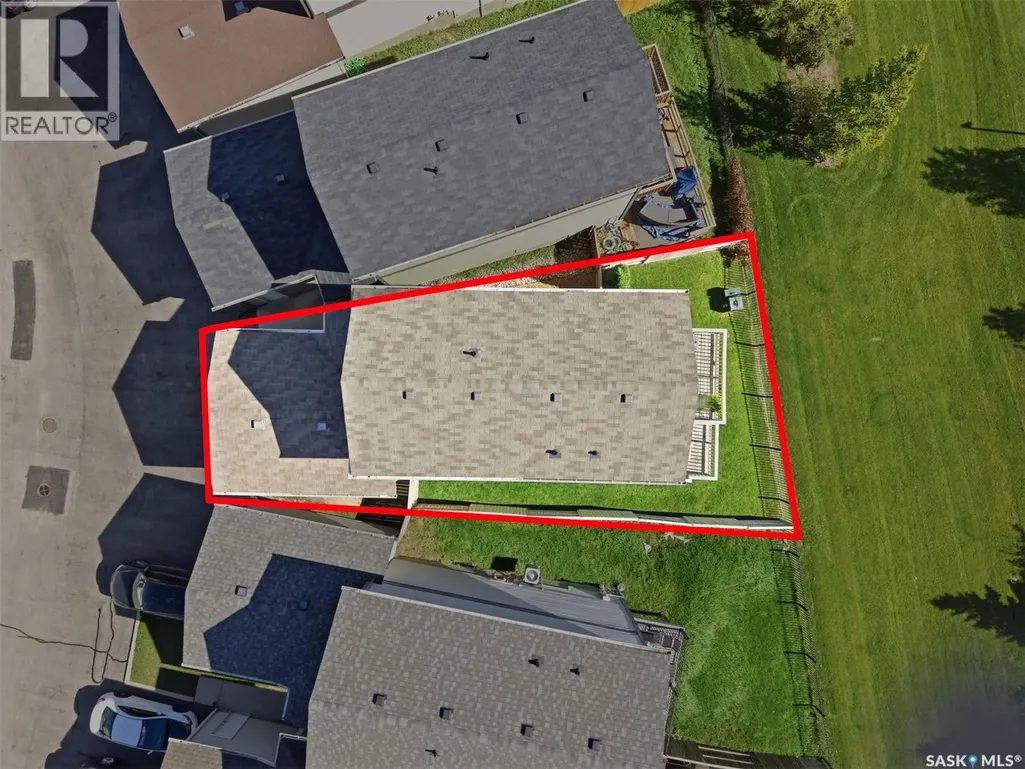
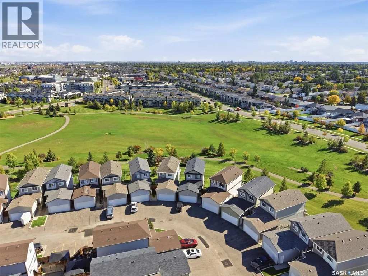
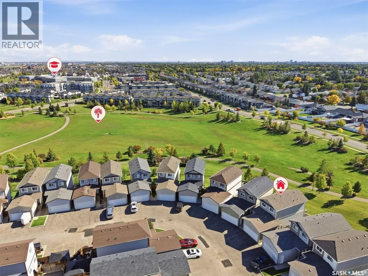
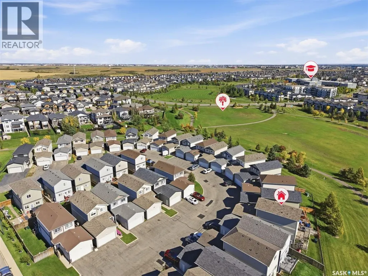
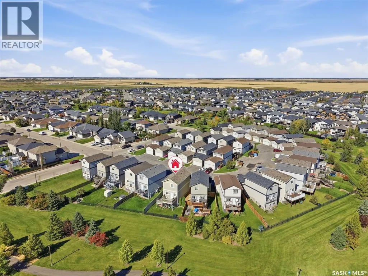
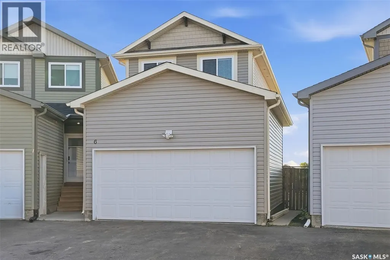
Exceptional Walkout Two Storey Home with Park Views in Hampton Village! This beautifully maintained 2-storey walkout-style bareland condo offers an ideal combination of space, functionality, and location, complete with a double attached garage and stunning views backing onto walking trails and an open park/green space. Situated in the desirable Hampton Village area, this home also offers low condo fees and convenient access to schools, shopping, parks, and numerous amenities. Step inside to a spacious and welcoming foyer and inviting living room. The bright, open-concept main floor features a well-appointed kitchen with vinyl plank flooring, island, large pantry, and plenty of workspace, seamlessly connecting to the dining area. From here, step outside onto the large deck and enjoy the exceptional views overlooking the expansive green space and park area. A convenient 2-piece bathroom completes the main level. Upstairs, you’ll find three generously sized bedrooms and a 4-piece bathroom. The primary bedroom offers a walk-in closet and private 4-piece ensuite, creating a comfortable retreat at the end of the day. The walkout basement is partially finished and offers excellent potential for additional living space. It includes a 3-piece bathroom, laundry room, storage, and a large open family room ready for your finishing touches. The walkout leads to a covered area beneath the deck and a fully landscaped, fenced yard. This well-cared-for home is move-in ready and includes all appliances, washer and dryer, central air conditioning, natural gas BBQ hookup, and window coverings. With its peaceful park views, walkout design, double attached garage, and fantastic Hampton Village location, this property offers exceptional value and lifestyle appeal. All offers to be presented September 28, 2026 at 5:00 PM. Call today to schedule your private viewing! As per the Seller’s direction, all offers will be presented on 09/28/2026 5:00PM. (id:7434)
General Features
| Features | Treed, Double width or more driveway, Sump Pump |
|---|---|
| Community Features | Pets Allowed |
| Property Type | Single Family |
| Neighbourhood | Hampton Village |
| Building Appliances | Washer, Refrigerator, Dishwasher, Dryer, Microwave, Window Coverings, Garage door opener remote(s), Stove |
| Building Architectural Style | 2 Level |
| Building Cooling Type | Central air conditioning |
| Building Type | House |
| Maintenance Fee | 100.00 |
| Ownership Type | Condominium/Strata |
| Building.StoriesTotal | 2 |
Interior Features
| Building Fireplace Present | False |
|---|---|
| Building Heating Type | Forced air |
| Building Heating Fuel | Natural gas |
| Basement Development | Partially finished |
| Basement Type | Full (Partially finished) |
| Construction Style Attachment | Detached |
| Living Area Range | 1224 |
| Bedrooms | 3 |
Exterior Features
| Structure | Deck |
|---|---|
| Landscape Features | Lawn |
| Fence Type | Fence |
Room Details
| Room | Dimensions | Level | Flooring | Details |
|---|---|---|---|---|
| 2pc Bathroom | Measurements not available | Main level | ||
| 3pc Bathroom | Measurements not available | Basement | ||
| 4pc Bathroom | Measurements not available | Second level | ||
| 4pc Ensuite bath | Measurements not available | Second level | ||
| Bedroom | 10 ft x Measurements not avail | Second level | ||
| Family room | 10'11 x 16'8 | Basement | ||
| Foyer | Measurements not available x 8 | Main level | 8 ft | |
| Kitchen/Dining room | 12 ft x Measurements not avail | Main level | ||
| Laundry room | 5'11 x 8'3 | Basement | ||
| Living room | 13'9 x 13'1 | Main level | ||
| Primary Bedroom | 12'6 x 11'7 | Second level |
Amenities
- Views
- New Construction
- Adult 55+
- Lease To Own
- No Strata Fees
- Furnished
- Primary On Main
- Air Conditioning
- Seller Finance
- Green
- Fixer Upper
- Horse
- Golf
- Fireplace
- Deck
- Garage
- Basement
- Pool

Property vs Single Family Average in S7R 0L8
Price
Year Built
In The Neighbourhood
Saskatoon
$ 495,000
- Type
- Single Family
- Size
- 1,350 SqFt
- Rooms
- 4 Beds + 4 Baths
Boyes Group Realty Inc.
Saskatoon
$ 495,900
- Type
- Single Family
- Size
- 1,193 SqFt
- Rooms
- 4 Beds + 3 Baths
North Ridge Realty Ltd.
Primary On Main
Saskatoon
$ 540,000
- Type
- Single Family
- Size
- 1,205 SqFt
- Rooms
- 5 Beds + 3 Baths
Coldwell Banker Signature
Open House
Saskatoon
$ 489,900
- Type
- Single Family
- Size
- 1,276 SqFt
- Rooms
- 3 Beds + 2 Baths
Boyes Group Realty Inc.
Saskatoon
$ 899,900
- Type
- Single Family
- Size
- 2,133 SqFt
- Rooms
- 4 Beds + 4 Baths
Boyes Group Realty Inc.
Reduced
Saskatoon
$ 495,000
- Type
- Single Family
- Size
- 1,155 SqFt
- Rooms
- 3 Beds + 2 Baths
Boyes Group Realty Inc.
Saskatoon
$ 479,900
- Type
- Single Family
- Size
- 1,286 SqFt
- Rooms
- 3 Beds + 3 Baths
TRCG The Realty Consultants Group
 Data is supplied by Pillar 9™ MLS® System. Pillar 9™ is the owner of the copyright in its MLS® System. Data is deemed reliable but is not guaranteed accurate by Pillar 9™. The trademarks MLS®, Multiple Listing Service® and the associated logos are owned by The Canadian Real Estate Association (CREA) and identify the quality of services provided by real estate professionals who are members of CREA. Used under license.
 Copyright 2026 by Greater Vancouver REALTORS®. All Rights Reserved. NOTE: This representation is based in whole or in part on data generated by the Chilliwack & District Real Estate Board, Fraser Valley Real Estate Board
or Greater Vancouver REALTORS® which assumes no responsibility for its accuracy.
The trademarks REALTOR®, REALTORS®, and the REALTOR® logo are controlled by The Canadian Real Estate Association (CREA) and identify real estate professionals who are members of CREA. The trademarks MLS®, Multiple Listing Service® and the associated logos are owned by CREA and identify the quality of services provided by real estate professionals who are members of CREA. Used under license.
Last Updated: September 22, 2026 9:01 PM UTC
Copyright 2026 by Greater Vancouver REALTORS®. All Rights Reserved. NOTE: This representation is based in whole or in part on data generated by the Chilliwack & District Real Estate Board, Fraser Valley Real Estate Board
or Greater Vancouver REALTORS® which assumes no responsibility for its accuracy.
The trademarks REALTOR®, REALTORS®, and the REALTOR® logo are controlled by The Canadian Real Estate Association (CREA) and identify real estate professionals who are members of CREA. The trademarks MLS®, Multiple Listing Service® and the associated logos are owned by CREA and identify the quality of services provided by real estate professionals who are members of CREA. Used under license.
Last Updated: September 22, 2026 9:01 PM UTC
