
Open House Sat, Sep 26th 01:30 PM - 04:00 PM







Address
3644 Gee Crescent, Regina, SK
Price
$ 729,900
Open House Sat, Sep 26th 01:30 PM - 04:00 PM
Property Attributes
- ID#SK049075
- TypeSingle Family
- Listing Status Active
- MunicipalityRegina
- CityRegina
- AreaRegina
- NeighbourhoodGreens on Gardiner
- Postal CodeS4V 3P2
- Style2 Level
- Year Built2018
- Price$ 729,900
- Bedrooms4
- Bathrooms4
- Half Bathrooms0
- Sqr Footage2176
Data Source:
Canadian Real Estate Association (CREA)
Property Description
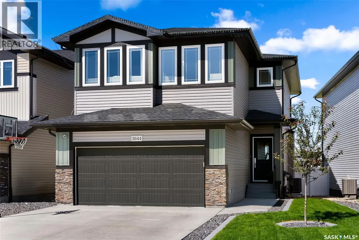
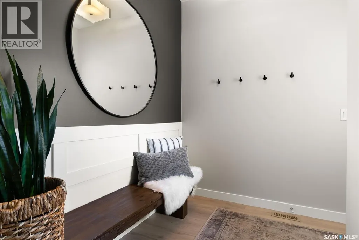
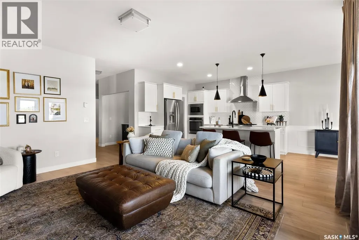
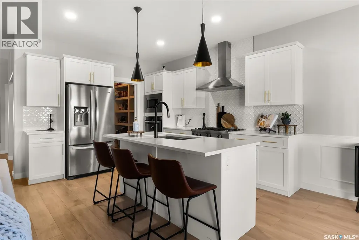
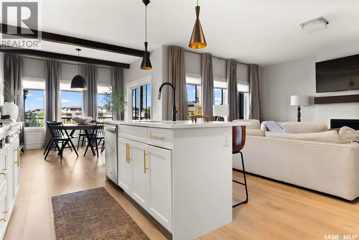
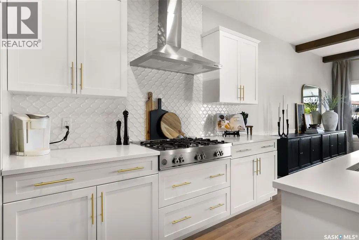
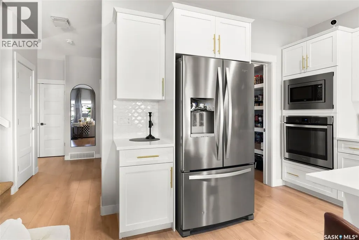
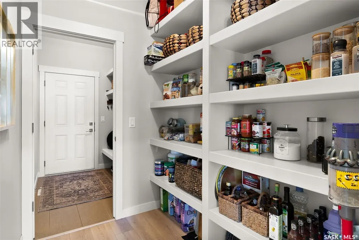
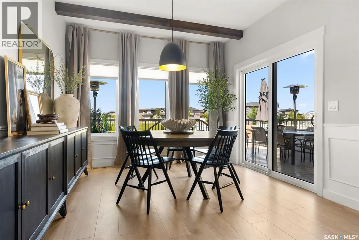
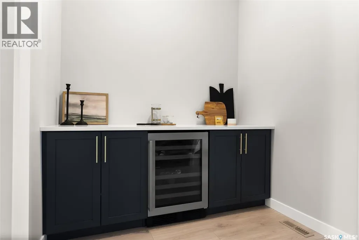
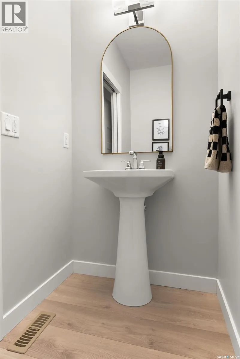
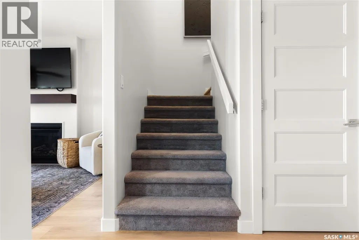
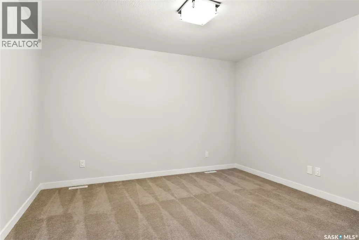
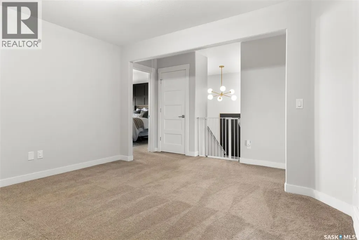
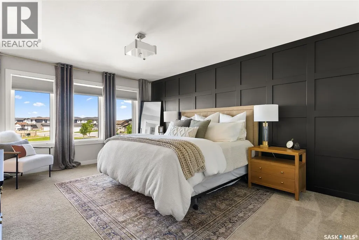
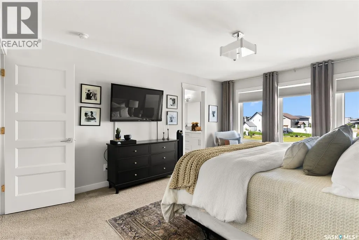
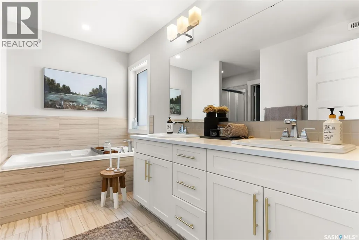
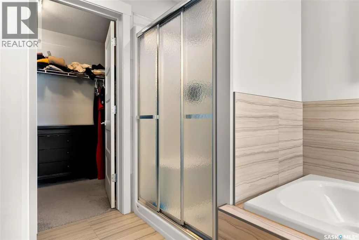
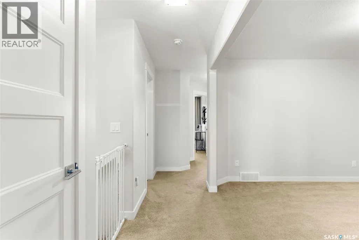
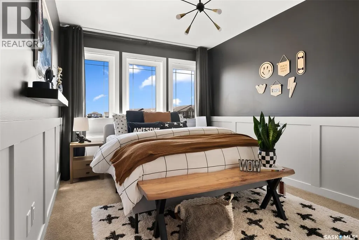
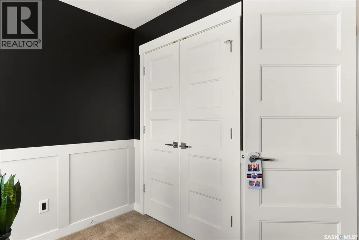
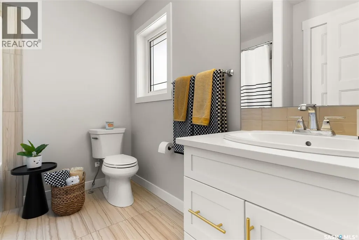
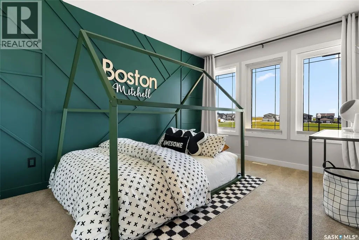
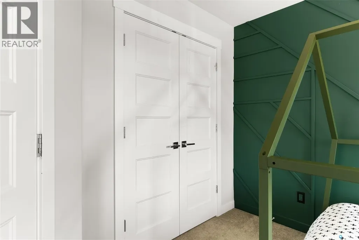
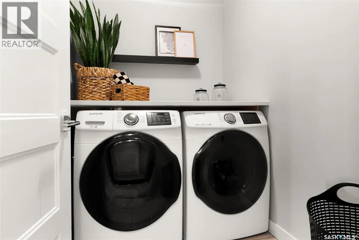
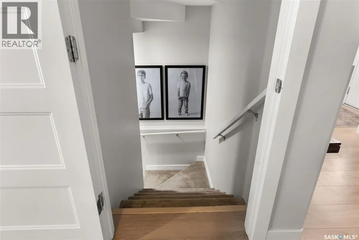
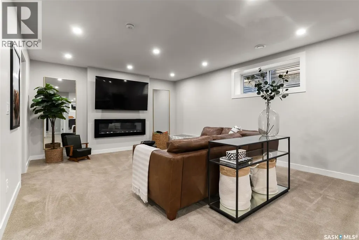
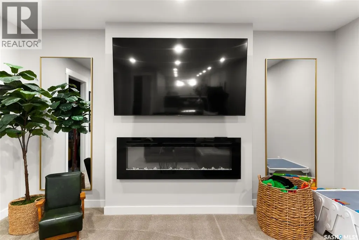
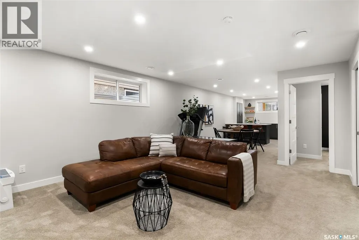
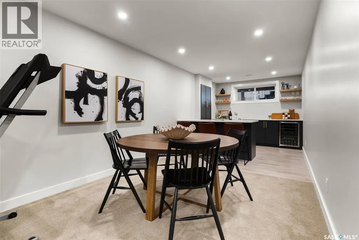
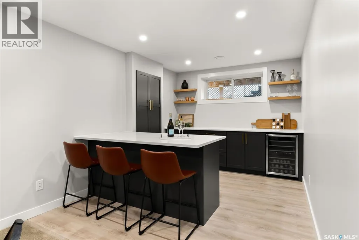
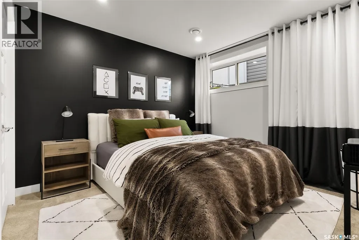
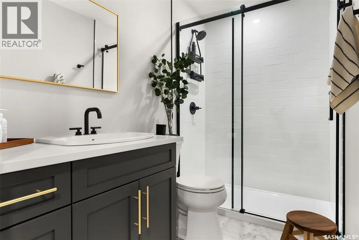
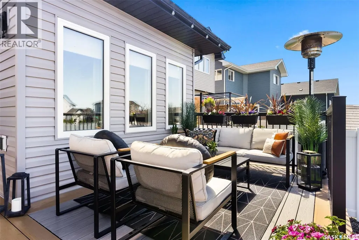
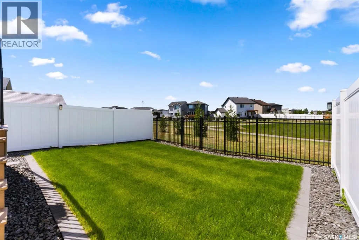
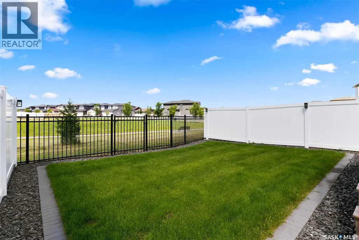
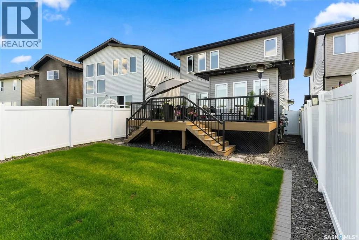
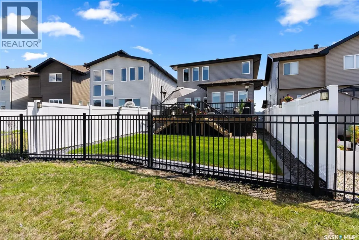
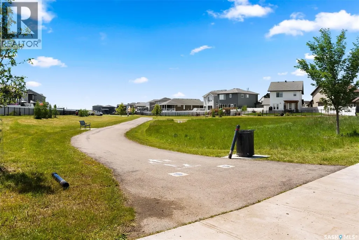
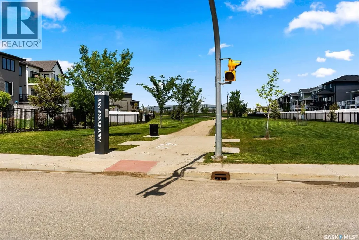
Welcome to this beautiful, move-in ready 2,176 sqft two-storey home located in the highly sought-after Greens on Gardiner neighborhood in Regina's east end. This home boasts a double attached heated garage and fantastic curb appeal that sets the stage for what awaits inside. As you enter, you'll be greeted by a custom-built bench with hooks, perfect for organizing coats and shoes. The living room is a bright and inviting space, flooded with natural light, and features a cozy fireplace and an open floor plan that seamlessly connects the main living areas. The spacious kitchen is a chef's dream, offering plenty of cupboard and counter space, an eat-up island, a walk-in pantry, and sleek stainless steel appliances. The adjoining dining area can accommodate a large table and is surrounded by windows, with patio door access to your back deck, perfect for indoor-outdoor living. A convenient 2-piece bathroom completes the main floor. Upstairs, you'll find a bright bonus room, a dedicated laundry room, three bedrooms, and two bathrooms. The primary bedroom is a beautiful and spacious retreat with a walk-in closet and a luxurious 5-piece ensuite. The additional bedrooms are also bright and roomy, each with ample closet space. The finished basement adds even more living space, featuring a rec room with a fireplace and a bar area, an additional bedroom, and a 3-piece bathroom. The backyard is an oasis, offering a deck, lush grass, and a fenced yard with views of green space and a walking path, providing a serene and private outdoor retreat. Don't miss your chance to make this stunning home yours! (id:7434)
General Features
| Features | Treed, Double width or more driveway |
|---|---|
| Property Type | Single Family |
| Neighbourhood | Greens on Gardiner |
| Building Appliances | Washer, Refrigerator, Dishwasher, Dryer, Microwave, Oven - Built-In, Garage door opener remote(s), Hood Fan, Stove |
| Building Architectural Style | 2 Level |
| Building Cooling Type | Central air conditioning |
| Building Type | House |
| Ownership Type | Freehold |
| Building.StoriesTotal | 2 |
Interior Features
| Building Fireplace Present | True |
|---|---|
| Building Fireplace Type | Conventional,Conventional |
| Building Heating Type | Forced air |
| Building Heating Fuel | Natural gas |
| Basement Development | Finished |
| Basement Type | Full (Finished) |
| Construction Style Attachment | Detached |
| Fireplace Fuel | Electric,Gas |
| Living Area Range | 2176 |
| Bedrooms | 4 |
Exterior Features
| Structure | Deck |
|---|---|
| Landscape Features | Lawn |
| Fence Type | Fence |
Room Details
| Room | Dimensions | Level | Flooring | Details |
|---|---|---|---|---|
| 2pc Bathroom | Measurements not available | Main level | ||
| 3pc Bathroom | Measurements not available | Basement | ||
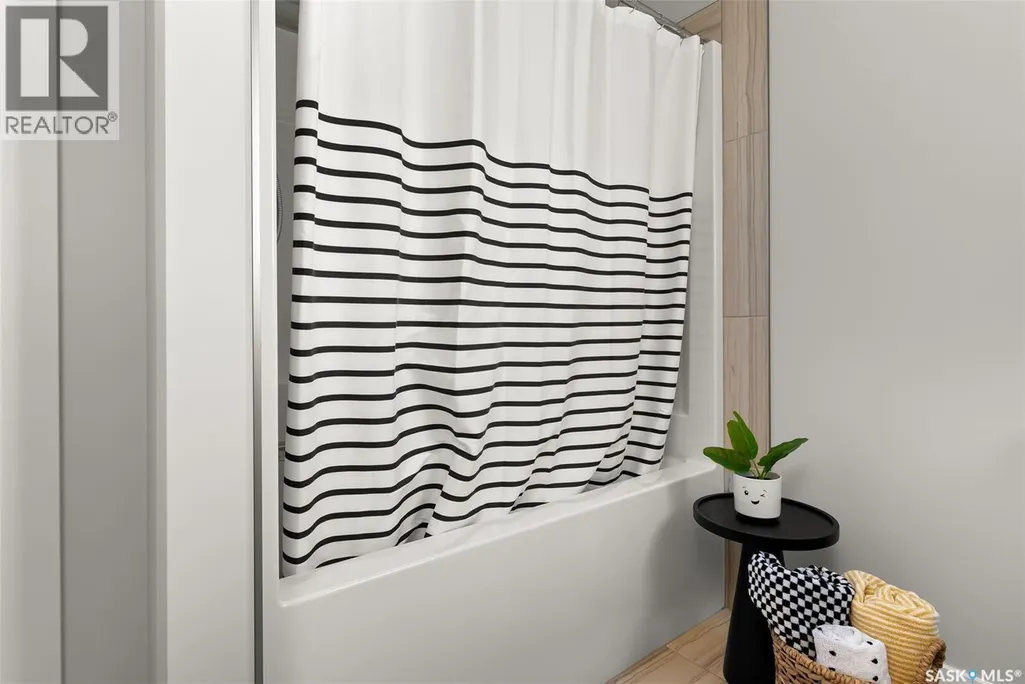
| 4pc Bathroom | Measurements not available | Second level | ||
| 5pc Ensuite bath | Measurements not available | Second level | ||
| Bedroom | 10 ft ,8 in x 10 ft ,4 in | Basement | 10 ft ,4 in | |
| Bonus Room | 12 ft ,6 in x 10 ft ,7 in | Second level | 10 ft ,7 in | |
| Dining room | 13 ft ,10 in x 10 ft ,11 in | Main level | 10 ft ,11 in | |
| Kitchen | 12 ft ,6 in x 11 ft ,6 in | Main level | 11 ft ,6 in | |
| Laundry room | 5 ft ,3 in x 6 ft ,7 in | Second level | 6 ft ,7 in | |
| Living room | 16 ft ,4 in x 13 ft ,5 in | Main level | 13 ft ,5 in | |
| Other | 20 ft ,11 in x 9 ft ,7 in | Basement | 9 ft ,7 in | |
| Primary Bedroom | 12 ft ,10 in x 16 ft ,4 in | Second level | 16 ft ,4 in |
Amenities
- Views
- New Construction
- Adult 55+
- Lease To Own
- No Strata Fees
- Furnished
- Primary On Main
- Air Conditioning
- Seller Finance
- Green
- Fixer Upper
- Horse
- Golf
- Fireplace
- Deck
- Garage
- Basement
- Pool

Property vs Single Family Average in S4V 3P2
Price
Year Built
In The Neighbourhood
Primary On Main
Regina
$ 605,000
- Type
- Single Family
- Size
- 1,242 SqFt
- Rooms
- 5 Beds + 3 Baths
Boyes Group Realty Inc.
Open House
Regina
$ 759,900
- Type
- Single Family
- Size
- 2,291 SqFt
- Rooms
- 4 Beds + 4 Baths
Coldwell Banker Local Realty
Reduced
Regina
$ 489,000
- Type
- Single Family
- Size
- 1,424 SqFt
- Rooms
- 4 Beds + 4 Baths
Realty Executives Diversified Realty
Reduced
Regina
$ 649,900
- Type
- Single Family
- Size
- 2,145 SqFt
- Rooms
- 5 Beds + 5 Baths
Brent Ackerman Realty Ltd.
Reduced
Regina
$ 819,900
- Type
- Single Family
- Size
- 2,592 SqFt
- Rooms
- 6 Beds + 4 Baths
Century 21 Dome Realty Inc.
Primary On Main
Regina
$ 1,999,900
- Type
- Single Family
- Size
- 2,705 SqFt
- Rooms
- 4 Beds + 3 Baths
eXp Realty
 Data is supplied by Pillar 9™ MLS® System. Pillar 9™ is the owner of the copyright in its MLS® System. Data is deemed reliable but is not guaranteed accurate by Pillar 9™. The trademarks MLS®, Multiple Listing Service® and the associated logos are owned by The Canadian Real Estate Association (CREA) and identify the quality of services provided by real estate professionals who are members of CREA. Used under license.
 Copyright 2026 by Greater Vancouver REALTORS®. All Rights Reserved. NOTE: This representation is based in whole or in part on data generated by the Chilliwack & District Real Estate Board, Fraser Valley Real Estate Board
or Greater Vancouver REALTORS® which assumes no responsibility for its accuracy.
The trademarks REALTOR®, REALTORS®, and the REALTOR® logo are controlled by The Canadian Real Estate Association (CREA) and identify real estate professionals who are members of CREA. The trademarks MLS®, Multiple Listing Service® and the associated logos are owned by CREA and identify the quality of services provided by real estate professionals who are members of CREA. Used under license.
Last Updated: September 23, 2026 9:04 PM UTC
Copyright 2026 by Greater Vancouver REALTORS®. All Rights Reserved. NOTE: This representation is based in whole or in part on data generated by the Chilliwack & District Real Estate Board, Fraser Valley Real Estate Board
or Greater Vancouver REALTORS® which assumes no responsibility for its accuracy.
The trademarks REALTOR®, REALTORS®, and the REALTOR® logo are controlled by The Canadian Real Estate Association (CREA) and identify real estate professionals who are members of CREA. The trademarks MLS®, Multiple Listing Service® and the associated logos are owned by CREA and identify the quality of services provided by real estate professionals who are members of CREA. Used under license.
Last Updated: September 23, 2026 9:04 PM UTC
