






Address
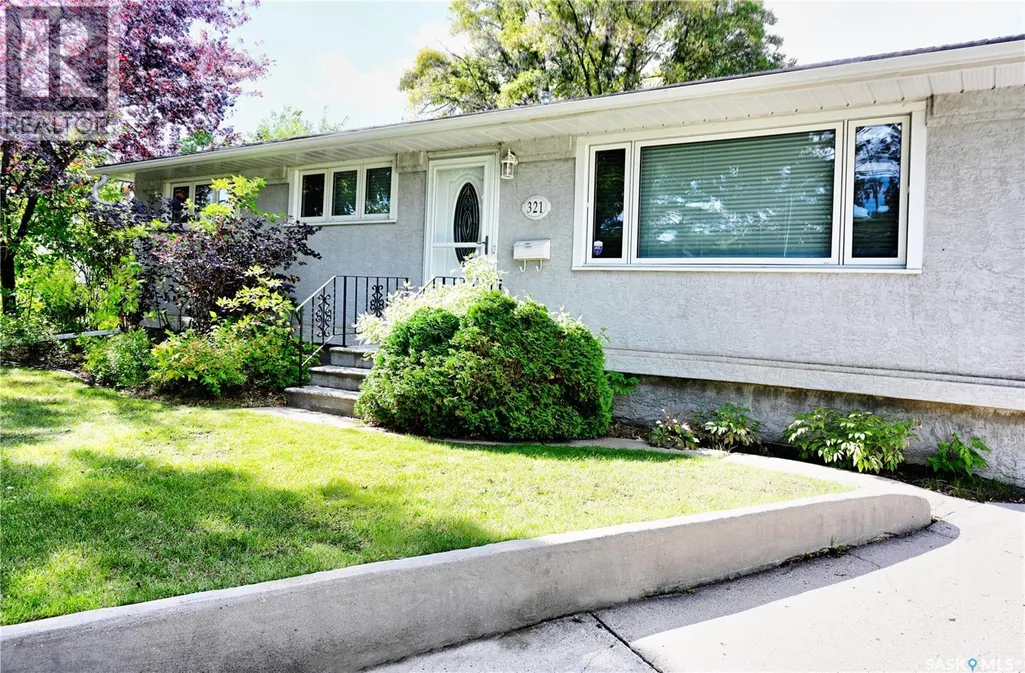
321 Winnipeg Avenue N, Saskatoon, SK
Price
$ 379,900
Property Attributes
- ID#SK048999
- TypeSingle Family
- Listing Status Active
- MunicipalitySaskatoon
- CitySaskatoon
- AreaSaskatoon
- NeighbourhoodMount Royal SA
- Postal CodeS7L 3P3
- StyleBungalow
- Year Built1962
- Price$ 379,900
- Bedrooms4
- Bathrooms1
- Half Bathrooms0
- Sqr Footage960
Data Source:
Canadian Real Estate Association (CREA)
Property Description
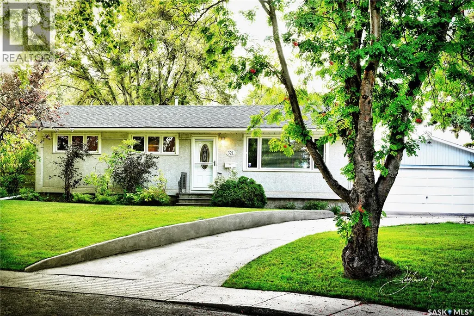
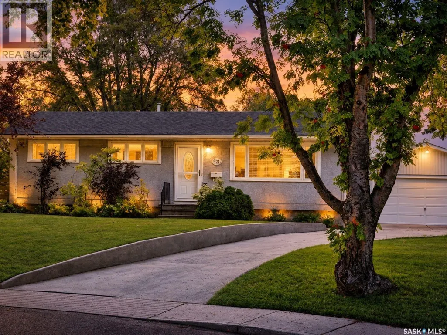
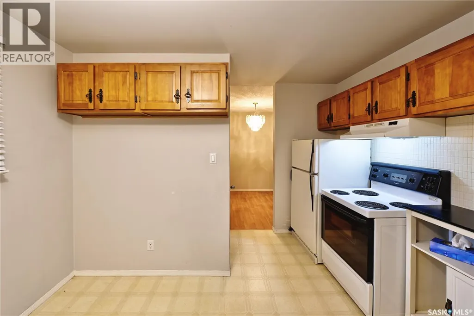
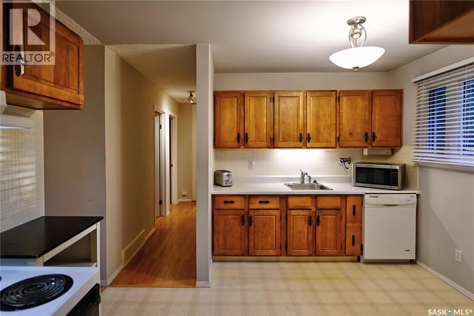
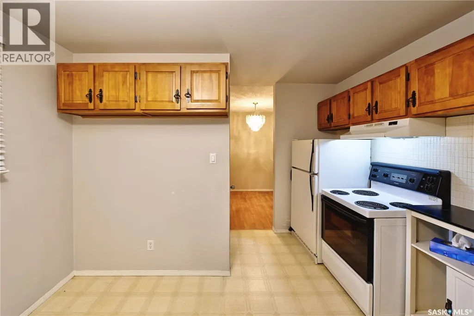
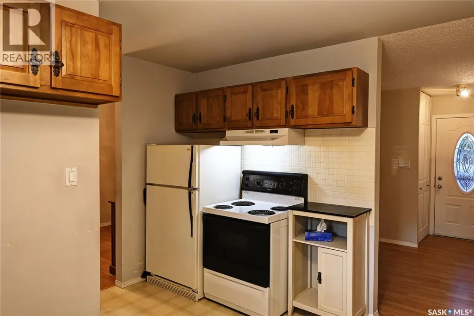
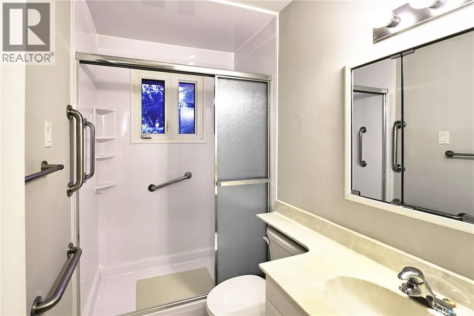
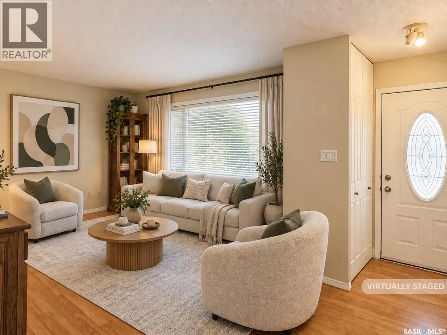
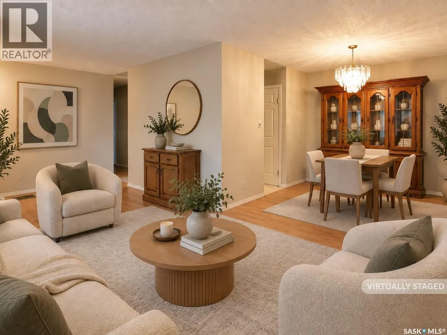
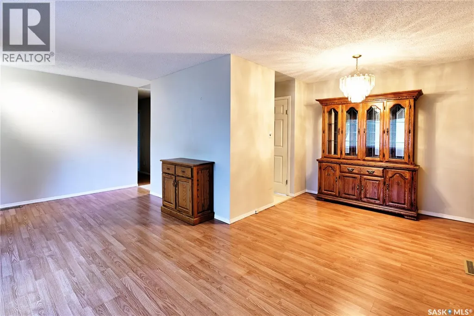
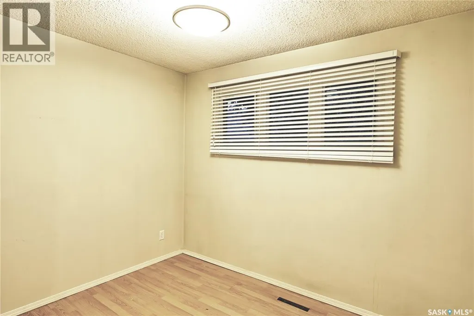
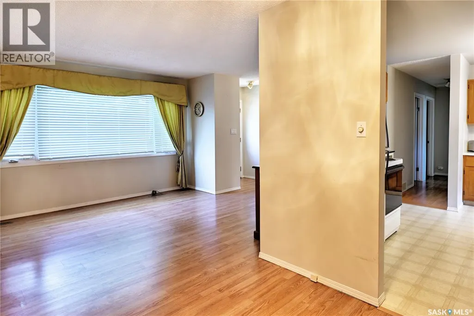
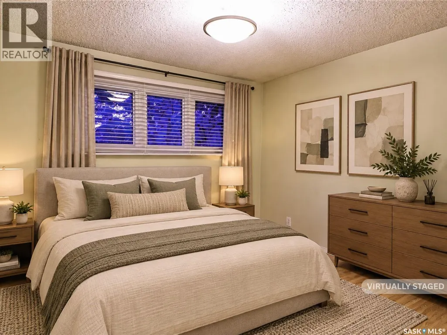
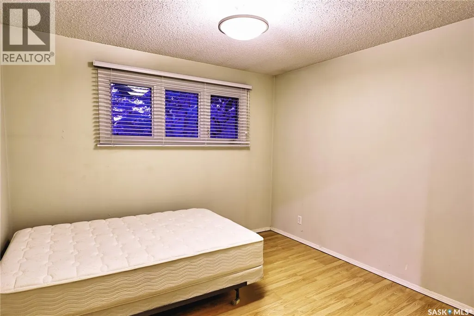
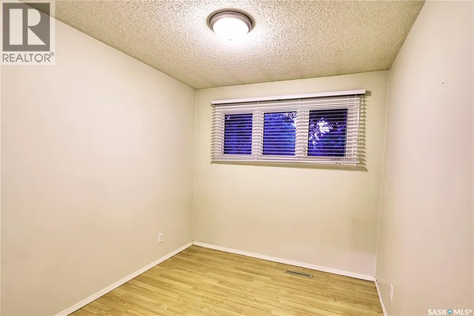
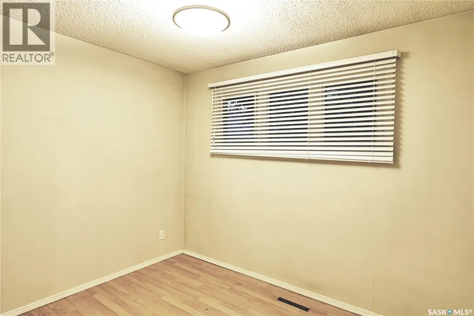
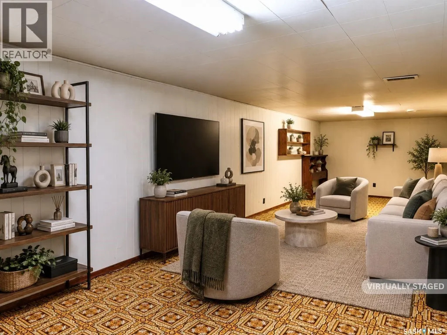
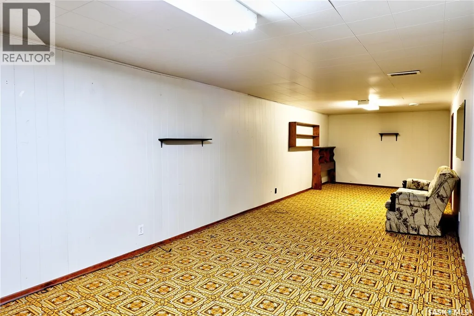
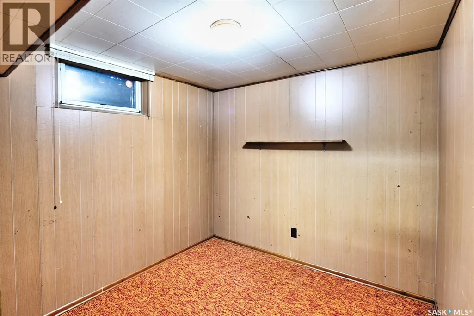
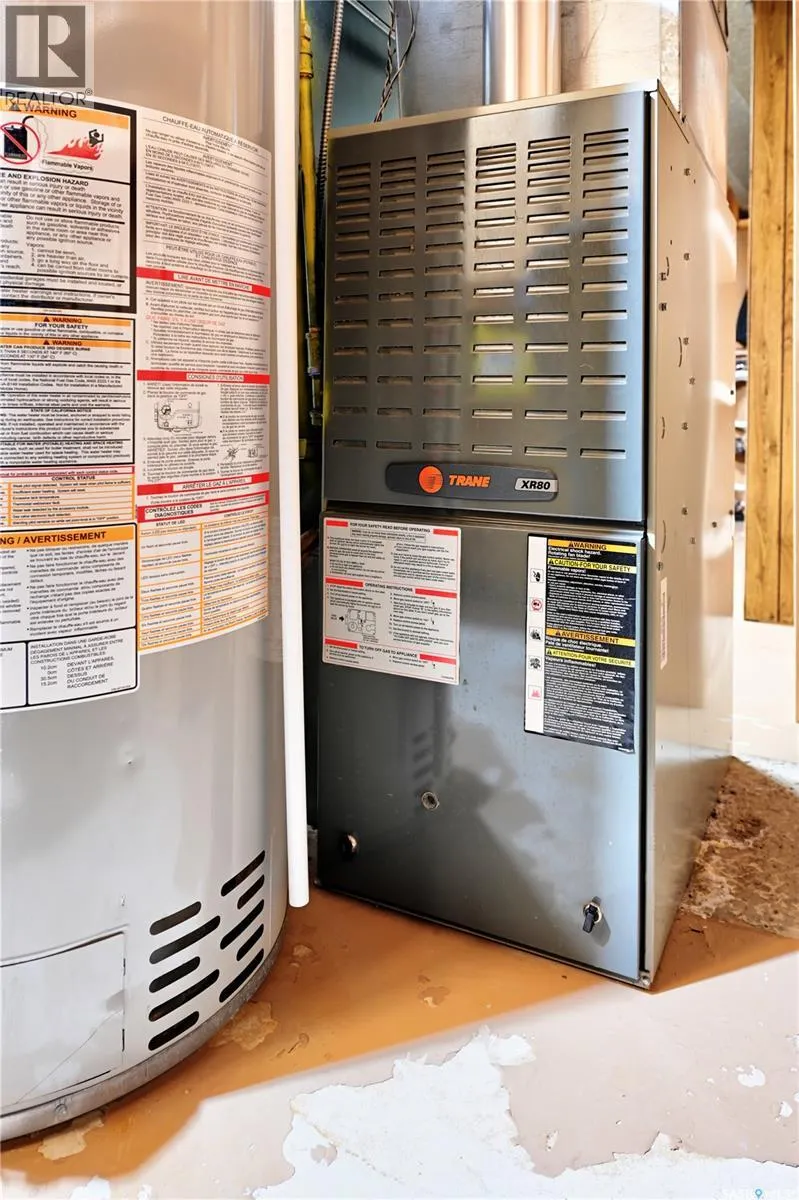
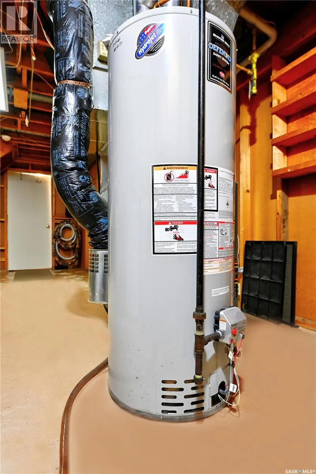
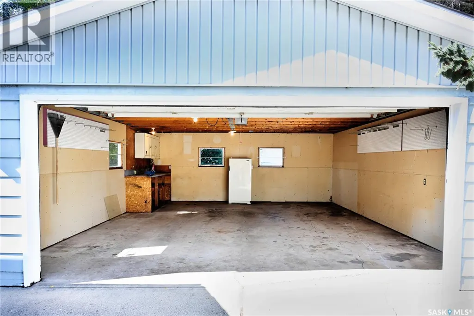
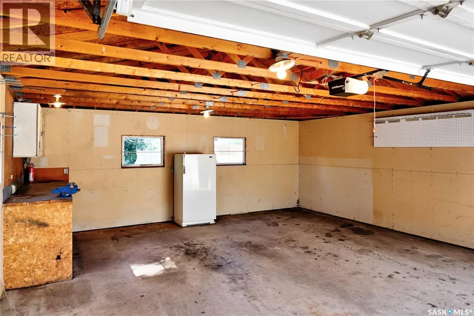
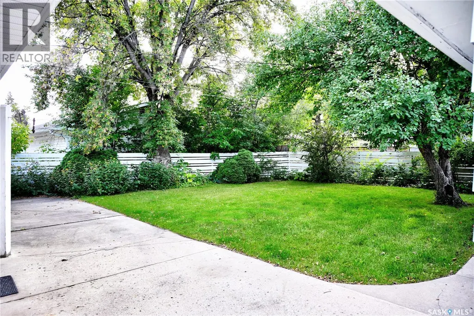
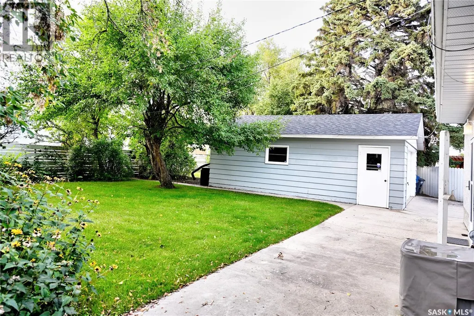
MR & Mrs " CLEAN " lived here. Original Owners for this Prime location bungalow in Mount Royal. Maplewood Kitchen cabinets with appliances makes a great place for making suppers and midnight snacks too ! Spacious living room with laminate flooring and neutral walls makes your decorating a breeze, dining area with china cabinet for hosting family and friends. Three bedrooms on main all with past upgraded lighting, windows & laminate floors. Bright 3 piece shower bath on main. Lower level developed with bright open concept Family room / recreation area where everyone can live a little without concern , additional 4th bedroom ( window may or may not meet current egression code). Basement couch and fridge included. Large utility room with past upgraded furnace & water heater, water softener included. Located on a fully fenced landscaped wedge shaped yard with undergound sprinklers, garden area, large double detached 22' X 26' garage with electric GDO, appealing slight curved single concrete drive leading to double. Nestled on slightly raised lot with mature trees , truly a great place to call home. Central air, central vac, all appliances included. Seller will be entertaining offers on Friday Sept 25TH at 6:00pm, call your favourite REALTOR for a viewing . As per the Seller’s direction, all offers will be presented on 09/25/2026 6:00PM. (id:7434)
General Features
| Features | Treed, Irregular lot size, Double width or more driveway |
|---|---|
| Property Type | Single Family |
| Neighbourhood | Mount Royal SA |
| Building Appliances | Washer, Refrigerator, Dishwasher, Dryer, Microwave, Alarm System, Window Coverings, Garage door opener remote(s), Hood Fan, Stove |
| Building Architectural Style | Bungalow |
| Building Cooling Type | Central air conditioning |
| Building Type | House |
| Ownership Type | Freehold |
| Building.StoriesTotal | 1 |
Interior Features
| Building Fireplace Present | False |
|---|---|
| Building Heating Type | Forced air |
| Building Heating Fuel | Natural gas |
| Basement Development | Finished |
| Basement Type | Full (Finished) |
| Construction Style Attachment | Detached |
| Living Area Range | 960 |
| Bedrooms | 4 |
Exterior Features
| Structure | Patio(s) |
|---|---|
| Landscape Features | Lawn, Underground sprinkler |
| Fence Type | Fence |
Room Details
| Room | Dimensions | Level | Flooring | Details |
|---|---|---|---|---|
| 3pc Bathroom | 8 ft x 5 ft | Main level | 5 ft | |
| Bedroom | 11 ft ,6 in x 8 ft ,3 in | Main level | 8 ft ,3 in | |
| Dining room | 8 ft ,10 in x 8 ft | Main level | 8 ft | |
| Family room | 38 ft x 10 ft ,8 in | Basement | 10 ft ,8 in | |
| Kitchen | 11 ft ,4 in x 12 ft ,9 in | Main level | 12 ft ,9 in | |
| Laundry room | 21 ft ,4 in x 11 ft ,3 in | Basement | 11 ft ,3 in | |
| Living room | 19 ft ,8 in x 11 ft ,6 in | Main level | 11 ft ,6 in |
Amenities
- Views
- New Construction
- Adult 55+
- Lease To Own
- No Strata Fees
- Furnished
- Primary On Main
- Air Conditioning
- Seller Finance
- Green
- Fixer Upper
- Horse
- Golf
- Fireplace
- Deck
- Garage
- Basement
- Pool

Property vs Single Family Average in S7L 3P3
Price
Year Built
In The Neighbourhood
Just Listed
Saskatoon
$ 450,000
- Type
- Single Family
- Size
- 1,040 SqFt
- Rooms
- 5 Beds + 2 Baths
Royal LePage Varsity
Primary On Main
Saskatoon
$ 280,000
- Type
- Single Family
- Size
- 970 SqFt
- Rooms
- 3 Beds + 1 Baths
Boyes Group Realty Inc.
Saskatoon
$ 359,900
- Type
- Single Family
- Size
- 1,100 SqFt
- Rooms
- 5 Beds + 2 Baths
TRCG The Realty Consultants Group
Primary On Main
Saskatoon
$ 469,900
- Type
- Single Family
- Size
- 1,067 SqFt
- Rooms
- 4 Beds + 2 Baths
RE/MAX Saskatoon
Saskatoon
$ 269,900
- Type
- Single Family
- Size
- 720 SqFt
- Rooms
- 2 Beds + 2 Baths
Realty Executives Saskatoon
Reduced
Saskatoon
$ 399,900
- Type
- Single Family
- Size
- 1,176 SqFt
- Rooms
- 6 Beds + 3 Baths
Boyes Group Realty Inc.
Primary On Main
Saskatoon
$ 559,900
- Type
- Single Family
- Size
- 1,685 SqFt
- Rooms
- 8 Beds + 5 Baths
eXp Realty
Primary On Main
Saskatoon
$ 279,900
- Type
- Single Family
- Size
- 950 SqFt
- Rooms
- 3 Beds + 1 Baths
RE/MAX Saskatoon
Saskatoon
$ 219,900
- Type
- Single Family
- Size
- 650 SqFt
- Rooms
- 2 Beds + 1 Baths
Realty ONE Group Dynamic
 Data is supplied by Pillar 9™ MLS® System. Pillar 9™ is the owner of the copyright in its MLS® System. Data is deemed reliable but is not guaranteed accurate by Pillar 9™. The trademarks MLS®, Multiple Listing Service® and the associated logos are owned by The Canadian Real Estate Association (CREA) and identify the quality of services provided by real estate professionals who are members of CREA. Used under license.
 Copyright 2026 by Greater Vancouver REALTORS®. All Rights Reserved. NOTE: This representation is based in whole or in part on data generated by the Chilliwack & District Real Estate Board, Fraser Valley Real Estate Board
or Greater Vancouver REALTORS® which assumes no responsibility for its accuracy.
The trademarks REALTOR®, REALTORS®, and the REALTOR® logo are controlled by The Canadian Real Estate Association (CREA) and identify real estate professionals who are members of CREA. The trademarks MLS®, Multiple Listing Service® and the associated logos are owned by CREA and identify the quality of services provided by real estate professionals who are members of CREA. Used under license.
Last Updated: September 24, 2026 9:48 PM UTC
Copyright 2026 by Greater Vancouver REALTORS®. All Rights Reserved. NOTE: This representation is based in whole or in part on data generated by the Chilliwack & District Real Estate Board, Fraser Valley Real Estate Board
or Greater Vancouver REALTORS® which assumes no responsibility for its accuracy.
The trademarks REALTOR®, REALTORS®, and the REALTOR® logo are controlled by The Canadian Real Estate Association (CREA) and identify real estate professionals who are members of CREA. The trademarks MLS®, Multiple Listing Service® and the associated logos are owned by CREA and identify the quality of services provided by real estate professionals who are members of CREA. Used under license.
Last Updated: September 24, 2026 9:48 PM UTC
