







Address
2641 Garnet Street, Regina, SK
Price
$ 624,900
Property Attributes
- ID#SK048848
- TypeSingle Family
- Listing Status Active
- MunicipalityRegina
- CityRegina
- AreaRegina
- NeighbourhoodCrescents
- Postal CodeS4T 3A8
- Style2 Level
- Year Built1994
- Price$ 624,900
- Bedrooms5
- Bathrooms4
- Half Bathrooms0
- Sqr Footage2118
Data Source:
Canadian Real Estate Association (CREA)
Property Description
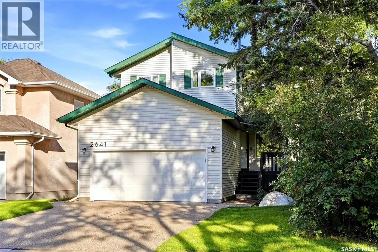
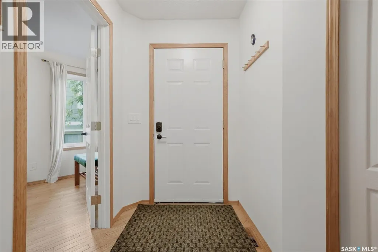
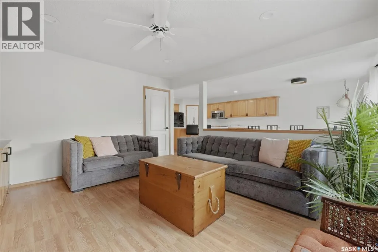
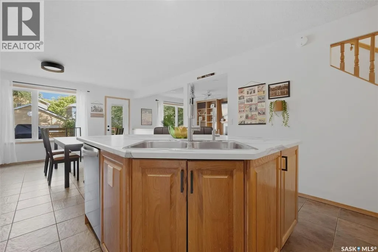
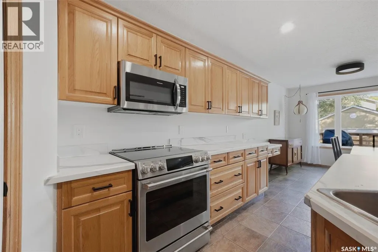
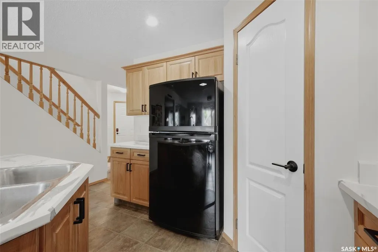
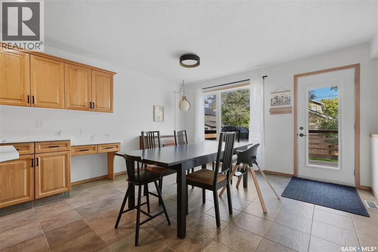
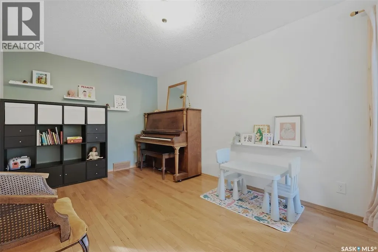
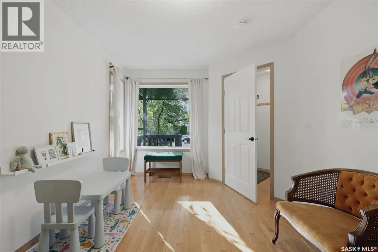
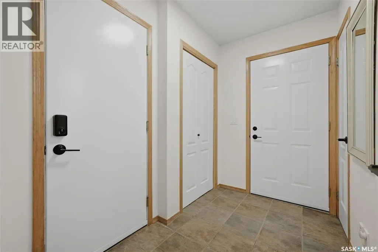
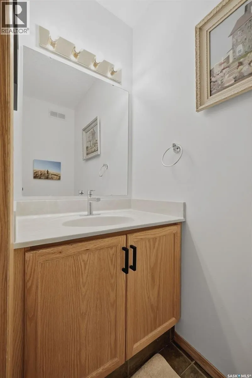
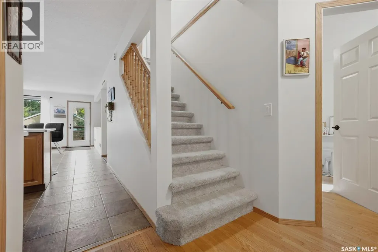
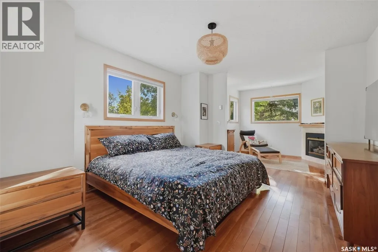
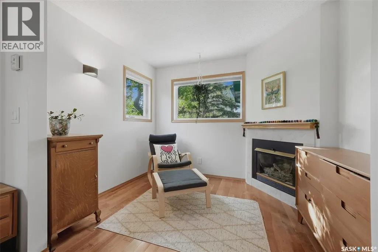
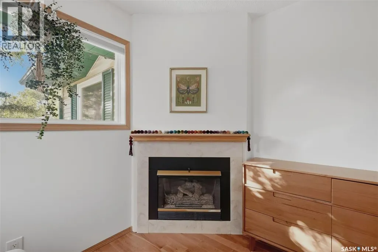
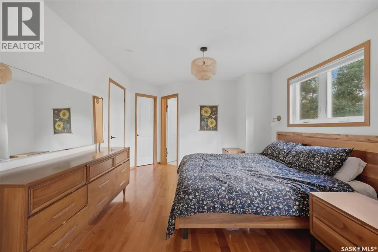
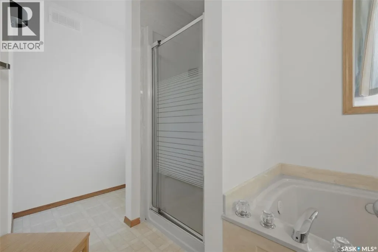
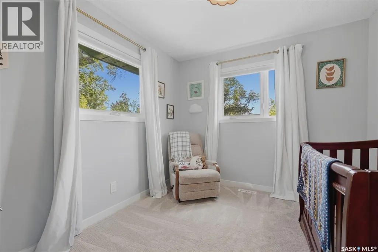
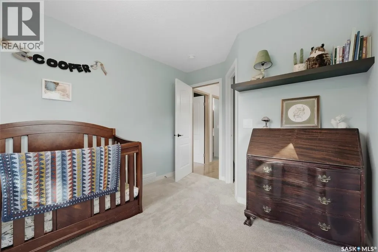
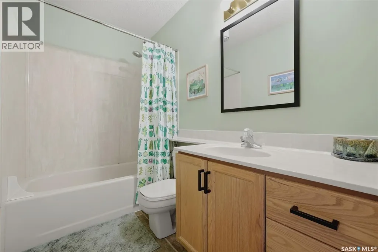
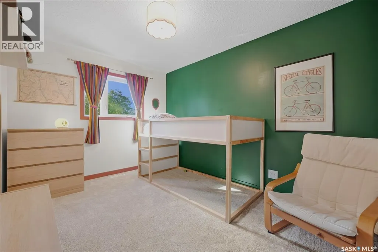
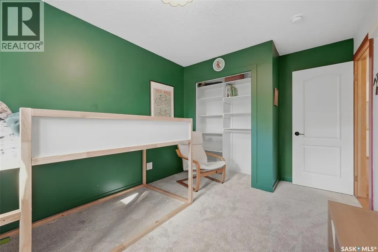
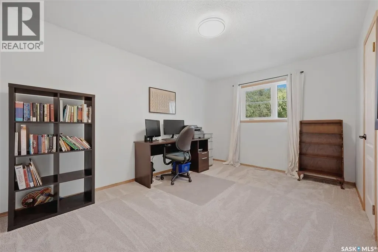
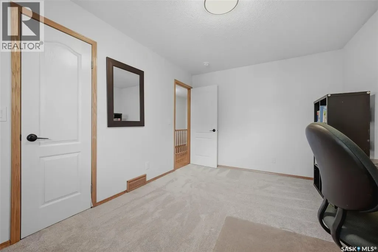
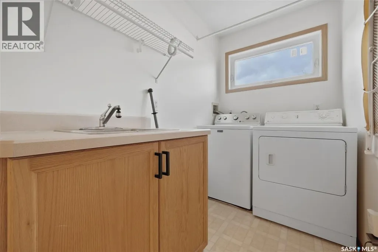
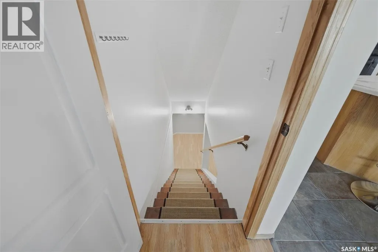
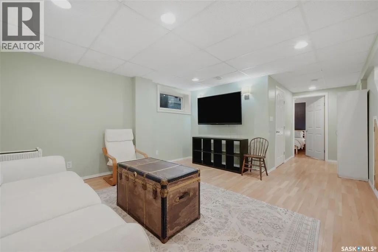
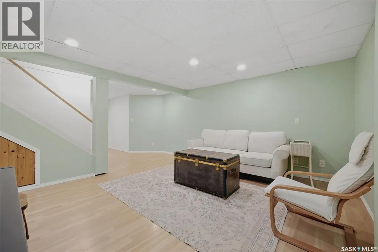
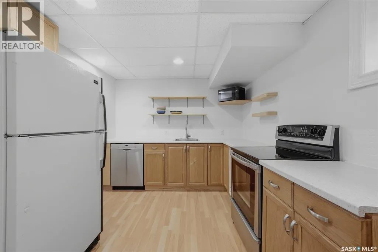
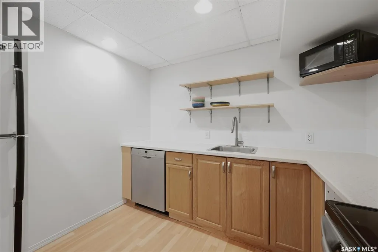
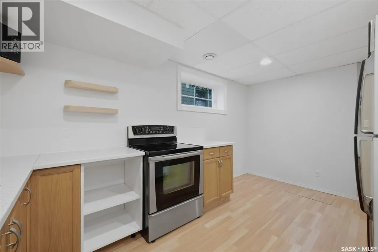
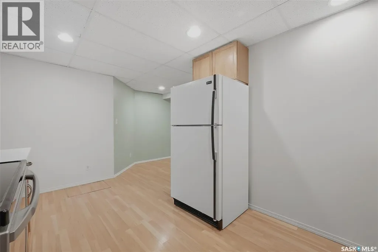
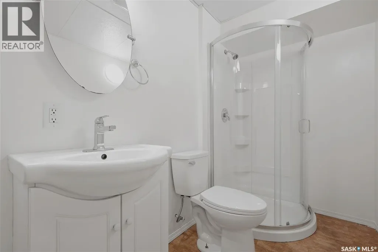
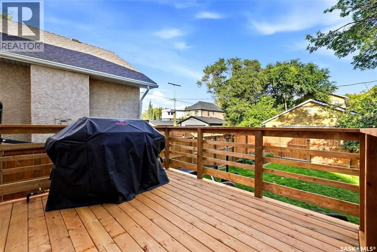
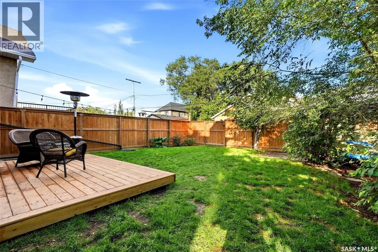
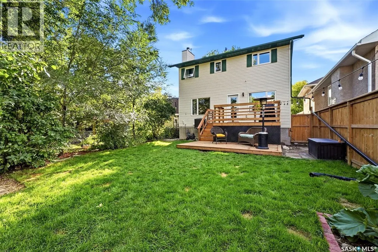
Welcome to 2641 Garnet Street, a Varsity-built 2-storey ideally located in Regina’s sought-after Crescents neighbourhood. Built in 1994, this 2,118 sq. ft. home offers four bedrooms on the second level, an additional guest bedroom in the developed basement, a double attached garage and extensive recent updates. Freshly painted front porch welcomes you into the spacious foyer featuring hardwood flooring and excellent storage. Main floor offers a bright office with west-facing window, a 2-piece bathroom and practical mudroom with two closets, side entry and direct access to the double attached garage. Open-plan living and dining areas feature large picture windows and abundant natural light. The oak kitchen offers a large centre island, corner pantry and ceramic tile flooring, plus updated countertops and black hardware (2026) and a GE Café stove (2025). The kitchen opens to the inviting living room with wood-burning fireplace and built-in shelving. A new full-glass exterior door leads to the brand-new two-tiered deck and newly landscaped backyard. Upstairs, new carpet extends up the staircase and into three bedrooms, with new baseboards and trim in those rooms. Spacious primary suite features newer hardwood flooring, a sitting area with gas fireplace, walk-in closet and ensuite with separate shower and jetted tub. Three additional bedrooms, two with walk-in closets, a 4-piece bathroom and second-floor laundry with sink complete this level. Basement offers a non-regulation suite with kitchen and dining area, spacious living room, guest bedroom and 3-piece bathroom. Large windows provide plenty of natural light, along with a second laundry room and large storage room. Recent improvement: shower (2025) and soundproofing added to the bedroom ceiling (2025). Updates include windows (2018), shingles (2019), furnace, HVAC, water heater and central air conditioning (2024), new fencing, front and back sod and exterior lighting (2025), a brand-new two-tiered deck (2026). (id:7434)
General Features
| Features | Treed, Lane, Rectangular, Double width or more driveway |
|---|---|
| Property Type | Single Family |
| Neighbourhood | Crescents |
| Building Appliances | Washer, Refrigerator, Dishwasher, Dryer, Microwave, Window Coverings, Garage door opener remote(s), Storage Shed, Stove |
| Building Architectural Style | 2 Level |
| Building Cooling Type | Central air conditioning, Air exchanger |
| Building Type | House |
| Ownership Type | Freehold |
| Building.StoriesTotal | 2 |
Interior Features
| Building Fireplace Present | True |
|---|---|
| Building Fireplace Type | Conventional,Conventional |
| Building Heating Type | Forced air |
| Building Heating Fuel | Natural gas |
| Basement Development | Finished |
| Basement Type | Full (Finished) |
| Construction Style Attachment | Detached |
| Fireplace Fuel | Gas,Wood |
| Living Area Range | 2118 |
| Bedrooms | 5 |
Exterior Features
| Structure | Deck, Patio(s) |
|---|---|
| Landscape Features | Lawn, Garden Area |
| Fence Type | Fence |
Room Details
| Room | Dimensions | Level | Flooring | Details |
|---|---|---|---|---|
| 2pc Bathroom | Measurements not available | Main level | ||
| 3pc Bathroom | 4 ft ,7 in x 7 ft ,9 in | Basement | 7 ft ,9 in | |
| 4pc Bathroom | 9 ft ,3 in x 4 ft ,9 in | Second level | 4 ft ,9 in | |
| 4pc Ensuite bath | 9 ft ,6 in x 9 ft ,4 in | Second level | 9 ft ,4 in | |
| Bedroom | 9 ft ,5 in x 11 ft ,9 in | Basement | 11 ft ,9 in | |
| Dining room | 7 ft ,8 in x 13 ft ,4 in | Main level | 13 ft ,4 in | |
| Kitchen | 16 ft x 13 ft ,4 in | Main level | 13 ft ,4 in | |
| Laundry room | Measurements not available | Basement | ||
| Living room | 13 ft x 14 ft ,4 in | Main level | 14 ft ,4 in | |
| Office | 9 ft ,7 in x 11 ft ,6 in | Main level | 11 ft ,6 in | |
| Primary Bedroom | 20 ft ,8 in x 11 ft | Second level | 11 ft | |
| Storage | 5 ft ,8 in x 7 ft ,5 in | Basement | 7 ft ,5 in |
Amenities
- Views
- New Construction
- Adult 55+
- Lease To Own
- No Strata Fees
- Furnished
- Primary On Main
- Air Conditioning
- Seller Finance
- Green
- Fixer Upper
- Horse
- Golf
- Fireplace
- Deck
- Garage
- Basement
- Pool

Property vs Single Family Average in S4T 3A8
Price
Year Built
In The Neighbourhood
Primary On Main
Regina
$ 299,900
- Type
- Single Family
- Size
- 994 SqFt
- Rooms
- 3 Beds + 2 Baths
RE/MAX Crown Real Estate
 Data is supplied by Pillar 9™ MLS® System. Pillar 9™ is the owner of the copyright in its MLS® System. Data is deemed reliable but is not guaranteed accurate by Pillar 9™. The trademarks MLS®, Multiple Listing Service® and the associated logos are owned by The Canadian Real Estate Association (CREA) and identify the quality of services provided by real estate professionals who are members of CREA. Used under license.
 Copyright 2026 by Greater Vancouver REALTORS®. All Rights Reserved. NOTE: This representation is based in whole or in part on data generated by the Chilliwack & District Real Estate Board, Fraser Valley Real Estate Board
or Greater Vancouver REALTORS® which assumes no responsibility for its accuracy.
The trademarks REALTOR®, REALTORS®, and the REALTOR® logo are controlled by The Canadian Real Estate Association (CREA) and identify real estate professionals who are members of CREA. The trademarks MLS®, Multiple Listing Service® and the associated logos are owned by CREA and identify the quality of services provided by real estate professionals who are members of CREA. Used under license.
Last Updated: September 24, 2026 9:48 PM UTC
Copyright 2026 by Greater Vancouver REALTORS®. All Rights Reserved. NOTE: This representation is based in whole or in part on data generated by the Chilliwack & District Real Estate Board, Fraser Valley Real Estate Board
or Greater Vancouver REALTORS® which assumes no responsibility for its accuracy.
The trademarks REALTOR®, REALTORS®, and the REALTOR® logo are controlled by The Canadian Real Estate Association (CREA) and identify real estate professionals who are members of CREA. The trademarks MLS®, Multiple Listing Service® and the associated logos are owned by CREA and identify the quality of services provided by real estate professionals who are members of CREA. Used under license.
Last Updated: September 24, 2026 9:48 PM UTC
