
Primary on Main














Address
24 Harrison Crescent, Saskatoon, SK
Price
$ 474,900
Property Attributes
- ID#SK048826
- TypeSingle Family
- Listing Status Active
- MunicipalitySaskatoon
- CitySaskatoon
- AreaSaskatoon
- NeighbourhoodAvalon
- Postal CodeS7J 2L1
- StyleBungalow
- Year Built1965
- Price$ 474,900
- Bedrooms4
- Bathrooms2
- Half Bathrooms0
- Sqr Footage1318
Data Source:
Canadian Real Estate Association (CREA)
Property Description
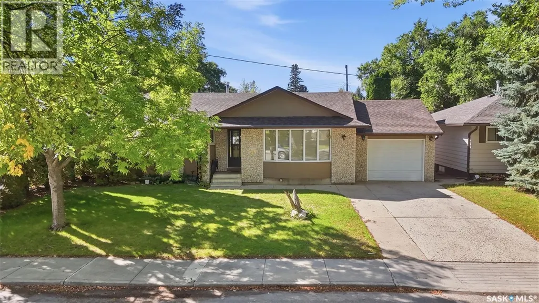
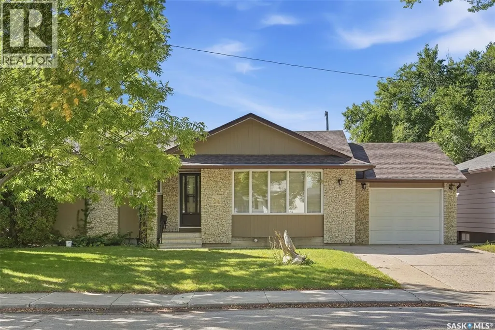
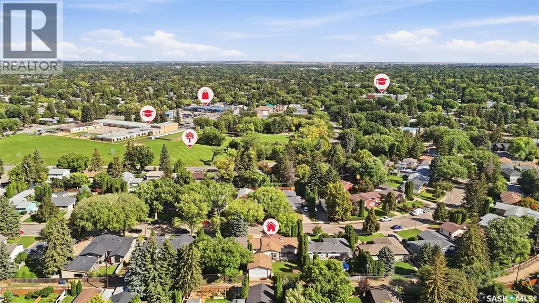
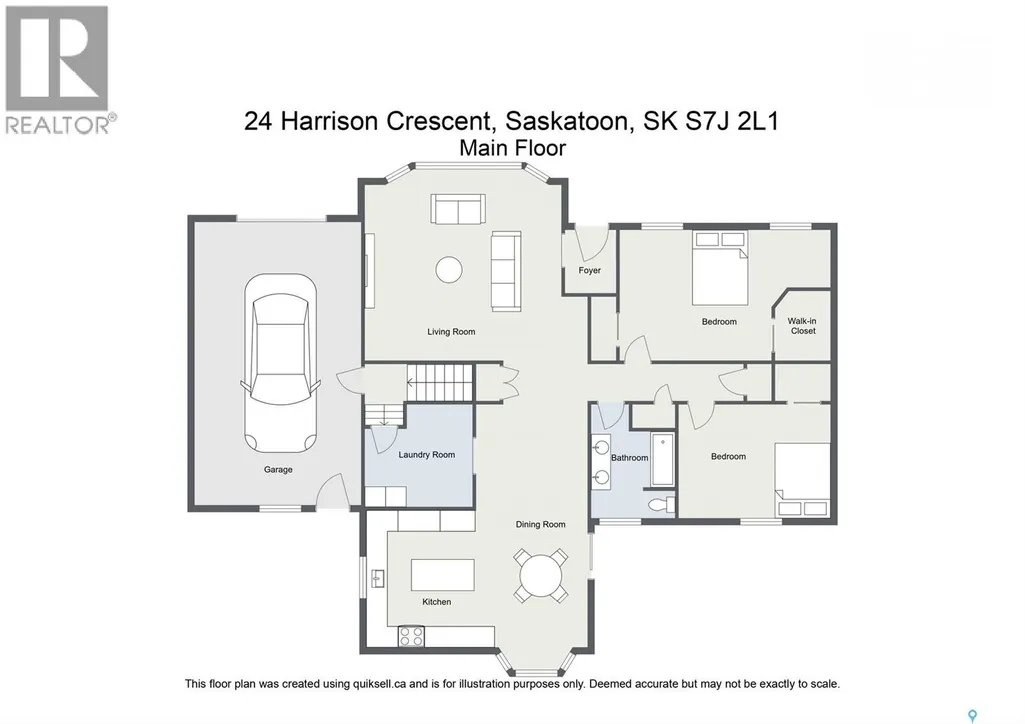
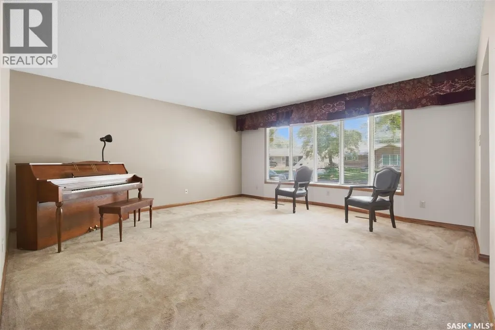
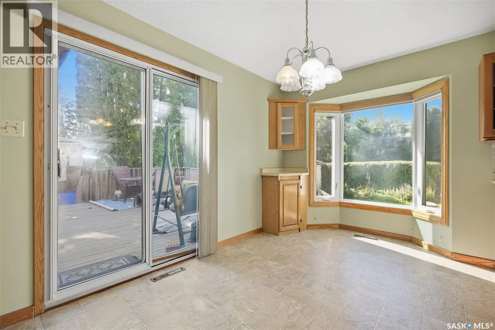
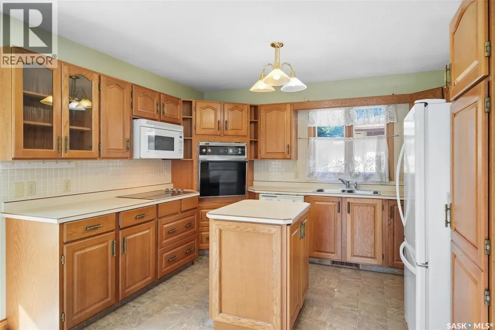
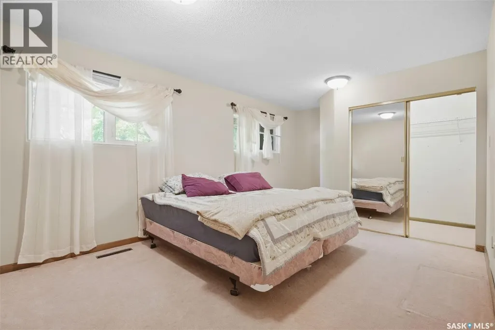
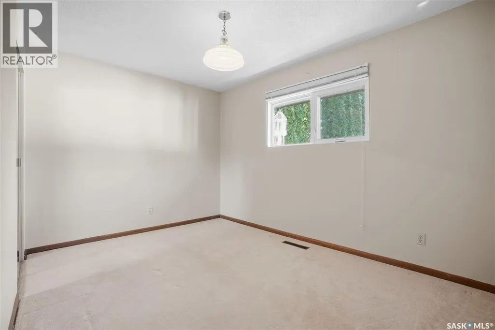
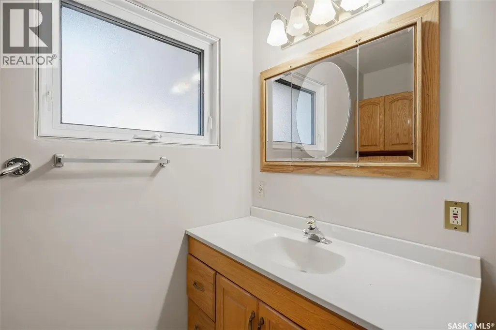
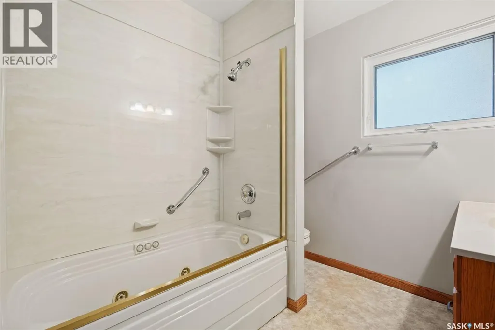
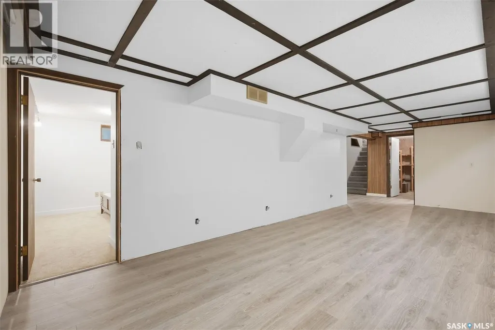
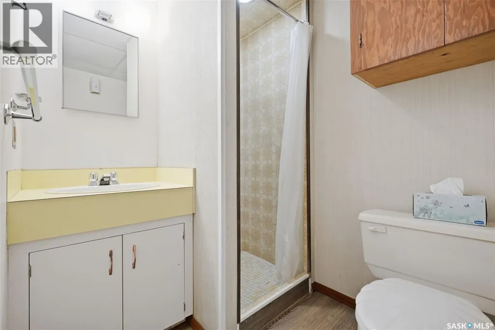
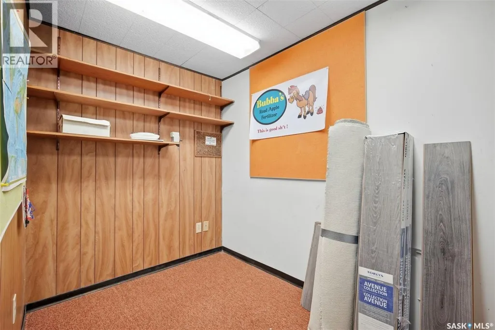
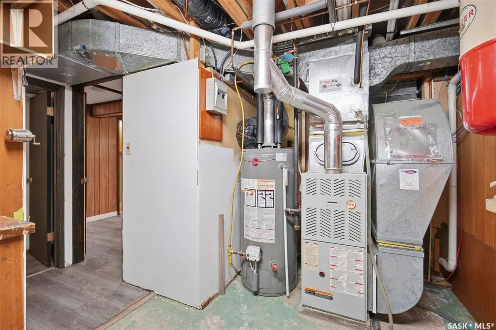
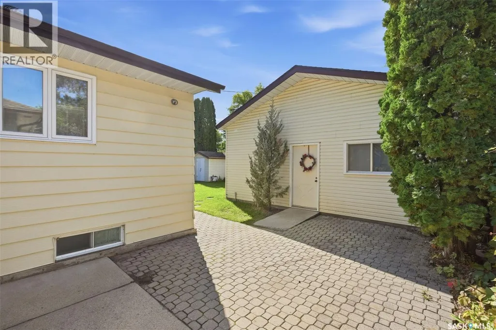
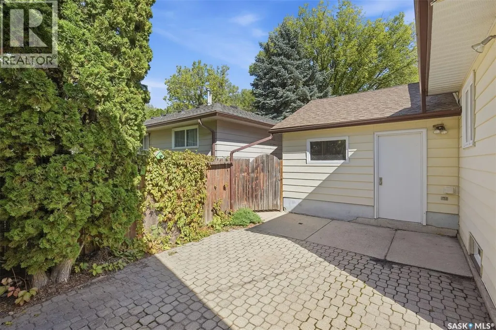
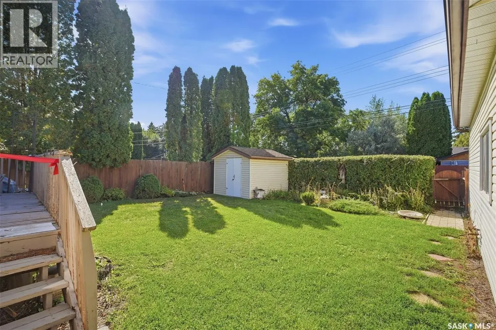
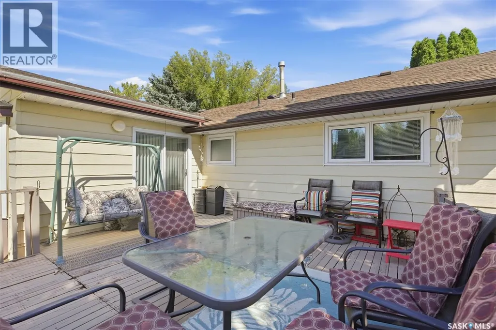
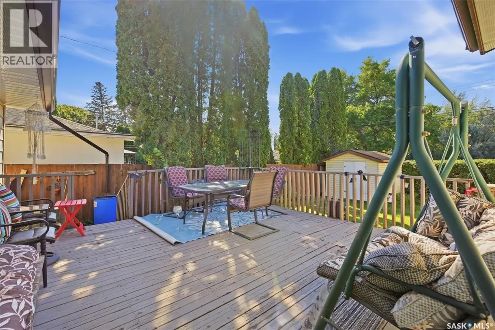
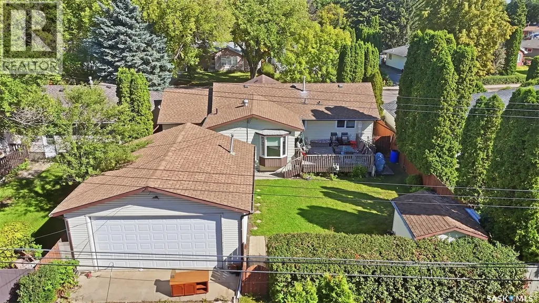
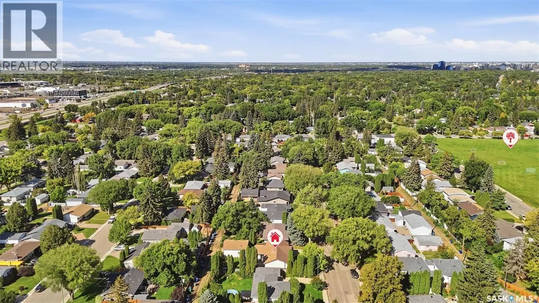
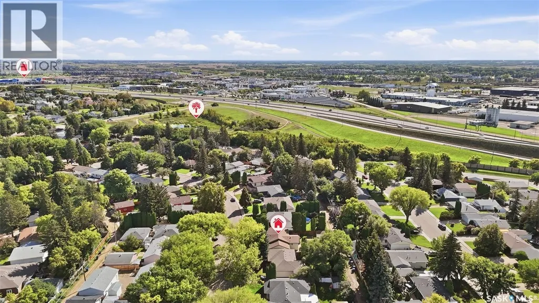
Welcome to 24 Harrison Crescent, located in the sought after Avalon neighbourhood, close to schools, parks, and amenities. This 1318 sq ft bungalow offers plenty of space and opportunity, and is ready for your personal touches! The main floor features a large primary bedroom that could potentially be converted back into two bedrooms, an additional bedroom, spacious living room, open dining area (direct to back deck/yard) and kitchen, convenient main floor laundry, and a 4piece bathroom complete with a jet tub. The fully developed basement provides even more living space with a large family room, two bedrooms, 3 piece bathroom, den, two storage rooms, and the utility room. Garage enthusiasts will appreciate the options here! The single attached garage is approximately 14’ x 25’ and offers direct entry into the home. The impressive detached double garage measures approximately 24’ x 26’, features 10’ high walls, and is heated — ideal for vehicles, hobbies, projects, or extra storage. Outside, the approximately 60’ x 105’ lot offers a spacious, fully fenced backyard with a large shed and plenty of room to enjoy. The front concrete driveway provides convenient parking. Most windows have been updated, along with the shingles. A great opportunity in a popular Avalon location, with plenty of space, excellent garage options, and the potential to make this home your own! Appliances included. Central Air Conditioning. (id:7434)
General Features
| Features | Treed, Rectangular |
|---|---|
| Property Type | Single Family |
| Neighbourhood | Avalon |
| Building Appliances | Washer, Refrigerator, Dishwasher, Dryer, Microwave, Window Coverings, Garage door opener remote(s), Storage Shed, Stove |
| Building Architectural Style | Bungalow |
| Building Cooling Type | Central air conditioning |
| Building Type | House |
| Ownership Type | Freehold |
| Building.StoriesTotal | 1 |
Interior Features
| Building Fireplace Present | False |
|---|---|
| Building Heating Type | Forced air |
| Building Heating Fuel | Natural gas |
| Basement Development | Finished |
| Basement Type | Full (Finished) |
| Construction Style Attachment | Detached |
| Living Area Range | 1318 |
| Bedrooms | 4 |
Exterior Features
| Structure | Deck, Patio(s) |
|---|---|
| Landscape Features | Lawn |
| Fence Type | Fence |
Room Details
| Room | Dimensions | Level | Flooring | Details |
|---|---|---|---|---|
| 3pc Bathroom | Measurements not available | Basement | ||
| 4pc Bathroom | Measurements not available | Main level | ||
| Bedroom | 12 ft ,9 in x 9 ft ,2 in | Main level | 9 ft ,2 in | |
| Dining room | 12 ft x 7 ft ,8 in | Main level | 7 ft ,8 in | |
| Family room | 21 ft x 10 ft ,7 in | Basement | 10 ft ,7 in | |
| Kitchen | 12 ft x 10 ft | Main level | 10 ft | |
| Laundry room | 10 ft x 8 ft ,7 in | Main level | 8 ft ,7 in | |
| Living room | 16 ft x 11 ft ,5 in | Main level | 11 ft ,5 in | |
| Other | 11 ft ,8 in x 7 ft ,10 in | Basement | 7 ft ,10 in | |
| Primary Bedroom | 14 ft ,1 in x 11 ft ,2 in | Main level | 11 ft ,2 in | |
| Storage | 9 ft x 5 ft ,10 in | Basement | 5 ft ,10 in |
Amenities
- Views
- New Construction
- Adult 55+
- Lease To Own
- No Strata Fees
- Furnished
- Primary On Main
- Air Conditioning
- Seller Finance
- Green
- Fixer Upper
- Horse
- Golf
- Fireplace
- Deck
- Garage
- Basement
- Pool

Property vs Single Family Average in S7J 2L1
Price
Year Built
In The Neighbourhood
Primary On Main
Saskatoon
$ 409,900
- Type
- Single Family
- Size
- 1,054 SqFt
- Rooms
- 4 Beds + 2 Baths
Royal LePage Saskatoon Real Estate
Primary On Main
Saskatoon
$ 439,900
- Type
- Single Family
- Size
- 1,270 SqFt
- Rooms
- 4 Beds + 2 Baths
RE/MAX Shoreline Realty
 Data is supplied by Pillar 9™ MLS® System. Pillar 9™ is the owner of the copyright in its MLS® System. Data is deemed reliable but is not guaranteed accurate by Pillar 9™. The trademarks MLS®, Multiple Listing Service® and the associated logos are owned by The Canadian Real Estate Association (CREA) and identify the quality of services provided by real estate professionals who are members of CREA. Used under license.
 Copyright 2026 by Greater Vancouver REALTORS®. All Rights Reserved. NOTE: This representation is based in whole or in part on data generated by the Chilliwack & District Real Estate Board, Fraser Valley Real Estate Board
or Greater Vancouver REALTORS® which assumes no responsibility for its accuracy.
The trademarks REALTOR®, REALTORS®, and the REALTOR® logo are controlled by The Canadian Real Estate Association (CREA) and identify real estate professionals who are members of CREA. The trademarks MLS®, Multiple Listing Service® and the associated logos are owned by CREA and identify the quality of services provided by real estate professionals who are members of CREA. Used under license.
Last Updated: September 21, 2026 8:53 PM UTC
Copyright 2026 by Greater Vancouver REALTORS®. All Rights Reserved. NOTE: This representation is based in whole or in part on data generated by the Chilliwack & District Real Estate Board, Fraser Valley Real Estate Board
or Greater Vancouver REALTORS® which assumes no responsibility for its accuracy.
The trademarks REALTOR®, REALTORS®, and the REALTOR® logo are controlled by The Canadian Real Estate Association (CREA) and identify real estate professionals who are members of CREA. The trademarks MLS®, Multiple Listing Service® and the associated logos are owned by CREA and identify the quality of services provided by real estate professionals who are members of CREA. Used under license.
Last Updated: September 21, 2026 8:53 PM UTC
