









Address
10 Selkirk Crescent, Regina, SK
Price
$ 849,900
Property Attributes
- ID#SK048720
- TypeSingle Family
- Listing Status Active
- MunicipalityRegina
- CityRegina
- AreaRegina
- NeighbourhoodAlbert Park
- Postal CodeS4S 6J4
- Style2 Level
- Year Built1974
- Price$ 849,900
- Bedrooms5
- Bathrooms3
- Half Bathrooms0
- Sqr Footage1824
Data Source:
Canadian Real Estate Association (CREA)
Property Description
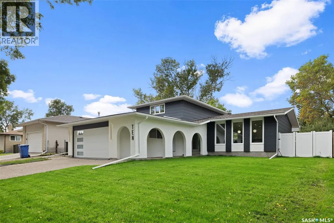
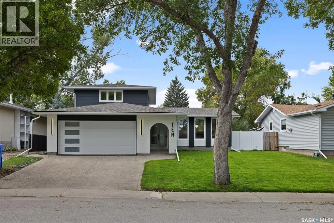
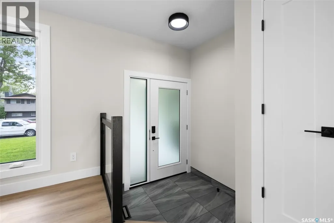
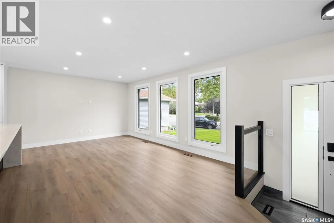
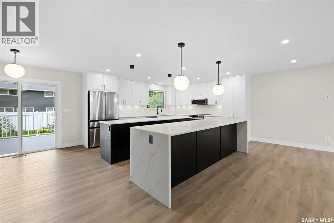
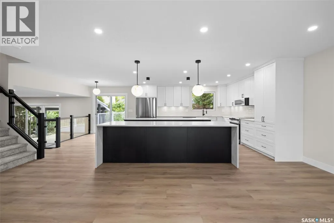
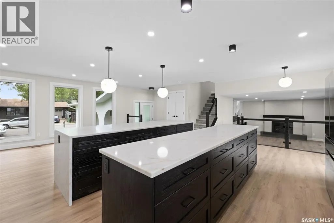
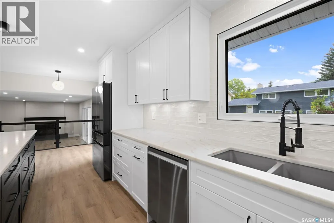
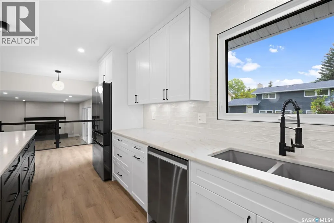
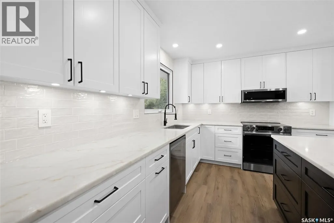
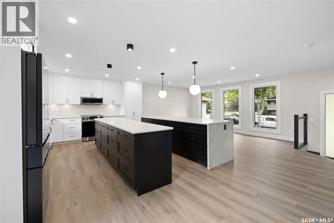
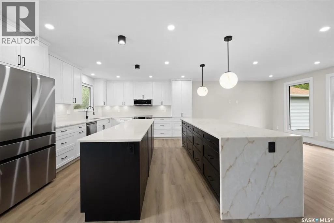
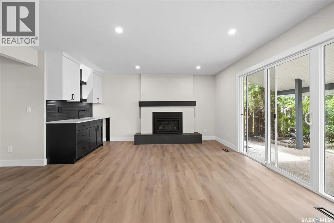
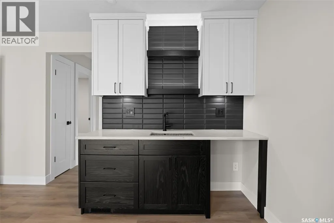
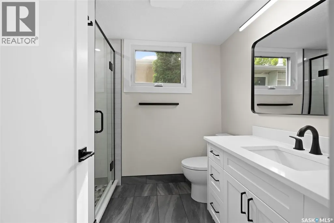
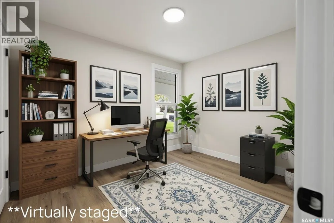
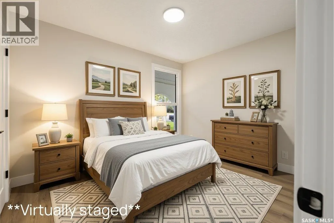
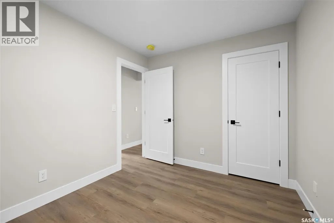
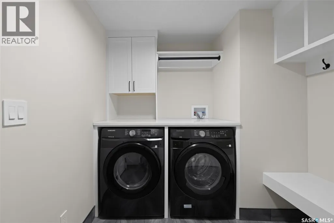
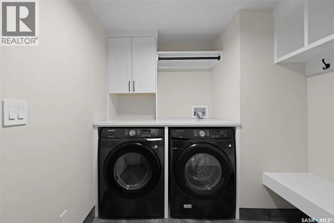
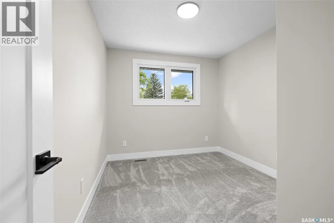
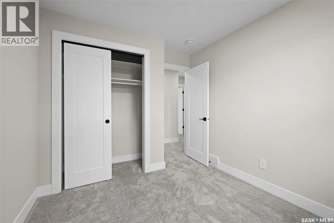
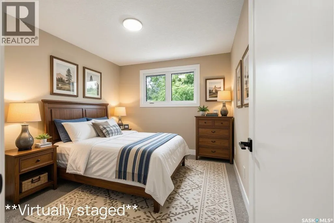
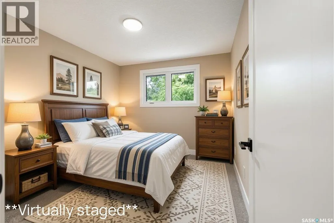
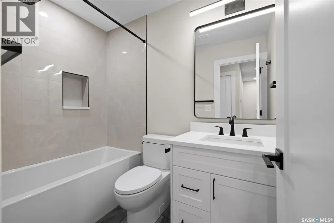
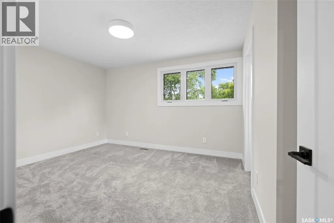
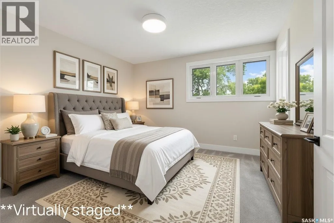
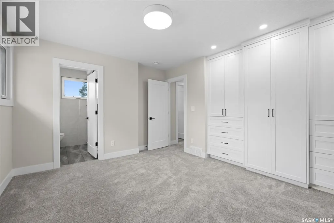
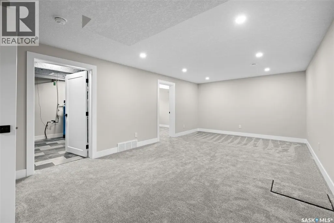
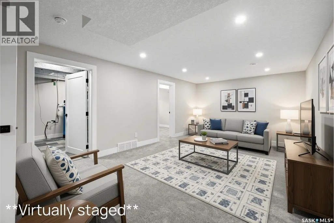
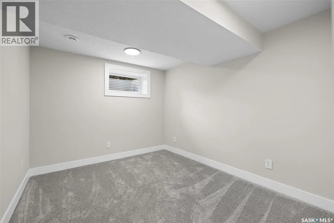
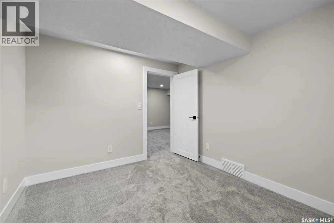
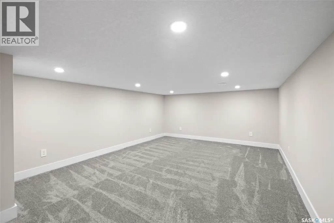
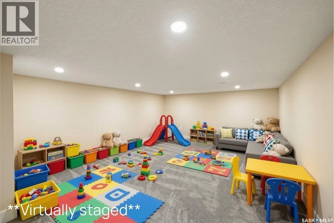
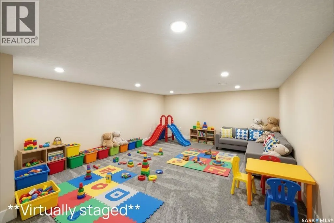
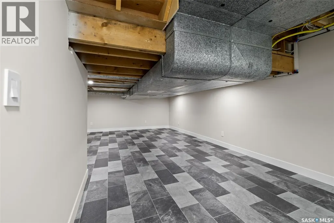
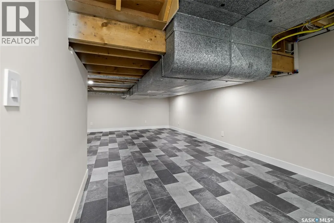
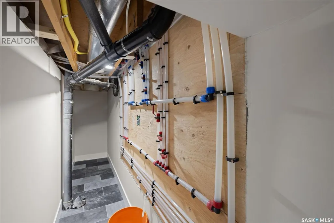
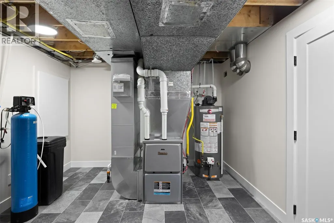
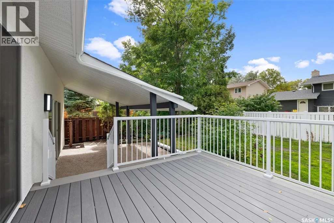
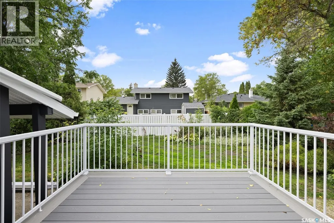
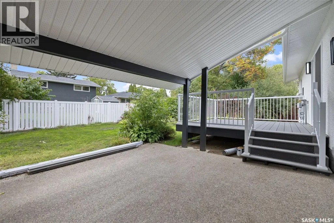
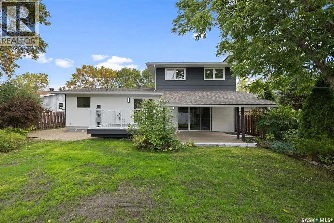
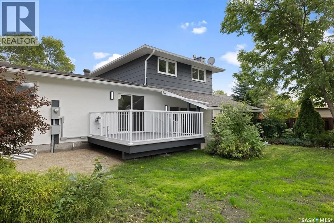
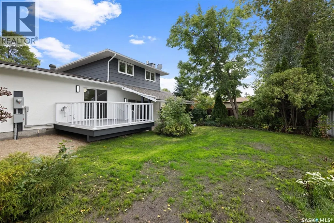
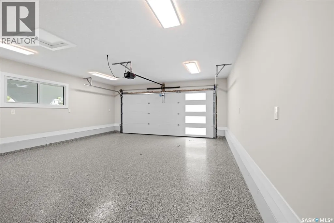
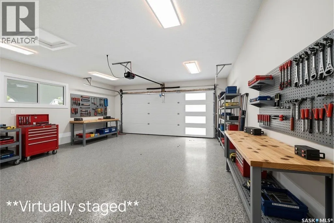
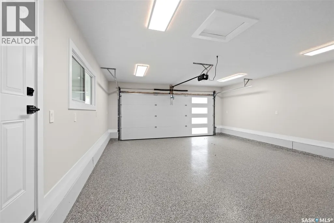
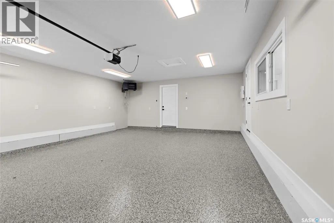
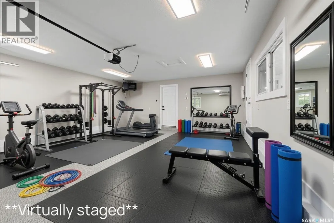
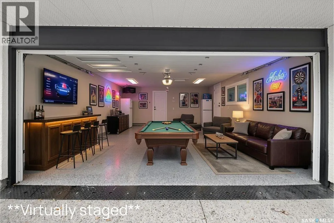
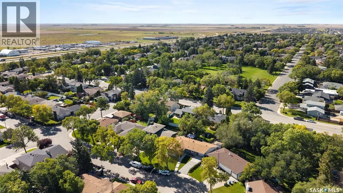
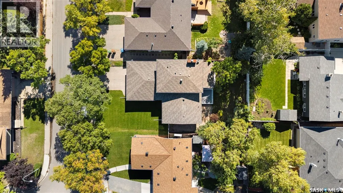
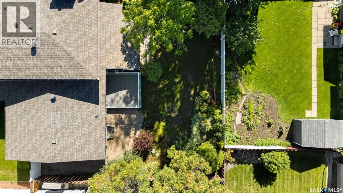
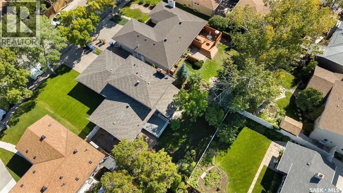
Be the first to live in this completely revitalized, masterfully transformed home! Rebuilt from the ground up and never lived in since its completion, it is an incredibly rare find to experience a home renovated to this elite standard in the highly coveted neighborhood of Albert Park. Delivering the luxury, efficiency, and peace of mind of a new renovation, the extensive transformation includes structural improvements with foundation screw piles, braced walls, a new basement concrete slab, and a complete exterior overhaul featuring new stucco, windows, doors, soffit, fascia, and eaves. Inside, every major system is upgraded and pristine, including all-new electrical wiring with a 200-amp panel, all-new plumbing with a distribution manifold, a water softener, and a new high-efficiency furnace and A/C system. The immaculate interior showcases fresh drywall, knockdown ceilings, a natural gas fireplace, and a main-floor wet bar. The show-stopping chef's kitchen features locally built custom cabinetry and dual 10-foot islands finished with dramatic quartz waterfall edges. With 5 bedrooms total (3 upstairs, 1 main, 1 basement), this home offers exceptional space. The primary suite features custom-built storage and a luxurious 3-piece ensuite with a massive walk-in tile and glass shower. The remaining bathrooms include a main-floor 3-piece layout with a custom tile shower and an upstairs 4-piece bath with a tile tub surround. Additional features include main-floor laundry, a basement playroom, and a large mechanical room for storage. Outdoor living is equally impressive with a new composite deck, a covered concrete patio, and a fully landscaped yard with front underground sprinklers. The detached garage is fully finished, insulated, drywalled, heated by a new gas heater, and includes a separate electrical panel—perfect for a home gym, workshop, or future EV charger. This is a turnkey, unlived-in luxury masterpiece in a prime location. (id:7434)
General Features
| Features | Treed |
|---|---|
| Property Type | Single Family |
| Neighbourhood | Albert Park |
| Building Appliances | Washer, Refrigerator, Dishwasher, Dryer, Microwave, Garage door opener remote(s), Stove |
| Building Architectural Style | 2 Level |
| Building Cooling Type | Central air conditioning |
| Building Type | House |
| Ownership Type | Freehold |
| Building.StoriesTotal | 2 |
Interior Features
| Building Fireplace Present | True |
|---|---|
| Building Fireplace Type | Conventional |
| Building Heating Type | Forced air |
| Building Heating Fuel | Natural gas |
| Basement Development | Finished |
| Basement Type | Full (Finished) |
| Construction Style Attachment | Detached |
| Fireplace Fuel | Gas |
| Living Area Range | 1824 |
| Bedrooms | 5 |
Exterior Features
| Structure | Deck, Patio(s) |
|---|---|
| Landscape Features | Lawn, Underground sprinkler |
| Fence Type | Fence |
Room Details
| Room | Dimensions | Level | Flooring | Details |
|---|---|---|---|---|
| 3pc Bathroom | 5 ft ,4 in x 6 ft ,5 in | Main level | 6 ft ,5 in | |
| 3pc Ensuite bath | 5 ft ,7 in x 7 ft ,2 in | Second level | 7 ft ,2 in | |
| 4pc Bathroom | 7 ft ,7 in x 5 ft | Second level | 5 ft | |
| Bedroom | 8 ft ,8 in x 11 ft | Main level | 11 ft | |
| Dining room | 8 ft ,3 in x 13 ft ,8 in | Main level | 13 ft ,8 in | |
| Family room | 19 ft ,1 in x 11 ft ,8 in | Main level | 11 ft ,8 in | |
| Kitchen | 13 ft ,8 in x 15 ft ,4 in | Main level | 15 ft ,4 in | |
| Living room | 11 ft ,3 in x 21 ft ,6 in | Main level | 21 ft ,6 in | |
| Other | 5 ft ,9 in x 9 ft ,5 in | Main level | 9 ft ,5 in | |
| Playroom | 16 ft x 12 ft | Basement | 12 ft | |
| Primary Bedroom | 11 ft ,2 in x 13 ft | Second level | 13 ft |
Amenities
- Views
- New Construction
- Adult 55+
- Lease To Own
- No Strata Fees
- Furnished
- Primary On Main
- Air Conditioning
- Seller Finance
- Green
- Fixer Upper
- Horse
- Golf
- Fireplace
- Deck
- Garage
- Basement
- Pool

Property vs Single Family Average in S4S 6J4
Price
Year Built
In The Neighbourhood
Regina
$ 539,900
- Type
- Single Family
- Size
- 1,988 SqFt
- Rooms
- 4 Beds + 3 Baths
Coldwell Banker Local Realty
Regina
$ 524,900
- Type
- Single Family
- Size
- 1,706 SqFt
- Rooms
- 4 Beds + 3 Baths
Century 21 Dome Realty Inc.
Primary On Main
Regina
$ 689,900
- Type
- Single Family
- Size
- 1,980 SqFt
- Rooms
- 5 Beds + 3 Baths
Coldwell Banker Local Realty
 Data is supplied by Pillar 9™ MLS® System. Pillar 9™ is the owner of the copyright in its MLS® System. Data is deemed reliable but is not guaranteed accurate by Pillar 9™. The trademarks MLS®, Multiple Listing Service® and the associated logos are owned by The Canadian Real Estate Association (CREA) and identify the quality of services provided by real estate professionals who are members of CREA. Used under license.
 Copyright 2026 by Greater Vancouver REALTORS®. All Rights Reserved. NOTE: This representation is based in whole or in part on data generated by the Chilliwack & District Real Estate Board, Fraser Valley Real Estate Board
or Greater Vancouver REALTORS® which assumes no responsibility for its accuracy.
The trademarks REALTOR®, REALTORS®, and the REALTOR® logo are controlled by The Canadian Real Estate Association (CREA) and identify real estate professionals who are members of CREA. The trademarks MLS®, Multiple Listing Service® and the associated logos are owned by CREA and identify the quality of services provided by real estate professionals who are members of CREA. Used under license.
Last Updated: September 22, 2026 9:01 PM UTC
Copyright 2026 by Greater Vancouver REALTORS®. All Rights Reserved. NOTE: This representation is based in whole or in part on data generated by the Chilliwack & District Real Estate Board, Fraser Valley Real Estate Board
or Greater Vancouver REALTORS® which assumes no responsibility for its accuracy.
The trademarks REALTOR®, REALTORS®, and the REALTOR® logo are controlled by The Canadian Real Estate Association (CREA) and identify real estate professionals who are members of CREA. The trademarks MLS®, Multiple Listing Service® and the associated logos are owned by CREA and identify the quality of services provided by real estate professionals who are members of CREA. Used under license.
Last Updated: September 22, 2026 9:01 PM UTC
