
Open House Sun, Sep 27th 02:00 PM - 03:30 PM







Address
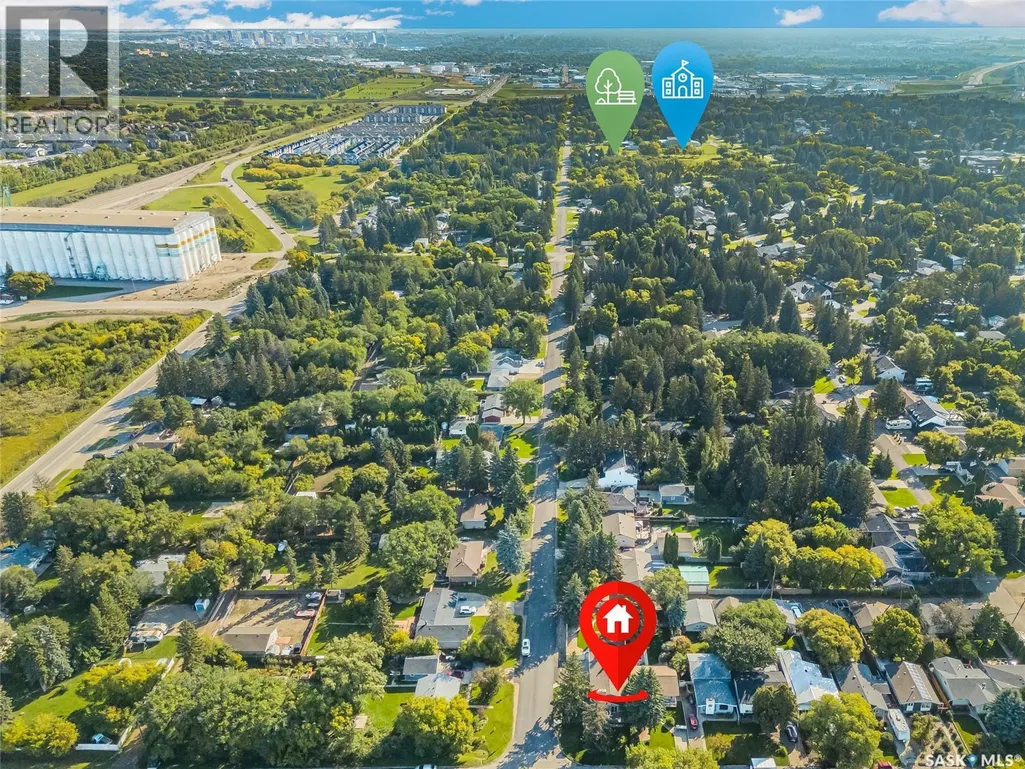
3445 Caen Street, Saskatoon, SK
Price
$ 549,900
Open House Sun, Sep 27th 02:00 PM - 03:30 PM
Property Attributes
- ID#SK048666
- TypeSingle Family
- Listing Status Active
- MunicipalitySaskatoon
- CitySaskatoon
- AreaSaskatoon
- NeighbourhoodMontgomery Place
- Postal CodeS7M 3X2
- Style2 Level
- Year Built1969
- Price$ 549,900
- Bedrooms4
- Bathrooms4
- Half Bathrooms0
- Sqr Footage1704
Data Source:
Canadian Real Estate Association (CREA)
Property Description
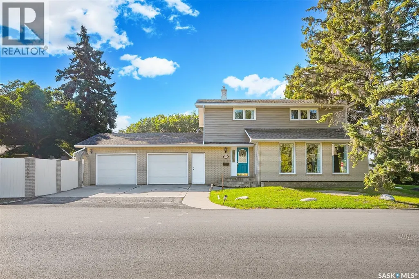
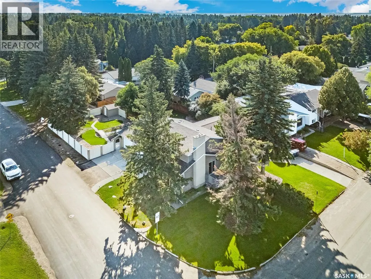
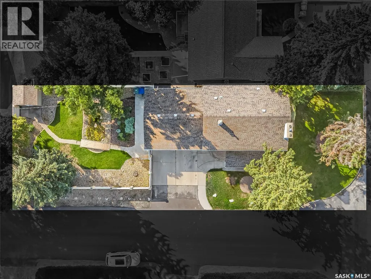
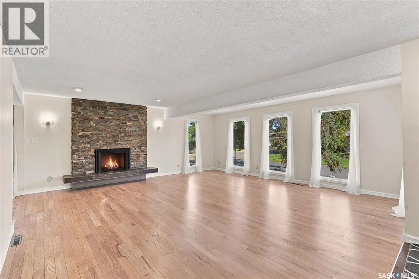
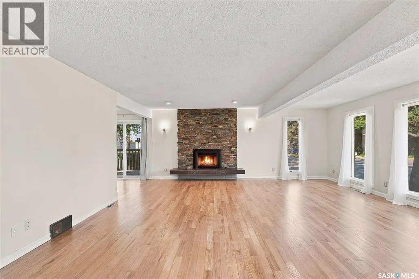
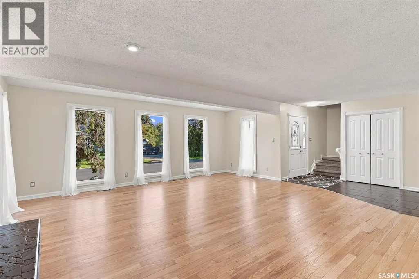
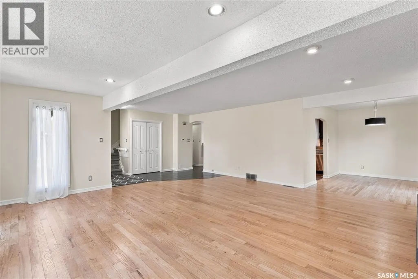
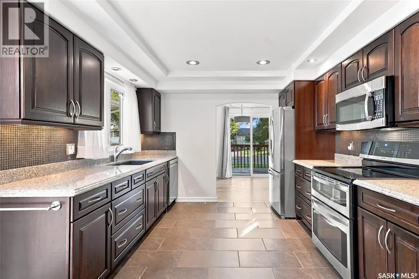
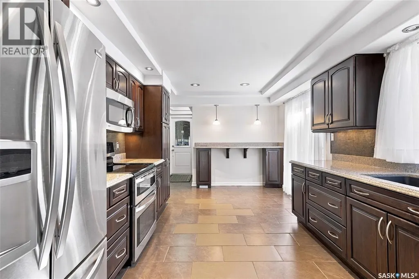
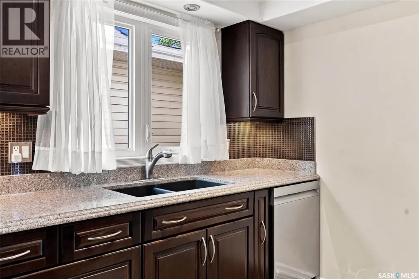
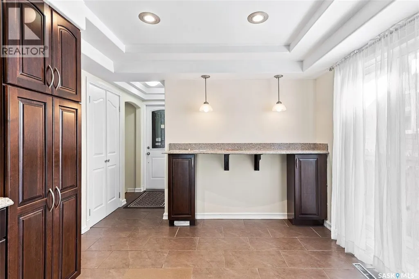
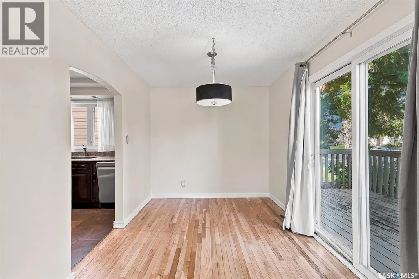
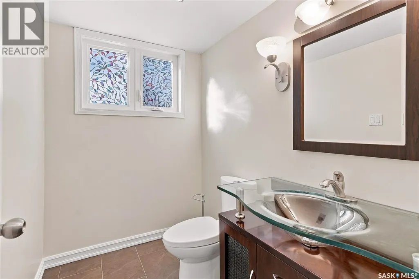
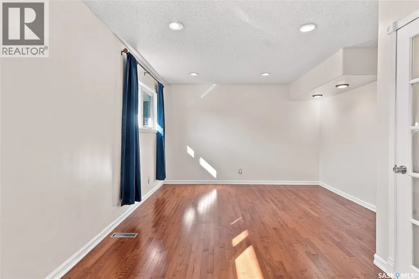
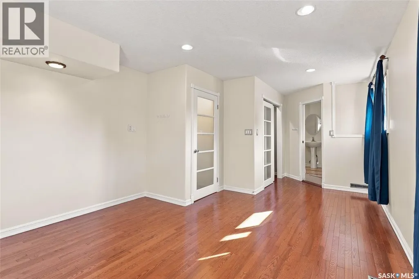
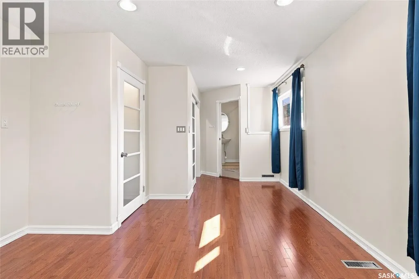
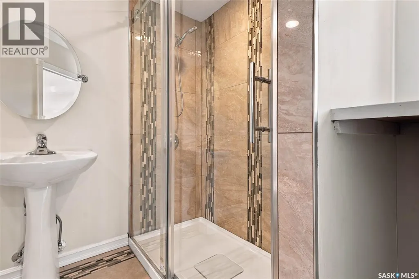
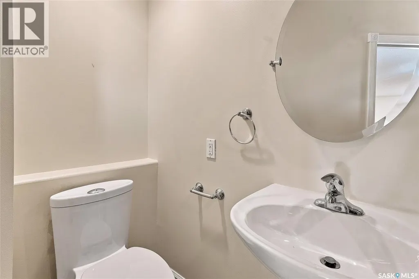
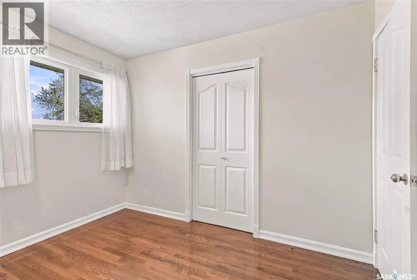
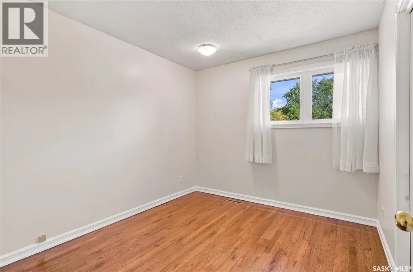
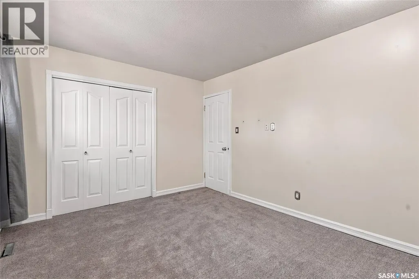
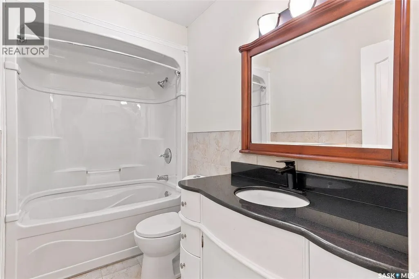
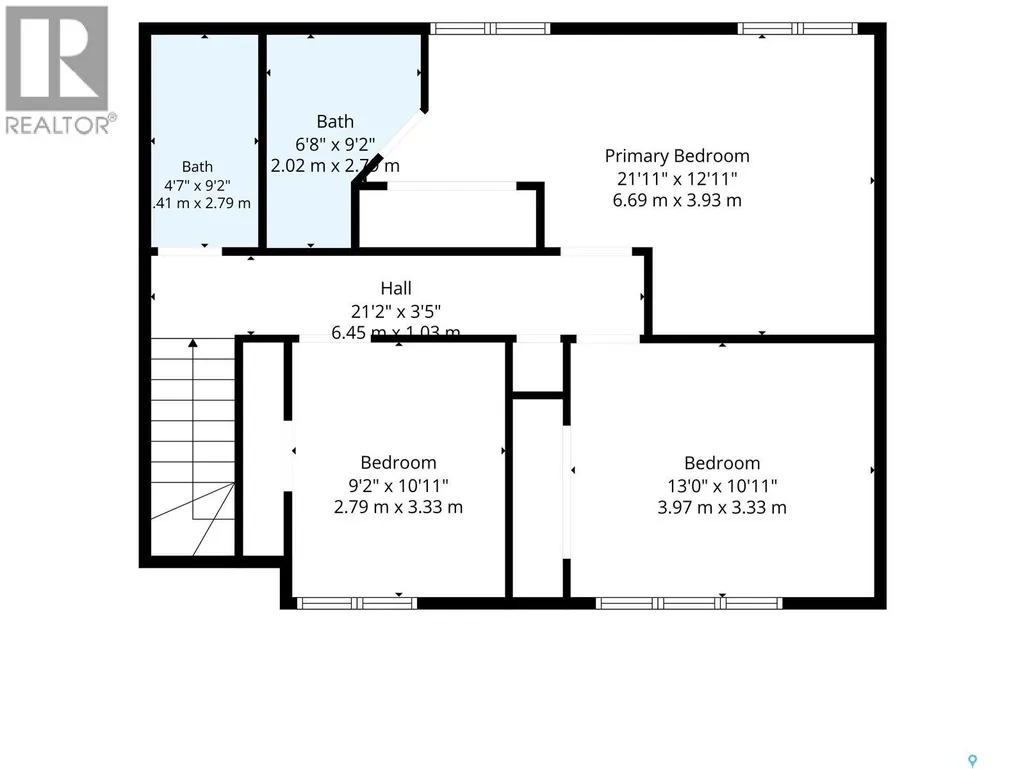
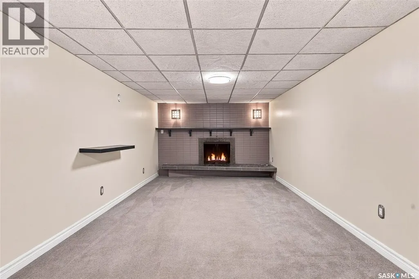
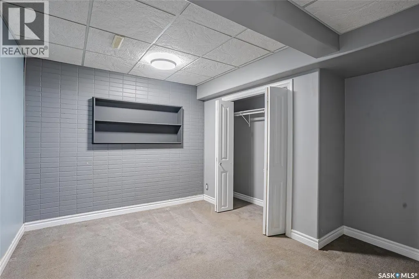
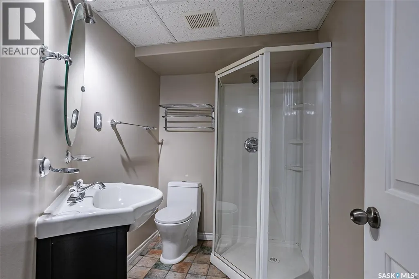
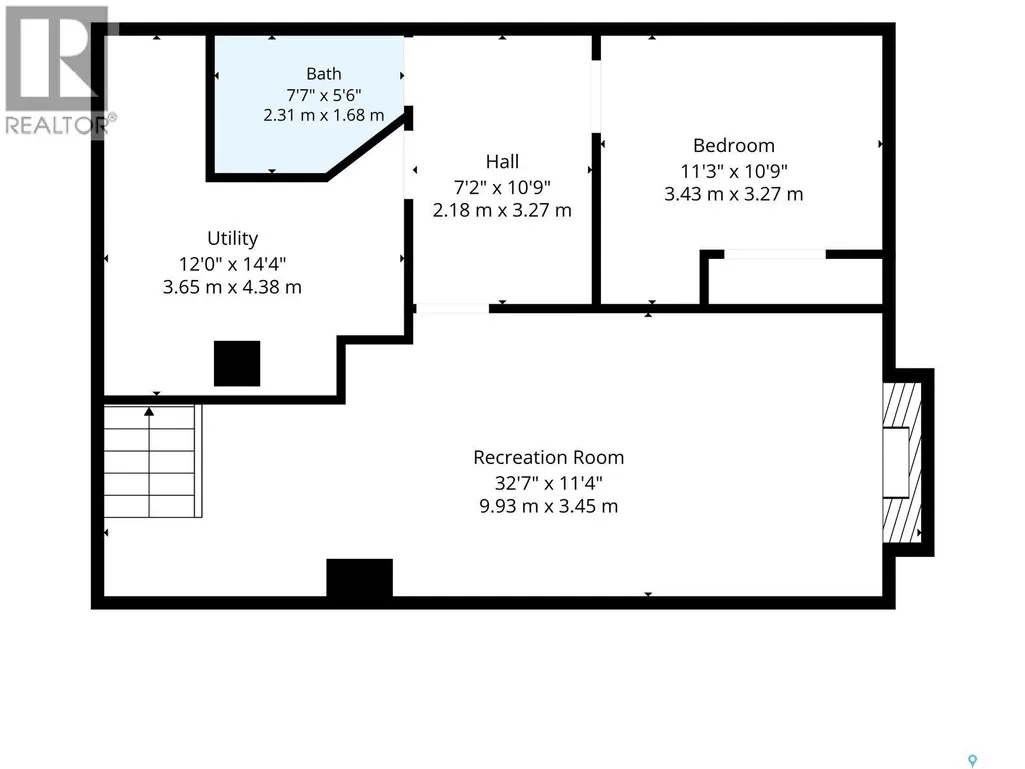
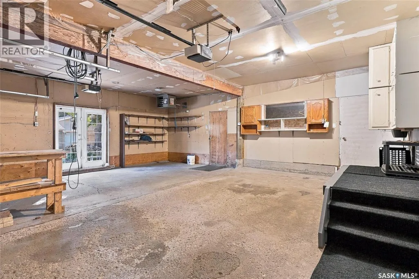
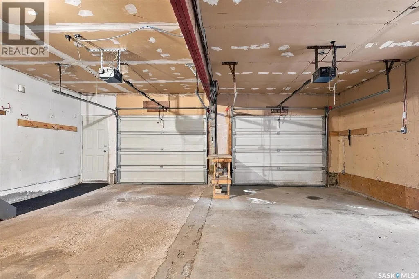
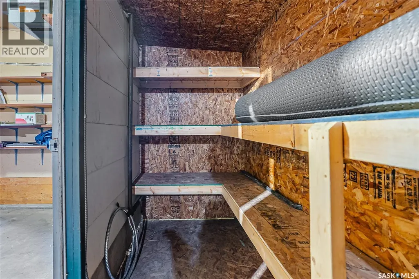
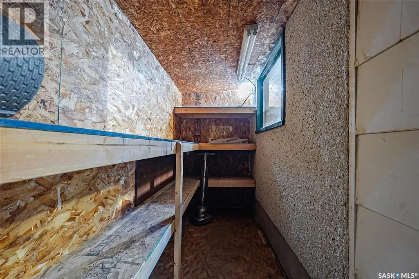
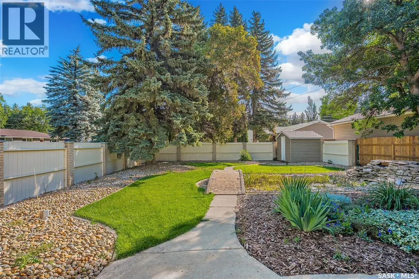
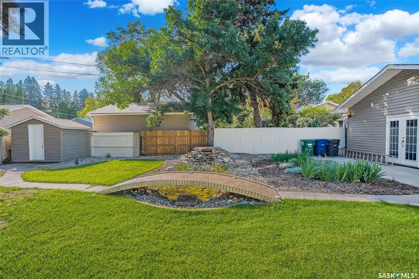
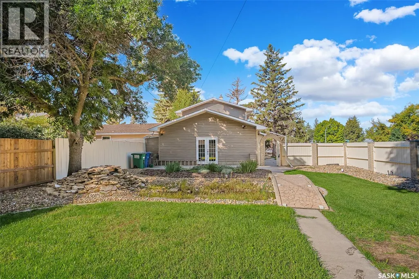
Welcome to 3445 Caen St in desirable Montgomery Place! This beautifully updated and fully finished 2-storey home offers 1,704 sq. ft. of inviting living space and is move-in ready. The main floor features stylish hardwood flooring and a welcoming living room with a cozy fireplace surrounded by attractive stone accents. The renovated kitchen combines function and style with modern wood cabinetry, granite countertops, tile flooring, and a backsplash. A separate breakfast bar provides the perfect spot for casual meals. The adjoining dining room offers patio doors leading to a wrap-around deck—ideal for entertaining or enjoying the outdoors. A renovated 2-piece bathroom completes the main level. Upstairs you'll find 3 spacious bedrooms and 2 bathrooms. The primary bedroom offers a private retreat with a 3-piece ensuite featuring a tiled shower. The fully finished basement provides additional living space with a comfortable family room and wood-burning fireplace, a bedroom with a non-egress window, and a 3-piece bathroom with shower. Outside, enjoy the beautifully landscaped and fully fenced backyard, complete with mature trees for privacy an amazing waterfall features with pond, bridge and a patio area perfect for relaxing. Additional features include central air conditioning, central vacuum, all appliances, and a 26x24 attached garage with an extra storage room with direct access to the backyard and house. Offering a great combination of classic charm and thoughtful updates, this Montgomery Place home is ready to welcome its next owner.Call your REALTOR® today to book your private viewing! Quick possession available if needed. OPEN HOUSE SUNDAY SEPT.27 - 2:00PM - 3:30PM (id:7434)
General Features
| Features | Treed, Corner Site, Rectangular, Double width or more driveway |
|---|---|
| Property Type | Single Family |
| Neighbourhood | Montgomery Place |
| Building Appliances | Washer, Refrigerator, Dishwasher, Dryer, Microwave, Window Coverings, Garage door opener remote(s), Storage Shed, Stove |
| Building Architectural Style | 2 Level |
| Building Cooling Type | Central air conditioning |
| Building Type | House |
| Ownership Type | Freehold |
| Building.StoriesTotal | 2 |
Interior Features
| Building Fireplace Present | True |
|---|---|
| Building Fireplace Type | Conventional,Conventional |
| Building Heating Fuel | Electric, Natural gas |
| Basement Development | Finished |
| Basement Type | Full (Finished) |
| Construction Style Attachment | Detached |
| Fireplace Fuel | Gas,Wood |
| Living Area Range | 1704 |
| Bedrooms | 4 |
Exterior Features
| Structure | Deck, Patio(s) |
|---|---|
| Landscape Features | Lawn, Underground sprinkler, Garden Area |
| Fence Type | Fence |
Room Details
| Room | Dimensions | Level | Flooring | Details |
|---|---|---|---|---|
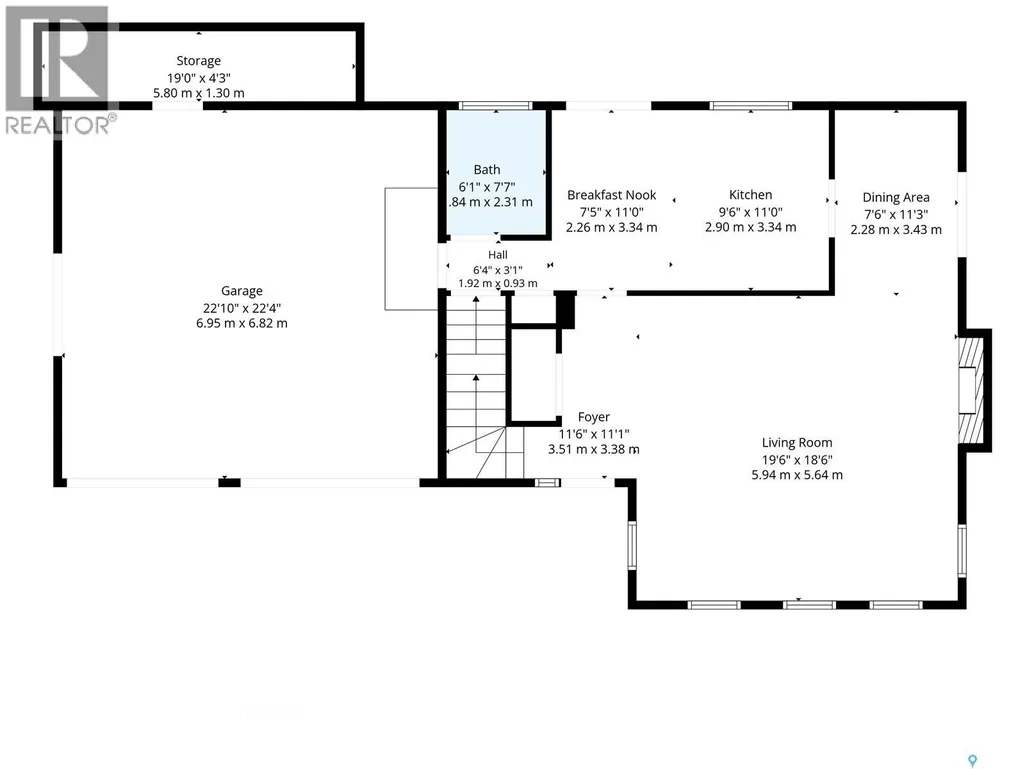
| 2pc Bathroom | 7 ft ,7 in x 6 ft ,1 in | Main level | 6 ft ,1 in | |
| 3pc Bathroom | 5 ft ,6 in x 7 ft ,7 in | Basement | 7 ft ,7 in | |
| 3pc Ensuite bath | 9 ft ,2 in x 6 ft ,8 in | Second level | 6 ft ,8 in | |
| 4pc Ensuite bath | 9 ft ,2 in x 4 ft ,7 in | Second level | 4 ft ,7 in | |
| Bedroom | 10 ft ,9 in x 11 ft ,3 in | Basement | 11 ft ,3 in | |
| Dining nook | 11 ft ,10 in x 7 ft ,5 in | Main level | 7 ft ,5 in | |
| Dining room | 11 ft ,3 in x 7 ft ,6 in | Main level | 7 ft ,6 in | |
| Family room | 11 ft ,4 in x 32 ft ,7 in | Basement | 32 ft ,7 in | |
| Foyer | 11 ft ,1 in x 11 ft ,6 in | Main level | 11 ft ,6 in | |
| Kitchen | 11 ft ,10 in x 9 ft ,6 in | Main level | 9 ft ,6 in | |
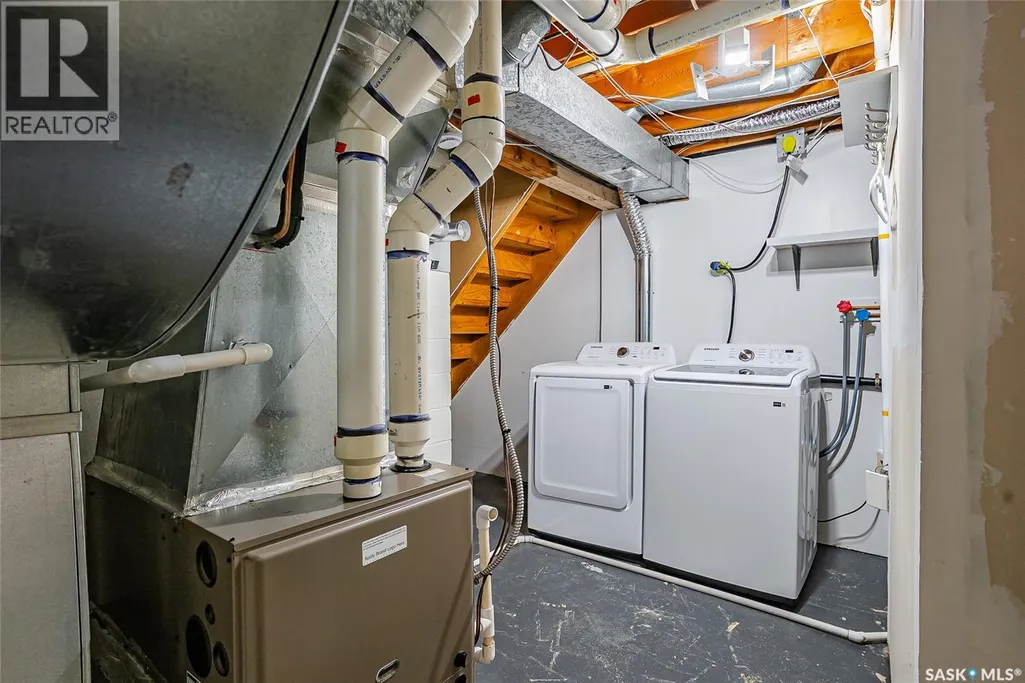
| Laundry room | 14 ft ,4 in x 12 ft | Basement | 12 ft | |
| Living room | 18 ft ,6 in x 19 ft ,6 in | Main level | 19 ft ,6 in | |
| Primary Bedroom | 12 ft ,11 in x 21 ft ,11 in | Second level | 21 ft ,11 in |
Amenities
- Views
- New Construction
- Adult 55+
- Lease To Own
- No Strata Fees
- Furnished
- Primary On Main
- Air Conditioning
- Seller Finance
- Green
- Fixer Upper
- Horse
- Golf
- Fireplace
- Deck
- Garage
- Basement
- Pool

Property vs Single Family Average in S7M 3X2
Price
Year Built
 Data is supplied by Pillar 9™ MLS® System. Pillar 9™ is the owner of the copyright in its MLS® System. Data is deemed reliable but is not guaranteed accurate by Pillar 9™. The trademarks MLS®, Multiple Listing Service® and the associated logos are owned by The Canadian Real Estate Association (CREA) and identify the quality of services provided by real estate professionals who are members of CREA. Used under license.
 Copyright 2026 by Greater Vancouver REALTORS®. All Rights Reserved. NOTE: This representation is based in whole or in part on data generated by the Chilliwack & District Real Estate Board, Fraser Valley Real Estate Board
or Greater Vancouver REALTORS® which assumes no responsibility for its accuracy.
The trademarks REALTOR®, REALTORS®, and the REALTOR® logo are controlled by The Canadian Real Estate Association (CREA) and identify real estate professionals who are members of CREA. The trademarks MLS®, Multiple Listing Service® and the associated logos are owned by CREA and identify the quality of services provided by real estate professionals who are members of CREA. Used under license.
Last Updated: September 22, 2026 9:01 PM UTC
Copyright 2026 by Greater Vancouver REALTORS®. All Rights Reserved. NOTE: This representation is based in whole or in part on data generated by the Chilliwack & District Real Estate Board, Fraser Valley Real Estate Board
or Greater Vancouver REALTORS® which assumes no responsibility for its accuracy.
The trademarks REALTOR®, REALTORS®, and the REALTOR® logo are controlled by The Canadian Real Estate Association (CREA) and identify real estate professionals who are members of CREA. The trademarks MLS®, Multiple Listing Service® and the associated logos are owned by CREA and identify the quality of services provided by real estate professionals who are members of CREA. Used under license.
Last Updated: September 22, 2026 9:01 PM UTC
