






















Address
7531 Pond Place, Regina, SK
Price
$ 529,800
Property Attributes
- ID#SK048569
- TypeSingle Family
- Listing Status Active
- MunicipalityRegina
- CityRegina
- AreaRegina
- NeighbourhoodWesthill RG
- Postal CodeS4Y 1E3
- Style2 Level
- Year Built1986
- Price$ 529,800
- Bedrooms4
- Bathrooms4
- Half Bathrooms0
- Sqr Footage2062
Data Source:
Canadian Real Estate Association (CREA)
Property Description
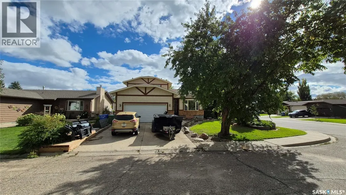
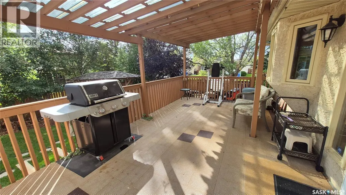
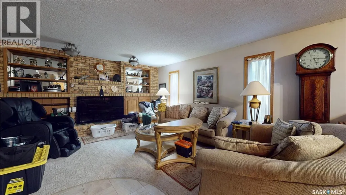
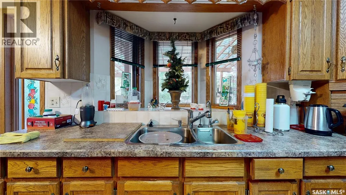
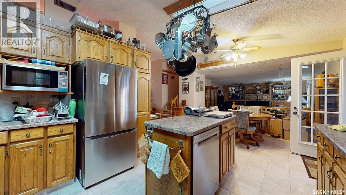
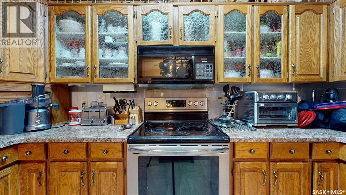
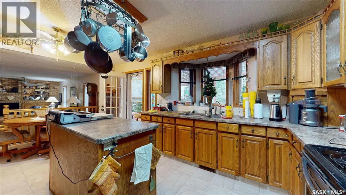
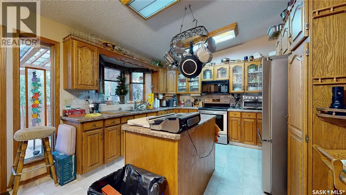
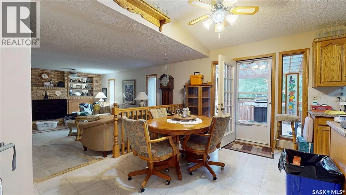
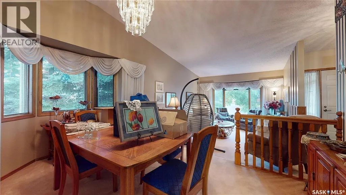
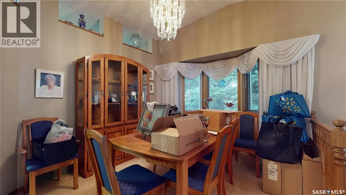
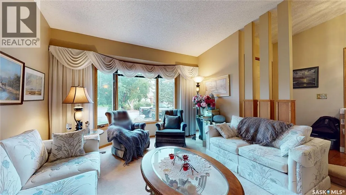
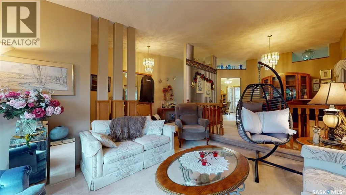
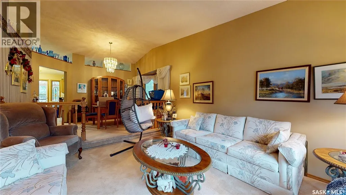
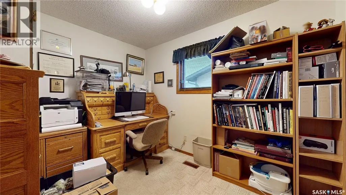
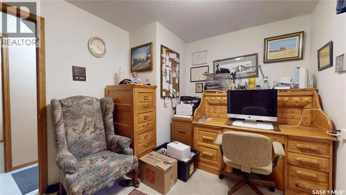
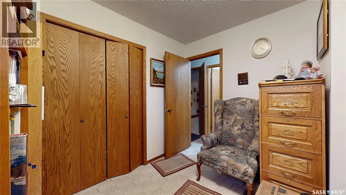
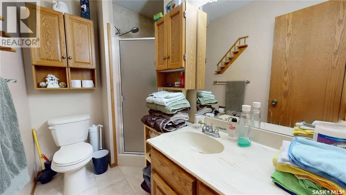
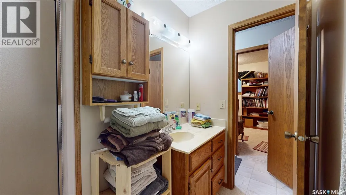
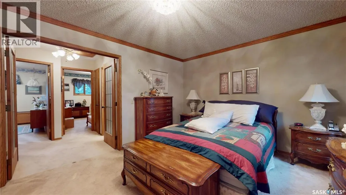
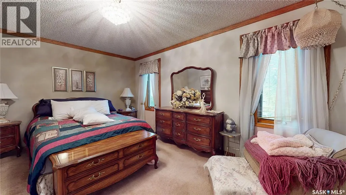
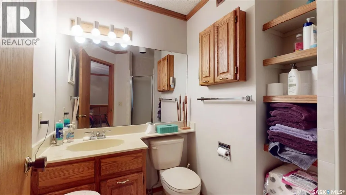
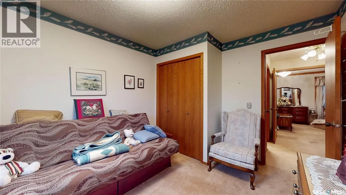
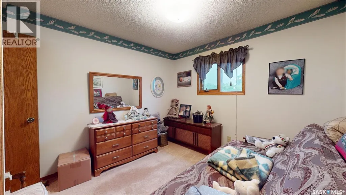
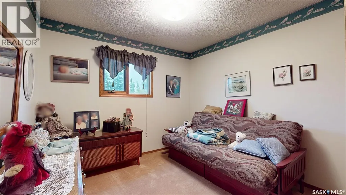
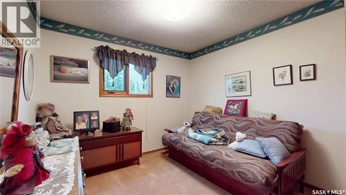
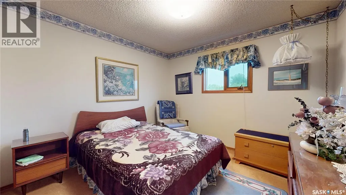
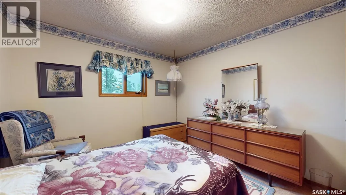
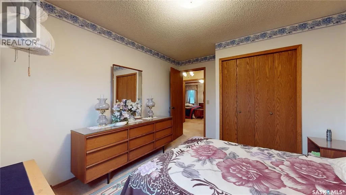
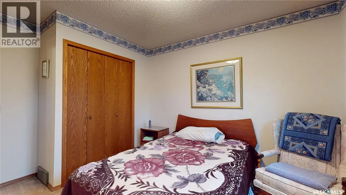
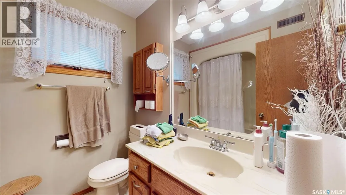
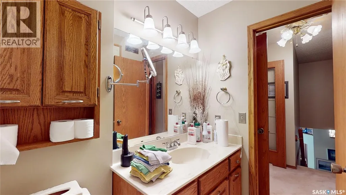
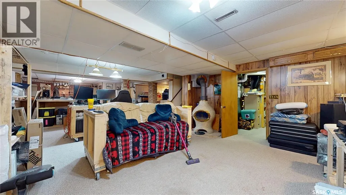
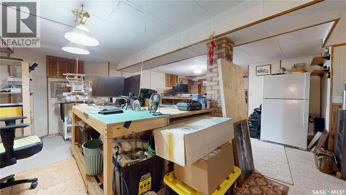
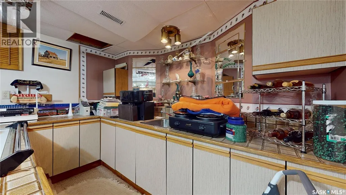
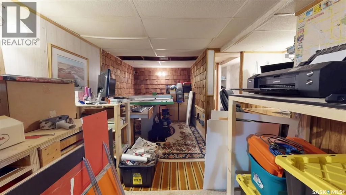
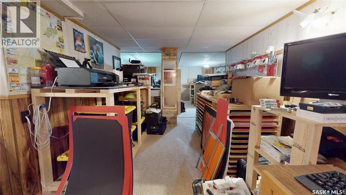
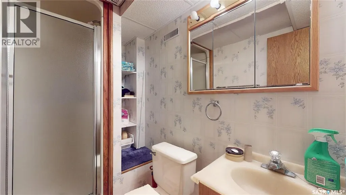
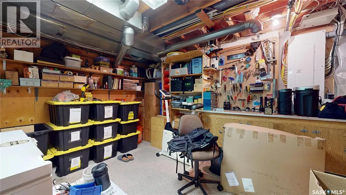
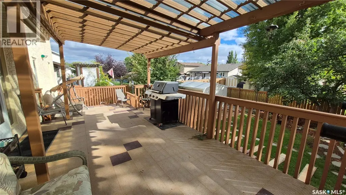
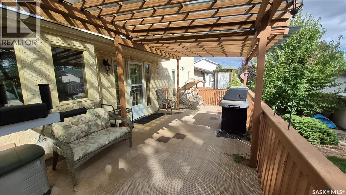
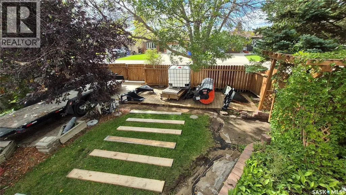
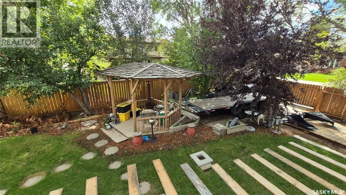
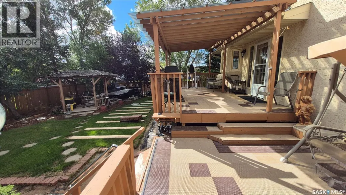
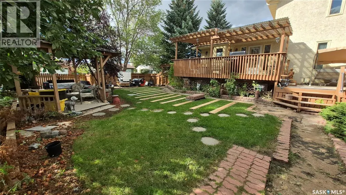
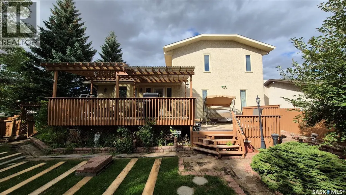
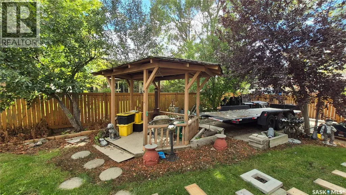
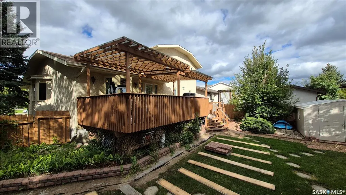
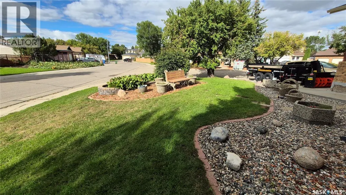
Welcome home to this original family-owned 2,062 sq. ft. two-storey split, ideally situated on a quiet bay in the desirable Westhill Park neighbourhood. Sitting on an impressive 8,391 sq. ft. corner lot, this spacious home offers 4 bedrooms, 4 bathrooms, multiple living areas, a heated double attached garage, and plenty of room for the whole family. Step inside to a welcoming foyer and a bright living and dining room featuring vaulted ceilings that create an impressive sense of space. The layout flows into the kitchen, complete with oak cabinetry, a centre island, and a window above the sink overlooking the backyard. A convenient dining nook overlooks the family room, where a gas fireplace creates a warm, inviting space for relaxing with family and friends. The main floor also features a bedroom and three-piece bathroom, making it ideal for guests, extended family, or a home office. A main-floor laundry room adds everyday convenience. Upstairs, you'll find three comfortable bedrooms, including a spacious primary suite with a walk-in closet and private three-piece ensuite. A full four-piece bathroom completes the upper level. The fully developed lower level offers even more space with a large family room featuring plenty of room for a pool table, wet bar, games area, three-piece bathroom, and utility/storage room. Step out onto your covered deck and enjoy the expansive backyard, complete with a gazebo, shed, and plenty of grassy space for kids, pets, and summer gatherings. The corner lot also provides a gated concrete parking pad—perfect for storing a trailer, boat, or other recreational toys. Direct access to the 22' x 24' heated double attached garage makes coming and going convenient year-round. With its generous living space, excellent family-friendly layout, fantastic yard, and quiet Westhill Park location, this original family home is ready for its next chapter. Come see all that this wonderful home has to offer! As per the Seller’s direction, all offers will be presented on 09/21/2026 7:00PM. (id:7434)
General Features
| Features | Cul-de-sac, Treed, Irregular lot size, Double width or more driveway |
|---|---|
| Property Type | Single Family |
| Neighbourhood | Westhill RG |
| Building Appliances | Dishwasher, Microwave, Garburator, Window Coverings, Garage door opener remote(s), Storage Shed |
| Building Architectural Style | 2 Level |
| Building Cooling Type | Central air conditioning, Air exchanger |
| Building Type | House |
| Ownership Type | Freehold |
| Building.StoriesTotal | 2 |
Interior Features
| Building Fireplace Present | True |
|---|---|
| Building Fireplace Type | Conventional |
| Building Heating Type | Forced air |
| Building Heating Fuel | Natural gas |
| Basement Development | Finished |
| Basement Type | Full (Finished) |
| Construction Style Attachment | Detached |
| Fireplace Fuel | Gas |
| Living Area Range | 2062 |
| Bedrooms | 4 |
Exterior Features
| Structure | Deck |
|---|---|
| Landscape Features | Lawn, Underground sprinkler |
| Fence Type | Fence |
Room Details
| Room | Dimensions | Level | Flooring | Details |
|---|---|---|---|---|
| 3pc Bathroom | 4 ft ,5 in x 7 ft ,11 in | Main level | 7 ft ,11 in | |
| 3pc Ensuite bath | 7 ft ,11 in x 4 ft ,11 in | Second level | 4 ft ,11 in | |
| 4pc Bathroom | 4 ft ,4 in x 6 ft ,7 in | Second level | 6 ft ,7 in | |
| Bedroom | 9 ft ,3 in x 10 ft ,7 in | Main level | 10 ft ,7 in | |
| Dining room | 11 ft x 12 ft ,3 in | Main level | 12 ft ,3 in | |
| Family room | 15 ft ,6 in x 17 ft ,7 in | Main level | 17 ft ,7 in | |
| Kitchen | 10 ft ,8 in x 12 ft ,1 in | Main level | 12 ft ,1 in | |
| Laundry room | 5 ft ,8 in x 5 ft ,9 in | Main level | 5 ft ,9 in | |
| Living room | 14 ft ,5 in x 12 ft ,3 in | Main level | 12 ft ,3 in | |
| Other | 17 ft ,8 in x 12 ft | Basement | 12 ft | |
| Primary Bedroom | 15 ft ,11 in x 11 ft ,5 in | Second level | 11 ft ,5 in |
Amenities
- Views
- New Construction
- Adult 55+
- Lease To Own
- No Strata Fees
- Furnished
- Primary On Main
- Air Conditioning
- Seller Finance
- Green
- Fixer Upper
- Horse
- Golf
- Fireplace
- Deck
- Garage
- Basement
- Pool

Property vs Single Family Average in S4Y 1E3
Price
Year Built
 Data is supplied by Pillar 9™ MLS® System. Pillar 9™ is the owner of the copyright in its MLS® System. Data is deemed reliable but is not guaranteed accurate by Pillar 9™. The trademarks MLS®, Multiple Listing Service® and the associated logos are owned by The Canadian Real Estate Association (CREA) and identify the quality of services provided by real estate professionals who are members of CREA. Used under license.
 Copyright 2026 by Greater Vancouver REALTORS®. All Rights Reserved. NOTE: This representation is based in whole or in part on data generated by the Chilliwack & District Real Estate Board, Fraser Valley Real Estate Board
or Greater Vancouver REALTORS® which assumes no responsibility for its accuracy.
The trademarks REALTOR®, REALTORS®, and the REALTOR® logo are controlled by The Canadian Real Estate Association (CREA) and identify real estate professionals who are members of CREA. The trademarks MLS®, Multiple Listing Service® and the associated logos are owned by CREA and identify the quality of services provided by real estate professionals who are members of CREA. Used under license.
Last Updated: September 21, 2026 8:53 PM UTC
Copyright 2026 by Greater Vancouver REALTORS®. All Rights Reserved. NOTE: This representation is based in whole or in part on data generated by the Chilliwack & District Real Estate Board, Fraser Valley Real Estate Board
or Greater Vancouver REALTORS® which assumes no responsibility for its accuracy.
The trademarks REALTOR®, REALTORS®, and the REALTOR® logo are controlled by The Canadian Real Estate Association (CREA) and identify real estate professionals who are members of CREA. The trademarks MLS®, Multiple Listing Service® and the associated logos are owned by CREA and identify the quality of services provided by real estate professionals who are members of CREA. Used under license.
Last Updated: September 21, 2026 8:53 PM UTC
