








Address
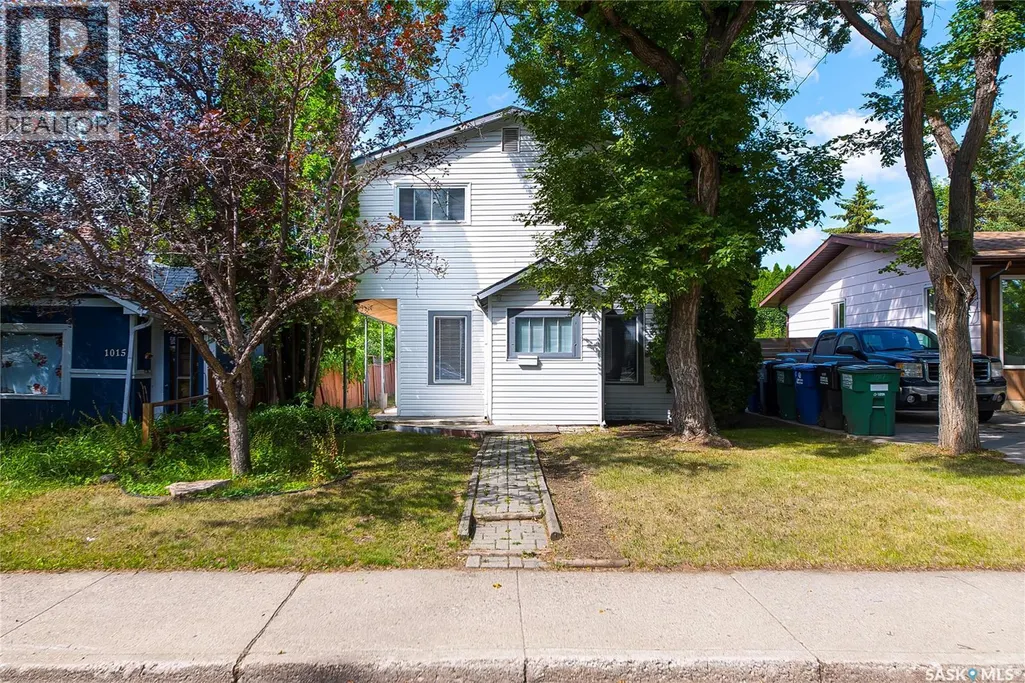
1017 J Avenue N, Saskatoon, SK
Price
$ 279,900
Property Attributes
- ID#SK048081
- TypeSingle Family
- Listing Status Active
- MunicipalitySaskatoon
- CitySaskatoon
- AreaSaskatoon
- NeighbourhoodHudson Bay Park
- Postal CodeS7L 2L3
- Style2 Level
- Price$ 279,900
- Bedrooms4
- Bathrooms1
- Half Bathrooms0
- Sqr Footage1344
Data Source:
Canadian Real Estate Association (CREA)
Property Description
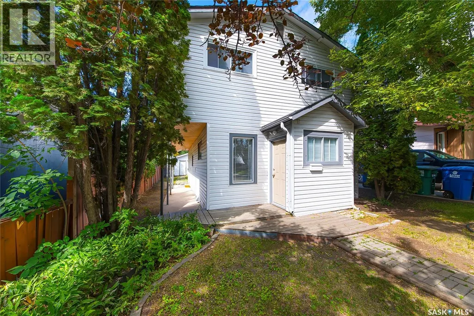
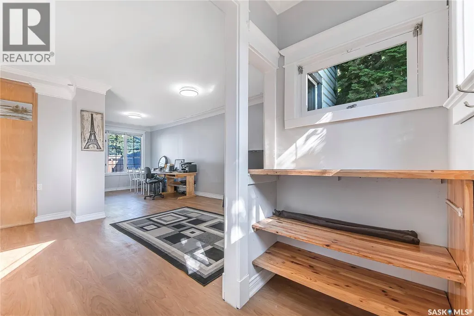
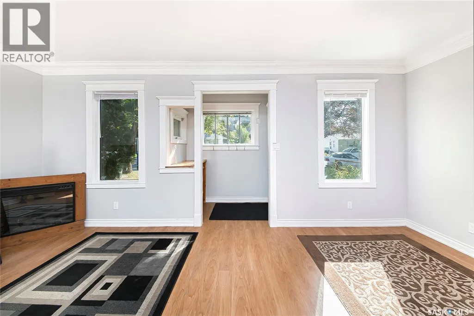
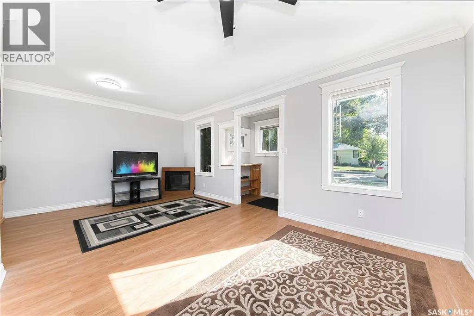
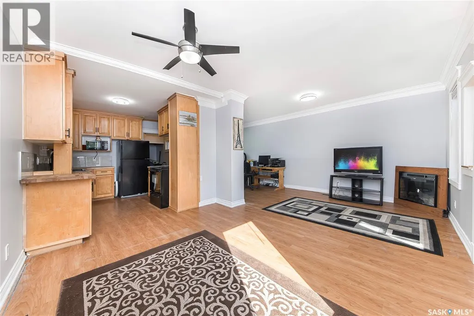
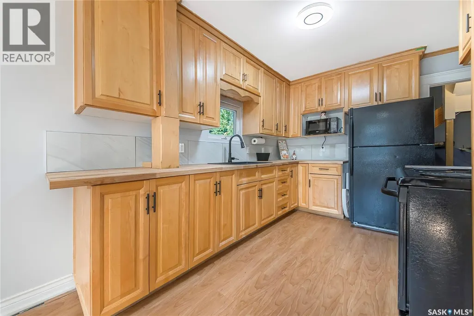
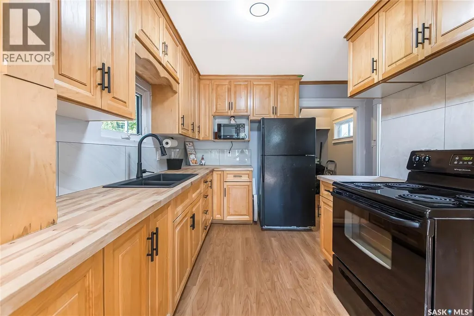
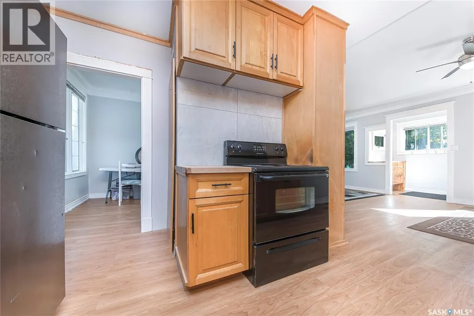
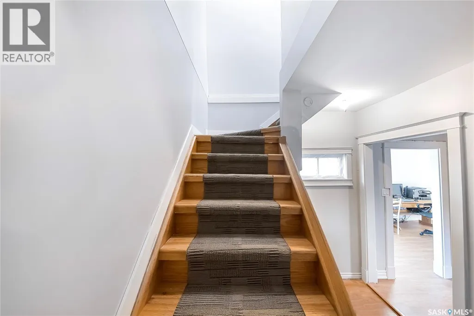
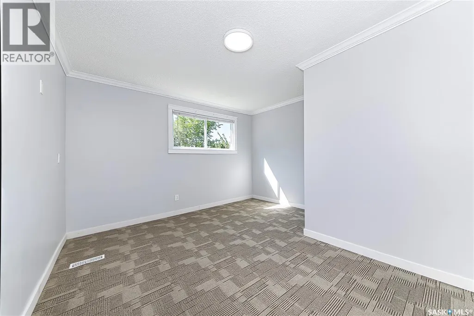
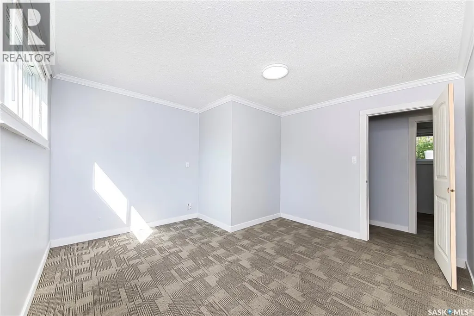
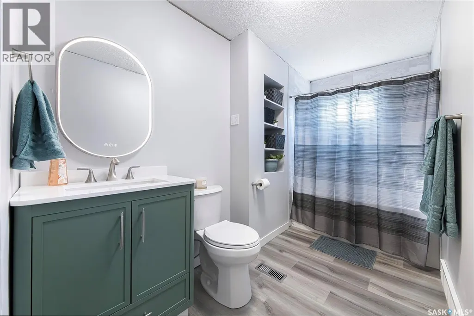
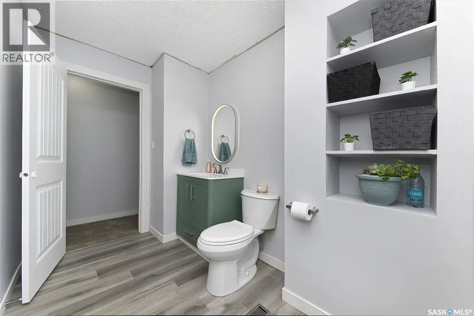
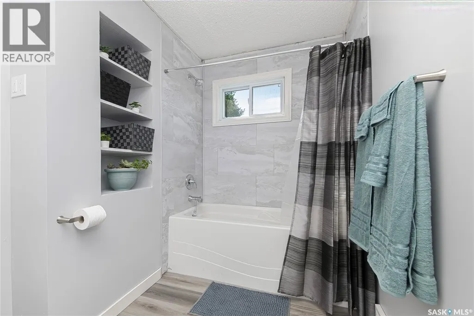
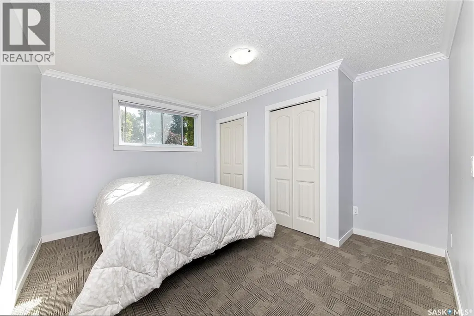
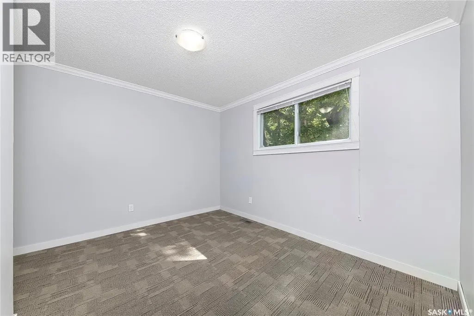
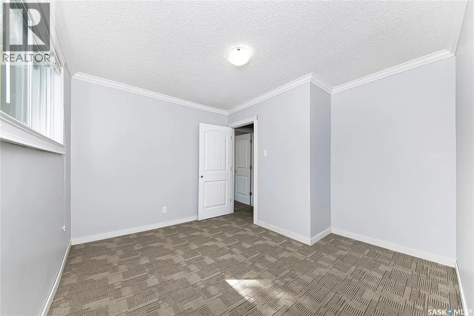
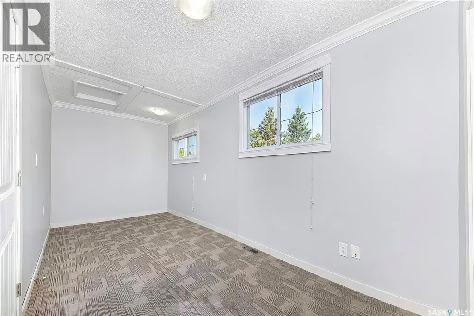
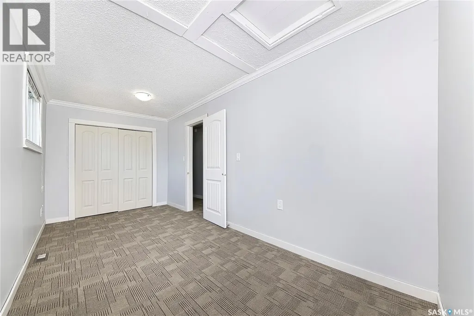
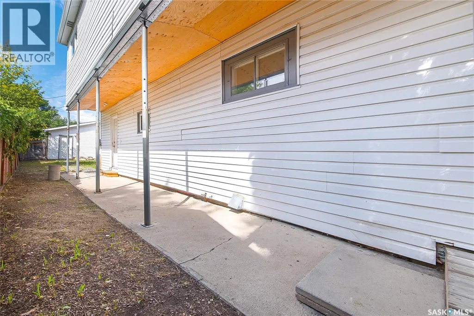
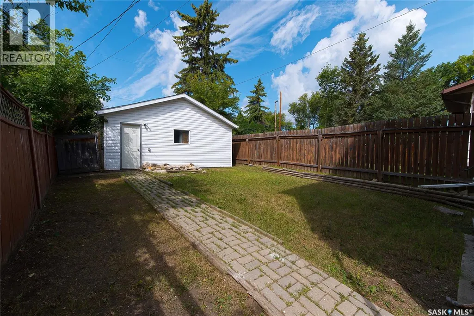
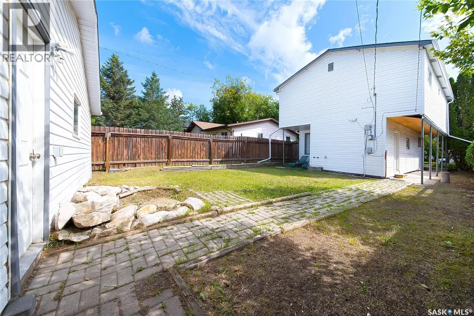
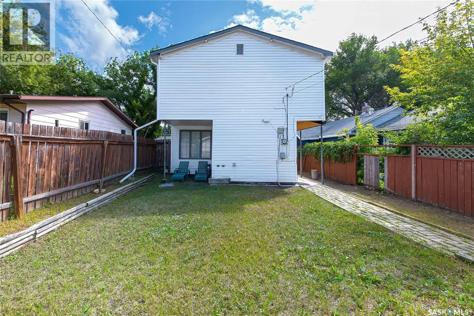
Hudson Bay 2 storey with 4 bedrooms and 1 bathroom. Loads of recent renovations including fresh paint, newer plugs and switches, newer light fixtures, new counter tops, new interior doors, bifolds, some baseboards and moulding, new flooring on the whole upper level and the bathroom is all brand new!!!!!! Previous upgrades were some pvc windows, 100 amp electrical panel and a 24' by 26' double, detached garage was built in 2010. Great area and situated on a very nice street. Close to all amenities, schools, including Henry Kelsey French Immersion School, Mayfair swimming pool, Co-Op Grocery store and the Co-Op Gas Station and the 33rd Street Business Centre. Come see for yourself!!!!!! (id:7434)
General Features
| Features | Treed, Lane, Rectangular |
|---|---|
| Property Type | Single Family |
| Neighbourhood | Hudson Bay Park |
| Building Appliances | Washer, Refrigerator, Dryer, Microwave, Window Coverings, Garage door opener remote(s), Stove |
| Building Architectural Style | 2 Level |
| Building Cooling Type | Window air conditioner |
| Building Type | House |
| Ownership Type | Freehold |
| Building.StoriesTotal | 2 |
Interior Features
| Building Fireplace Present | True |
|---|---|
| Building Fireplace Type | Conventional |
| Building Heating Type | Forced air |
| Building Heating Fuel | Natural gas |
| Basement Development | Not Applicable |
| Basement Type | Cellar (Not Applicable) |
| Construction Style Attachment | Detached |
| Fireplace Fuel | Electric |
| Living Area Range | 1344 |
| Bedrooms | 4 |
Exterior Features
| Landscape Features | Lawn |
|---|---|
| Fence Type | Partially fenced |
Room Details
| Room | Dimensions | Level | Flooring | Details |
|---|---|---|---|---|
| 4pc Bathroom | 10 ft ,7 in x 6 ft | Second level | 6 ft | |
| Bedroom | 17 ft ,2 in x 7 ft ,9 in | Second level | 7 ft ,9 in | |
| Dining room | 13 ft x 8 ft | Main level | 8 ft | |
| Enclosed porch | 11 ft x 4 ft ,3 in | Main level | 4 ft ,3 in | |
| Family room | 12 ft ,6 in x 8 ft ,2 in | Main level | 8 ft ,2 in | |
| Kitchen | 10 ft ,8 in x 8 ft ,4 in | Main level | 8 ft ,4 in | |
| Living room | 13 ft x 12 ft | Main level | 12 ft | |
| Primary Bedroom | 12 ft ,2 in x 12 ft ,2 in | Second level | 12 ft ,2 in |
Amenities
- Views
- New Construction
- Adult 55+
- Lease To Own
- No Strata Fees
- Furnished
- Primary On Main
- Air Conditioning
- Seller Finance
- Green
- Fixer Upper
- Horse
- Golf
- Fireplace
- Deck
- Garage
- Basement
- Pool

Property vs Single Family Average in S7L 2L3
Price
 Data is supplied by Pillar 9™ MLS® System. Pillar 9™ is the owner of the copyright in its MLS® System. Data is deemed reliable but is not guaranteed accurate by Pillar 9™. The trademarks MLS®, Multiple Listing Service® and the associated logos are owned by The Canadian Real Estate Association (CREA) and identify the quality of services provided by real estate professionals who are members of CREA. Used under license.
 Copyright 2026 by Greater Vancouver REALTORS®. All Rights Reserved. NOTE: This representation is based in whole or in part on data generated by the Chilliwack & District Real Estate Board, Fraser Valley Real Estate Board
or Greater Vancouver REALTORS® which assumes no responsibility for its accuracy.
The trademarks REALTOR®, REALTORS®, and the REALTOR® logo are controlled by The Canadian Real Estate Association (CREA) and identify real estate professionals who are members of CREA. The trademarks MLS®, Multiple Listing Service® and the associated logos are owned by CREA and identify the quality of services provided by real estate professionals who are members of CREA. Used under license.
Last Updated: September 21, 2026 8:53 PM UTC
Copyright 2026 by Greater Vancouver REALTORS®. All Rights Reserved. NOTE: This representation is based in whole or in part on data generated by the Chilliwack & District Real Estate Board, Fraser Valley Real Estate Board
or Greater Vancouver REALTORS® which assumes no responsibility for its accuracy.
The trademarks REALTOR®, REALTORS®, and the REALTOR® logo are controlled by The Canadian Real Estate Association (CREA) and identify real estate professionals who are members of CREA. The trademarks MLS®, Multiple Listing Service® and the associated logos are owned by CREA and identify the quality of services provided by real estate professionals who are members of CREA. Used under license.
Last Updated: September 21, 2026 8:53 PM UTC
