









Address
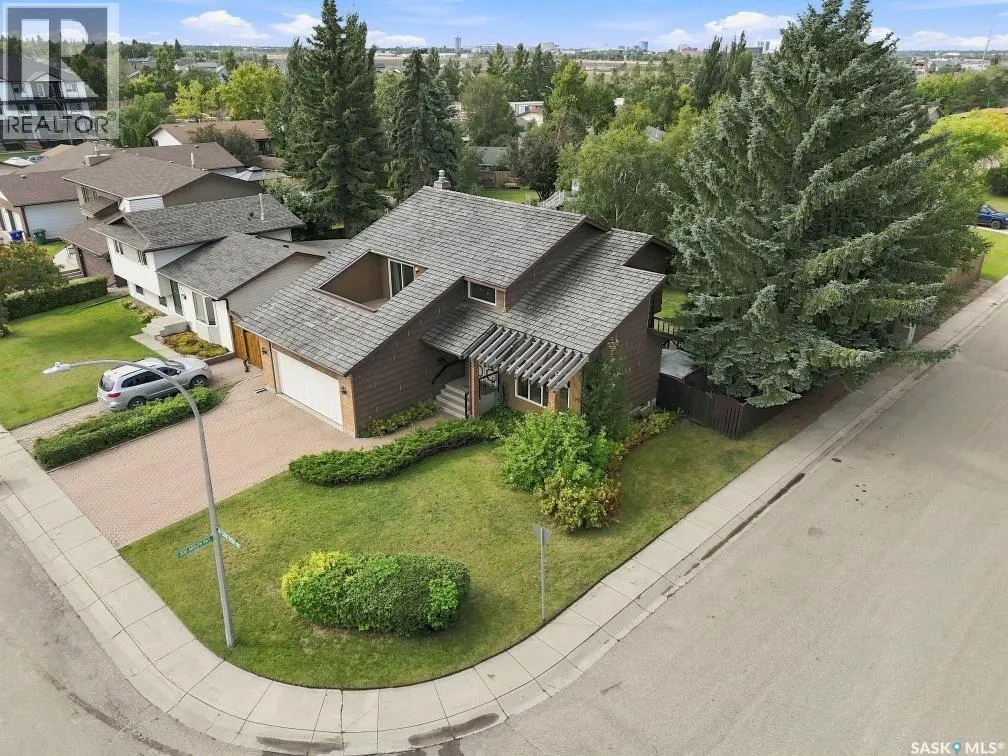
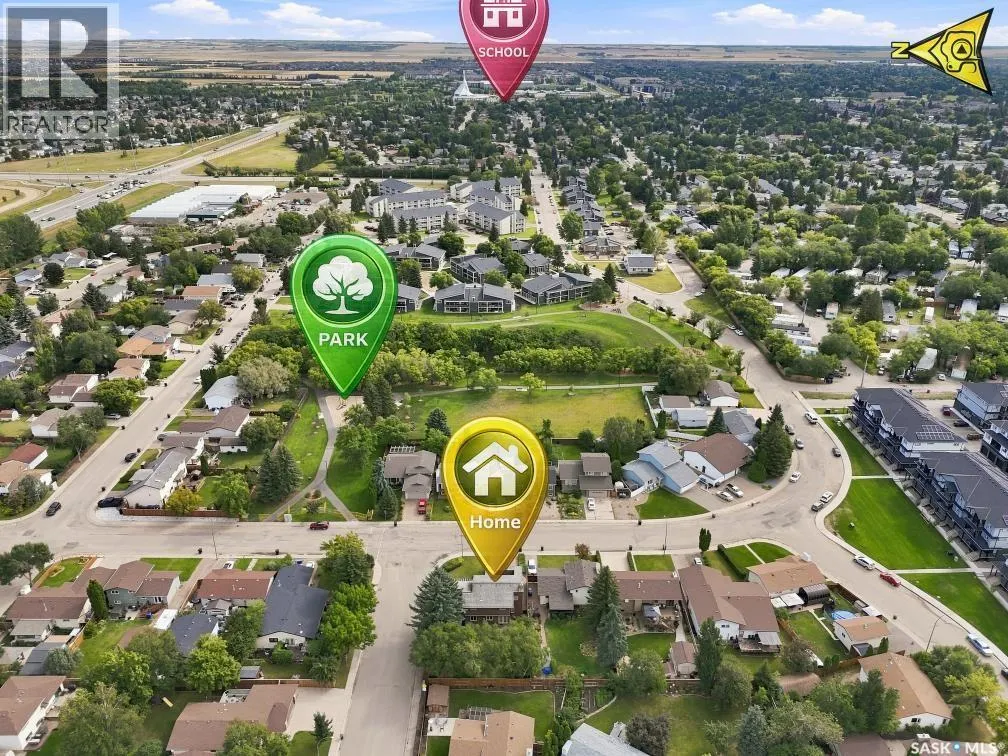
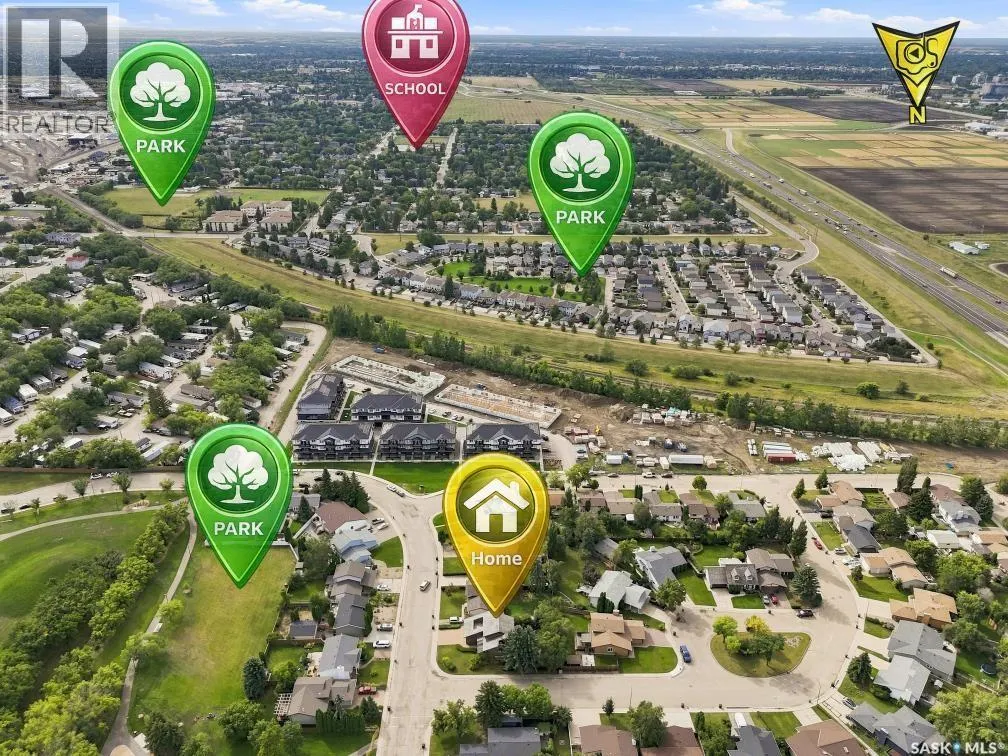
333 Reid Road, Saskatoon, SK
Price
$ 499,900
Property Attributes
- ID#SK047707
- TypeSingle Family
- Listing Status Active
- MunicipalitySaskatoon
- CitySaskatoon
- AreaSaskatoon
- NeighbourhoodSutherland
- Postal CodeS7N 3J8
- Style2 Level
- Year Built1986
- Price$ 499,900
- Bedrooms3
- Bathrooms4
- Half Bathrooms0
- Sqr Footage1710
Data Source:
Canadian Real Estate Association (CREA)
Property Description
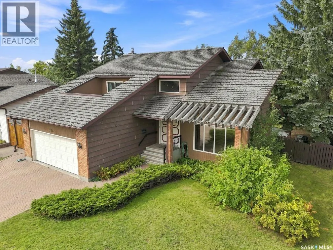
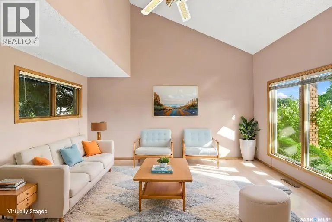
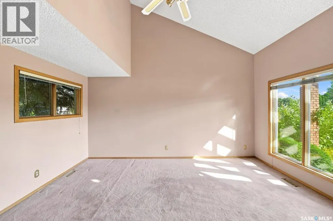
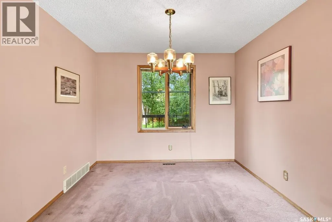
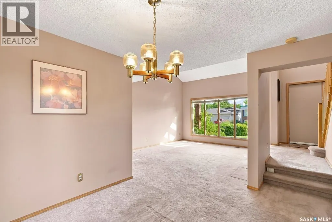
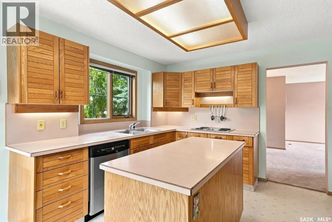
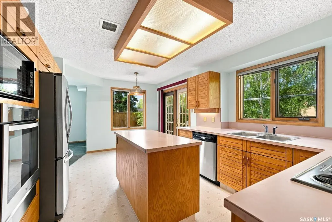
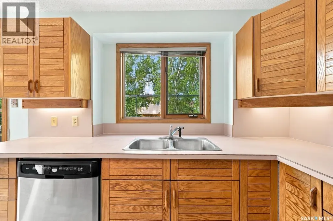
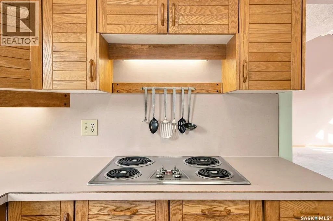
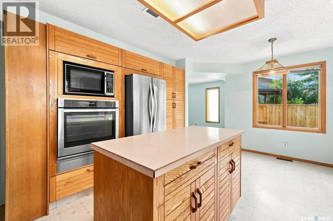
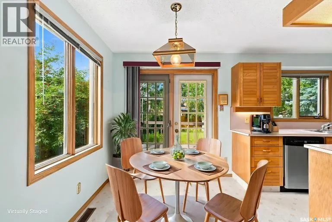
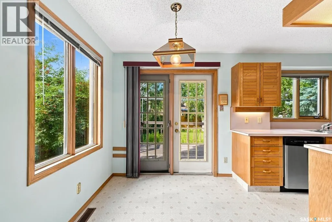
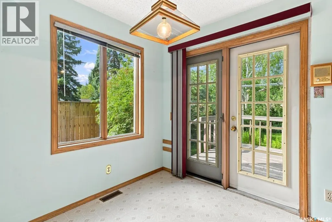
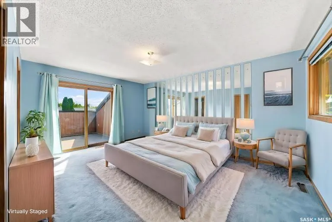
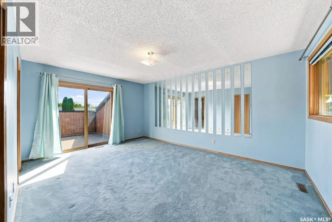
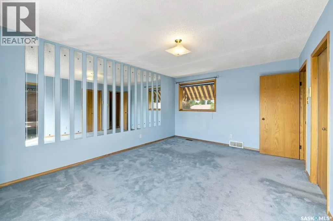
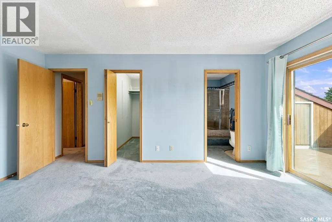
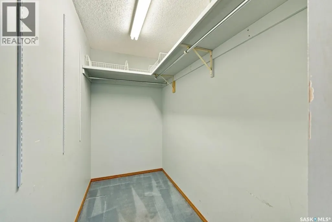
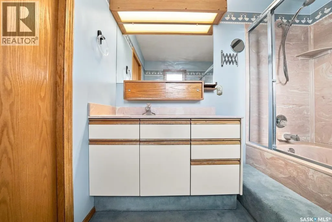
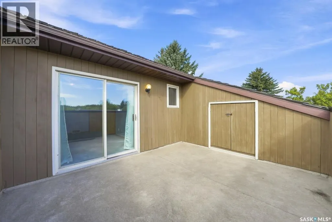
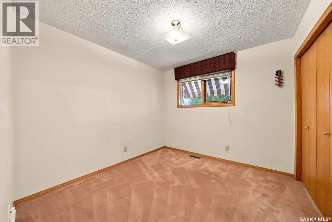
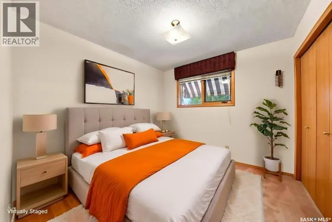
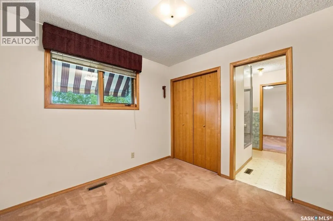
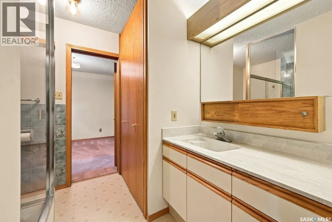
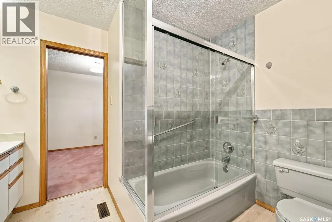
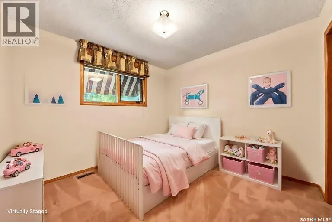
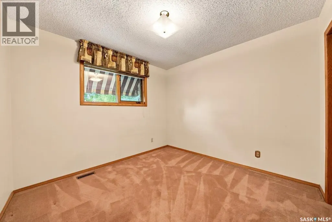
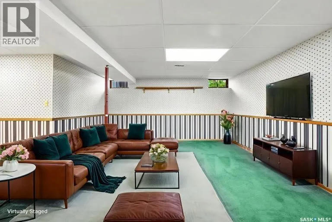
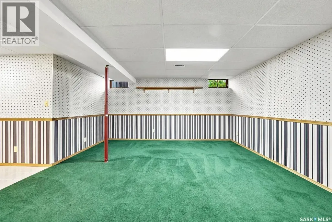
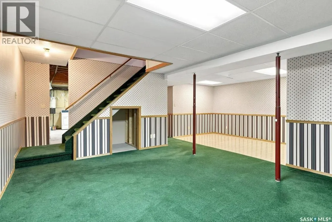
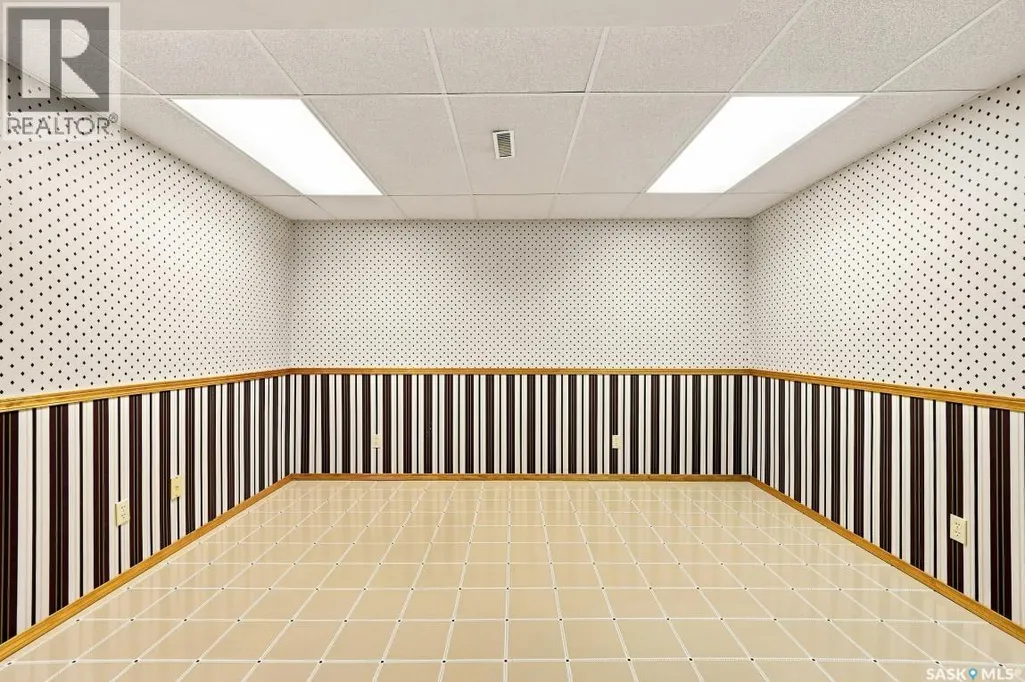
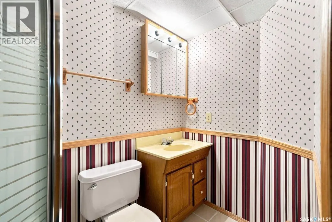
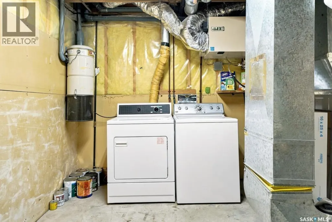
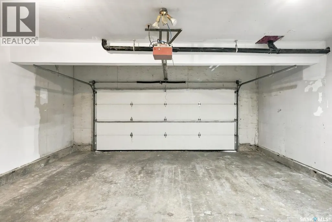
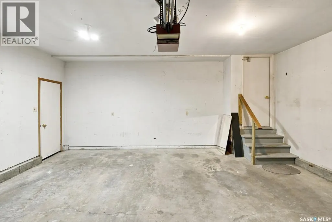
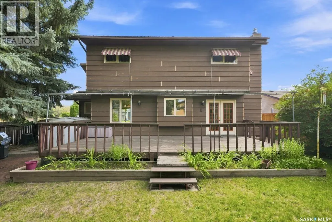
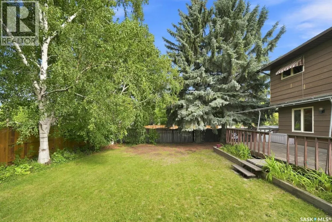
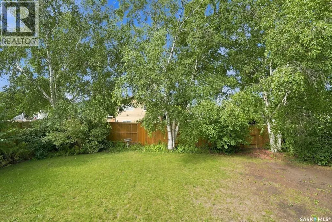
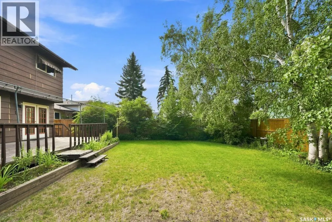
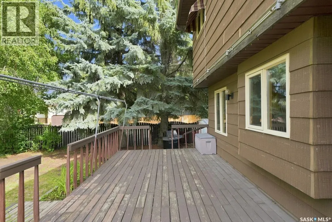
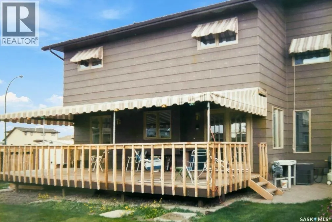
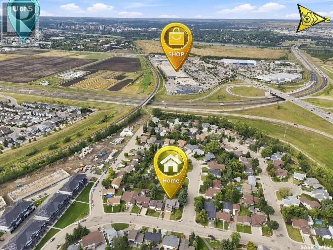
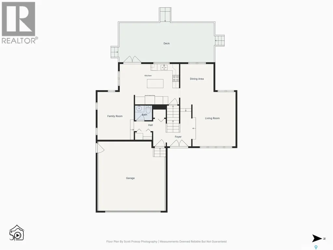
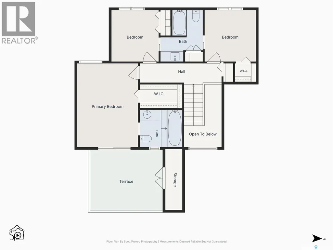
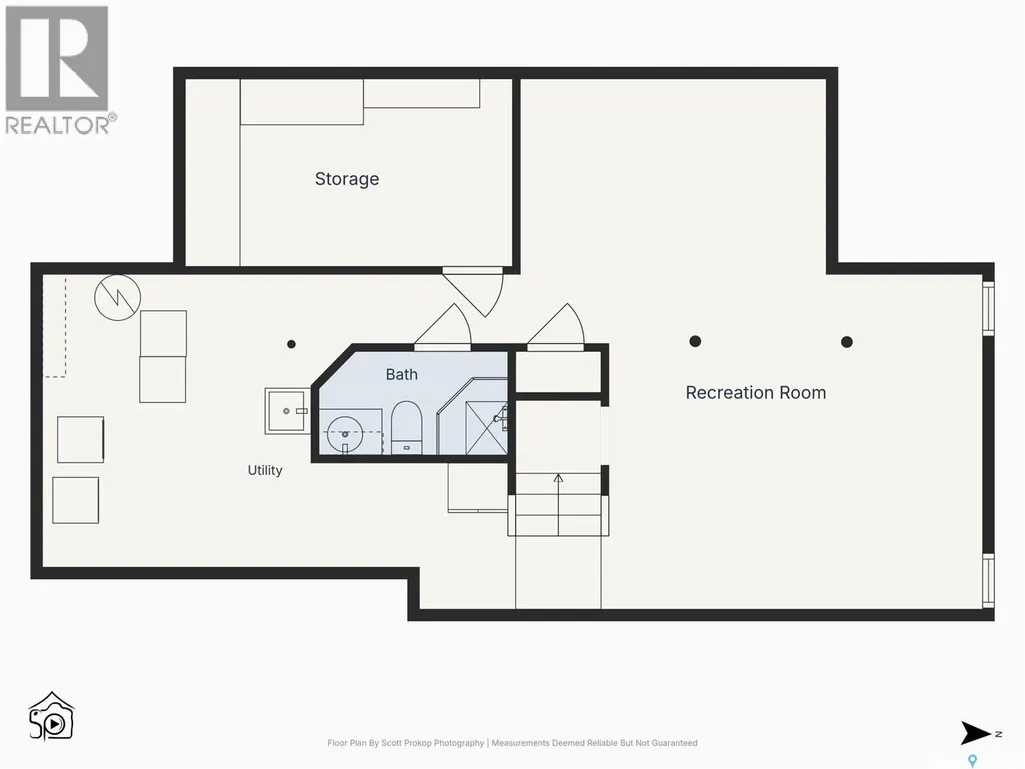
Timeless Executive Living with Exceptional Potential Discover the opportunity to transform this impressive 1,710 sq. ft. executive two-storey split into a truly exceptional residence. This one-owner home offers a generous floor plan, quality construction, and an outstanding foundation for a sophisticated modern renovation. Built to R-2000 specifications, the home was designed with energy efficiency and comfort in mind. The welcoming front entry makes an immediate impression with its impressive 4-foot-wide open-railed staircase overlooking the expansive living and formal dining areas. The generous dining space flows seamlessly into the oak kitchen, featuring shaker-style cabinetry, a movable island, built-in oven, dishwasher, pot drawers, pantry, and under-cabinet lighting. Adjacent to the kitchen, the bright eating nook opens through French doors to an expansive deck overlooking the lush, mature grounds and private backyard setting. The adjoining family room creates an inviting secondary living space and is already roughed in for a corner fireplace, offering the opportunity to introduce a dramatic focal point and further elevate the space. The upper level is designed for comfortable family living, with three generously proportioned bedrooms and three bathrooms. Two bedrooms share a convenient Jack-and-Jill bathroom, while the primary suite offers a true private retreat. Here, you’ll find a walk-in closet, patio doors opening to a private balcony, and a spacious 4-piece ensuite complete with a 6-foot Jacuzzi tub. The developed lower level extends the living space with a games room, 3-piece bathroom, dedicated laundry room, and ample storage. Lovingly maintained by its original owner, the home remains largely in its original condition. For the discerning buyer, this is where the opportunity lies: a substantial executive home with excellent bones, generous proportions, and the freedom to bring a completely new vision to life. This is rare opportunity. (id:7434)
General Features
| Features | Treed, Corner Site, Balcony |
|---|---|
| Property Type | Single Family |
| Neighbourhood | Sutherland |
| Building Appliances | Washer, Refrigerator, Dishwasher, Dryer, Microwave, Window Coverings, Garage door opener remote(s), Hood Fan, Storage Shed, Stove |
| Building Architectural Style | 2 Level |
| Building Cooling Type | Central air conditioning |
| Location Description | Parcel 118948630 |
| Building Type | House |
| Ownership Type | Freehold |
| Building.StoriesTotal | 2 |
Interior Features
| Building Fireplace Present | True |
|---|---|
| Building Fireplace Type | Rough In |
| Building Heating Type | Forced air |
| Building Heating Fuel | Natural gas |
| Basement Development | Partially finished |
| Basement Type | Full (Partially finished) |
| Construction Style Attachment | Detached |
| Fireplace Fuel | Unknown |
| Living Area Range | 1710 |
| Bedrooms | 3 |
Exterior Features
| Structure | Deck |
|---|---|
| Landscape Features | Lawn, Underground sprinkler |
| Fence Type | Fence |
Room Details
| Room | Dimensions | Level | Flooring | Details |
|---|---|---|---|---|
| 2pc Bathroom | 5 ft x Measurements not availa | Main level | ||
| 3pc Bathroom | 8 ft x Measurements not availa | Basement | ||
| 4pc Bathroom | 7 ft x Measurements not availa | Second level | ||
| Bedroom | 9-10 x 9-5 | Second level | ||
| Dining nook | Measurements not available x 8 | Main level | 8 ft | |
| Dining room | 10 ft x 12 ft | Main level | 12 ft | |
| Family room | 11-2 x 14-3 | Main level | ||
| Kitchen | 10-3 x 12-9 | Main level | ||
| Living room | 16-2 x 13-2 | Main level | ||
| Other | 11-7 x 13-3 | Basement | ||
| Primary Bedroom | 12 ft x Measurements not avail | Second level | ||
| Storage | 13-7 x 7-8 | Basement |
Amenities
- Views
- New Construction
- Adult 55+
- Lease To Own
- No Strata Fees
- Furnished
- Primary On Main
- Air Conditioning
- Seller Finance
- Green
- Fixer Upper
- Horse
- Golf
- Fireplace
- Deck
- Garage
- Basement
- Pool

Property vs Single Family Average in S7N 3J8
Price
Year Built
In The Neighbourhood
Just Listed
Saskatoon
$ 434,900
- Type
- Single Family
- Size
- 1,107 SqFt
- Rooms
- 6 Beds + 2 Baths
Boyes Group Realty Inc.
Saskatoon
$ 379,900
- Type
- Single Family
- Size
- 1,265 SqFt
- Rooms
- 2 Beds + 2 Baths
Realty Executives Saskatoon
Saskatoon
$ 424,900
- Type
- Single Family
- Size
- 1,248 SqFt
- Rooms
- 4 Beds + 4 Baths
Royal LePage Saskatoon Real Estate
Saskatoon
$ 439,900
- Type
- Single Family
- Size
- 897 SqFt
- Rooms
- 3 Beds + 2 Baths
Derrick Stretch Realty Inc.
Saskatoon
$ 609,900
- Type
- Single Family
- Size
- 2,028 SqFt
- Rooms
- 3 Beds + 4 Baths
Realty Executives Saskatoon
Reduced
Saskatoon
$ 534,900
- Type
- Single Family
- Size
- 1,680 SqFt
- Rooms
- 4 Beds + 4 Baths
Coldwell Banker Signature
Saskatoon
$ 289,900
- Type
- Single Family
- Size
- 1,083 SqFt
- Rooms
- 3 Beds + 1 Baths
Boyes Group Realty Inc.
 Data is supplied by Pillar 9™ MLS® System. Pillar 9™ is the owner of the copyright in its MLS® System. Data is deemed reliable but is not guaranteed accurate by Pillar 9™. The trademarks MLS®, Multiple Listing Service® and the associated logos are owned by The Canadian Real Estate Association (CREA) and identify the quality of services provided by real estate professionals who are members of CREA. Used under license.
 Copyright 2026 by Greater Vancouver REALTORS®. All Rights Reserved. NOTE: This representation is based in whole or in part on data generated by the Chilliwack & District Real Estate Board, Fraser Valley Real Estate Board
or Greater Vancouver REALTORS® which assumes no responsibility for its accuracy.
The trademarks REALTOR®, REALTORS®, and the REALTOR® logo are controlled by The Canadian Real Estate Association (CREA) and identify real estate professionals who are members of CREA. The trademarks MLS®, Multiple Listing Service® and the associated logos are owned by CREA and identify the quality of services provided by real estate professionals who are members of CREA. Used under license.
Last Updated: September 23, 2026 9:04 PM UTC
Copyright 2026 by Greater Vancouver REALTORS®. All Rights Reserved. NOTE: This representation is based in whole or in part on data generated by the Chilliwack & District Real Estate Board, Fraser Valley Real Estate Board
or Greater Vancouver REALTORS® which assumes no responsibility for its accuracy.
The trademarks REALTOR®, REALTORS®, and the REALTOR® logo are controlled by The Canadian Real Estate Association (CREA) and identify real estate professionals who are members of CREA. The trademarks MLS®, Multiple Listing Service® and the associated logos are owned by CREA and identify the quality of services provided by real estate professionals who are members of CREA. Used under license.
Last Updated: September 23, 2026 9:04 PM UTC
