
Primary on Main















Address
1 Stephenson Crescent, Saskatoon, SK
Price
$ 509,900
Property Attributes
- ID#SK047400
- TypeSingle Family
- Listing Status Active
- MunicipalitySaskatoon
- CitySaskatoon
- AreaSaskatoon
- NeighbourhoodBrevoort Park
- Postal CodeS7H 3L6
- StyleBungalow
- Year Built1965
- Price$ 509,900
- Bedrooms5
- Bathrooms3
- Half Bathrooms0
- Sqr Footage1343
Data Source:
Canadian Real Estate Association (CREA)
Property Description
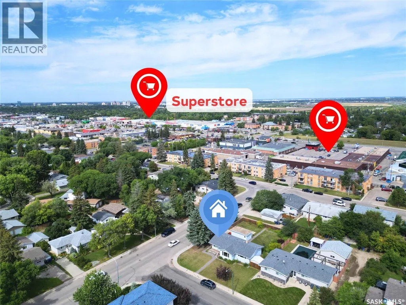
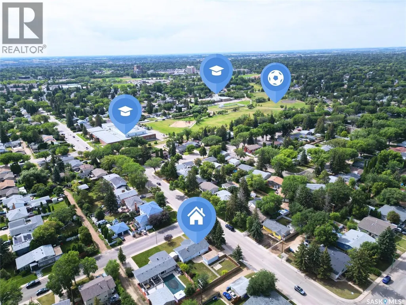
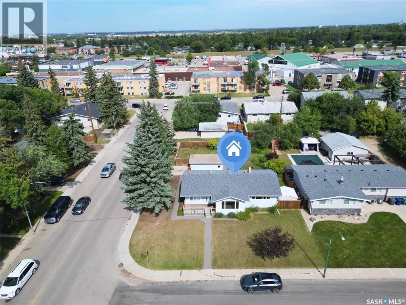
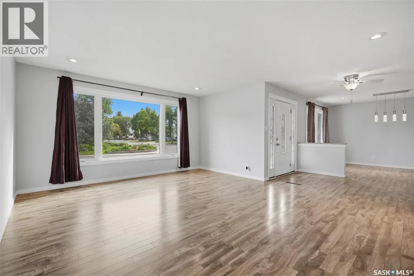
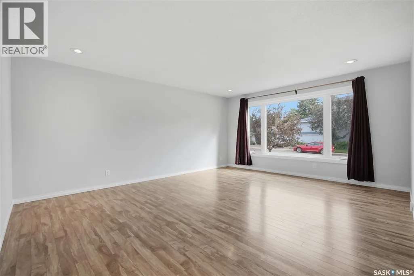
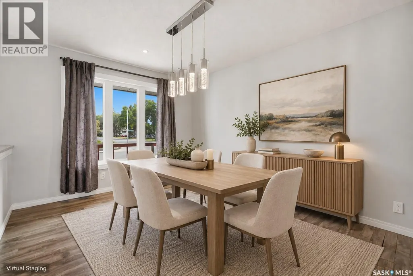
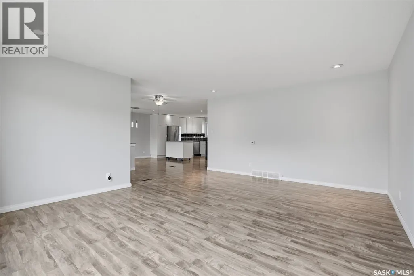
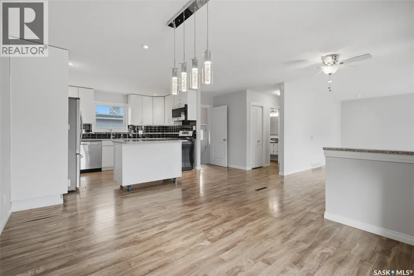
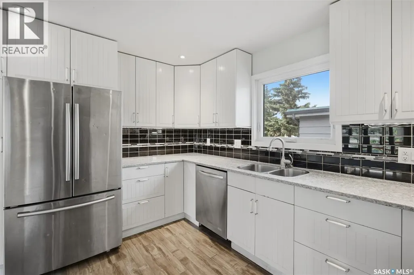
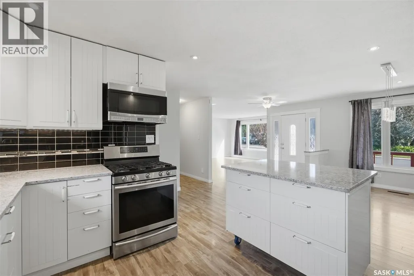
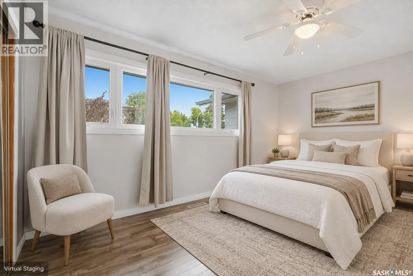
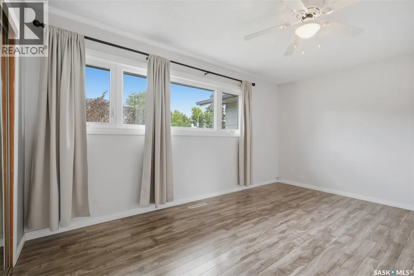
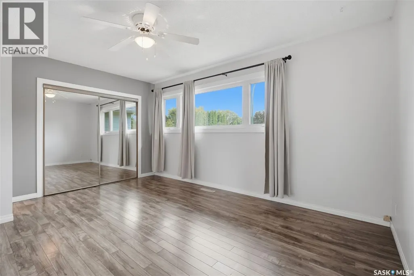
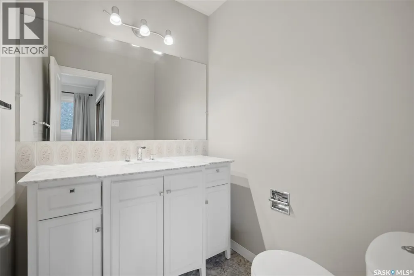
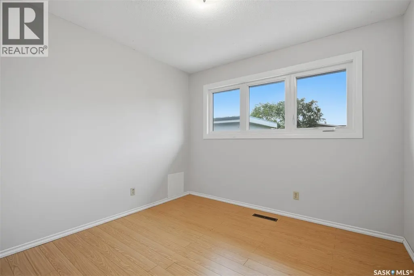
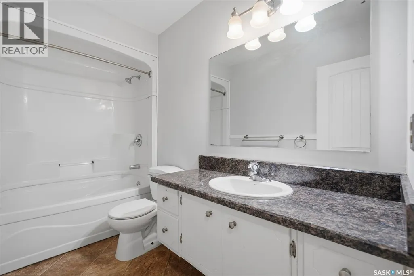
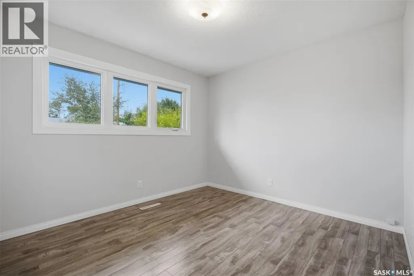
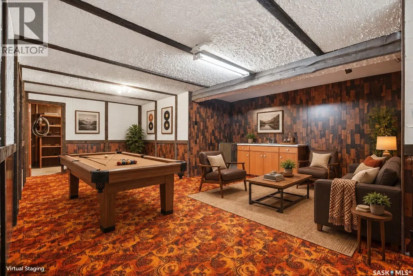
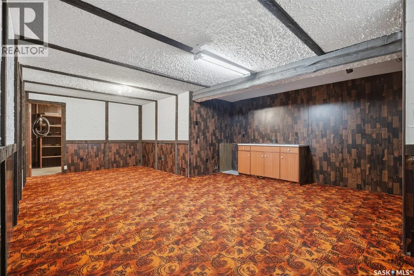
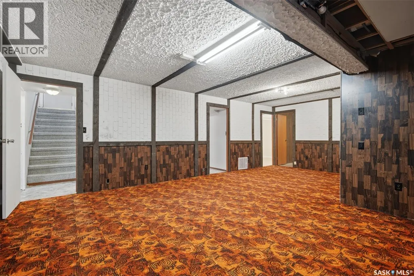
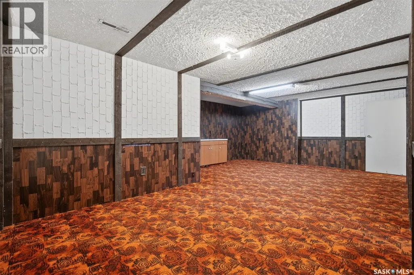
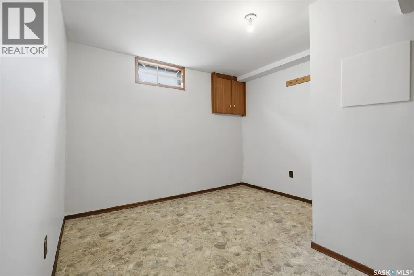
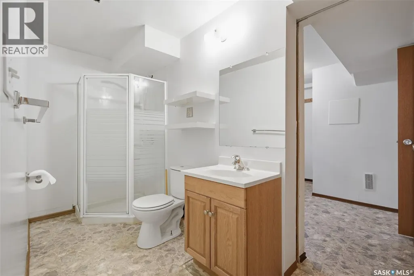
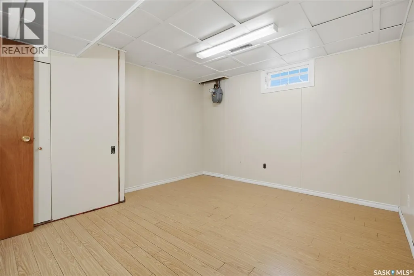
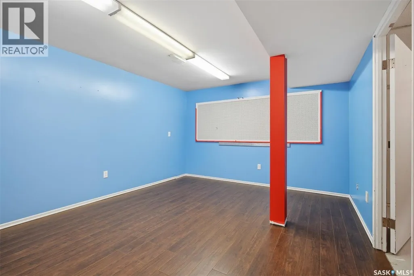
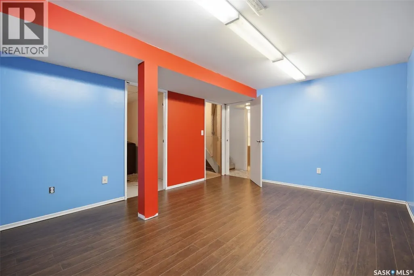
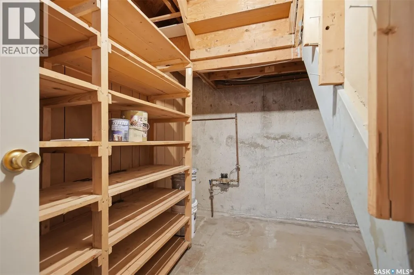
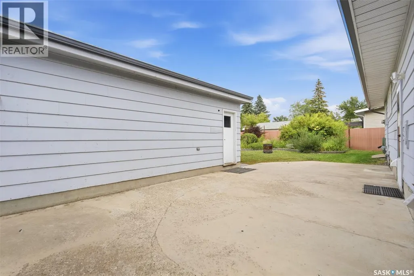
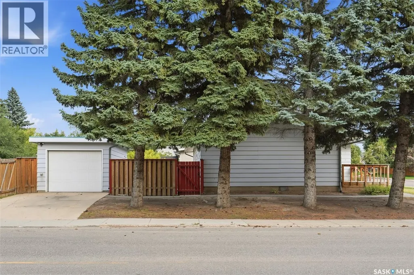
Beautifully Renovated Brevoort Park Bungalow! Welcome to this impressive 1,343 sq. ft. bungalow offering 5 bedrooms and 3 bathrooms, ideally located on a large corner lot in the desirable community of Brevoort Park. Within walking distance to two elementary schools, public transit, and the many shopping and amenities along 8th Street, this home offers an excellent combination of comfort, convenience, and location. Step inside and you’ll immediately appreciate the bright, open-concept layout. The spacious family room flows seamlessly into the dining area and completely renovated kitchen, creating an inviting space for everyday family living and entertaining. The custom kitchen features high-end quartz countertops, an abundance of cabinetry, a large movable island with an eat-up breakfast bar, and newer stainless steel appliances, including a gas range and vented microwave. The main floor offers three generously sized bedrooms, a 4-piece bathroom, and a convenient 2-piece ensuite in the primary bedroom. Through the Seperate entrance, you will enter the fully developed basement with a large family room with wet-bar, two additional bedrooms, a den, 4-piece bathroom, laundry area, and ample storage. Outside, enjoy a huge, fully fenced backyard featuring a single detached garage, garden area, spacious patio, shed, and convenient back-alley access. There is also plenty of room to build a double detached garage. Many upgrades in the recent 10 years include new water heater 2026, newer laminate flooring throughout the main floor, oversized newer windows, newer shingles, fresh paint throughout the main level, updated plumbing and light fixtures and more. This move-in-ready home offers generous living space, numerous upgrades, a fantastic backyard, and an unbeatable Brevoort Park location. A wonderful opportunity for families looking for a beautifully updated home in one of Saskatoon's established neighborhoods! (id:7434)
General Features
| Features | Treed, Rectangular |
|---|---|
| Property Type | Single Family |
| Neighbourhood | Brevoort Park |
| Building Appliances | Washer, Refrigerator, Dishwasher, Dryer, Microwave, Window Coverings, Garage door opener remote(s), Storage Shed, Stove |
| Building Architectural Style | Bungalow |
| Building Cooling Type | Central air conditioning |
| Building Type | House |
| Ownership Type | Freehold |
| Building.StoriesTotal | 1 |
Interior Features
| Building Fireplace Present | False |
|---|---|
| Building Heating Type | Forced air |
| Building Heating Fuel | Natural gas |
| Basement Development | Finished |
| Basement Type | Full (Finished) |
| Construction Style Attachment | Detached |
| Living Area Range | 1343 |
| Bedrooms | 5 |
Exterior Features
| Structure | Deck, Patio(s) |
|---|---|
| Landscape Features | Lawn, Garden Area |
| Fence Type | Fence |
Room Details
| Room | Dimensions | Level | Flooring | Details |
|---|---|---|---|---|
| 2pc Ensuite bath | Measurements not available | Main level | ||
| 3pc Bathroom | Measurements not available | Basement | ||
| 4pc Bathroom | Measurements not available | Main level | ||
| Bedroom | 9'11 x 9'11 | Main level | ||
| Den | 11'11 x 15'9 | Basement | ||
| Dining room | 9'11 x 10'1 | Main level | ||
| Family room | 10'7 x 24'2 | Basement | ||
| Kitchen | 12'2 x 12'7 | Main level | ||
| Laundry room | Measurements not available | Basement | ||
| Living room | 14'4 x 17'4 | Main level | ||
| Primary Bedroom | 11'4 x 15'2 | Main level |
Amenities
- Views
- New Construction
- Adult 55+
- Lease To Own
- No Strata Fees
- Furnished
- Primary On Main
- Air Conditioning
- Seller Finance
- Green
- Fixer Upper
- Horse
- Golf
- Fireplace
- Deck
- Garage
- Basement
- Pool

Property vs Single Family Average in S7H 3L6
Price
Year Built
In The Neighbourhood
Just Listed
Saskatoon
$ 385,000
- Type
- Single Family
- Size
- 1,159 SqFt
- Rooms
- 3 Beds + 1 Baths
Boyes Group Realty Inc.
Primary On Main
Saskatoon
$ 659,900
- Type
- Single Family
- Size
- 1,472 SqFt
- Rooms
- 5 Beds + 3 Baths
The Agency Saskatoon
Primary On Main
Saskatoon
$ 429,900
- Type
- Single Family
- Size
- 1,040 SqFt
- Rooms
- 3 Beds + 2 Baths
Century 21 Fusion
Primary On Main
Saskatoon
$ 494,900
- Type
- Single Family
- Size
- 1,142 SqFt
- Rooms
- 7 Beds + 3 Baths
L&T Realty Ltd.
Reduced
Saskatoon
$ 499,900
- Type
- Single Family
- Size
- 1,125 SqFt
- Rooms
- 5 Beds + 2 Baths
Realty Executives Saskatoon
 Data is supplied by Pillar 9™ MLS® System. Pillar 9™ is the owner of the copyright in its MLS® System. Data is deemed reliable but is not guaranteed accurate by Pillar 9™. The trademarks MLS®, Multiple Listing Service® and the associated logos are owned by The Canadian Real Estate Association (CREA) and identify the quality of services provided by real estate professionals who are members of CREA. Used under license.
 Copyright 2026 by Greater Vancouver REALTORS®. All Rights Reserved. NOTE: This representation is based in whole or in part on data generated by the Chilliwack & District Real Estate Board, Fraser Valley Real Estate Board
or Greater Vancouver REALTORS® which assumes no responsibility for its accuracy.
The trademarks REALTOR®, REALTORS®, and the REALTOR® logo are controlled by The Canadian Real Estate Association (CREA) and identify real estate professionals who are members of CREA. The trademarks MLS®, Multiple Listing Service® and the associated logos are owned by CREA and identify the quality of services provided by real estate professionals who are members of CREA. Used under license.
Last Updated: September 23, 2026 9:04 PM UTC
Copyright 2026 by Greater Vancouver REALTORS®. All Rights Reserved. NOTE: This representation is based in whole or in part on data generated by the Chilliwack & District Real Estate Board, Fraser Valley Real Estate Board
or Greater Vancouver REALTORS® which assumes no responsibility for its accuracy.
The trademarks REALTOR®, REALTORS®, and the REALTOR® logo are controlled by The Canadian Real Estate Association (CREA) and identify real estate professionals who are members of CREA. The trademarks MLS®, Multiple Listing Service® and the associated logos are owned by CREA and identify the quality of services provided by real estate professionals who are members of CREA. Used under license.
Last Updated: September 23, 2026 9:04 PM UTC
