
Primary on Main


Address
1715 Fleet Street, Regina, SK
Price
$ 244,800
Property Attributes
- ID#SK046599
- TypeSingle Family
- Listing Status Active
- MunicipalityRegina
- CityRegina
- AreaRegina
- NeighbourhoodGlencairn Village
- Postal CodeS4N 6B4
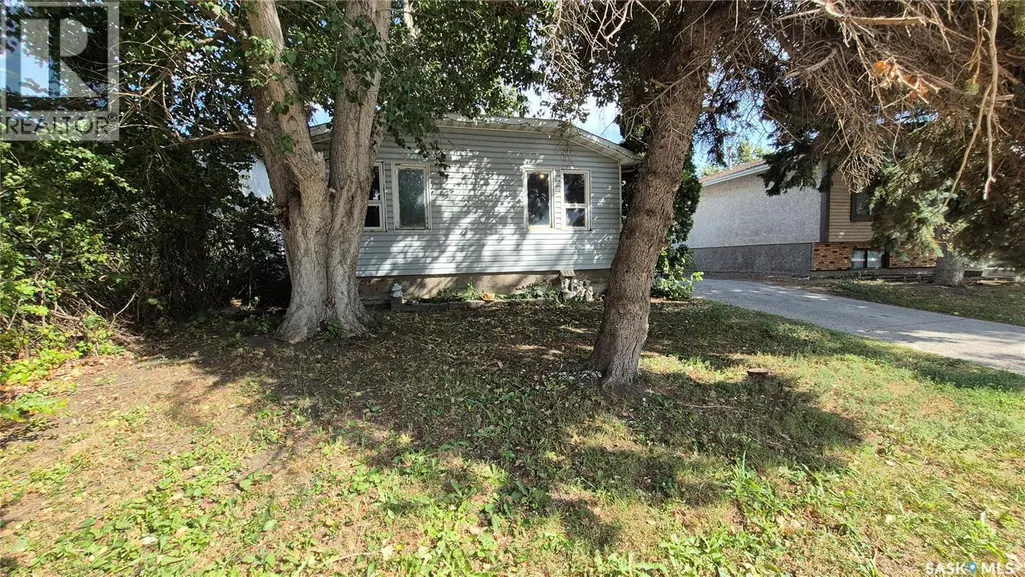
- StyleBungalow
- Year Built1981
- Price$ 244,800
- Bedrooms3
- Bathrooms2
- Half Bathrooms0
- Sqr Footage989
Data Source:
Canadian Real Estate Association (CREA)
Property Description
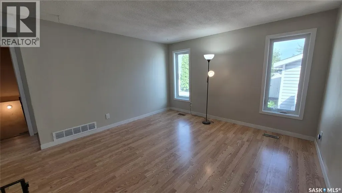
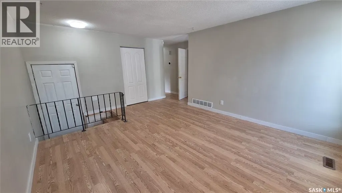
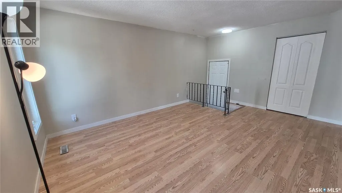
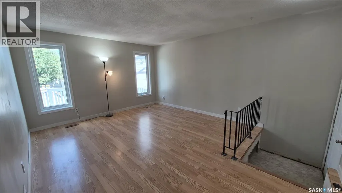
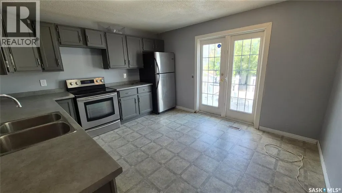
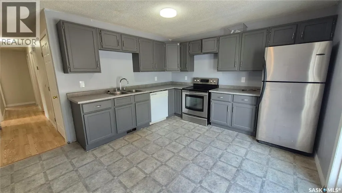
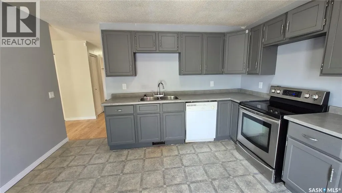
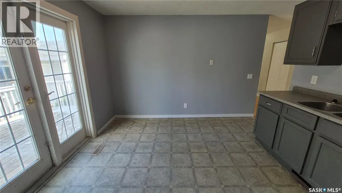
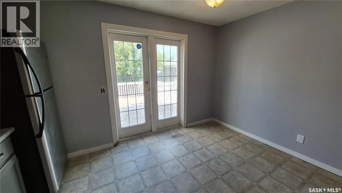
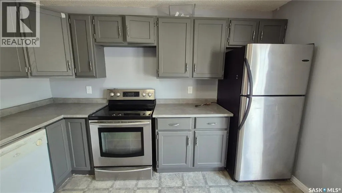
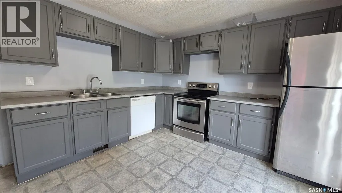
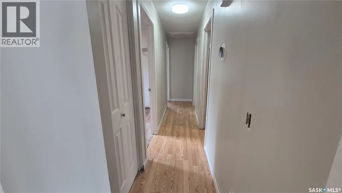
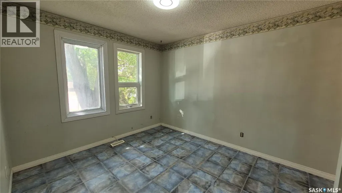
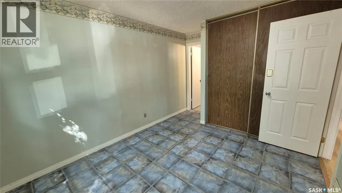
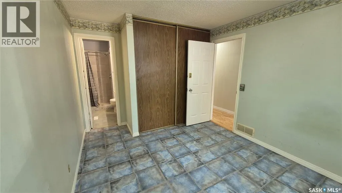
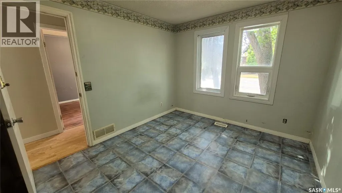
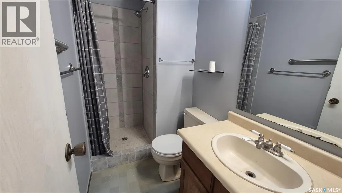
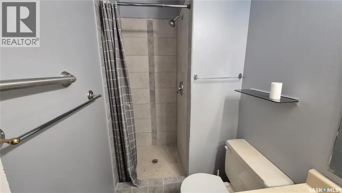
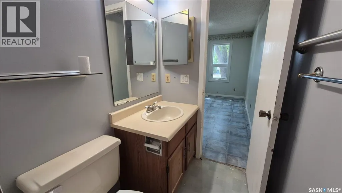
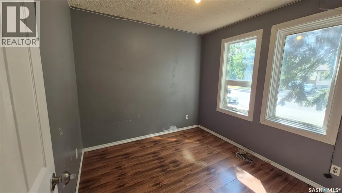
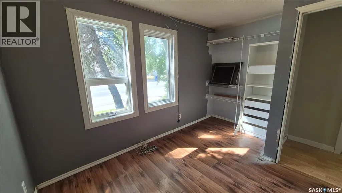
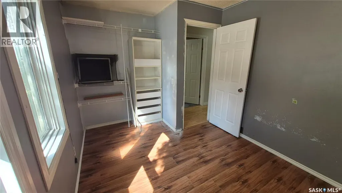
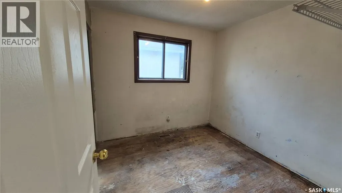
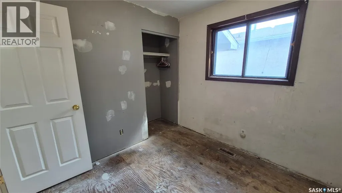
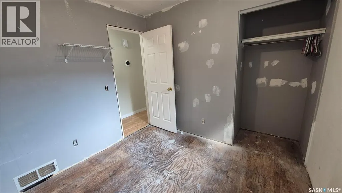
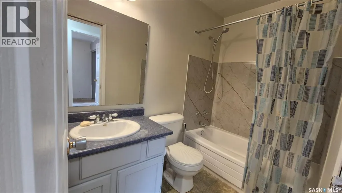
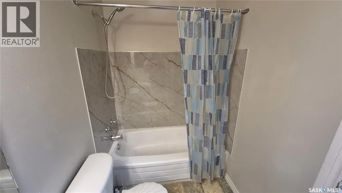
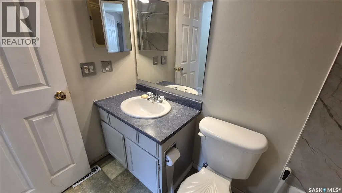
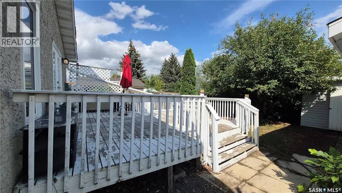
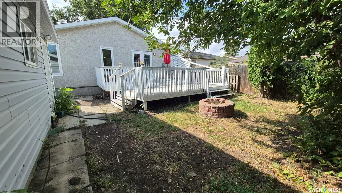
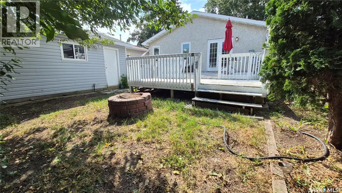
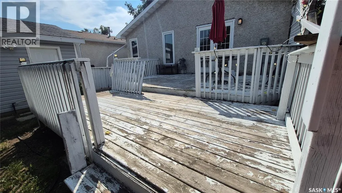
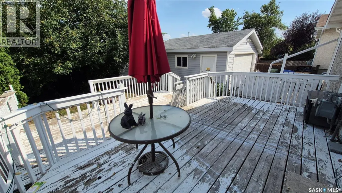
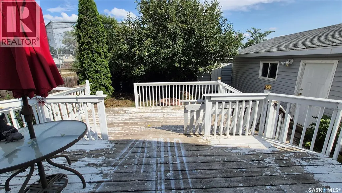
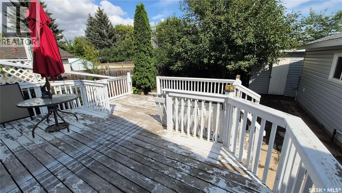
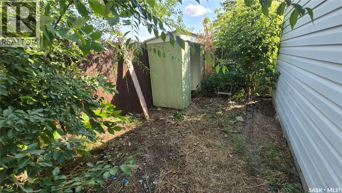
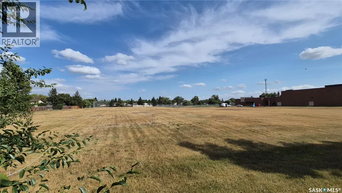
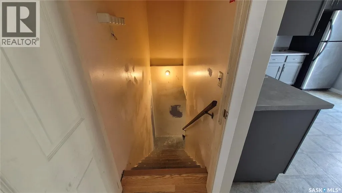
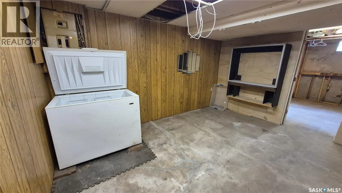
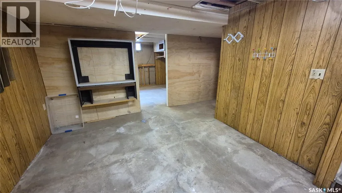
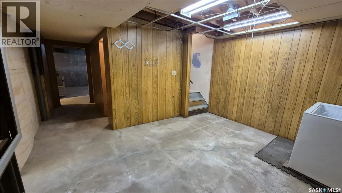
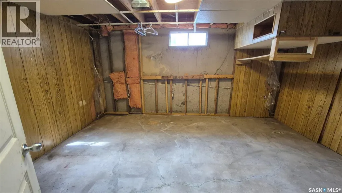
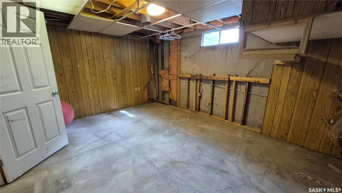
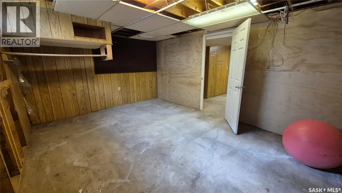
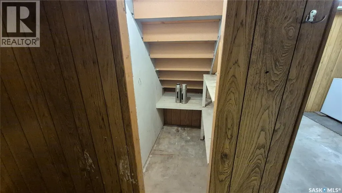
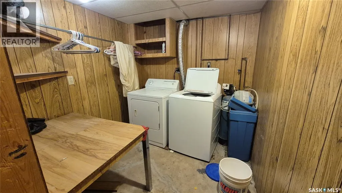
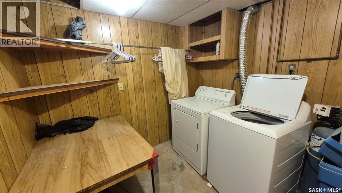
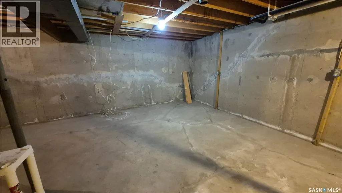
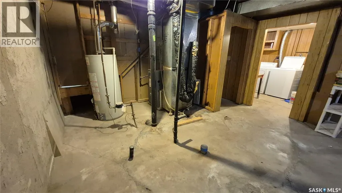
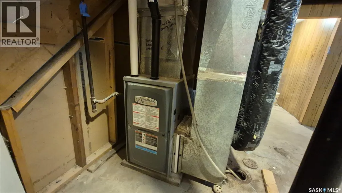
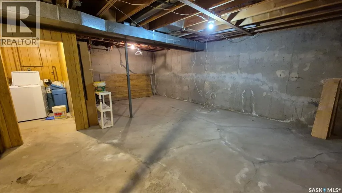
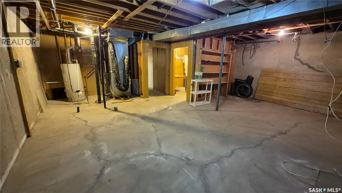
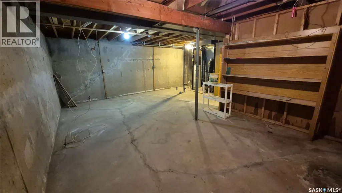
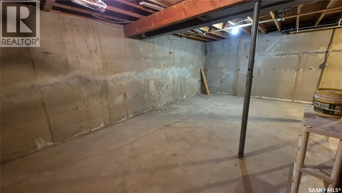
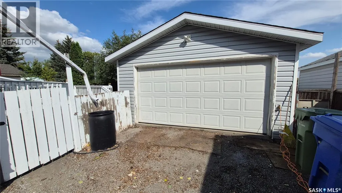
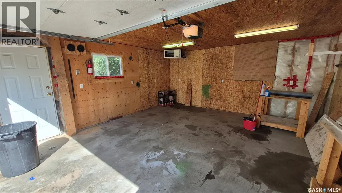
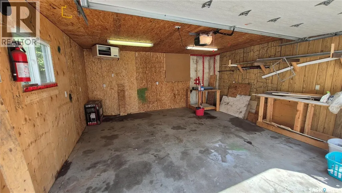
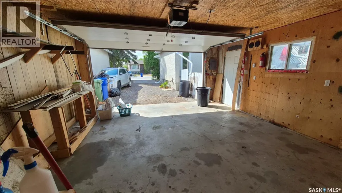
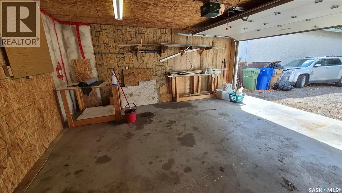
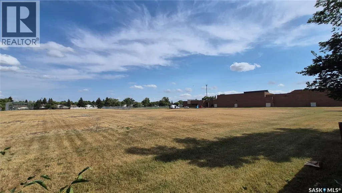
Welcome to Glencairn Village! This 989 sq. ft. bungalow offers a great opportunity to add your finishing touches and make it truly yours. Ideally located backing onto F.W. Johnson High School, this home offers convenience and plenty of potential. Step inside to a spacious, bright living room that offers a welcoming space for everyday living and entertaining. The kitchen features modern grey cabinetry, plenty of counter space, and a comfortable dining area. Patio doors lead to a private deck, perfect for enjoying your morning coffee, summer BBQs, or relaxing outdoors. The main floor also offers three comfortable bedrooms, a full bathroom, and a three-piece ensuite off the primary bedroom. The basement is ready for your finishing ideas and provides an excellent opportunity to create additional living space to suit your needs. Outside, you'll appreciate the long driveway leading to an 18' x 20' super single garage, providing plenty of parking and storage space. With a functional floor plan, great location, and plenty of potential for the right buyer to add some finishing TLC, this Glencairn Village bungalow is a fantastic opportunity to create a home you'll love for years to come! (id:7434)
General Features
| Features | Treed, Rectangular |
|---|---|
| Property Type | Single Family |
| Neighbourhood | Glencairn Village |
| Building Appliances | Washer, Refrigerator, Dishwasher, Dryer, Storage Shed, Stove |
| Building Architectural Style | Bungalow |
| Building Cooling Type | Central air conditioning |
| Building Type | House |
| Ownership Type | Freehold |
| Building.StoriesTotal | 1 |
Interior Features
| Building Fireplace Present | False |
|---|---|
| Building Heating Type | Forced air |
| Building Heating Fuel | Natural gas |
| Basement Development | Partially finished |
| Basement Type | Full (Partially finished) |
| Construction Style Attachment | Detached |
| Living Area Range | 989 |
| Bedrooms | 3 |
Exterior Features
| Structure | Deck |
|---|---|
| Landscape Features | Lawn |
| Fence Type | Fence |
Room Details
| Room | Dimensions | Level | Flooring | Details |
|---|---|---|---|---|
| 3pc Ensuite bath | 7 ft x 4 ft ,5 in | Main level | 4 ft ,5 in | |
| 4pc Bathroom | 8 ft x 5 ft | Main level | 5 ft | |
| Bedroom | 9 ft x 9 ft | Main level | 9 ft | |
| Dining room | 7 ft x 7 ft | Main level | 7 ft | |
| Kitchen | 10 ft x 9 ft | Main level | 9 ft | |
| Living room | 13 ft x 13 ft | Main level | 13 ft | |
| Primary Bedroom | 11 ft x 10 ft | Main level | 10 ft |
Amenities
- Views
- New Construction
- Adult 55+
- Lease To Own
- No Strata Fees
- Furnished
- Primary On Main
- Air Conditioning
- Seller Finance
- Green
- Fixer Upper
- Horse
- Golf
- Fireplace
- Deck
- Garage
- Basement
- Pool

Property vs Single Family Average in S4N 6B4
Price
Year Built
In The Neighbourhood
Just Listed
Regina
$ 220,000
- Type
- Single Family
- Size
- 969 SqFt
- Rooms
- 3 Beds + 2 Baths
RE/MAX Crown Real Estate
Regina
$ 375,000
- Type
- Single Family
- Size
- 1,275 SqFt
- Rooms
- 4 Beds + 3 Baths
Century 21 Dome Realty Inc.
Regina
$ 289,900
- Type
- Single Family
- Size
- 1,031 SqFt
- Rooms
- 3 Beds + 3 Baths
Century 21 Dome Realty Inc.
 Data is supplied by Pillar 9™ MLS® System. Pillar 9™ is the owner of the copyright in its MLS® System. Data is deemed reliable but is not guaranteed accurate by Pillar 9™. The trademarks MLS®, Multiple Listing Service® and the associated logos are owned by The Canadian Real Estate Association (CREA) and identify the quality of services provided by real estate professionals who are members of CREA. Used under license.
 Copyright 2026 by Greater Vancouver REALTORS®. All Rights Reserved. NOTE: This representation is based in whole or in part on data generated by the Chilliwack & District Real Estate Board, Fraser Valley Real Estate Board
or Greater Vancouver REALTORS® which assumes no responsibility for its accuracy.
The trademarks REALTOR®, REALTORS®, and the REALTOR® logo are controlled by The Canadian Real Estate Association (CREA) and identify real estate professionals who are members of CREA. The trademarks MLS®, Multiple Listing Service® and the associated logos are owned by CREA and identify the quality of services provided by real estate professionals who are members of CREA. Used under license.
Last Updated: September 23, 2026 9:04 PM UTC
Copyright 2026 by Greater Vancouver REALTORS®. All Rights Reserved. NOTE: This representation is based in whole or in part on data generated by the Chilliwack & District Real Estate Board, Fraser Valley Real Estate Board
or Greater Vancouver REALTORS® which assumes no responsibility for its accuracy.
The trademarks REALTOR®, REALTORS®, and the REALTOR® logo are controlled by The Canadian Real Estate Association (CREA) and identify real estate professionals who are members of CREA. The trademarks MLS®, Multiple Listing Service® and the associated logos are owned by CREA and identify the quality of services provided by real estate professionals who are members of CREA. Used under license.
Last Updated: September 23, 2026 9:04 PM UTC
