
Address
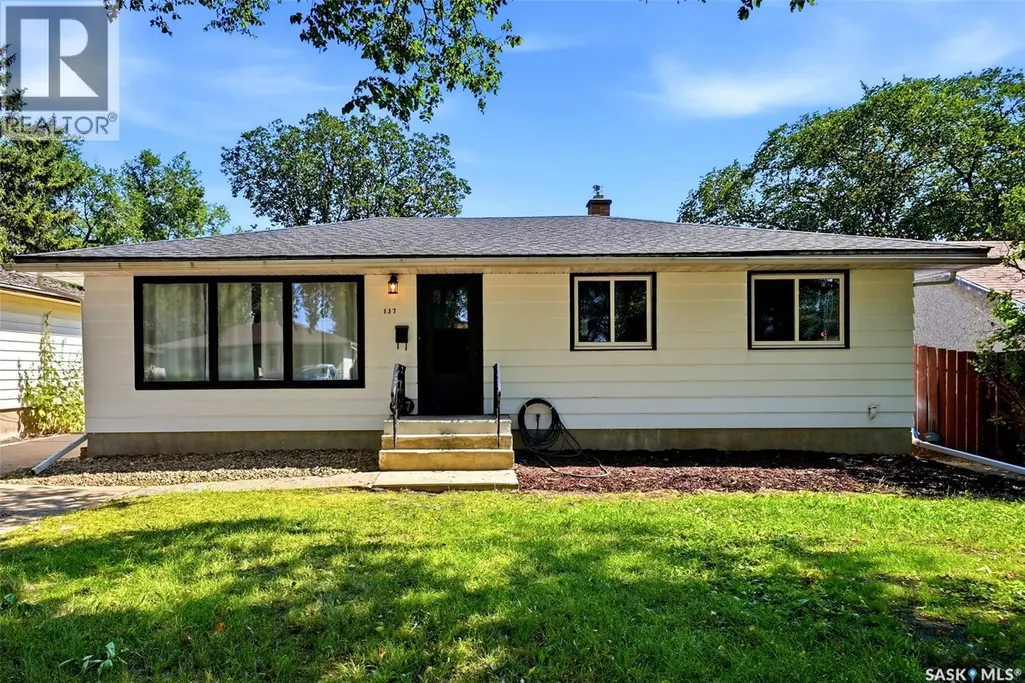
137 Garnet Street, Regina, SK
Price
$ 339,900
Property Attributes
- ID#SK046313
- TypeSingle Family
- Listing Status Active
- MunicipalityRegina
- CityRegina
- AreaRegina
- NeighbourhoodCoronation Park
- Postal CodeS4R 3R9
- StyleBungalow
- Year Built1958
- Price$ 339,900
- Bedrooms3
- Bathrooms1
- Half Bathrooms0
- Sqr Footage1040
Data Source:
Canadian Real Estate Association (CREA)
Property Description
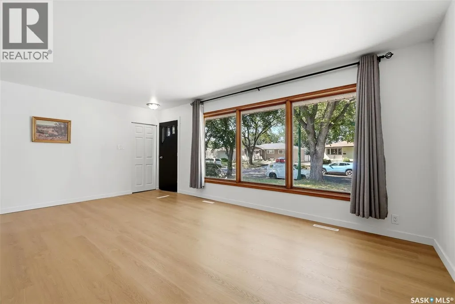
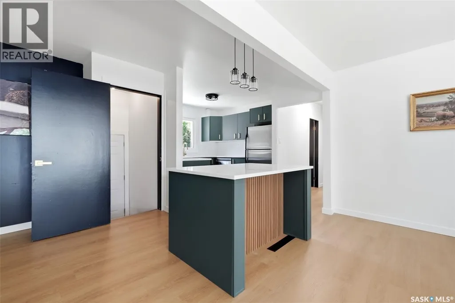
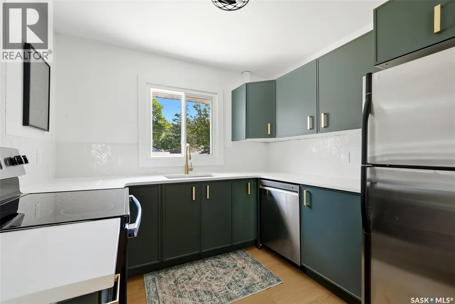
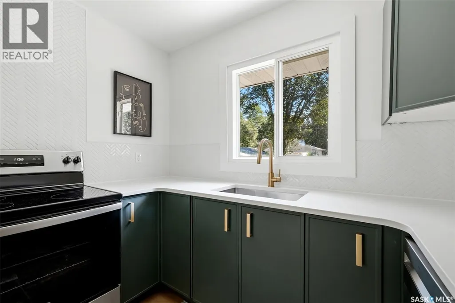
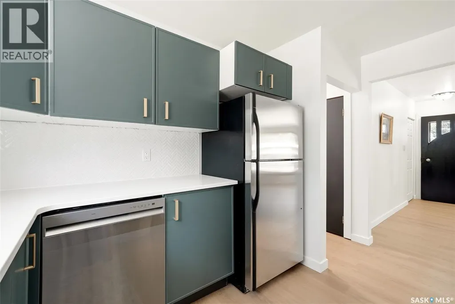
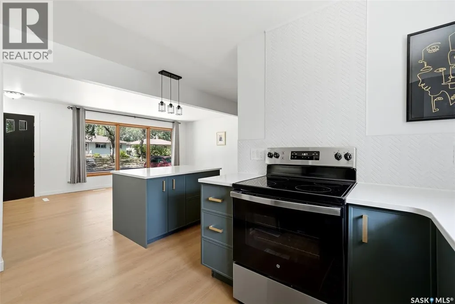
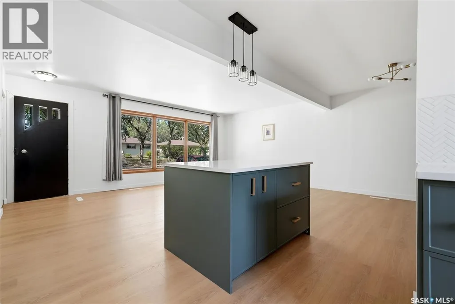
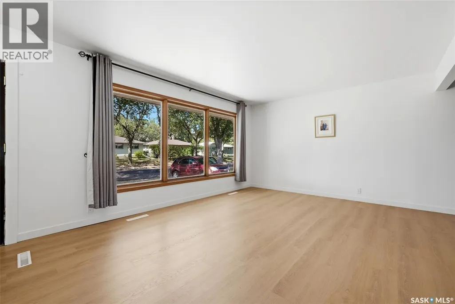
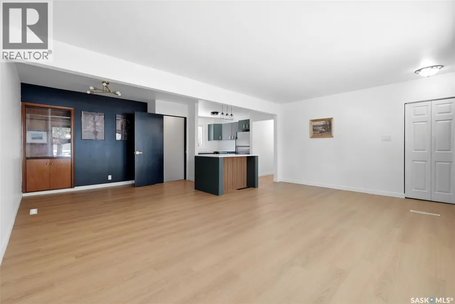
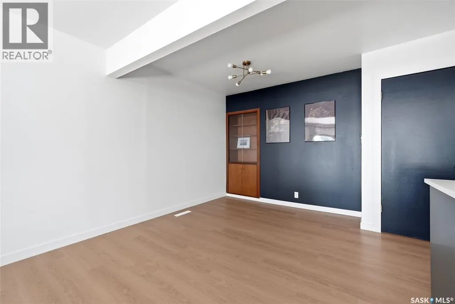
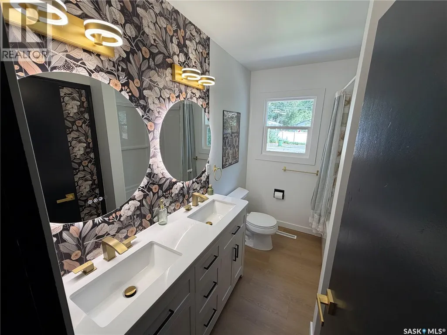
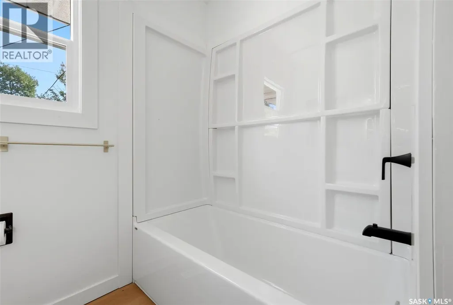
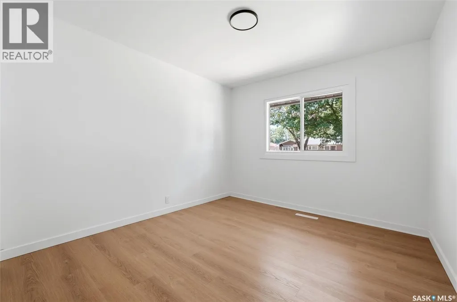
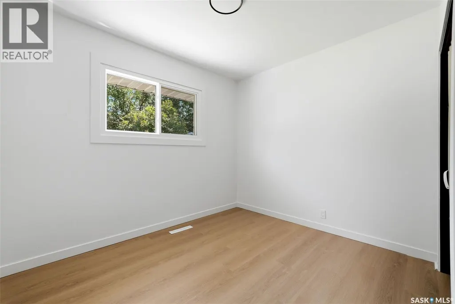
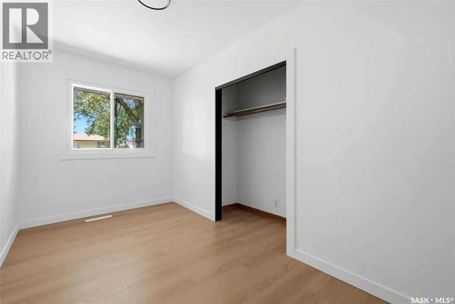
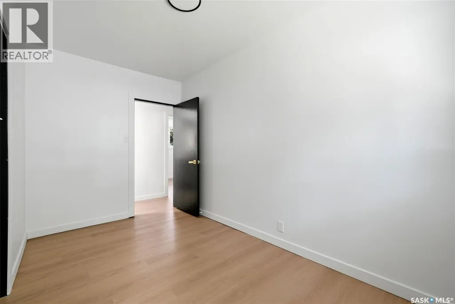
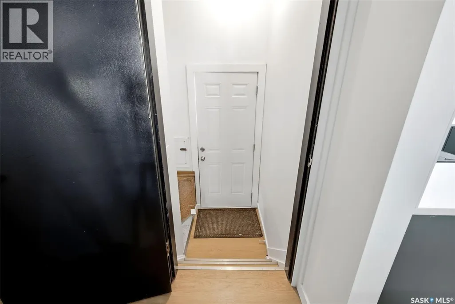
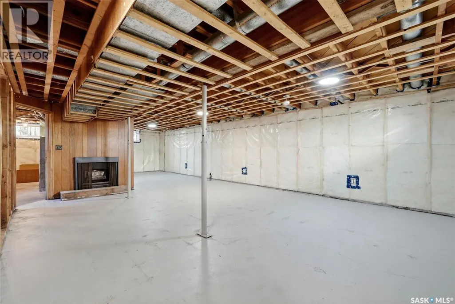
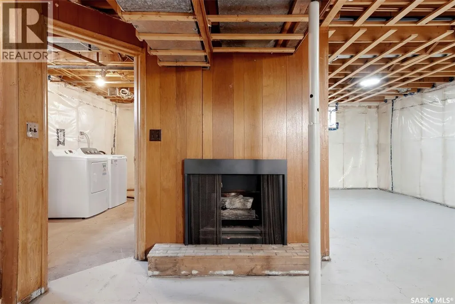
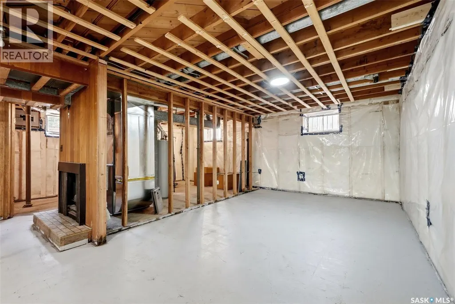
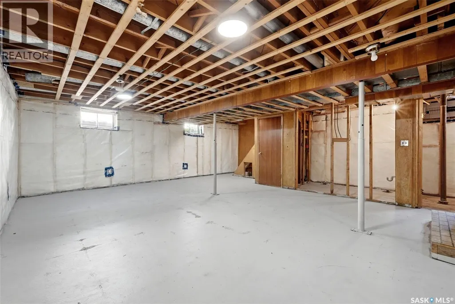
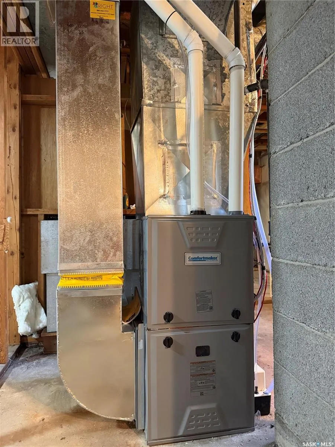
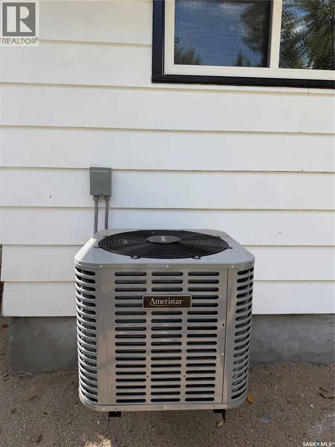
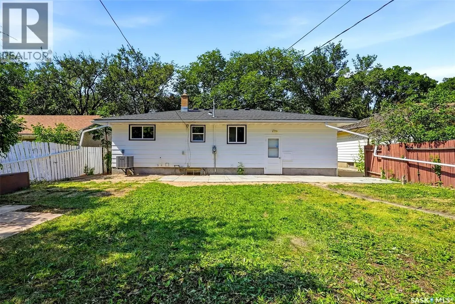
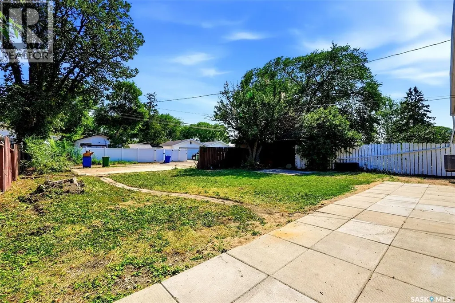
Welcome to this beautifully renovated 3-bed/1bath bungalow (1,040 sq ft) in the heart of Coronation Park. The open-concept main floor features a bright living room and kitchen with a large island, modern cabinetry, and quartz countertops. The stylish bathroom includes a spacious double-sink vanity and LED heated mirrors. Most main-floor windows have been upgraded for improved efficiency and natural light. The basement has been professionally braced to engineer specifications and is fully framed and insulated—ready for drywall and flooring. The slab is in great condition and includes a rough-in for a 3-piece bathroom. A new furnace and central air conditioning were installed in August 2026. Out back, enjoy a large yard with a 24’ × 22’ concrete slab already in place, ready for a garage (quote available). Wiring and a gas line appear to have been previously run to the site. This move-in-ready home offers both immediate comfort and excellent potential. Contact your local real estate professional to book a showing today! (id:7434)
General Features
| Features | Rectangular, Sump Pump |
|---|---|
| Property Type | Single Family |
| Neighbourhood | Coronation Park |
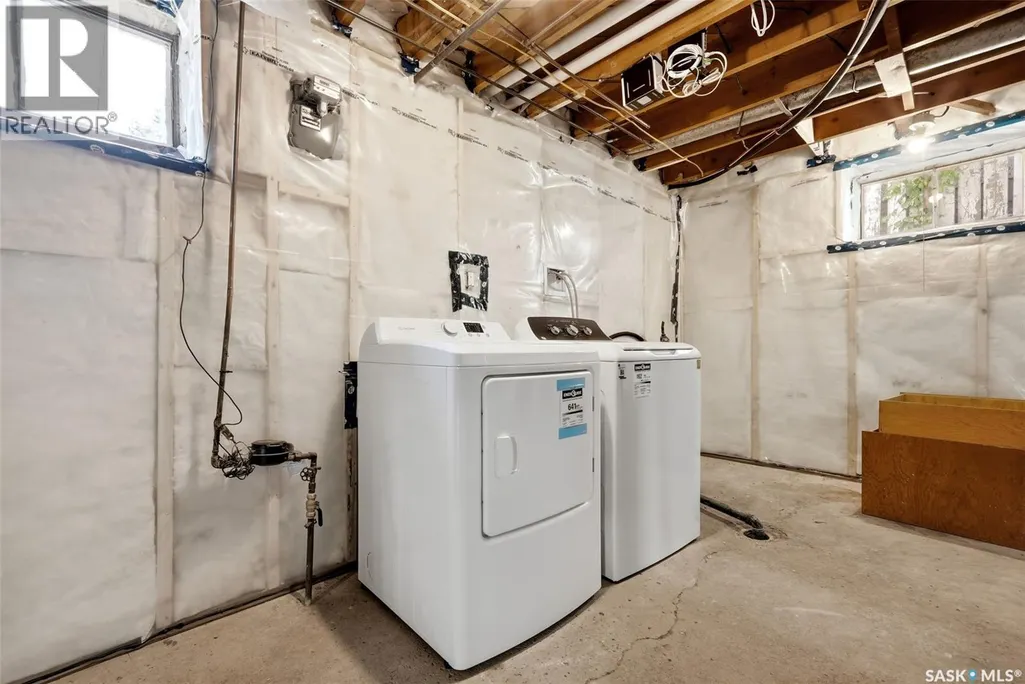
| Building Appliances | Washer, Refrigerator, Dishwasher, Dryer, Stove |
| Building Architectural Style | Bungalow |
| Building Cooling Type | Central air conditioning |
| Building Type | House |
| Ownership Type | Freehold |
| Building.StoriesTotal | 1 |
Interior Features
| Building Fireplace Present | True |
|---|---|
| Building Fireplace Type | Rough In |
| Building Heating Type | Forced air |
| Building Heating Fuel | Natural gas |
| Basement Development | Unfinished |
| Basement Type | Full (Unfinished) |
| Construction Style Attachment | Detached |
| Fireplace Fuel | Unknown |
| Living Area Range | 1040 |
| Bedrooms | 3 |
Exterior Features
| Landscape Features | Lawn |
|---|---|
| Fence Type | Partially fenced |
Room Details
| Room | Dimensions | Level | Flooring | Details |
|---|---|---|---|---|
| 4pc Bathroom | Measurements not available | Main level | ||
| Bedroom | 12'1" x 9'2" | Main level | ||
| Dining room | 9'6" x 8' | Main level | ||
| Kitchen | 11'6" x 10'6" | Main level | ||
| Living room | 12'4" x 18'8" | Main level | ||
| Other | Measurements not available | Basement |
Amenities
- Views
- New Construction
- Adult 55+
- Lease To Own
- No Strata Fees
- Furnished
- Primary On Main
- Air Conditioning
- Seller Finance
- Green
- Fixer Upper
- Horse
- Golf
- Fireplace
- Deck
- Garage
- Basement
- Pool

Property vs Single Family Average in S4R 3R9
Year Built
In The Neighbourhood
Regina
$ 249,900
- Type
- Single Family
- Size
- 962 SqFt
- Rooms
- 4 Beds + 1 Baths
Realtyone Real Estate Services Inc.
Primary On Main
Regina
$ 379,000
- Type
- Single Family
- Size
- 1,040 SqFt
- Rooms
- 3 Beds + 2 Baths
Realtyone Real Estate Services Inc.
Primary On Main
Regina
$ 349,900
- Type
- Single Family
- Size
- 947 SqFt
- Rooms
- 3 Beds + 2 Baths
Realty Hub Brokerage
Regina
$ 245,000
- Type
- Single Family
- Size
- 828 SqFt
- Rooms
- 2 Beds + 1 Baths
Century 21 Dome Realty Inc.
Regina
$ 215,000
- Type
- Single Family
- Size
- 864 SqFt
- Rooms
- 3 Beds + 1 Baths
Sutton Group - Results Realty
Reduced
Regina
$ 279,900
- Type
- Single Family
- Size
- 1,008 SqFt
- Rooms
- 3 Beds + 1 Baths
2 Percent Realty Refined Inc.
 Data is supplied by Pillar 9™ MLS® System. Pillar 9™ is the owner of the copyright in its MLS® System. Data is deemed reliable but is not guaranteed accurate by Pillar 9™. The trademarks MLS®, Multiple Listing Service® and the associated logos are owned by The Canadian Real Estate Association (CREA) and identify the quality of services provided by real estate professionals who are members of CREA. Used under license.
 Copyright 2026 by Greater Vancouver REALTORS®. All Rights Reserved. NOTE: This representation is based in whole or in part on data generated by the Chilliwack & District Real Estate Board, Fraser Valley Real Estate Board
or Greater Vancouver REALTORS® which assumes no responsibility for its accuracy.
The trademarks REALTOR®, REALTORS®, and the REALTOR® logo are controlled by The Canadian Real Estate Association (CREA) and identify real estate professionals who are members of CREA. The trademarks MLS®, Multiple Listing Service® and the associated logos are owned by CREA and identify the quality of services provided by real estate professionals who are members of CREA. Used under license.
Last Updated: September 23, 2026 9:04 PM UTC
Copyright 2026 by Greater Vancouver REALTORS®. All Rights Reserved. NOTE: This representation is based in whole or in part on data generated by the Chilliwack & District Real Estate Board, Fraser Valley Real Estate Board
or Greater Vancouver REALTORS® which assumes no responsibility for its accuracy.
The trademarks REALTOR®, REALTORS®, and the REALTOR® logo are controlled by The Canadian Real Estate Association (CREA) and identify real estate professionals who are members of CREA. The trademarks MLS®, Multiple Listing Service® and the associated logos are owned by CREA and identify the quality of services provided by real estate professionals who are members of CREA. Used under license.
Last Updated: September 23, 2026 9:04 PM UTC
