
Address
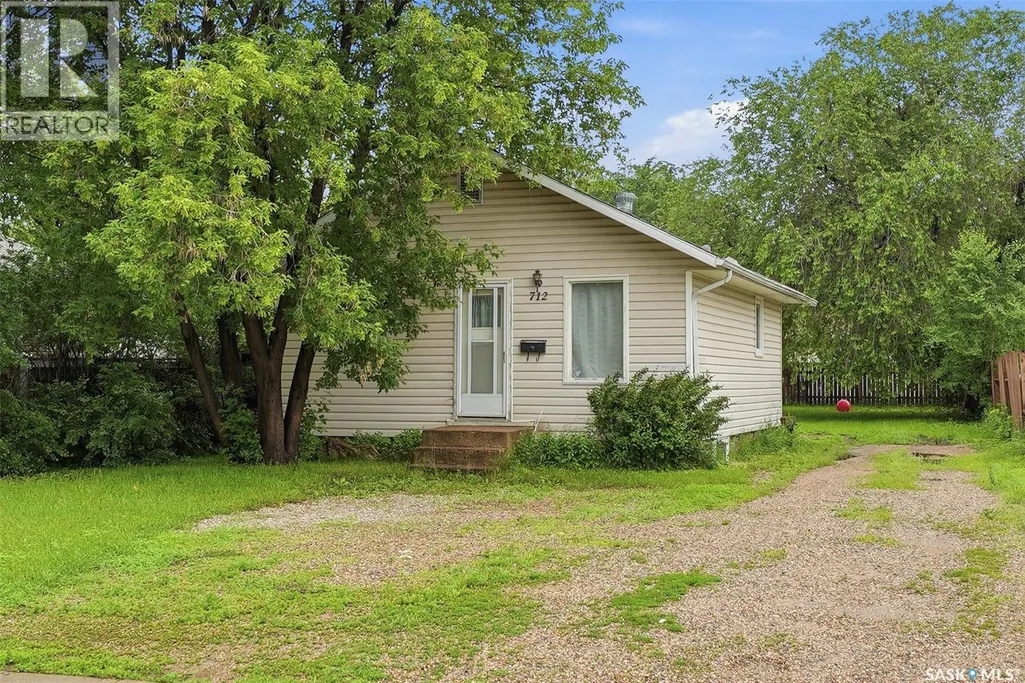
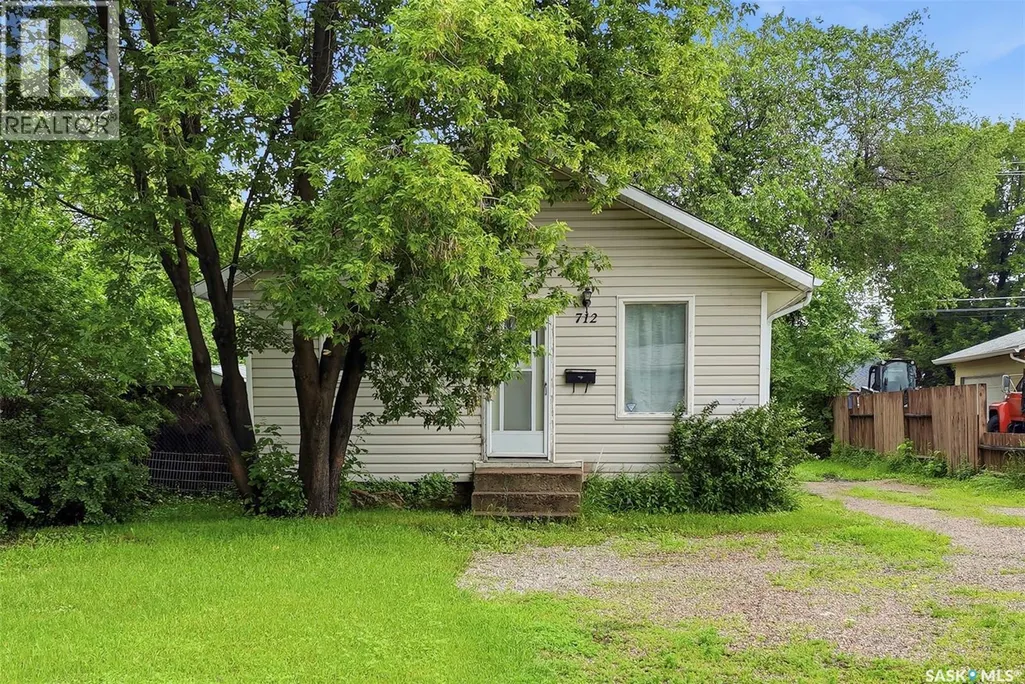
712 5th Street E, Prince Albert, SK
Price
$ 154,900
Property Attributes
- ID#SK046223
- TypeSingle Family
- Listing Status Active
- MunicipalityPrince Albert
- CityPrince Albert
- AreaPrince Albert
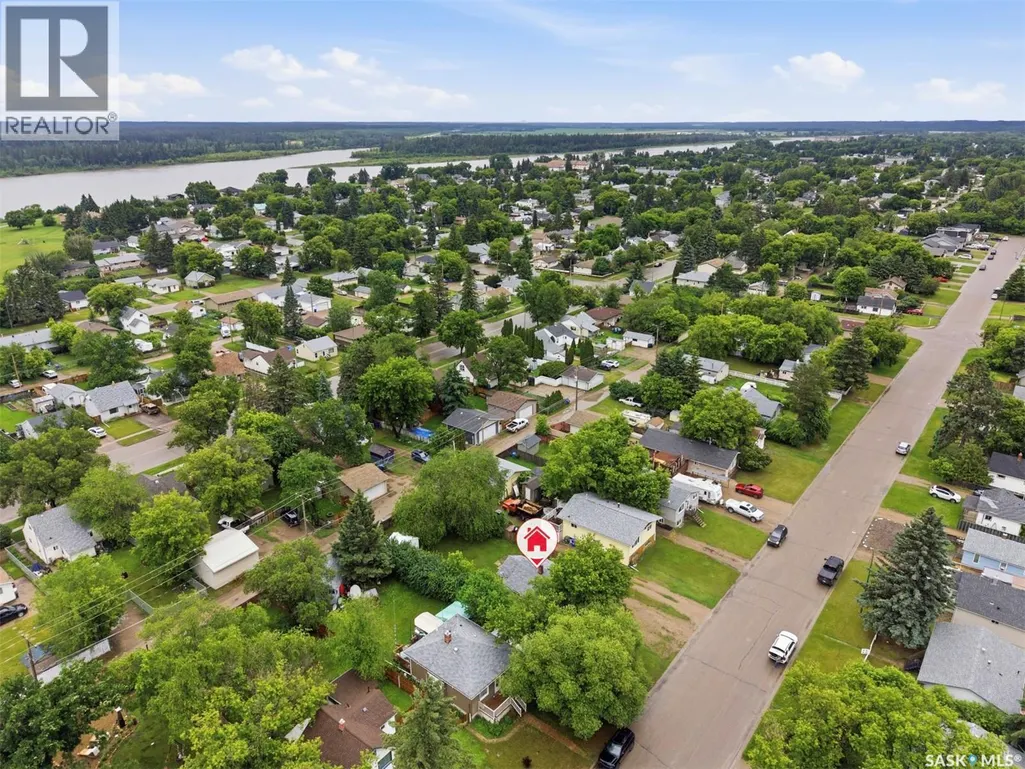
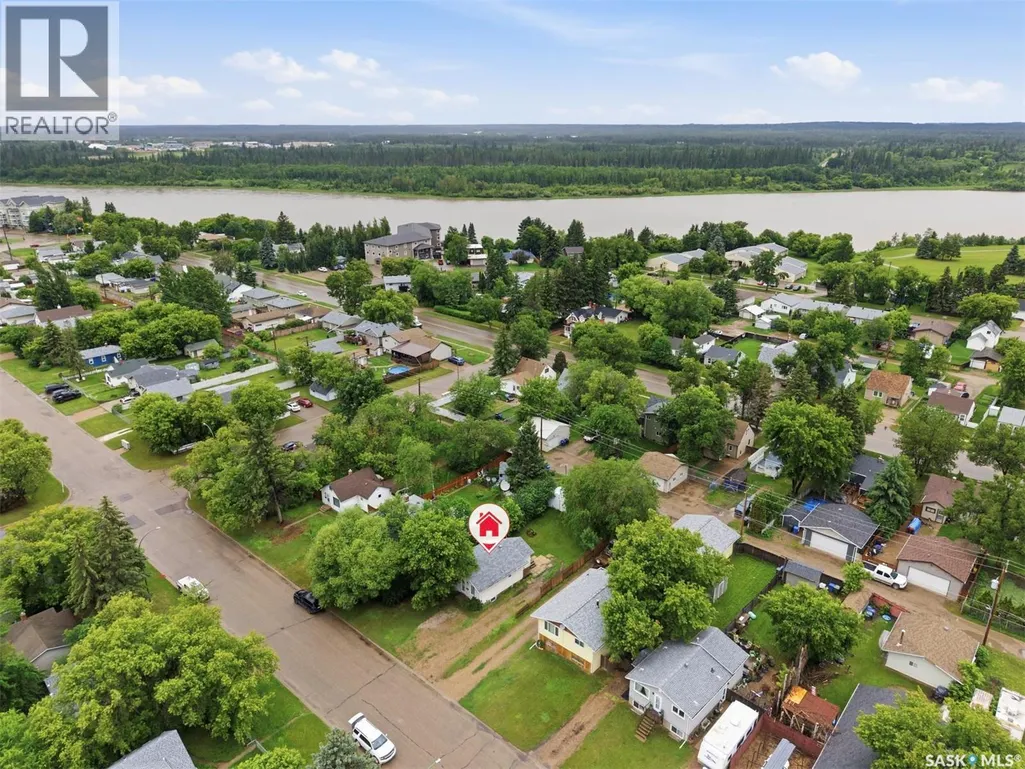
- NeighbourhoodEast Flat
- Postal CodeS6V 0M4
- StyleBungalow
- Year Built1922
- Price$ 154,900
- Bedrooms2
- Bathrooms2
- Half Bathrooms0
- Sqr Footage712
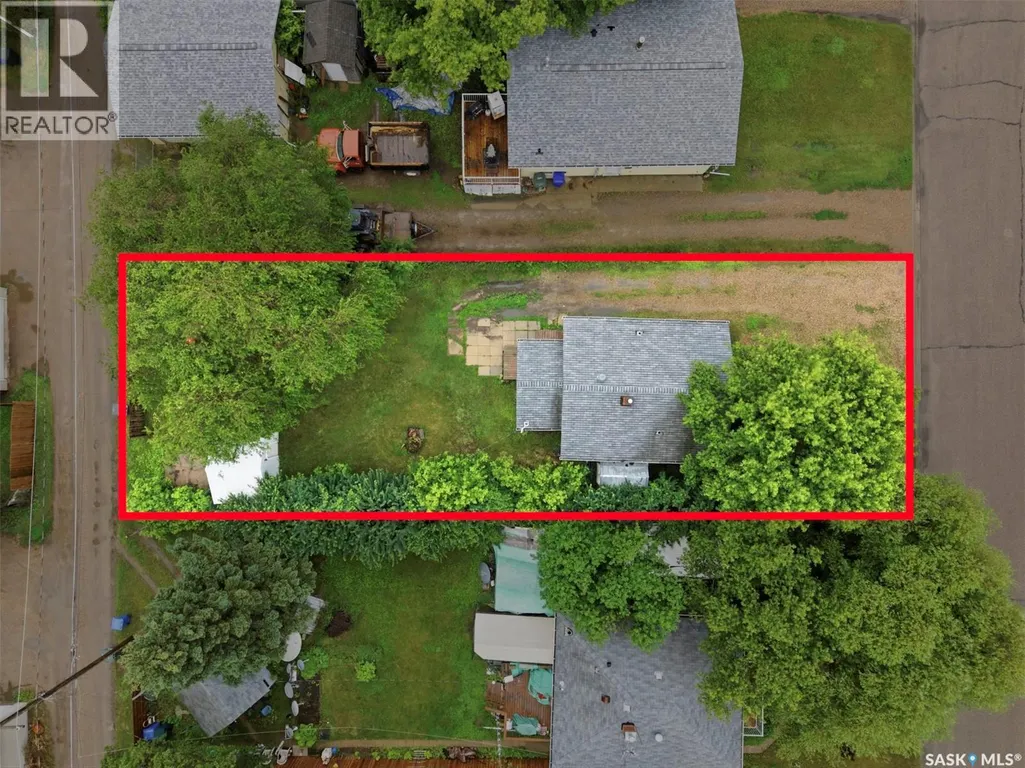
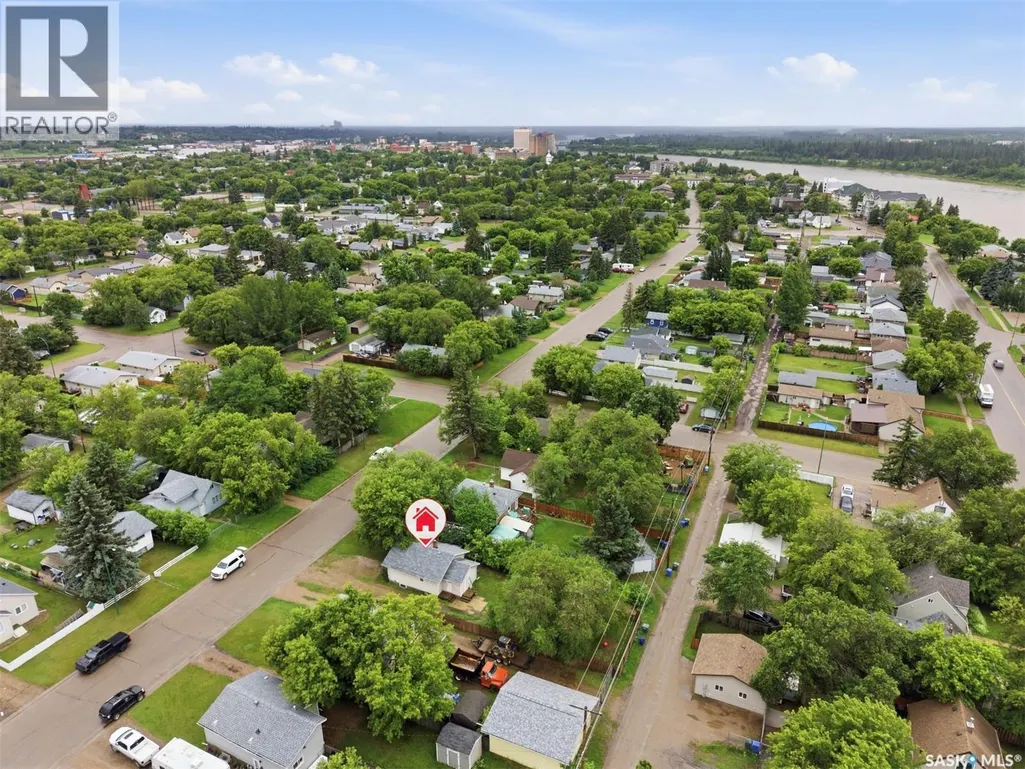
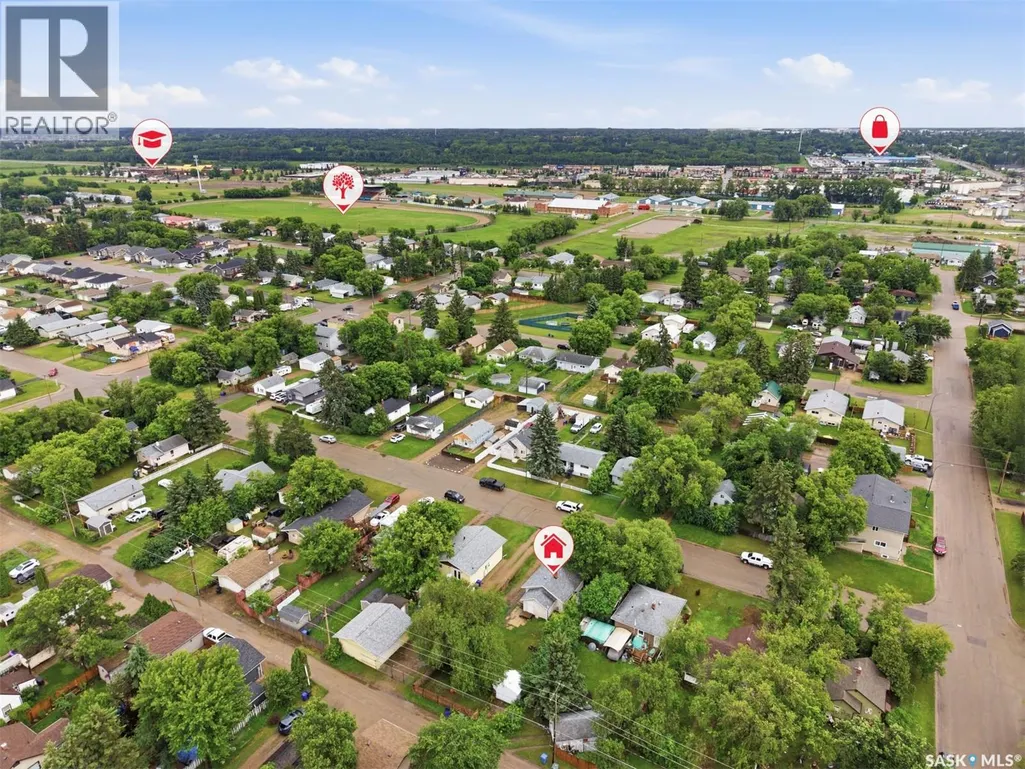
- Lot Size0.15 Acres
Data Source:
Canadian Real Estate Association (CREA)
Property Description
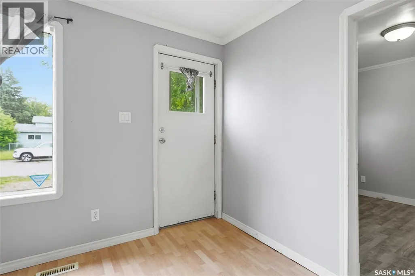
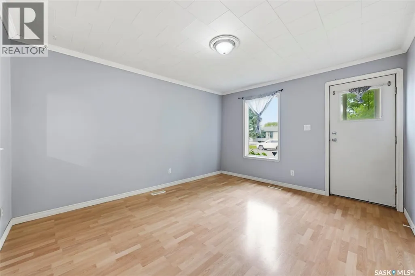
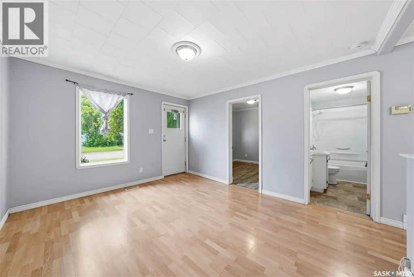
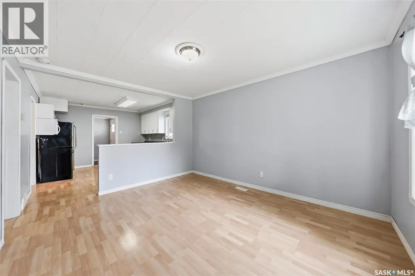
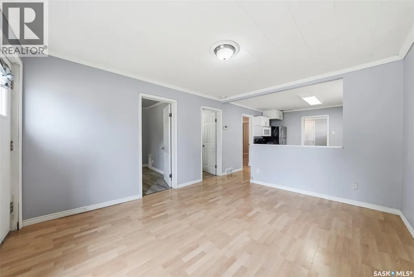
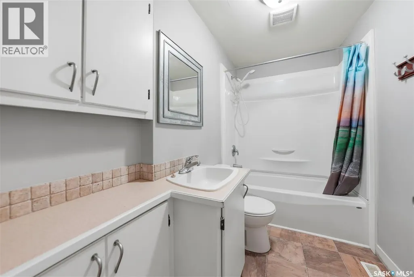
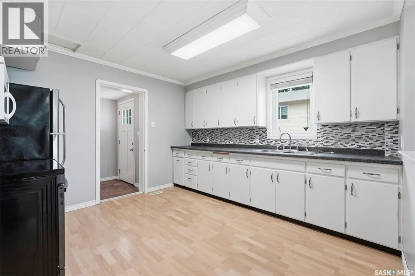
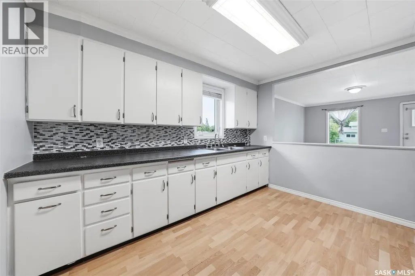
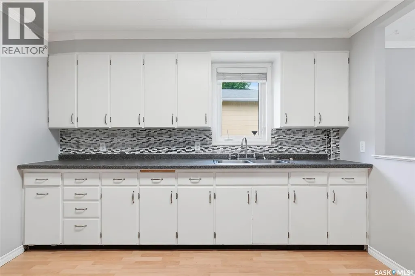
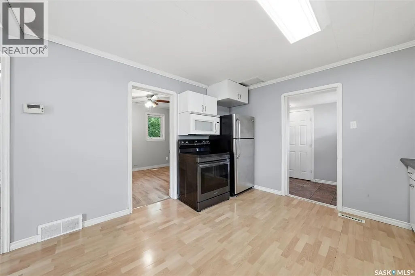
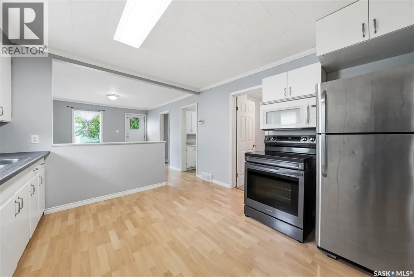
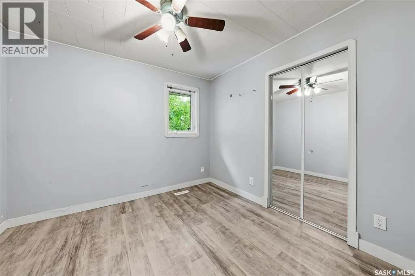
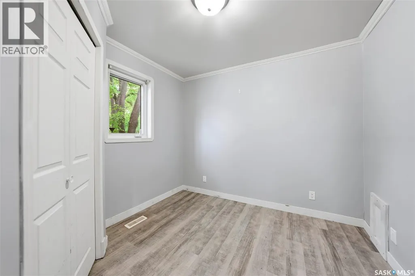
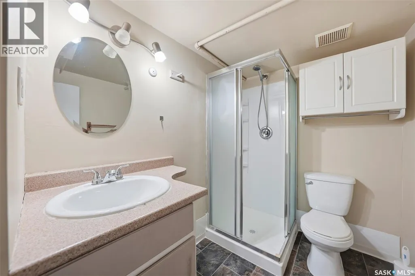
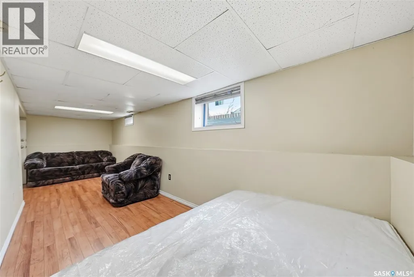
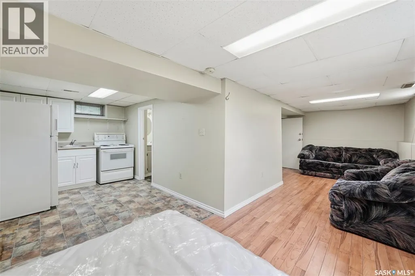
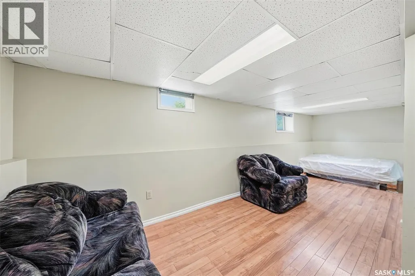
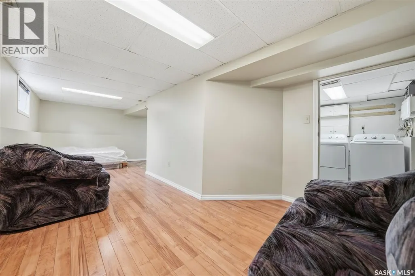
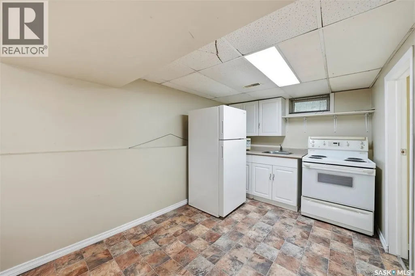
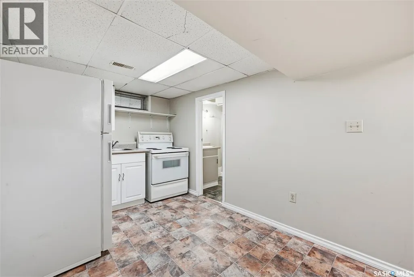
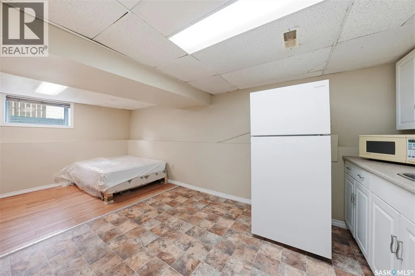
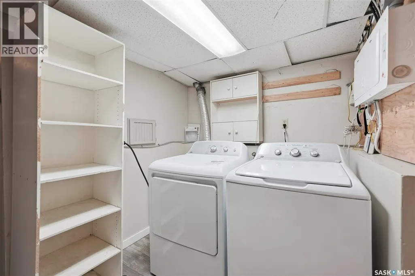
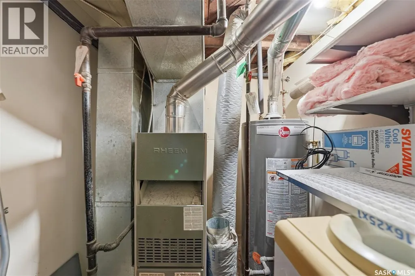
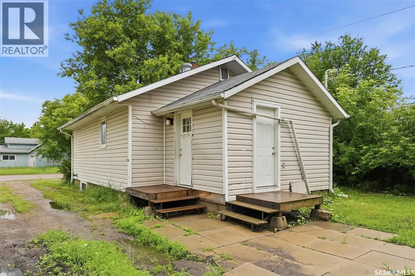
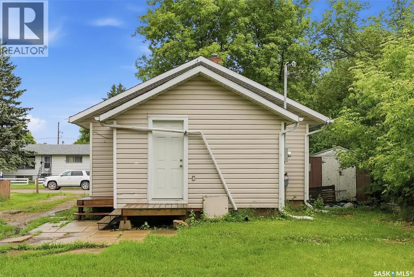
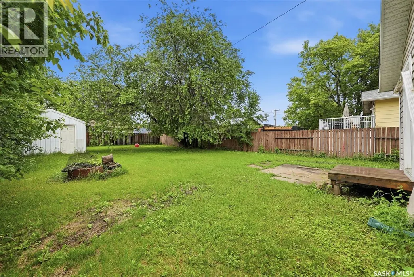
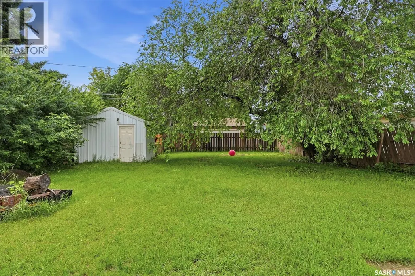
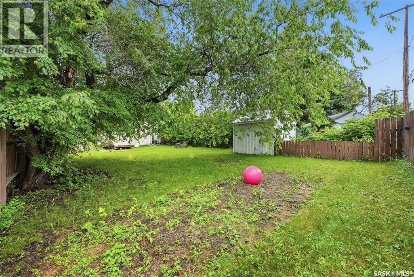
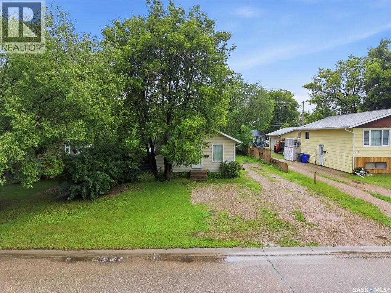
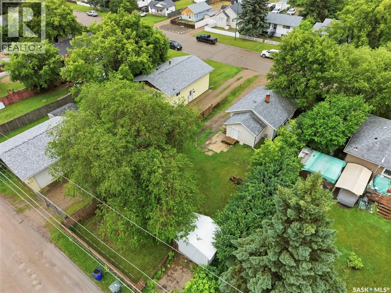
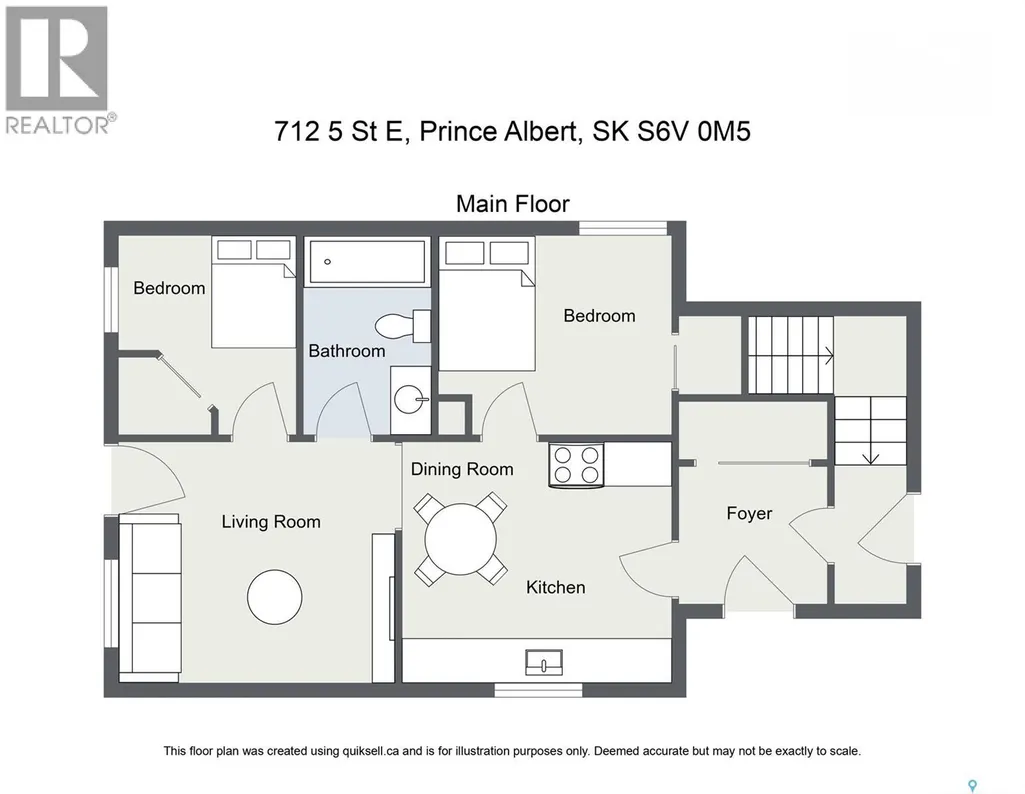
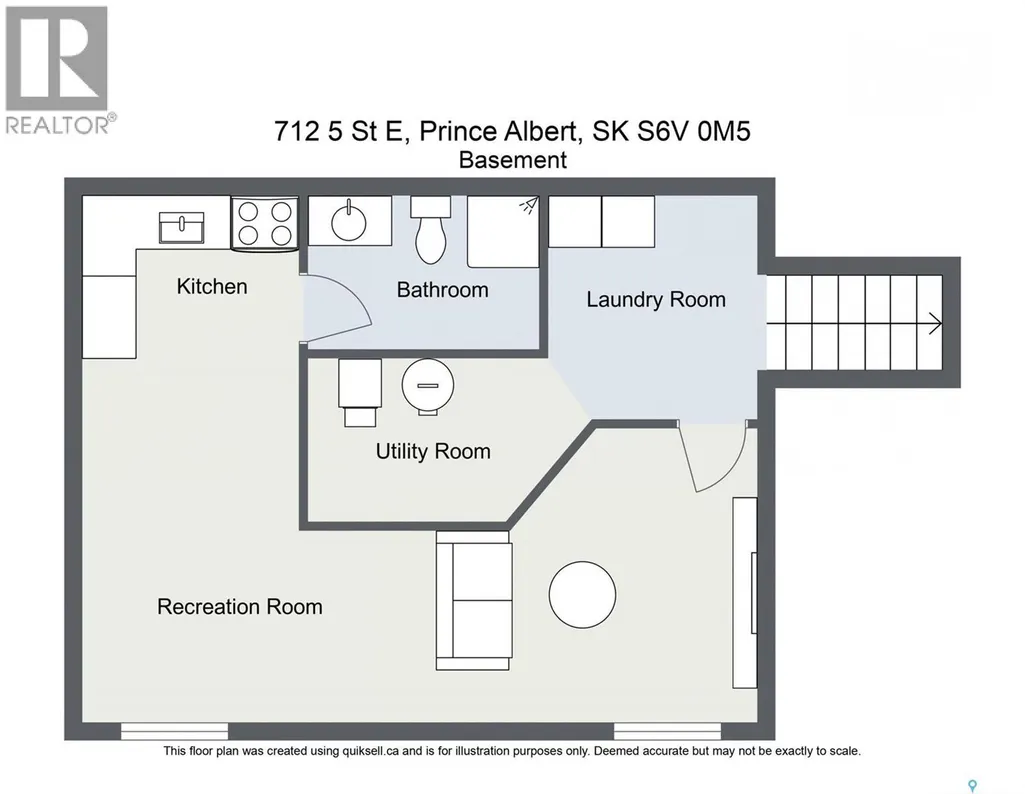
Welcome to 712 5th Street East! An affordable, move-in ready home with flexibility that’s hard to find at this price point! This bright and cheery 725 sq. ft. home offers 2 bedrooms and a 4-piece bathroom on the main floor, along with an updated kitchen, newer windows and plenty of natural light throughout. Downstairs, a studio-style living space with its own separate entrance and electrical panel, kitchen area and 3-piece bathroom offers great additional flexibility for extended family, guests or potential revenue use. The two levels share laundry, while the basement has its own electrical panel. Several important updates have already been taken care of, including updated plumbing and electrical, newer windows and shingles replaced in 2012. Outside, you’ll find a partially fenced yard with plenty of off-street parking and room to enjoy the outdoors. Whether you’re a first-time buyer looking for an affordable home with extra possibilities or an investor searching for a property with revenue potential, this one is worth a look! Contact your favourite REALTOR® to book a showing! (id:7434)
General Features
| Features | Treed, Rectangular |
|---|---|
| Property Type | Single Family |
| Neighbourhood | East Flat |
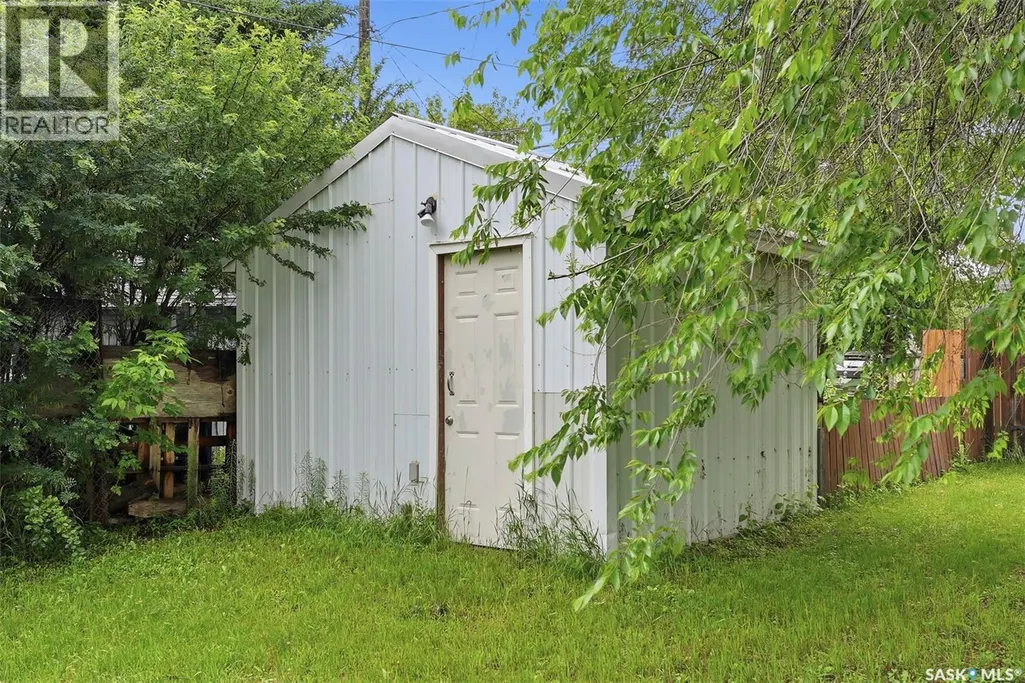
| Building Appliances | Washer, Refrigerator, Dryer, Microwave, Storage Shed, Stove |
| Building Architectural Style | Bungalow |
| Location Description | Lot 47 Blk 6 Plan A |
| Building Type | House |
| Ownership Type | Freehold |
| Building.StoriesTotal | 1 |
Interior Features
| Building Fireplace Present | False |
|---|---|
| Building Heating Type | Forced air |
| Building Heating Fuel | Natural gas |
| Basement Development | Finished |
| Basement Type | Full (Finished) |
| Construction Style Attachment | Detached |
| Living Area Range | 712 |
| Bedrooms | 2 |
Exterior Features
| Structure | Patio(s) |
|---|---|
| Fence Type | Partially fenced |
Room Details
| Room | Dimensions | Level | Flooring | Details |
|---|---|---|---|---|
| 3pc Bathroom | Basement | |||
| 4pc Bathroom | Main level | |||
| Bedroom | Main level | |||
| Enclosed porch | 5 ft x Measurements not availa | Main level | ||
| Kitchen | Main level | |||
| Kitchen/Dining room | 8 ft x 12 ft | Basement | 12 ft | |
| Laundry room | Basement | |||
| Living room | Main level |
Amenities
- Views
- New Construction
- Adult 55+
- Lease To Own
- No Strata Fees
- Furnished
- Primary On Main
- Air Conditioning
- Seller Finance
- Green
- Fixer Upper
- Horse
- Golf
- Fireplace
- Deck
- Garage
- Basement
- Pool

Property vs Single Family Average in S6V 0M4
Price
Year Built
In The Neighbourhood
Prince Albert
$ 89,900
- Type
- Single Family
- Size
- 705 SqFt
- Rooms
- 2 Beds + 1 Baths
Coldwell Banker Signature
Reduced
Prince Albert
$ 89,900
- Type
- Single Family
- Size
- 780 SqFt
- Rooms
- 2 Beds + 1 Baths
RE/MAX P.A. Realty
Primary On Main
Prince Albert
$ 179,900
- Type
- Single Family
- Size
- 745 SqFt
- Rooms
- 3 Beds + 2 Baths
RE/MAX P.A. Realty
Primary On Main
Prince Albert
$ 419,900
- Type
- Single Family
- Size
- 1,336 SqFt
- Rooms
- 4 Beds + 3 Baths
eXp Realty
Reduced
Prince Albert
$ 139,900
- Type
- Single Family
- Size
- 740 SqFt
- Rooms
- 2 Beds + 1 Baths
RE/MAX P.A. Realty
Prince Albert
$ 364,900
- Type
- Single Family
- Size
- 1,918 SqFt
- Rooms
- 4 Beds + 2 Baths
Boyes Group Realty Inc.
 Data is supplied by Pillar 9™ MLS® System. Pillar 9™ is the owner of the copyright in its MLS® System. Data is deemed reliable but is not guaranteed accurate by Pillar 9™. The trademarks MLS®, Multiple Listing Service® and the associated logos are owned by The Canadian Real Estate Association (CREA) and identify the quality of services provided by real estate professionals who are members of CREA. Used under license.
 Copyright 2026 by Greater Vancouver REALTORS®. All Rights Reserved. NOTE: This representation is based in whole or in part on data generated by the Chilliwack & District Real Estate Board, Fraser Valley Real Estate Board
or Greater Vancouver REALTORS® which assumes no responsibility for its accuracy.
The trademarks REALTOR®, REALTORS®, and the REALTOR® logo are controlled by The Canadian Real Estate Association (CREA) and identify real estate professionals who are members of CREA. The trademarks MLS®, Multiple Listing Service® and the associated logos are owned by CREA and identify the quality of services provided by real estate professionals who are members of CREA. Used under license.
Last Updated: September 22, 2026 9:01 PM UTC
Copyright 2026 by Greater Vancouver REALTORS®. All Rights Reserved. NOTE: This representation is based in whole or in part on data generated by the Chilliwack & District Real Estate Board, Fraser Valley Real Estate Board
or Greater Vancouver REALTORS® which assumes no responsibility for its accuracy.
The trademarks REALTOR®, REALTORS®, and the REALTOR® logo are controlled by The Canadian Real Estate Association (CREA) and identify real estate professionals who are members of CREA. The trademarks MLS®, Multiple Listing Service® and the associated logos are owned by CREA and identify the quality of services provided by real estate professionals who are members of CREA. Used under license.
Last Updated: September 22, 2026 9:01 PM UTC
