










Address
130 Cameron Crescent, Regina, SK
Price
$ 389,800
Property Attributes
- ID#SK046012
- TypeSingle Family
- Listing Status Active
- MunicipalityRegina
- CityRegina
- AreaRegina
- NeighbourhoodParliament Place
- Postal CodeS4S 2X4
- StyleBi-level
- Year Built1966
- Price$ 389,800
- Bedrooms4
- Bathrooms2
- Half Bathrooms0
- Sqr Footage1097
Data Source:
Canadian Real Estate Association (CREA)
Property Description
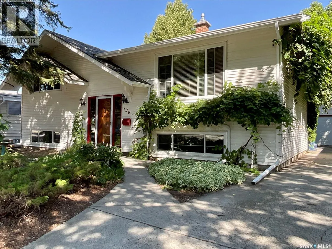
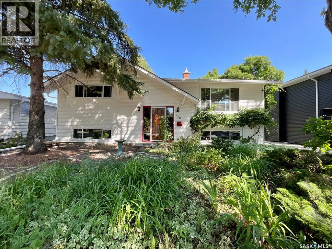
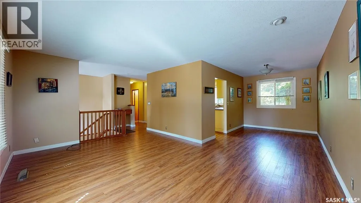
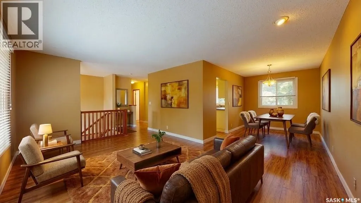
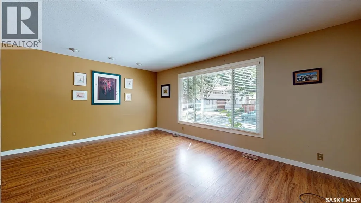
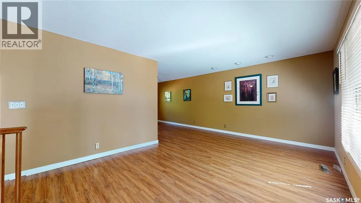
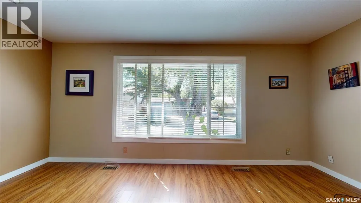
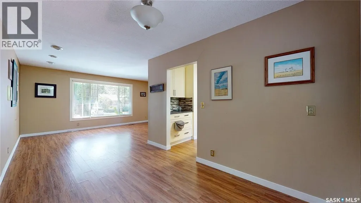
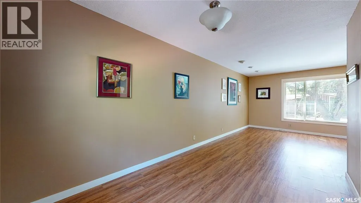
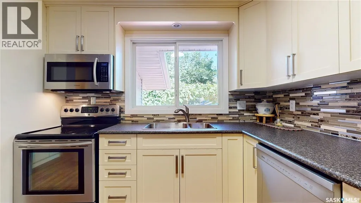
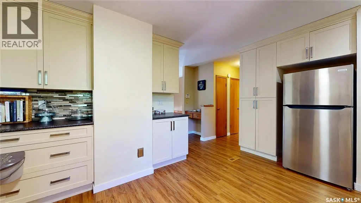
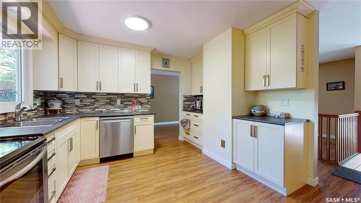
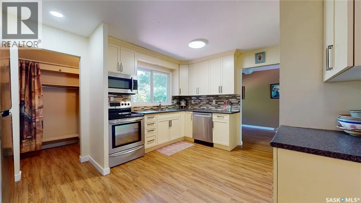
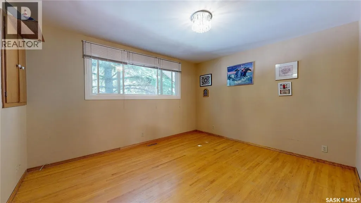
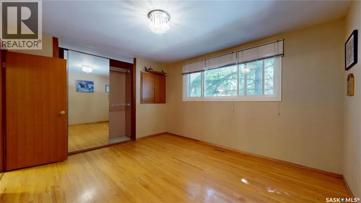
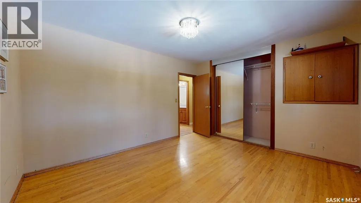
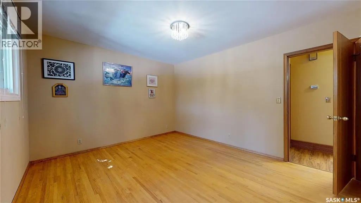
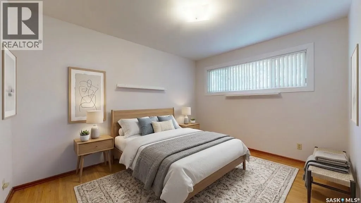
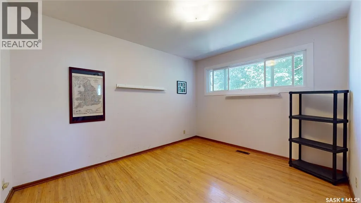
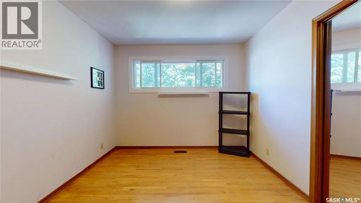
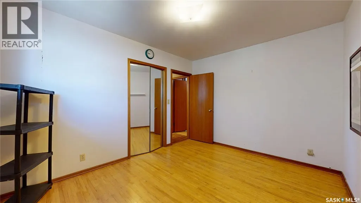
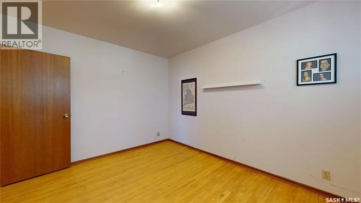
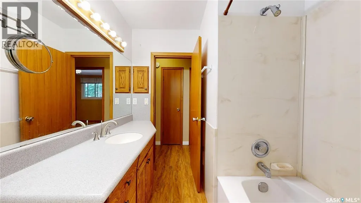
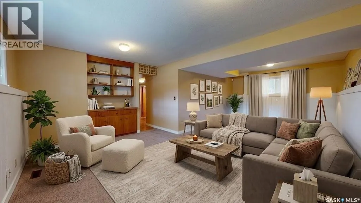
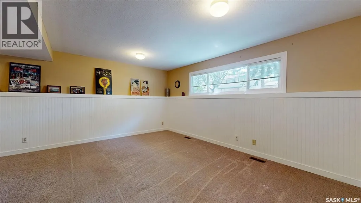
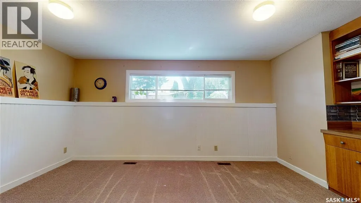
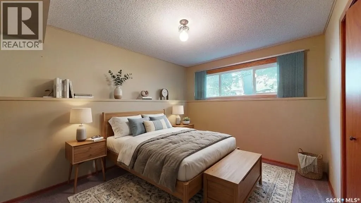
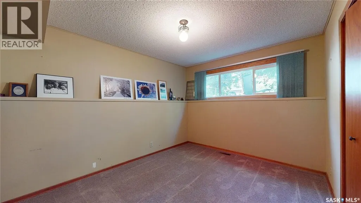
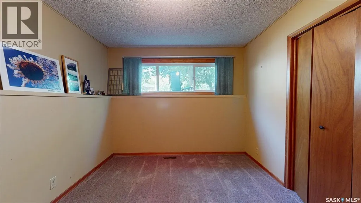
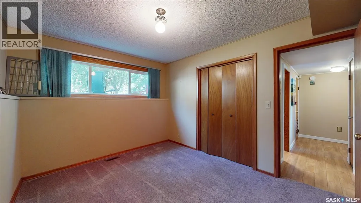
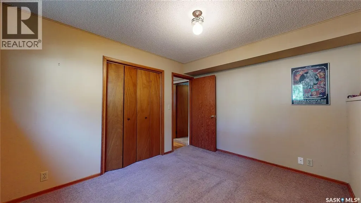
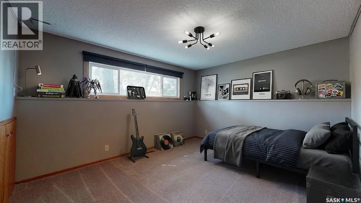
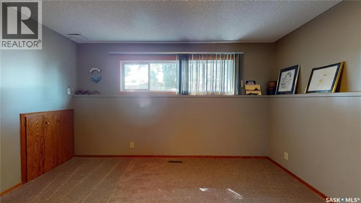
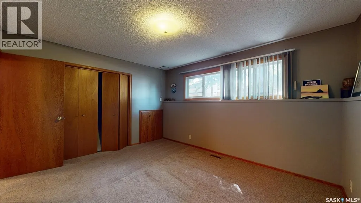
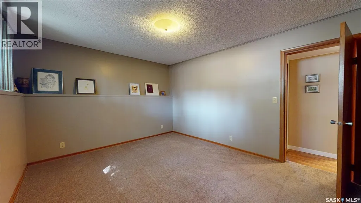
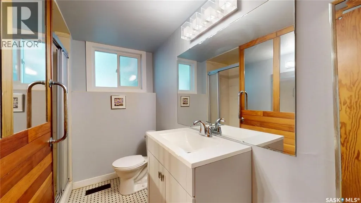
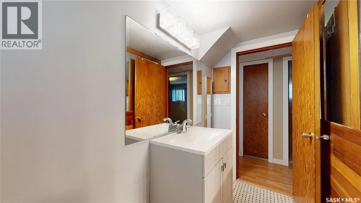
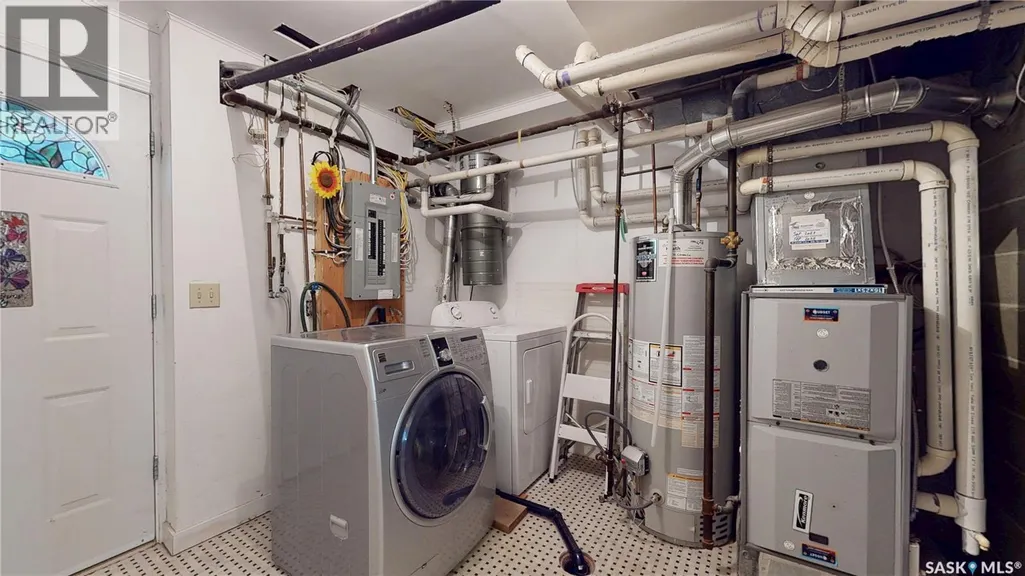
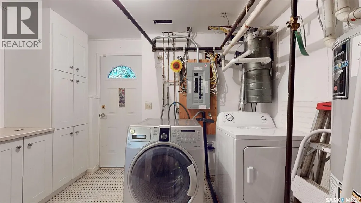
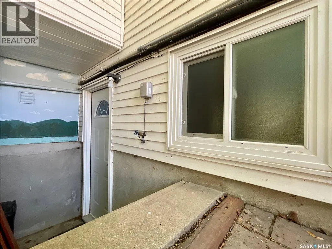
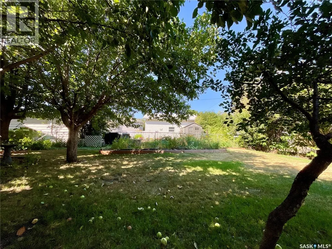
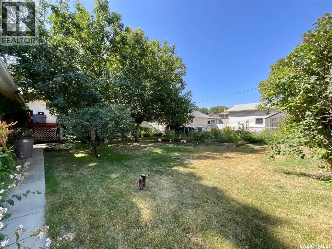
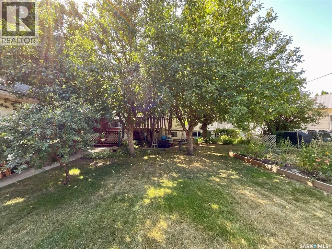
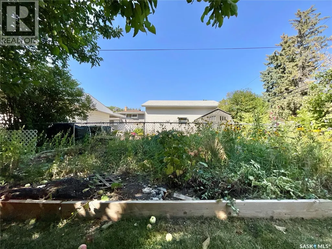
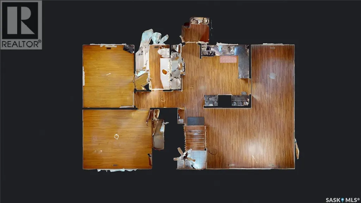
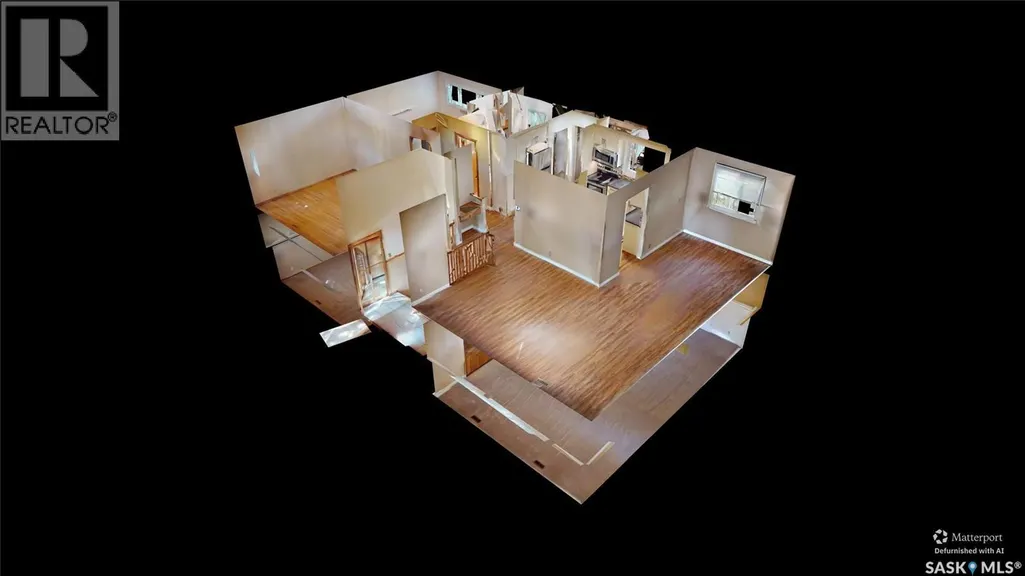
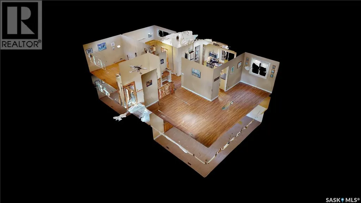
If you’re looking for a home with a little more character and a backyard that feels like a private retreat, while still being right in the city, this could be the one! Being offered on MLS for the first time, this charming bi-level has a warm, welcoming feel and plenty of space to make your own. The front yard is surrounded by established perennials, while the backyard feels like a true escape. Enjoy the deck and patio, two mature apple trees, a cherry tree, and a raised garden. A single detached garage with workshop space adds functionality, and the rear gate provides convenient access for parking a boat, RV, or other recreational toys. The setting offers an out-of-city feel while keeping everyday conveniences close to home. Inside, the main floor offers a spacious front living room, dining area, and an updated kitchen with newer stainless-steel appliances. Two comfortable bedrooms feature the original hardwood floors, along with a 4-piece bathroom. The lower level was previously set up as a basement suite with its own separate entrance and could be converted back if desired. It is currently configured with a large family room, two spacious bedrooms, and a bathroom. As a bi-level, the home benefits from larger windows throughout the lower level, bringing in plenty of natural light. The home is also equipped with two furnaces—one serving the main floor and one for the basement. Other recent updates include in the last 10 years, triple pane windows & 40 year shingles, last 5 years was the garage door, 3 years was the eavestrough and downspouts main floor tub was resurfaced, 2 years was the fridge, dishwasher, in the last year the dryer and sump pump. Making this a home ready for new owners to move in. A unique home, a beautiful yard, and plenty of space to enjoy both inside and out, come see what makes this one special! (id:7434)
General Features
| Features | Treed, Rectangular, Sump Pump |
|---|---|
| Property Type | Single Family |
| Neighbourhood | Parliament Place |
| Building Appliances | Washer, Refrigerator, Dishwasher, Dryer, Microwave, Alarm System, Window Coverings, Garage door opener remote(s), Stove |
| Building Architectural Style | Bi-level |
| Building Type | House |
| Ownership Type | Freehold |
Interior Features
| Building Fireplace Present | False |
|---|---|
| Building Heating Type | Forced air |
| Building Heating Fuel | Natural gas |
| Basement Development | Finished |
| Basement Type | Full (Finished) |
| Construction Style Attachment | Detached |
| Living Area Range | 1097 |
| Bedrooms | 4 |
Exterior Features
| Structure | Deck, Patio(s) |
|---|---|
| Landscape Features | Lawn, Garden Area |
| Fence Type | Fence |
Room Details
| Room | Dimensions | Level | Flooring | Details |
|---|---|---|---|---|
| 3pc Bathroom | 3'11" x 8'2" | Basement | ||
| 4pc Bathroom | 8'9" x 4'0" | Main level | ||
| Bedroom | 13'6" x 11'7" | Main level | ||
| Dining room | 8'6" x 12'4" | Main level | ||
| Kitchen | 13'0" x 12'0" | Main level | ||
| Laundry room | 11'9" x 11'3" | Basement | ||
| Living room | 17'4" x 11'11" | Main level | ||
| Other | 23'4" x 15'7" | Basement |
Amenities
- Views
- New Construction
- Adult 55+
- Lease To Own
- No Strata Fees
- Furnished
- Primary On Main
- Air Conditioning
- Seller Finance
- Green
- Fixer Upper
- Horse
- Golf
- Fireplace
- Deck
- Garage
- Basement
- Pool

Property vs Single Family Average in S4S 2X4
Price
Year Built
 Data is supplied by Pillar 9™ MLS® System. Pillar 9™ is the owner of the copyright in its MLS® System. Data is deemed reliable but is not guaranteed accurate by Pillar 9™. The trademarks MLS®, Multiple Listing Service® and the associated logos are owned by The Canadian Real Estate Association (CREA) and identify the quality of services provided by real estate professionals who are members of CREA. Used under license.
 Copyright 2026 by Greater Vancouver REALTORS®. All Rights Reserved. NOTE: This representation is based in whole or in part on data generated by the Chilliwack & District Real Estate Board, Fraser Valley Real Estate Board
or Greater Vancouver REALTORS® which assumes no responsibility for its accuracy.
The trademarks REALTOR®, REALTORS®, and the REALTOR® logo are controlled by The Canadian Real Estate Association (CREA) and identify real estate professionals who are members of CREA. The trademarks MLS®, Multiple Listing Service® and the associated logos are owned by CREA and identify the quality of services provided by real estate professionals who are members of CREA. Used under license.
Last Updated: September 24, 2026 9:48 PM UTC
Copyright 2026 by Greater Vancouver REALTORS®. All Rights Reserved. NOTE: This representation is based in whole or in part on data generated by the Chilliwack & District Real Estate Board, Fraser Valley Real Estate Board
or Greater Vancouver REALTORS® which assumes no responsibility for its accuracy.
The trademarks REALTOR®, REALTORS®, and the REALTOR® logo are controlled by The Canadian Real Estate Association (CREA) and identify real estate professionals who are members of CREA. The trademarks MLS®, Multiple Listing Service® and the associated logos are owned by CREA and identify the quality of services provided by real estate professionals who are members of CREA. Used under license.
Last Updated: September 24, 2026 9:48 PM UTC
